

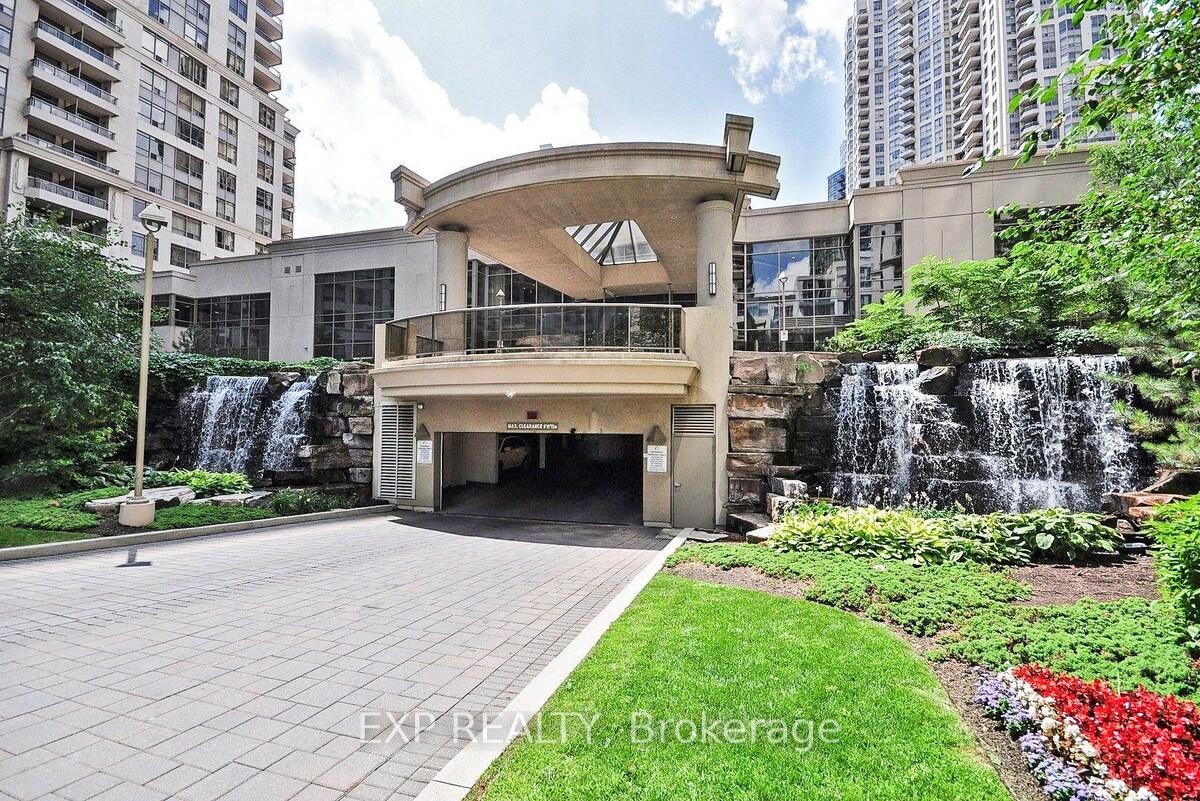
Unit 616, 3880 Duke Of York Boulevard
Unit 616, 3880 Duke Of York Boulevard
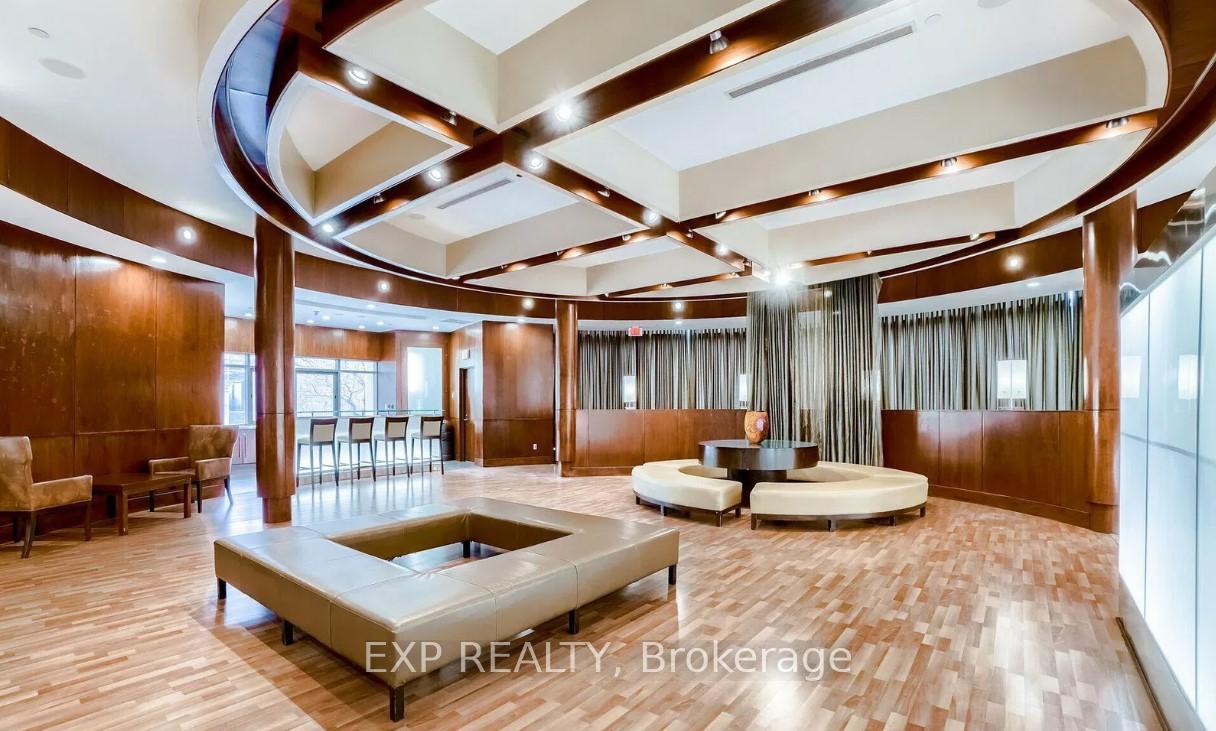 See all 30 photos
Property history
Facts and features
- ExposureNorth west
- LaundryEnsuite
- LockerNone
- BalconyOpen
- Fireplace
- Central air
- Concierge
- Gym
- Indoor pool
- Party room/meeting room
The homeCondo Apartment, Apartment, 1,000–1,199 sq ft
- Type: Condo Apartment
- Style: Apartment
- Living space: 1,000–1,199 sq ft
- Basement: None
- Exposure: North West
InsideFireplace Yes, Ensuite, main level, Rooms above ground 7
- Fireplace: Yes
- Laundry: Ensuite, main level
- Rooms above ground: 7
- Rooms in the basement: 1
- Bedrooms: 3 + 1 in the basement
- Bathrooms: 2
- Kitchens: 1
- Family room: Yes
OutsideStucco (plaster), Open
- Exterior: Stucco (plaster)
- Balcony: Open
Parking and lockerUnderground, Parking type Owned, Underground
- Garage: Underground
- Parking type: Owned
- Driveway: Underground
- Locker: None
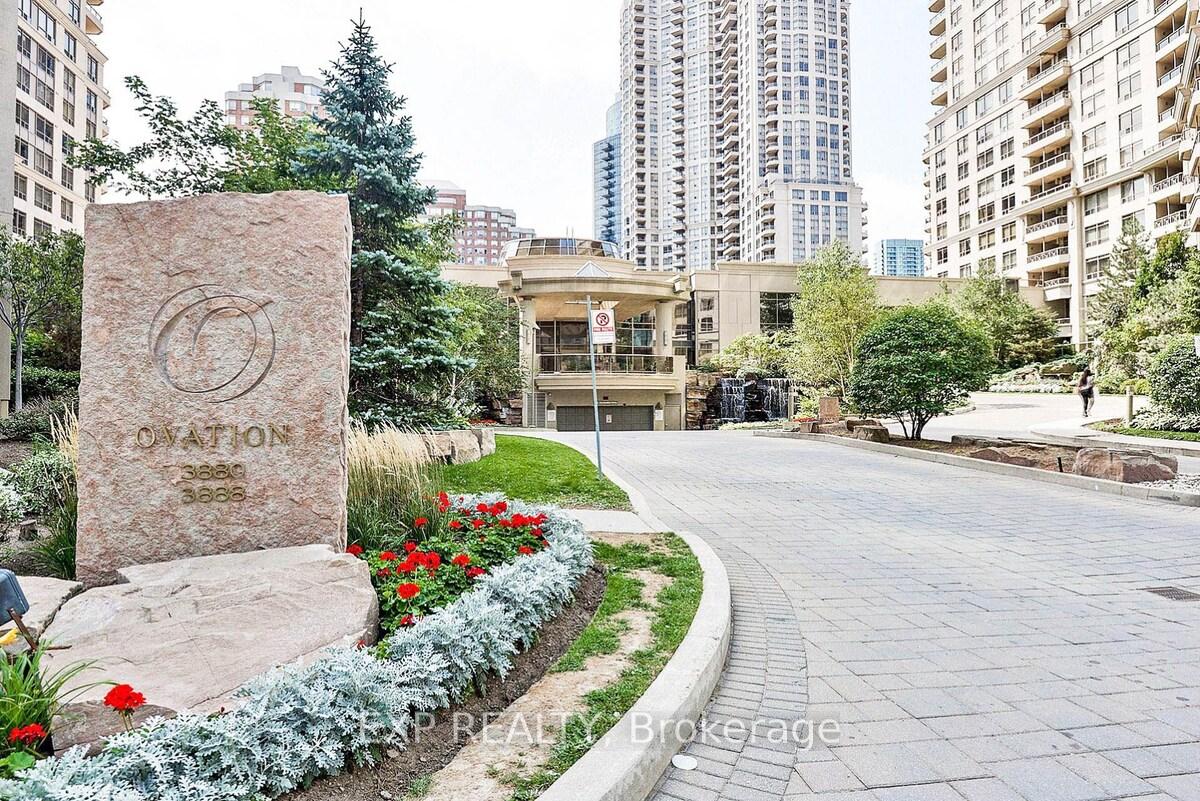
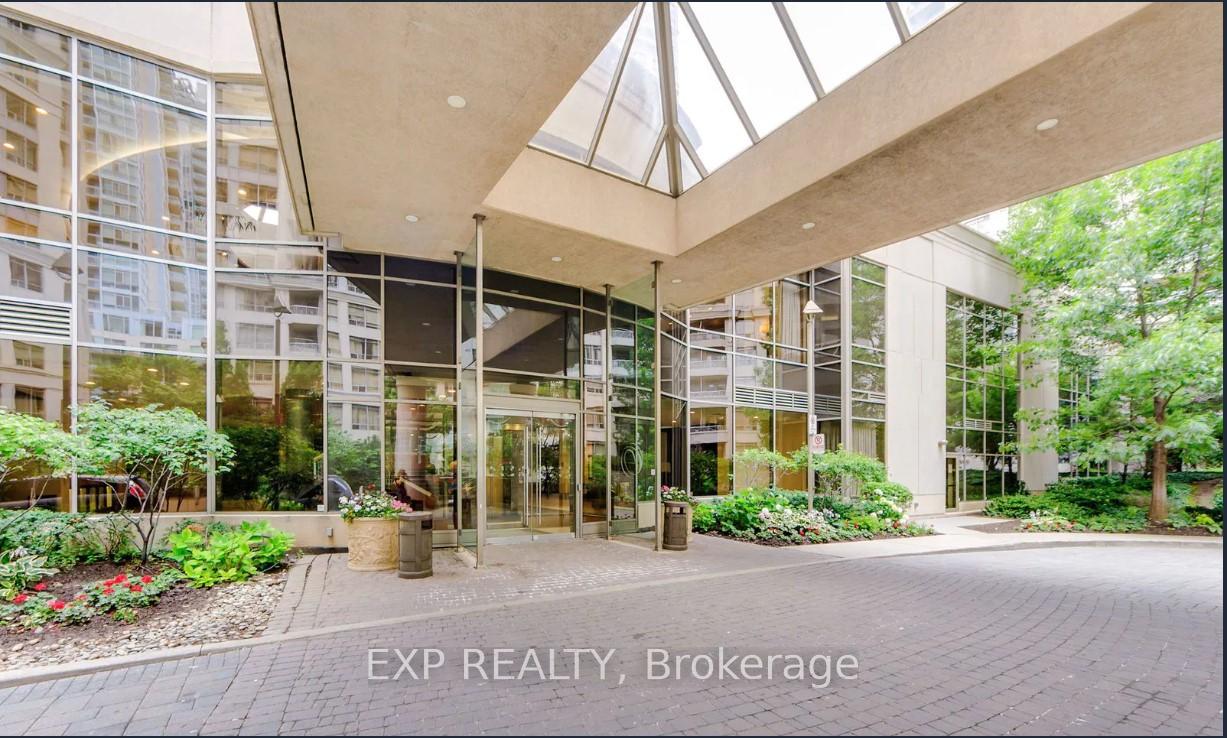
BuildingOvation Condos, Storeys 31, Units 466
- Name: Ovation Condos
- Storeys: 31
- Units: 466
- Registered: 2004
- Condo corporation: 712
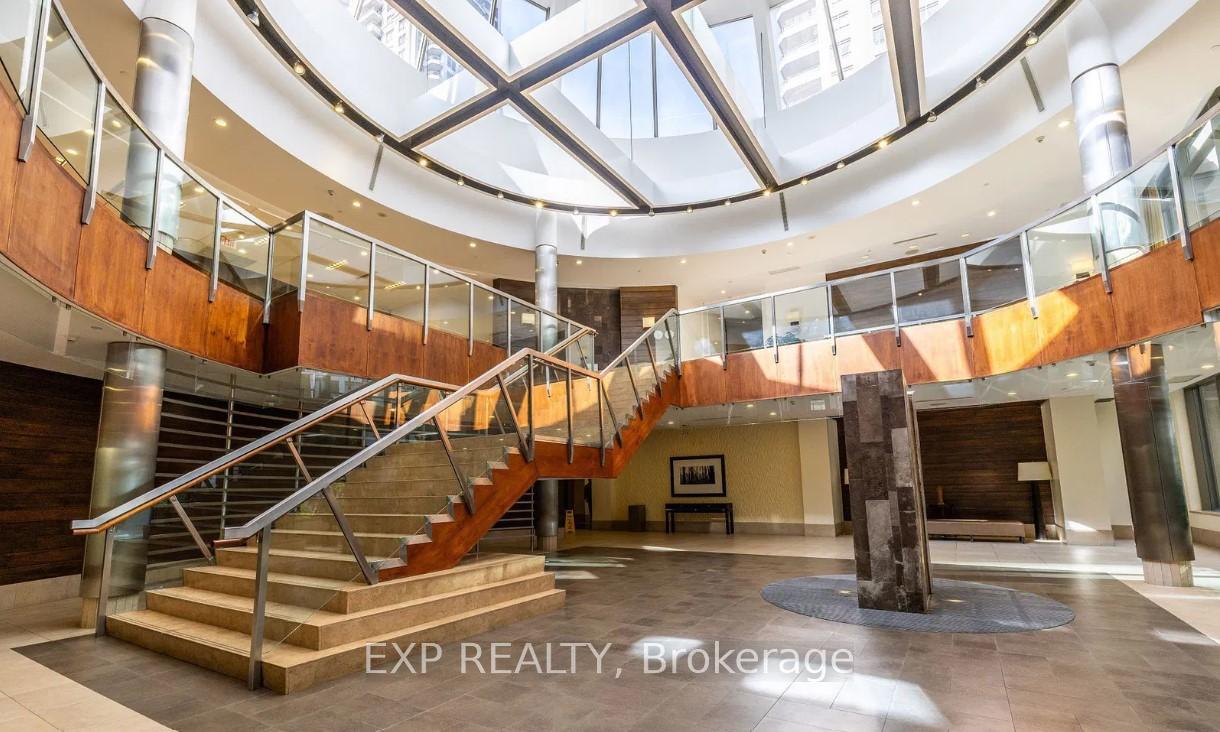
- Amenities: Concierge, guest suites, gym, indoor pool, party room/meeting room, visitor parking
- Pets: Not allowed
Heating, water and powerForced air, gas, Central air
- Heating: Forced air, gas
- Cooling: Central air
Rent and termsRent $3,400 a month, Entire property, Furnished
- Rent: $3,400 a month
- Space for rent: Entire property
- Furnished: Furnished
- Lease: 12 months
- Paid: Monthly
- Rent includes: Common elements, heat, hydro, water, building insurance
- Deposit: Required
- Credit check: Required
- Employment letter: Required
- Rental application: Required
- References: Required
IncludedStainless steel fridge/stove/microwave/b-i dishwasher, stackable washer/dryer, all elfs, all window coverings, new laminate, freshly painted, fully furnished to last detail.
- Included: Stainless steel fridge/stove/microwave/b-i dishwasher, stackable washer/dryer, all elfs, all window coverings, new laminate, freshly painted, fully furnished to last detail.
NearbyArts centre, library, park, public transit, school bus route, hospital
- Close to: Arts centre, library, park, public transit, school bus route, hospital
Listing detailsW11272061, Rented, Nov 27, 2024
- MLS® number: W11272061
- Status: Rented
- Listed on: Nov 27, 2024
- Days on market: 31
- Updated: Dec 28, 2024
- Possession: 2025-01-01 / January 1, 2025
- Occupied by: Tenant
- Listing brokerage: eXp Realty
About this home
Unit 616, 3880 Duke Of York Boulevard, Mississauga (City Centre), ON L5B 4M7
5 Elite Picks! Here Are 5 Reasons To Rent This Beautiful, All Inclusive, Fully Furnished, Tridel "Ovation" Condo, In The Heart Of City Centre - Square One In Mississauga. 1) Fully Furnished, Boasting 3 Bed + 1 Den (Office Space), 2 Bath, 1100 Square Feet Living Space, Ensuring A Seamless Move-Inexperience. 2) This Beautifully Maintained Condo Is Carpet-Free, Featuring Brand New Flooring In The Bedrooms, Living Area And Stainless Steel Kitchen Appliances, Freshly Painted With Neutral Color. 3) Enjoy The Convenience Of All Utilities Included In The Rent. 4) Residents Will Enjoy Access To An Impressive Array Of Luxury Amenities, Such As A State-Of-The-Art Gym, Movie Theater, Virtual Golf, Hot Tub, Sauna, Gardens, Pool, Bowling Alley, Party Rm, Guest Suites & 24 Hour Concierge. 5) A Commuters Paradise, Steps To Celebration Square, Square One Mall, GO Transit, Library, Living Arts Centre, YMCA, Minutes To Hwy 403, QEW, 401, Trillium Hospital, Cooksville GO And Port Credit GO. With Stunning Views And A Central Location, This Apartment Provides Unparalleled Convenience, Close To Diverse Dining Options, Public Transit, And Medical Facilities. Experience Sophisticated Urban Living In This Exceptional Residence.
Ask about this home
A HOMEH agent will answer your questions about this home.
Know more about Ovation Condos
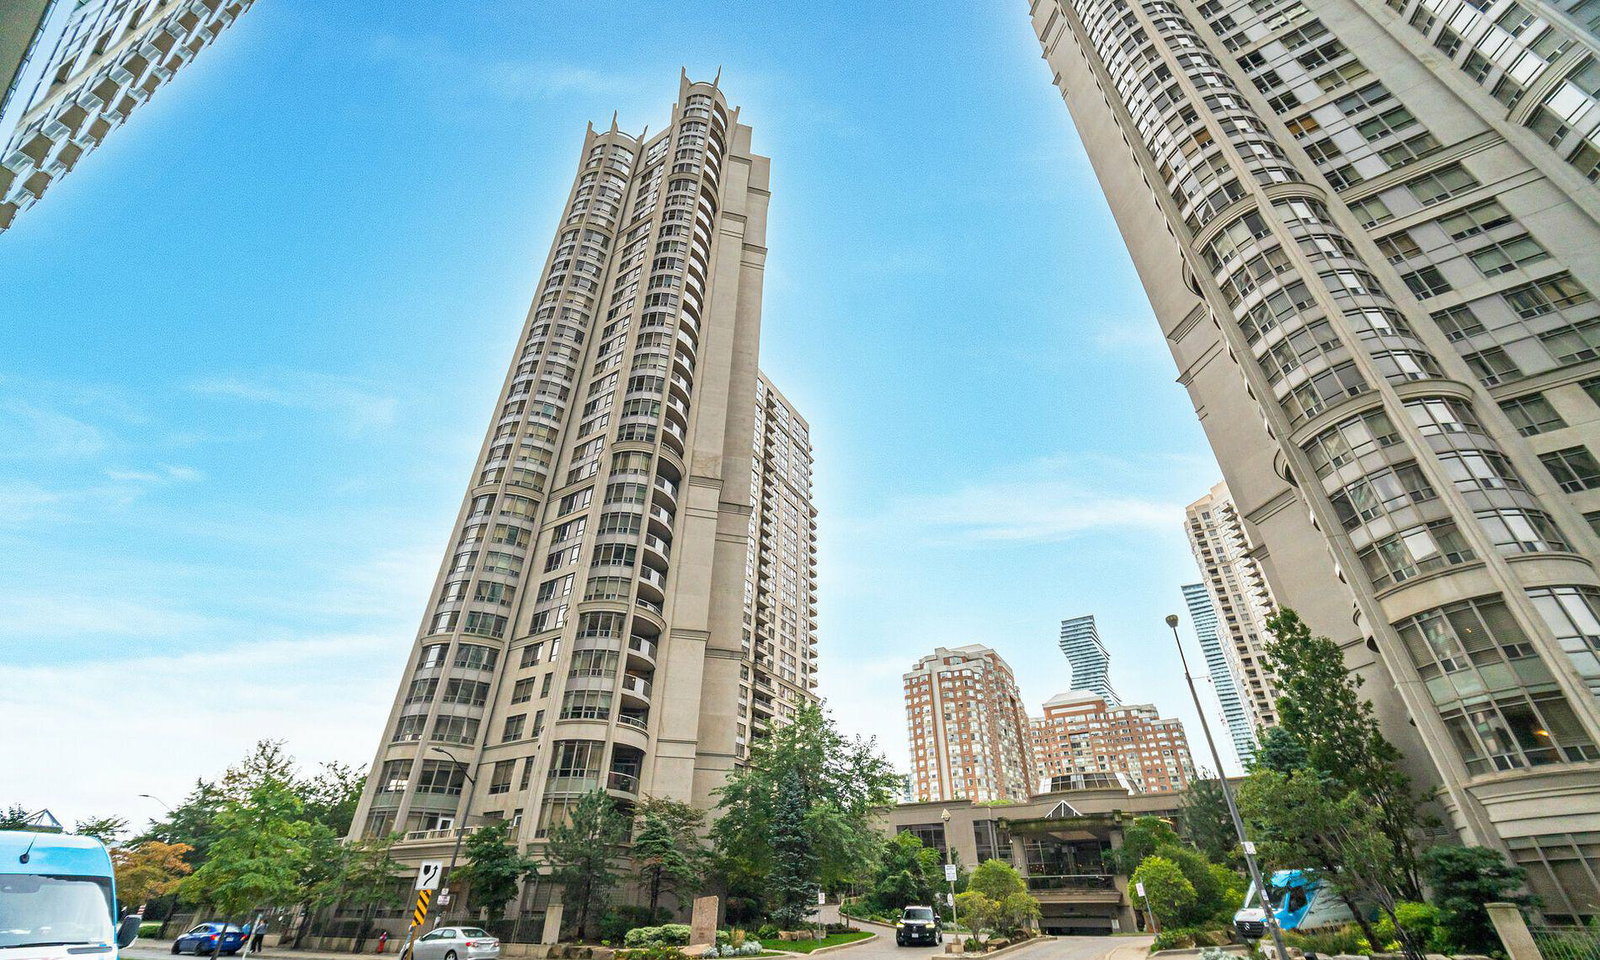
Condo building · 3880 Duke of York Boulevard
Ovation Condos is a 31-storey condo with 466 suites, built in 2004 by Tridel. Right now 5 for sale and 5 for rent are on the market here.
- 31storeys
- 466suites
- $568/sq ft
- 2004built
No similar units for rent in Ovation Condos right now.
Around this home
Daily convenience, out of 100, from the distances below
Schools nearby
School rating, out of 10.
Helpful calculators
Your HOMEH agent

"I would see it this week."