

Unit 60, 7190 Atwood Lane
Unit 60, 7190 Atwood Lane
 See all 20 photos
Property history
Facts and features
- BasementFinished
- LaundryEnsuite
- Lease term12 months
- PetsAllowed
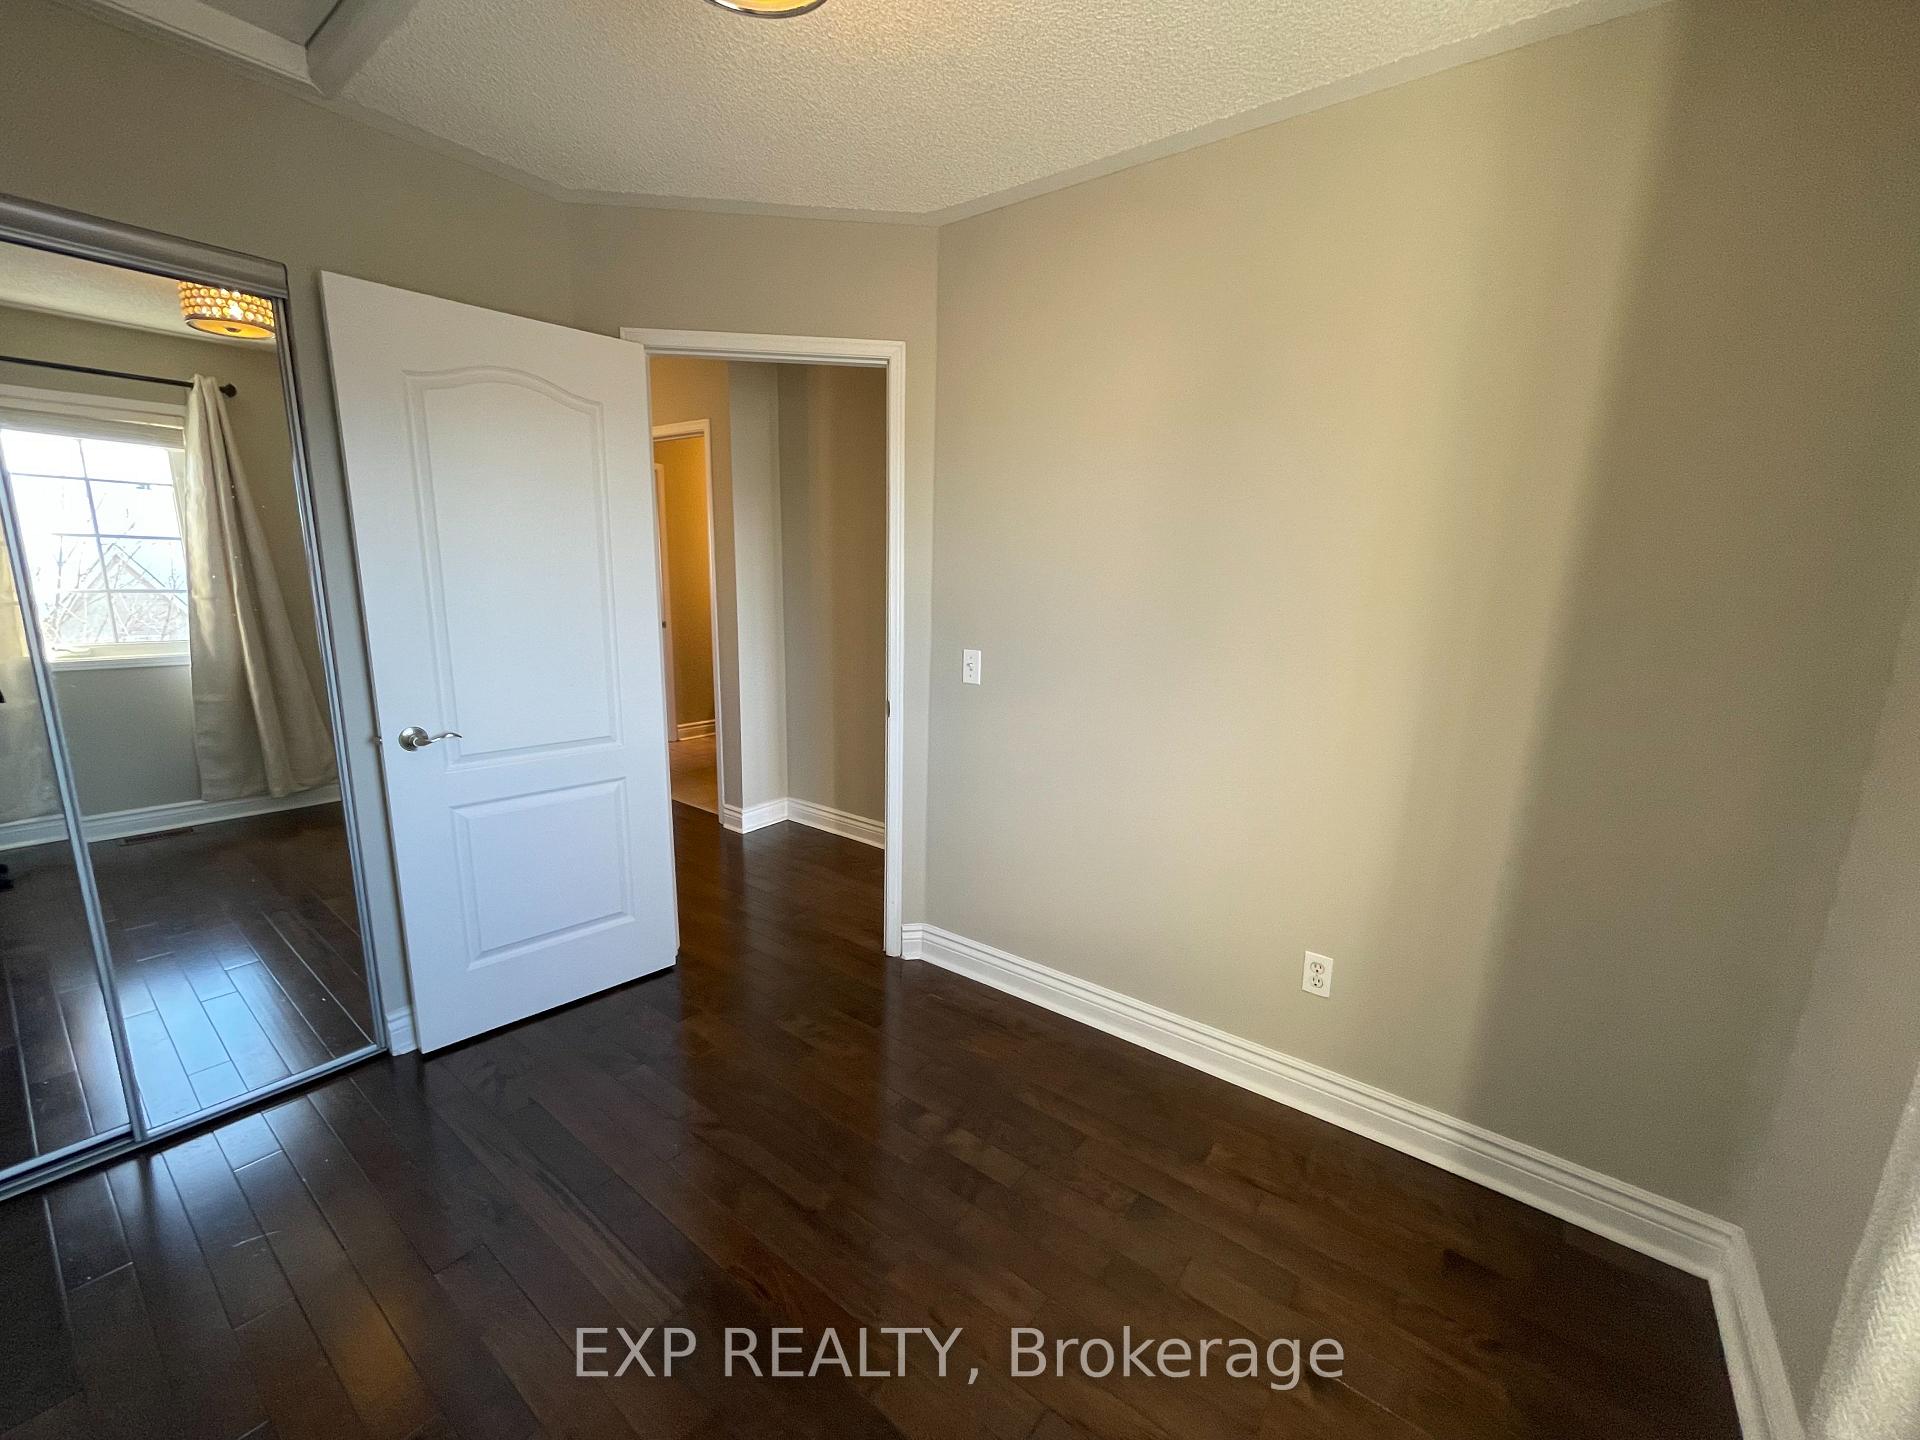
- Hardwood floors
- Central air
The homeCondo Townhouse, 3-storey, Age 16–30 years
- Type: Condo Townhouse
- Style: 3-storey
- Age: 16–30 years
- Living space: 1,600–1,799 sq ft
- Basement: Finished
- Exposure: North
InsideHardwood, Ensuite, lower level, Rooms above ground 5
- Flooring: Hardwood
- Laundry: Ensuite, lower level
- Rooms above ground: 5
- Rooms in the basement: 1
- Bedrooms: 3
- Bathrooms: 2
- Kitchens: 1
OutsideBrick, Terrace
- Exterior: Brick
- Balcony: Terrace
Parking and locker2 Parking (1 garage + 1 drive), Attached, Parking type Owned
- Spaces: 2 Parking (1 garage + 1 drive)
- Garage: Attached
- Parking type: Owned
- Driveway: Private
- Locker: None
Building7190 Atwood Lane Townhomes, Storeys 2, Units 100
- Name: 7190 Atwood Lane Townhomes
- Storeys: 2
- Units: 100
- Registered: 2015
- Condo corporation: 622
- Amenities: Bbqs allowed, visitor parking
- Pets: Allowed
Heating, water and powerForced air, gas, Central air
- Heating: Forced air, gas
- Cooling: Central air
Rent and termsRent $3,200 a month, Entire property, Unfurnished
- Rent: $3,200 a month
- Space for rent: Entire property
- Furnished: Unfurnished
- Lease: 12 months
- Rent includes: Building insurance, parking, common elements
- Deposit: Required
- Credit check: Required
- Employment letter: Required
- Rental application: Required
- References: Required
- Rental items: Landlord pays hot water tank.
IncludedFridge, stove, b/i dishwasher, washer, dryer, barbeque! all light fixtures, window coverings & blinds, and garage door openers(2), breakfast table and (4) chairs.
- Included: Fridge, stove, b/i dishwasher, washer, dryer, barbeque! all light fixtures, window coverings & blinds, and garage door openers(2), breakfast table and (4) chairs.
NearbyGolf, greenbelt/conservation, park, public transit, ravine, school
- Close to: Golf, greenbelt/conservation, park, public transit, ravine, school
Listing detailsW11899532, Rented, Dec 21, 2024
- MLS® number: W11899532
- Status: Rented
- Listed on: Dec 21, 2024
- Days on market: 25
- Updated: Jan 15, 2025
- Possession: Flexible
- Occupied by: Vacant
- Listing brokerage: eXp Realty
About this home
Unit 60, 7190 Atwood Lane, Mississauga (Meadowvale Village), ON L5N 7Y6
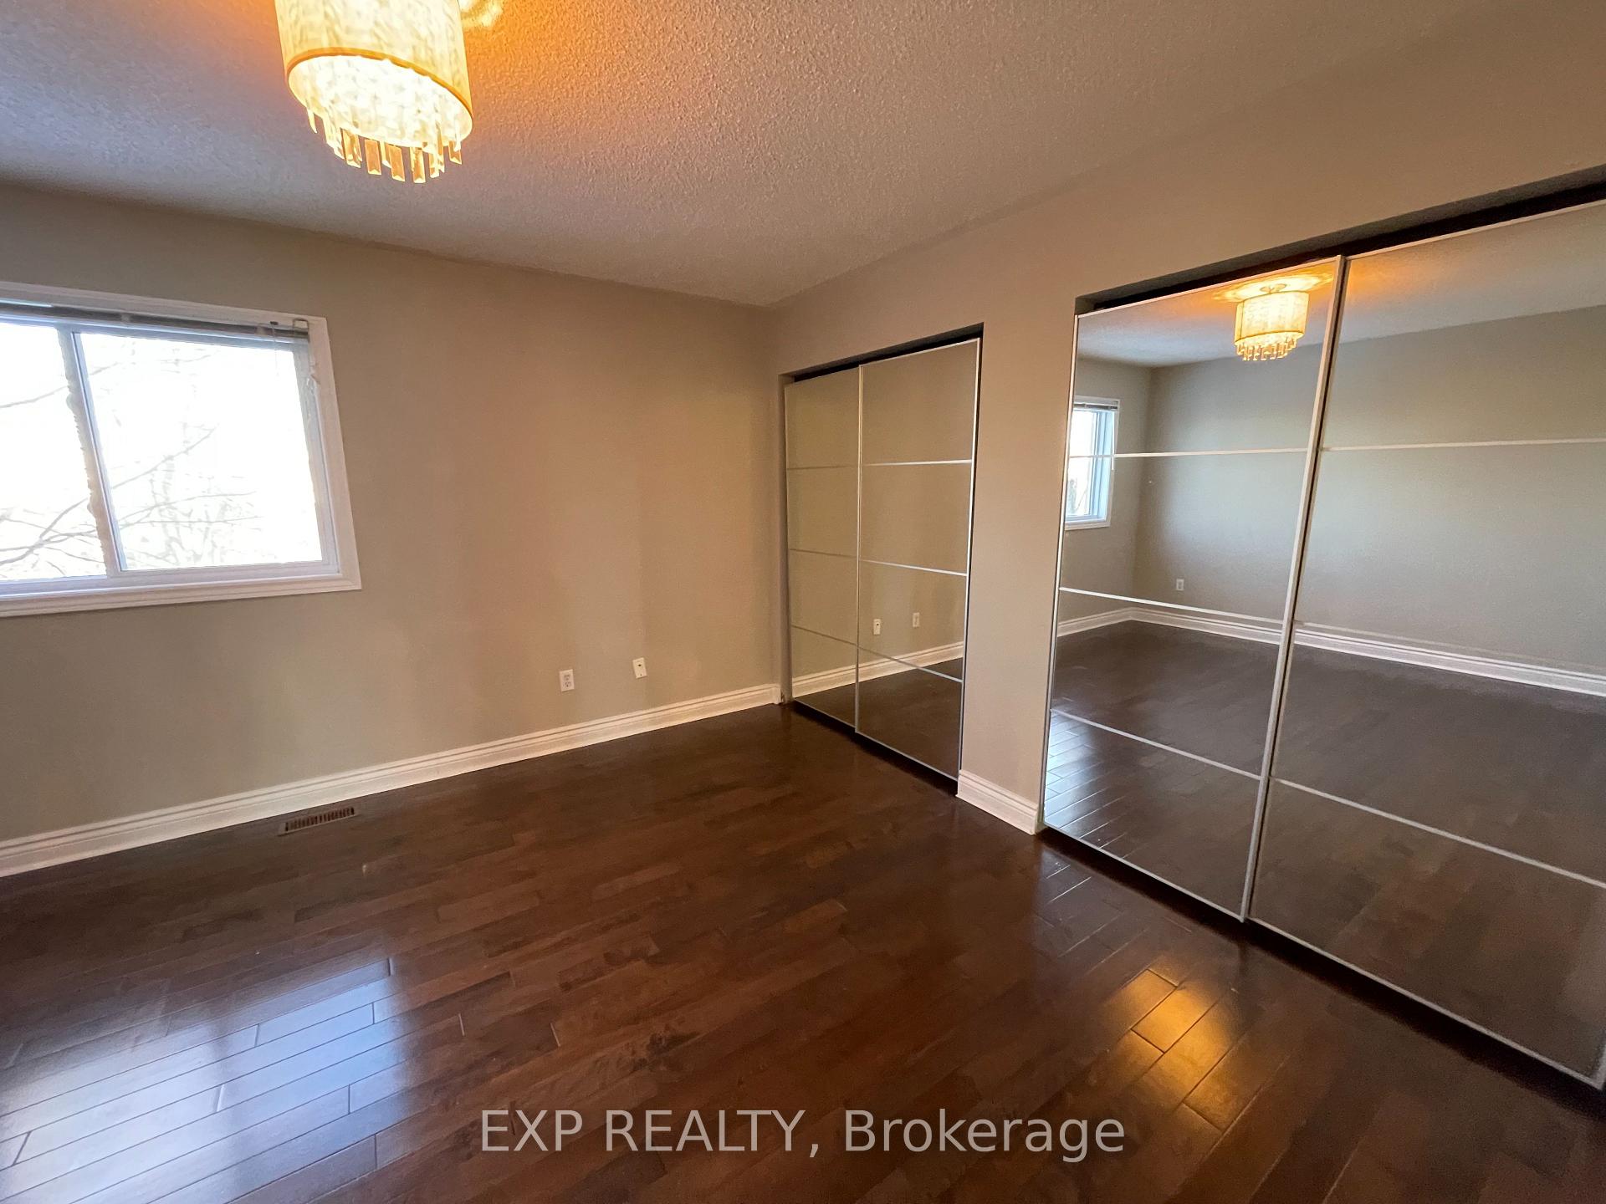
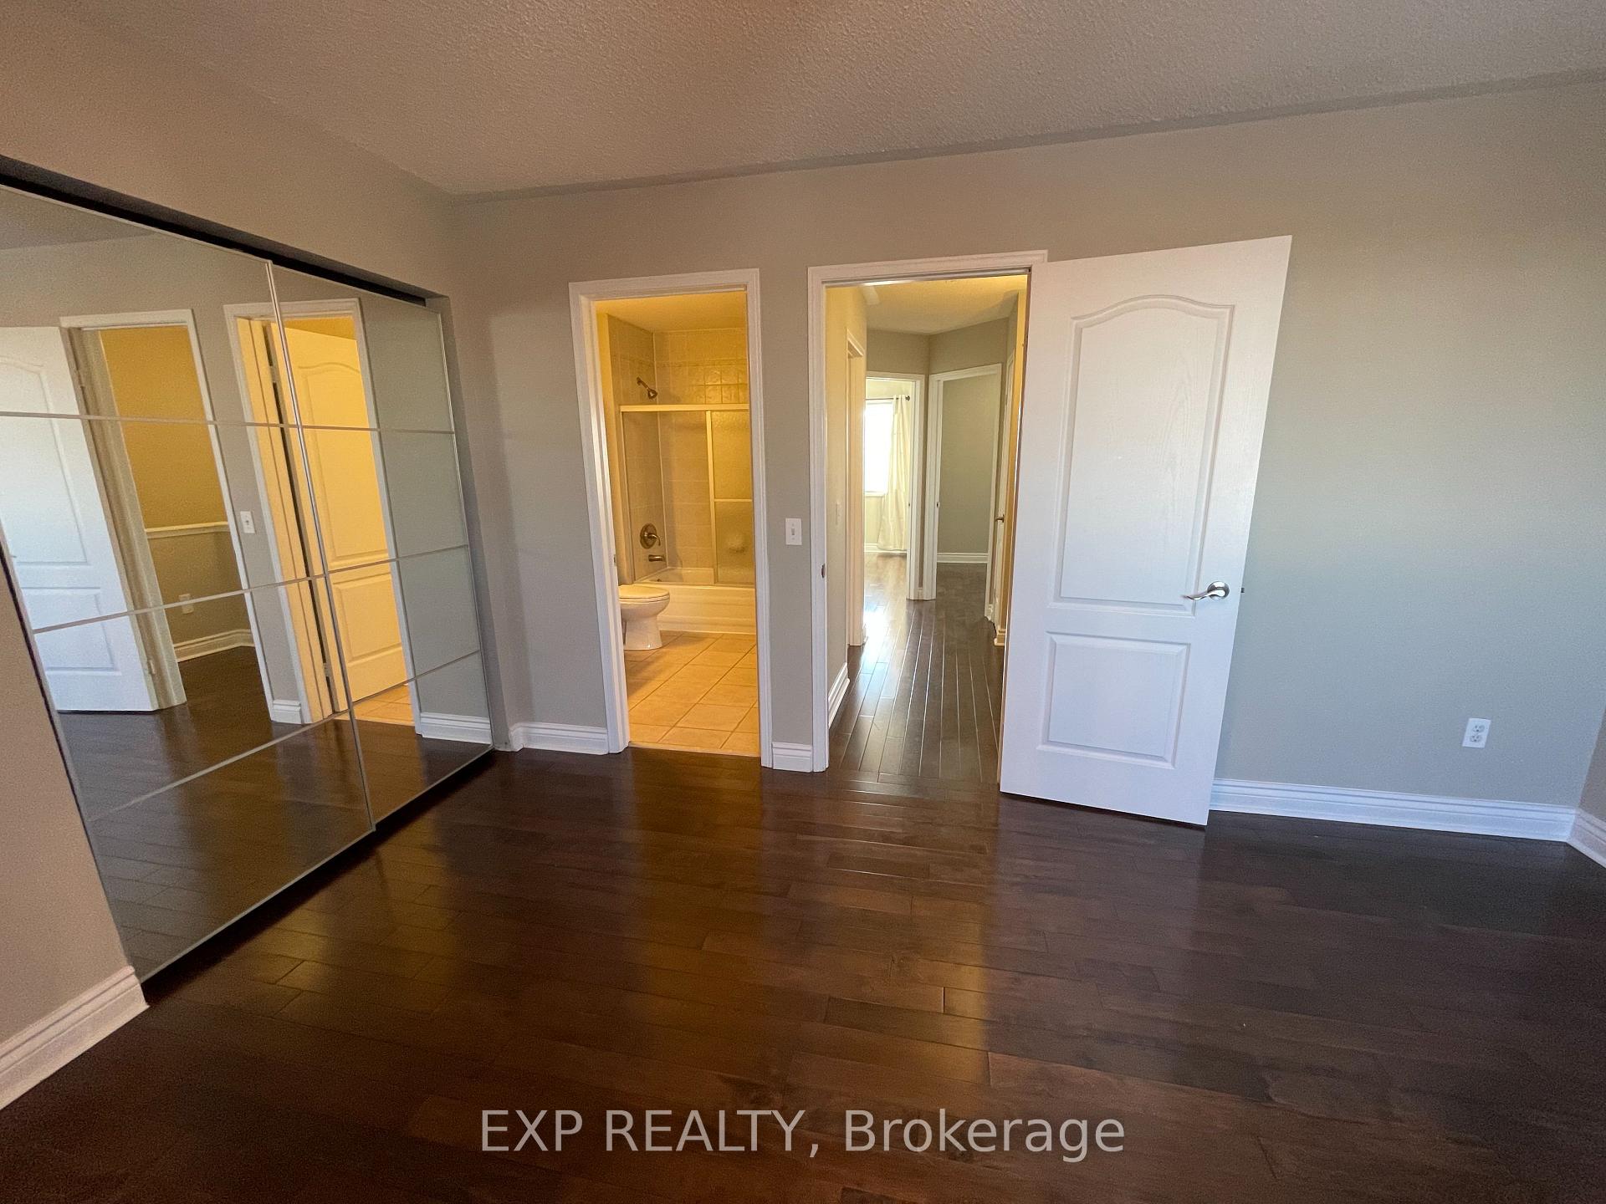
An Immaculate Townhome With Over 1,700 Sqft In The Desirable Community Of Levi Creek In Meadowvale Village. Open Concept Layout Is Great For Entertaining. Newly installed carpet on both staircases! Newly Painted Throughout! Living Room Has A Walkout To Backyard That Overlooks A Private Ravine View Of Mature Trees (Train Is Not Operational Anymore). Updated Kitchen With Plenty Of Cupboard Space And Large Pantry. Breakfast Table And Chairs Are Included. Large Primary Bedroom With Custom Closet Built-Ins. An Ideal 91 Unit Complex That Is Highly Family Oriented With A Park, A Basketball Court, And Lots Of Visitor Parking. Schools Nearby Are Top Rated + Bonus French Immersion Available. Walk To Local Plaza That Includes Medical Services, Dental, Pharmacy, Dry Cleaners, Convenience Store, And Plenty Of Food Choices. Conservation Area Is Conveniently Nearby And Is Great For Bike Rides, Family Walks And Picnics. Close To Transit And All Major Hwys 401 & 407. Heartland Shopping Outlets Are A 5 Minute Drive.
Ask about this home
A HOMEH agent will answer your questions about this home.
Know more about 7190 Atwood Lane Townhomes
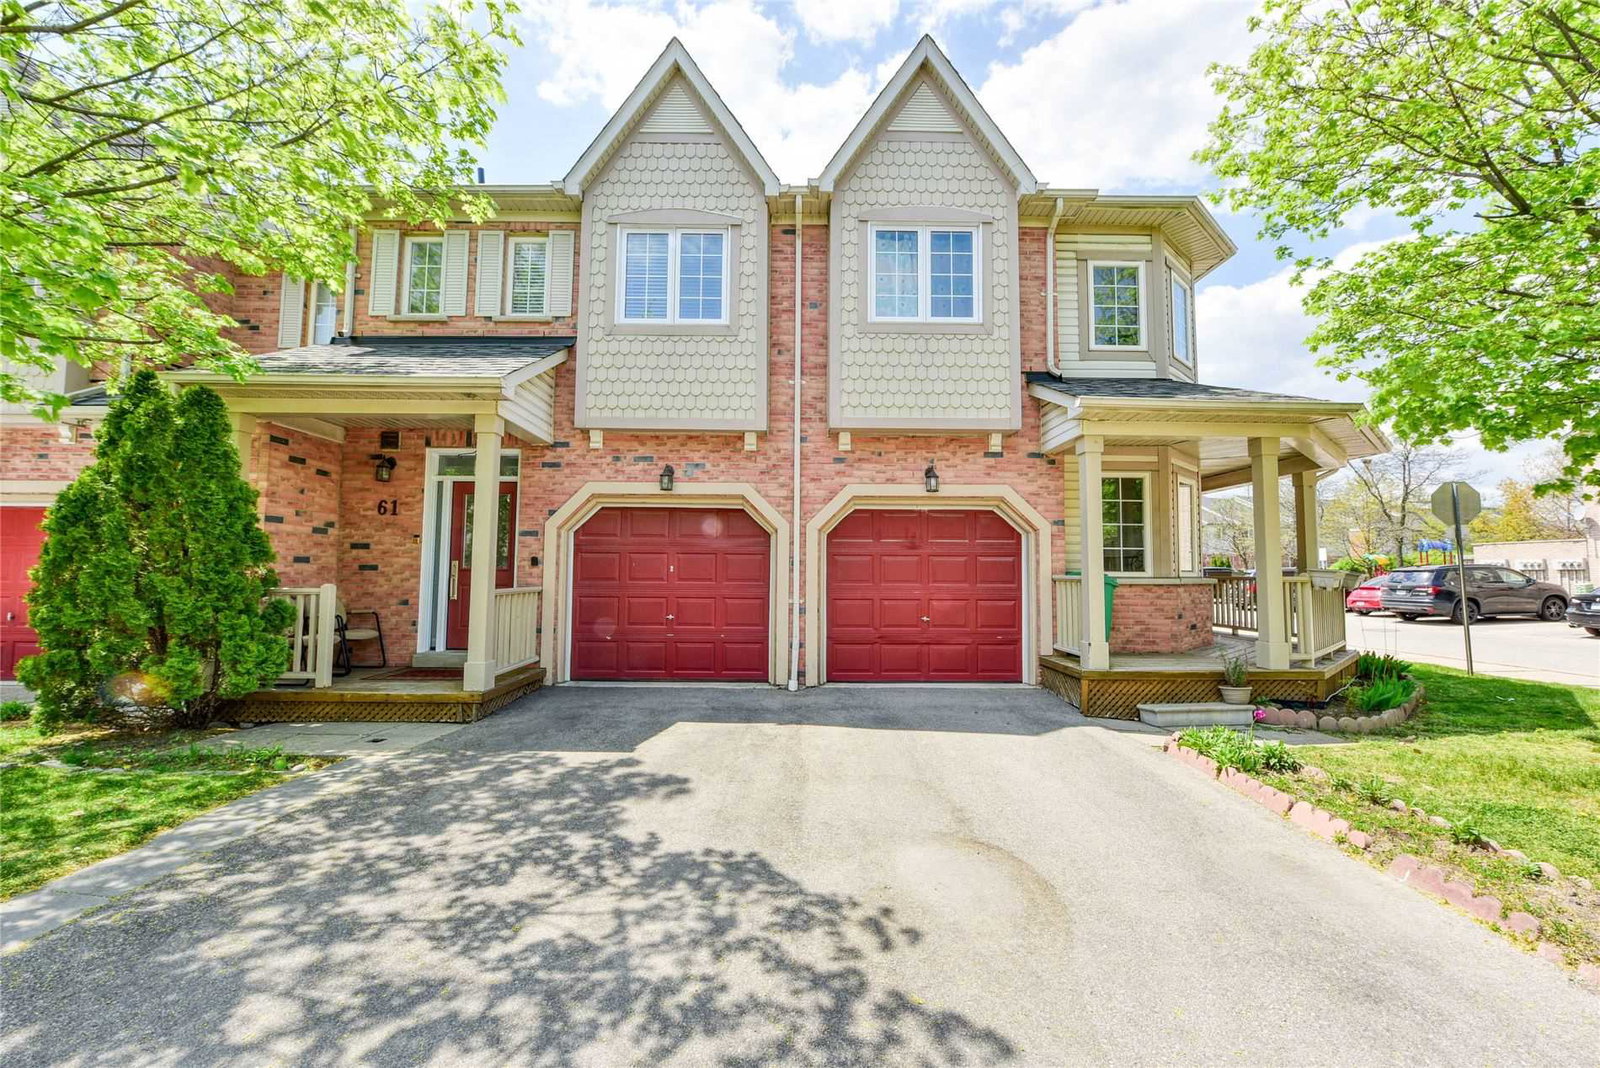
Condo building · 7190 Atwood Lane
7190 Atwood Lane Townhomes is a 2-storey condo with 100 suites, built in 2015 by Unknown. No units are on the market here right now.
- 2storeys
- 100suites
- $577/sq ft
- 2015built
No similar units for rent in 7190 Atwood Lane Townhomes right now.
Around this home
Daily convenience, out of 100, from the distances below
Schools nearby
School rating, out of 10.
Helpful calculators
Your HOMEH agent

"I would see it this week."