
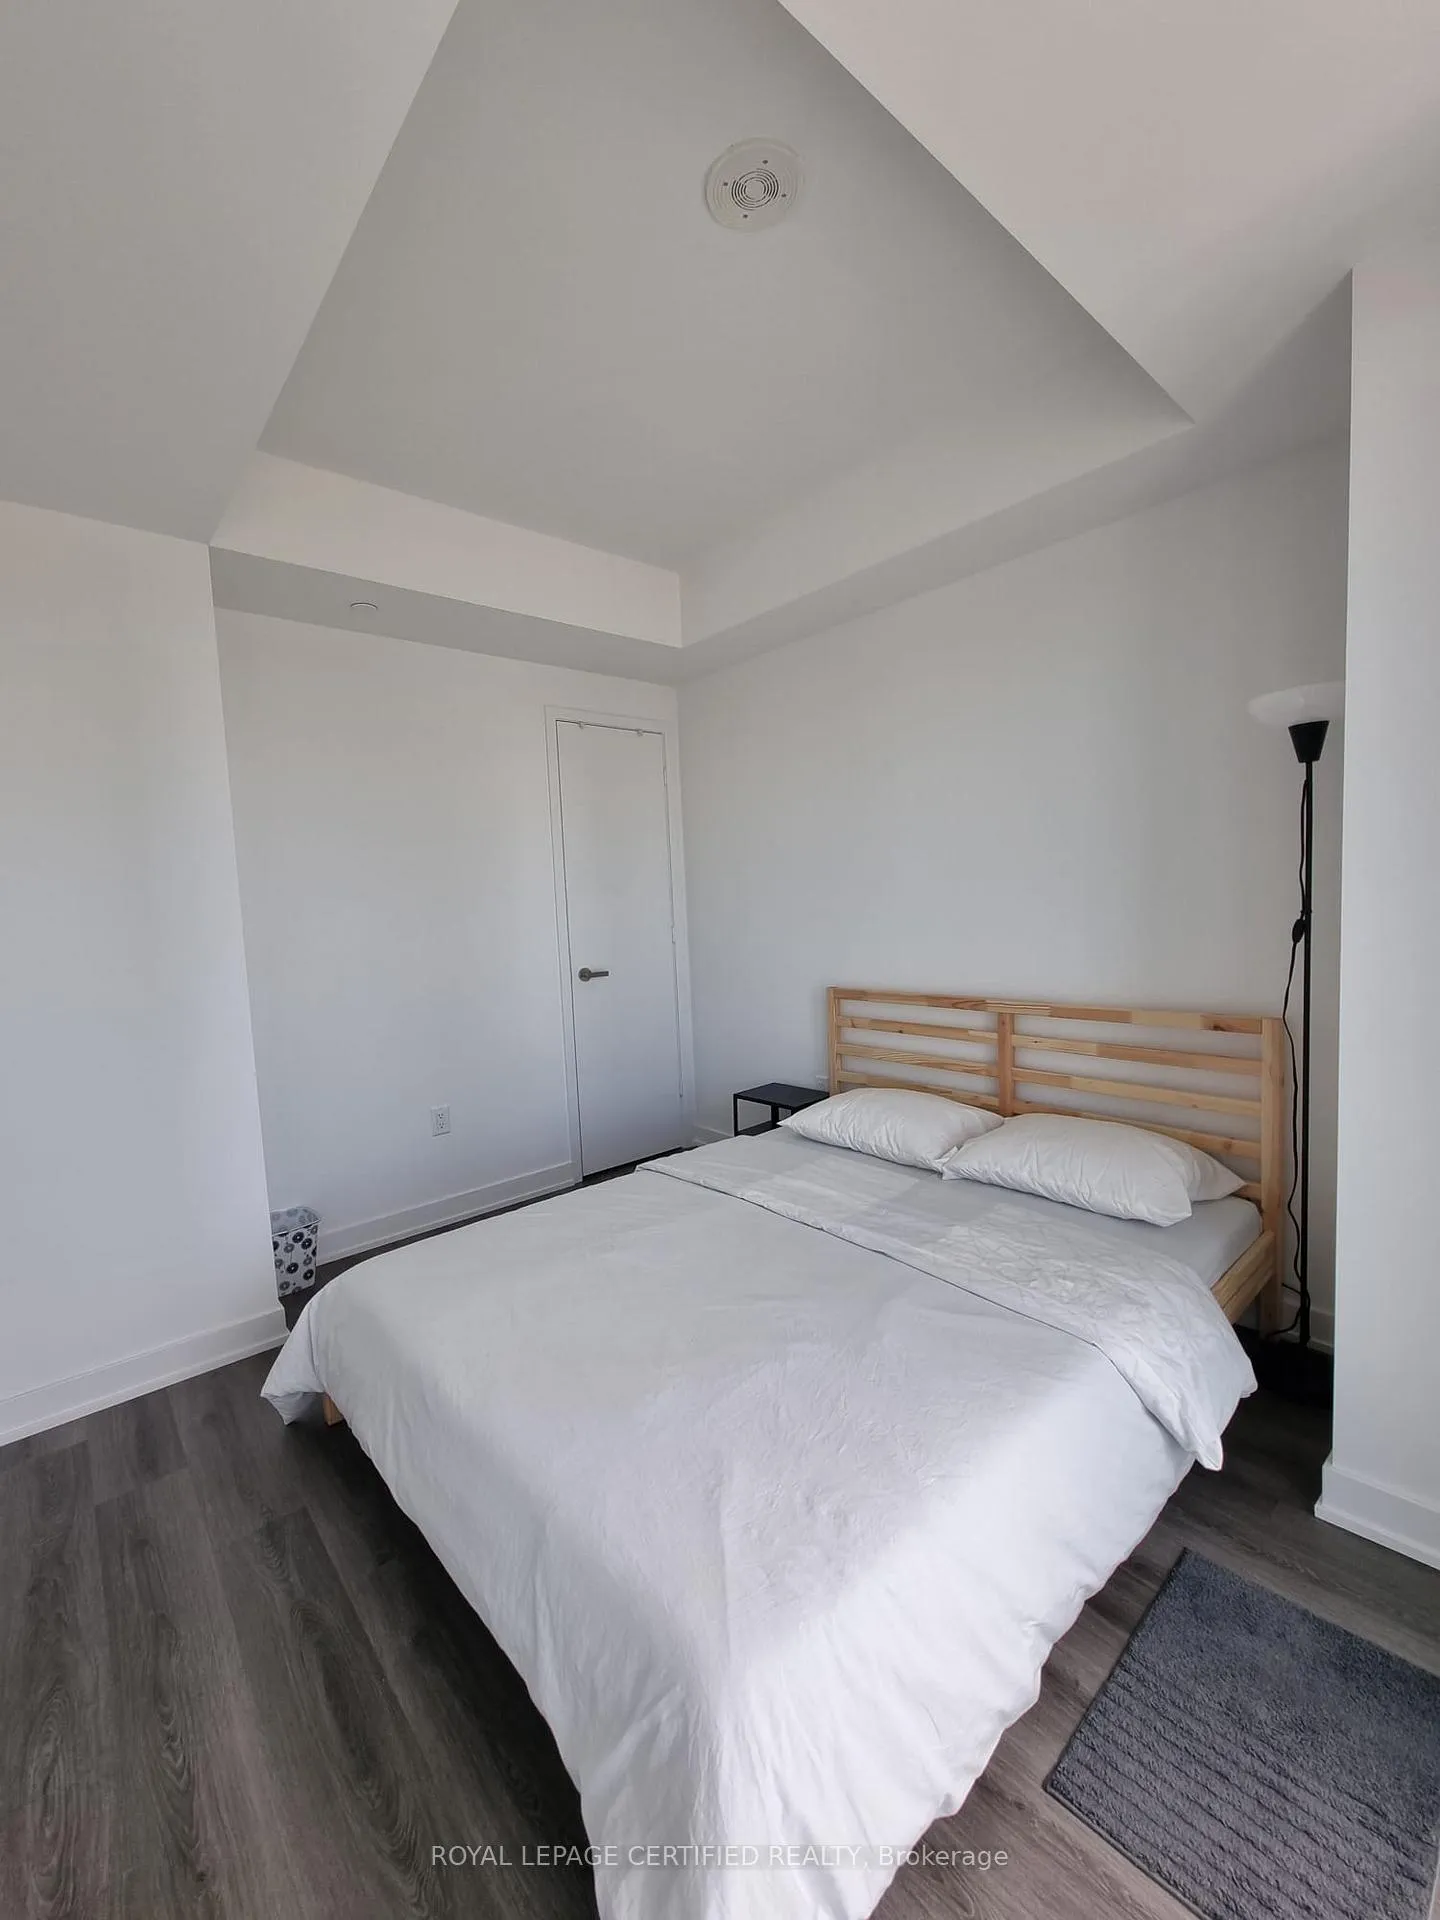
 See all 6 photos
Property history

This home has sold. It is no longer available.
Property not available for sale or for rent.
Ask about this home
A HOMEH agent will answer your questions about this home.Ask HOMEH
About this home
Unit 1010, 3883 Quartz Road, Mississauga
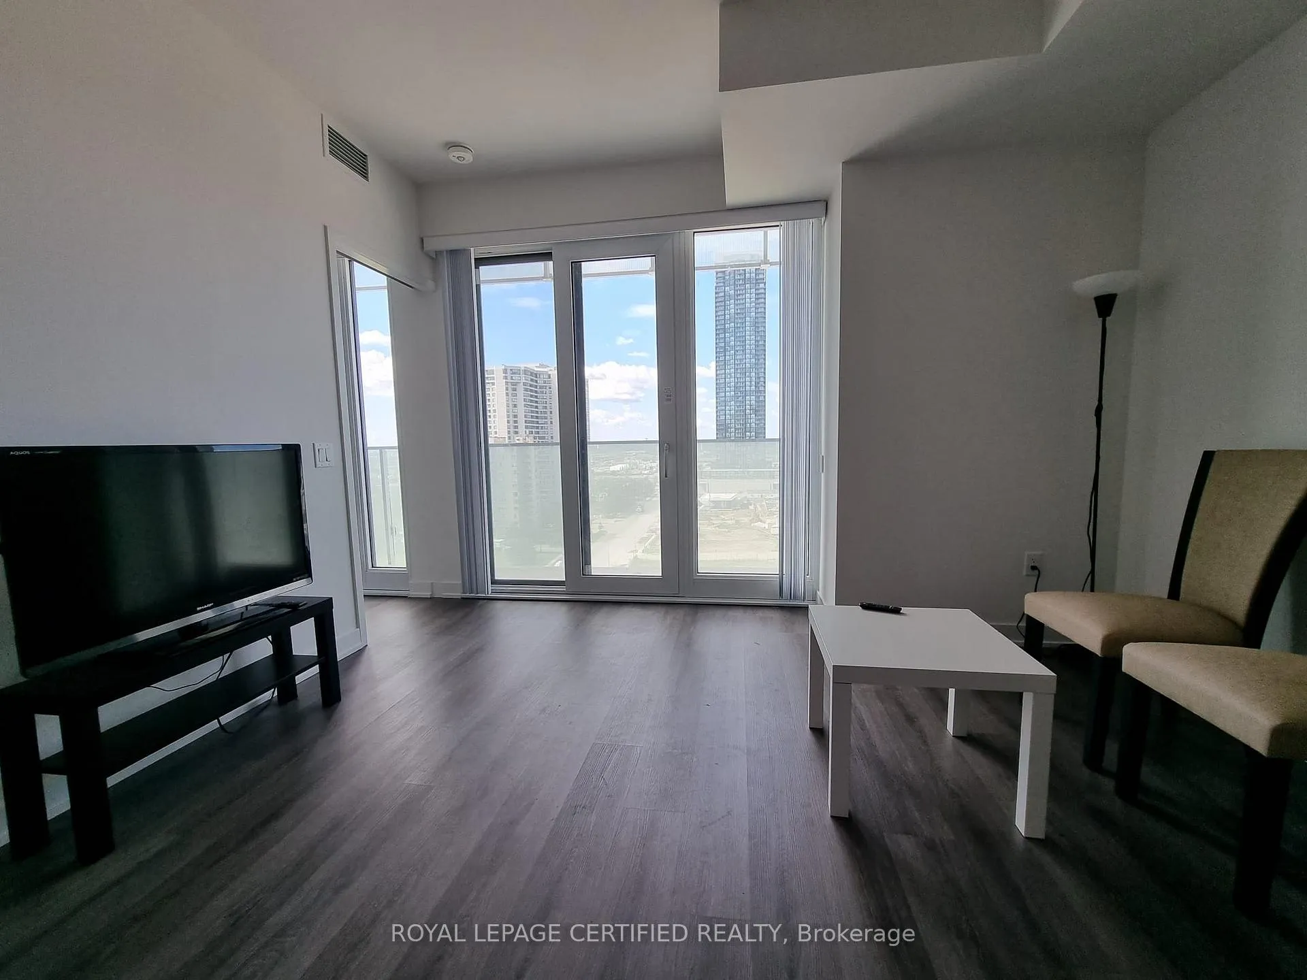
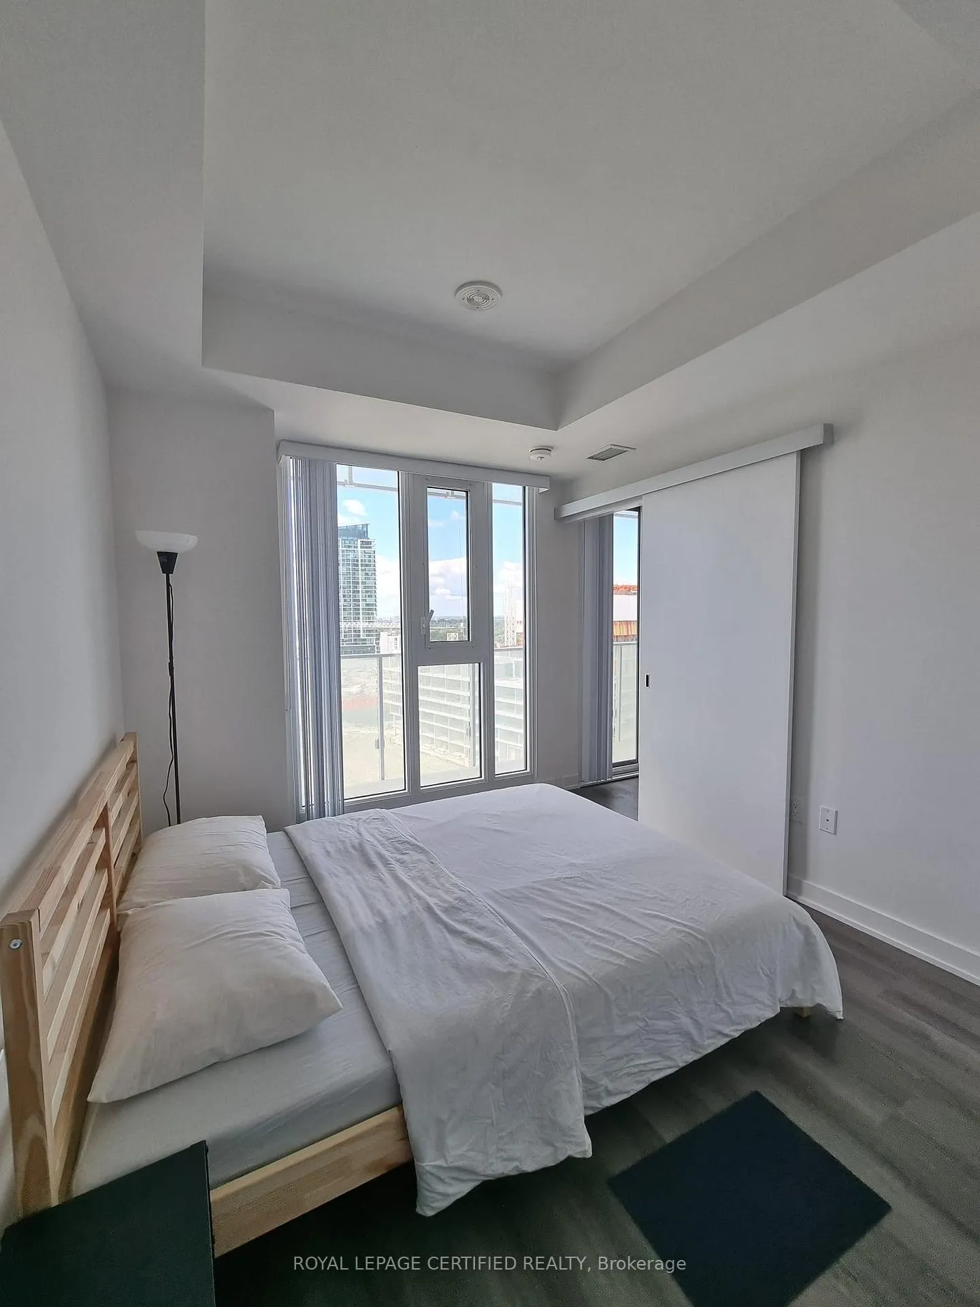
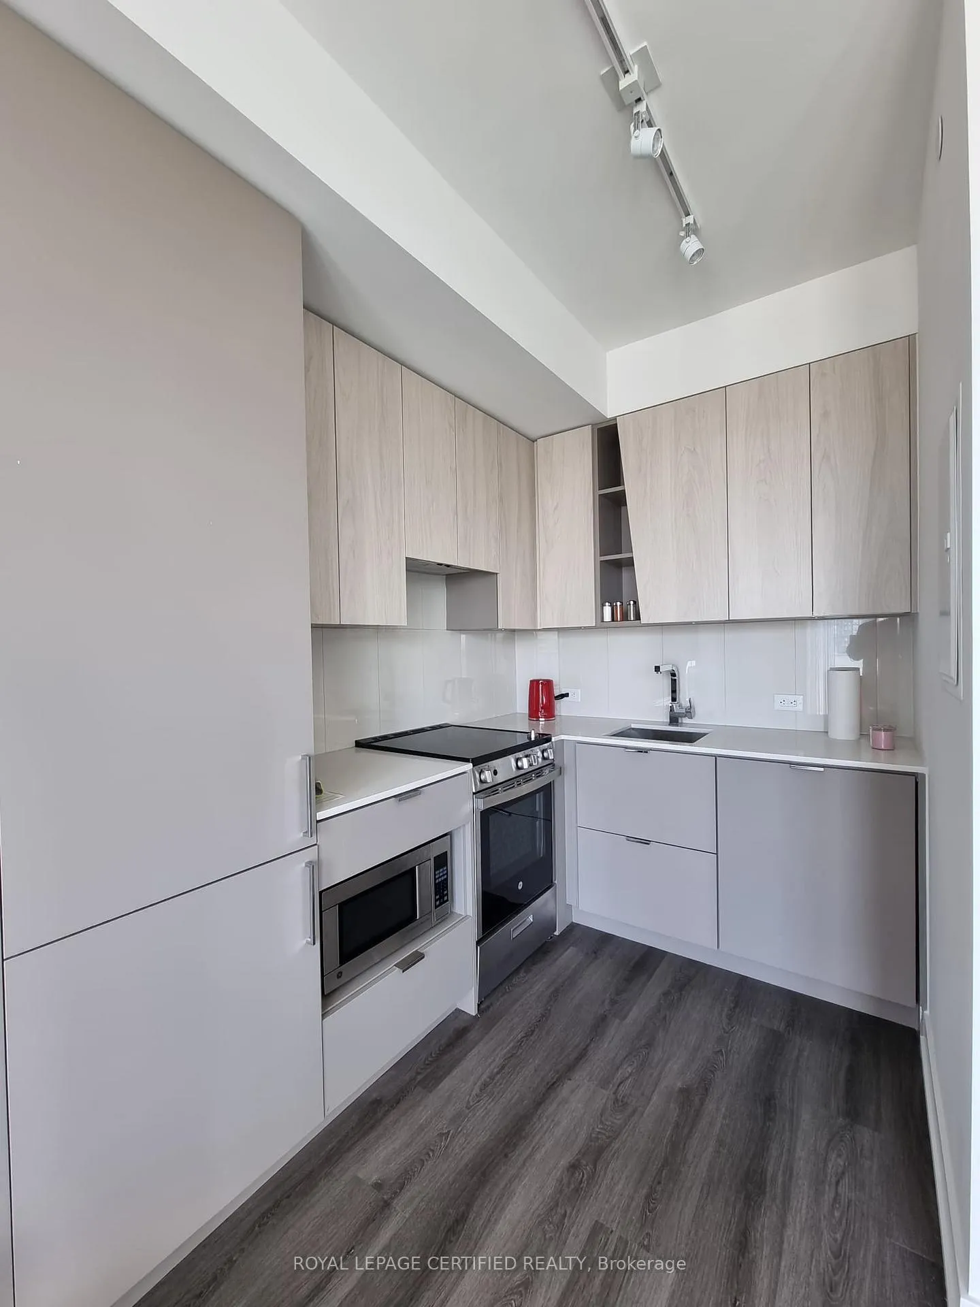
Beautiful 1-Bedroom Condo In The Luxurious M2 Building - Discover Urban Living At Its Finest In This Stunning 1-Bedroom Condo Located In The Prestigious M2 Building. This Bright, Open-Concept Layout Boasts Wide-Plank Laminate Flooring, Cecconi Simone Custom-Designed Kitchen Cabinetry, 9-Foot Ceilings, And Floor-To-Ceiling Windows That Frame Sweeping City Views. A Walk-Out Balcony From Both The Living Room And Master Bedroom Provides A Private Outdoor Space To Enjoy The Skyline. Prime Location In The Heart Of Mississauga - Perfectly Situated Near Square One Shopping Mall, Celebration Square, The Mississauga Library, YMCA, Transit, Restaurants, Entertainment, And Major Highways, This Location Puts Everything At Your Fingertips For An Effortless Lifestyle. Resort-Style Amenities For Unmatched Luxury - The M2 Building Offers Premium Amenities, Including A Private Movie Theatre, 24-Hour Concierge, And A State-Of-The-Art Fitness Center Complete With Weights, A Yoga Studio, And A Steam Room. For Social Gatherings, The Building Features An Interior Dining Lounge With A Chef's Kitchen And An Outdoor Lounge With BBQs, Fire Features, And Ample Seating. A Rooftop Pool Overlooks The Scenic Park Below, Providing A Serene Space To Relax And Unwind. Exclusive Seasonal Feature - As The First In The GTA, The M2 Buildings Seasonal Skating Rink Offers Unique Recreation In The Winter Months, Adding To Its Year-Round Appeal. Perfect For Professionals And Investors - Ideal For Professionals, Couples, And Investors Alike, This Condo Combines Convenience, Elegance, And An Array Of Exceptional Amenities In One Of Mississauga's Most Coveted Locations.
Facts & features
Ask about this home
A HOMEH agent will answer your questions about this home.
Rooms
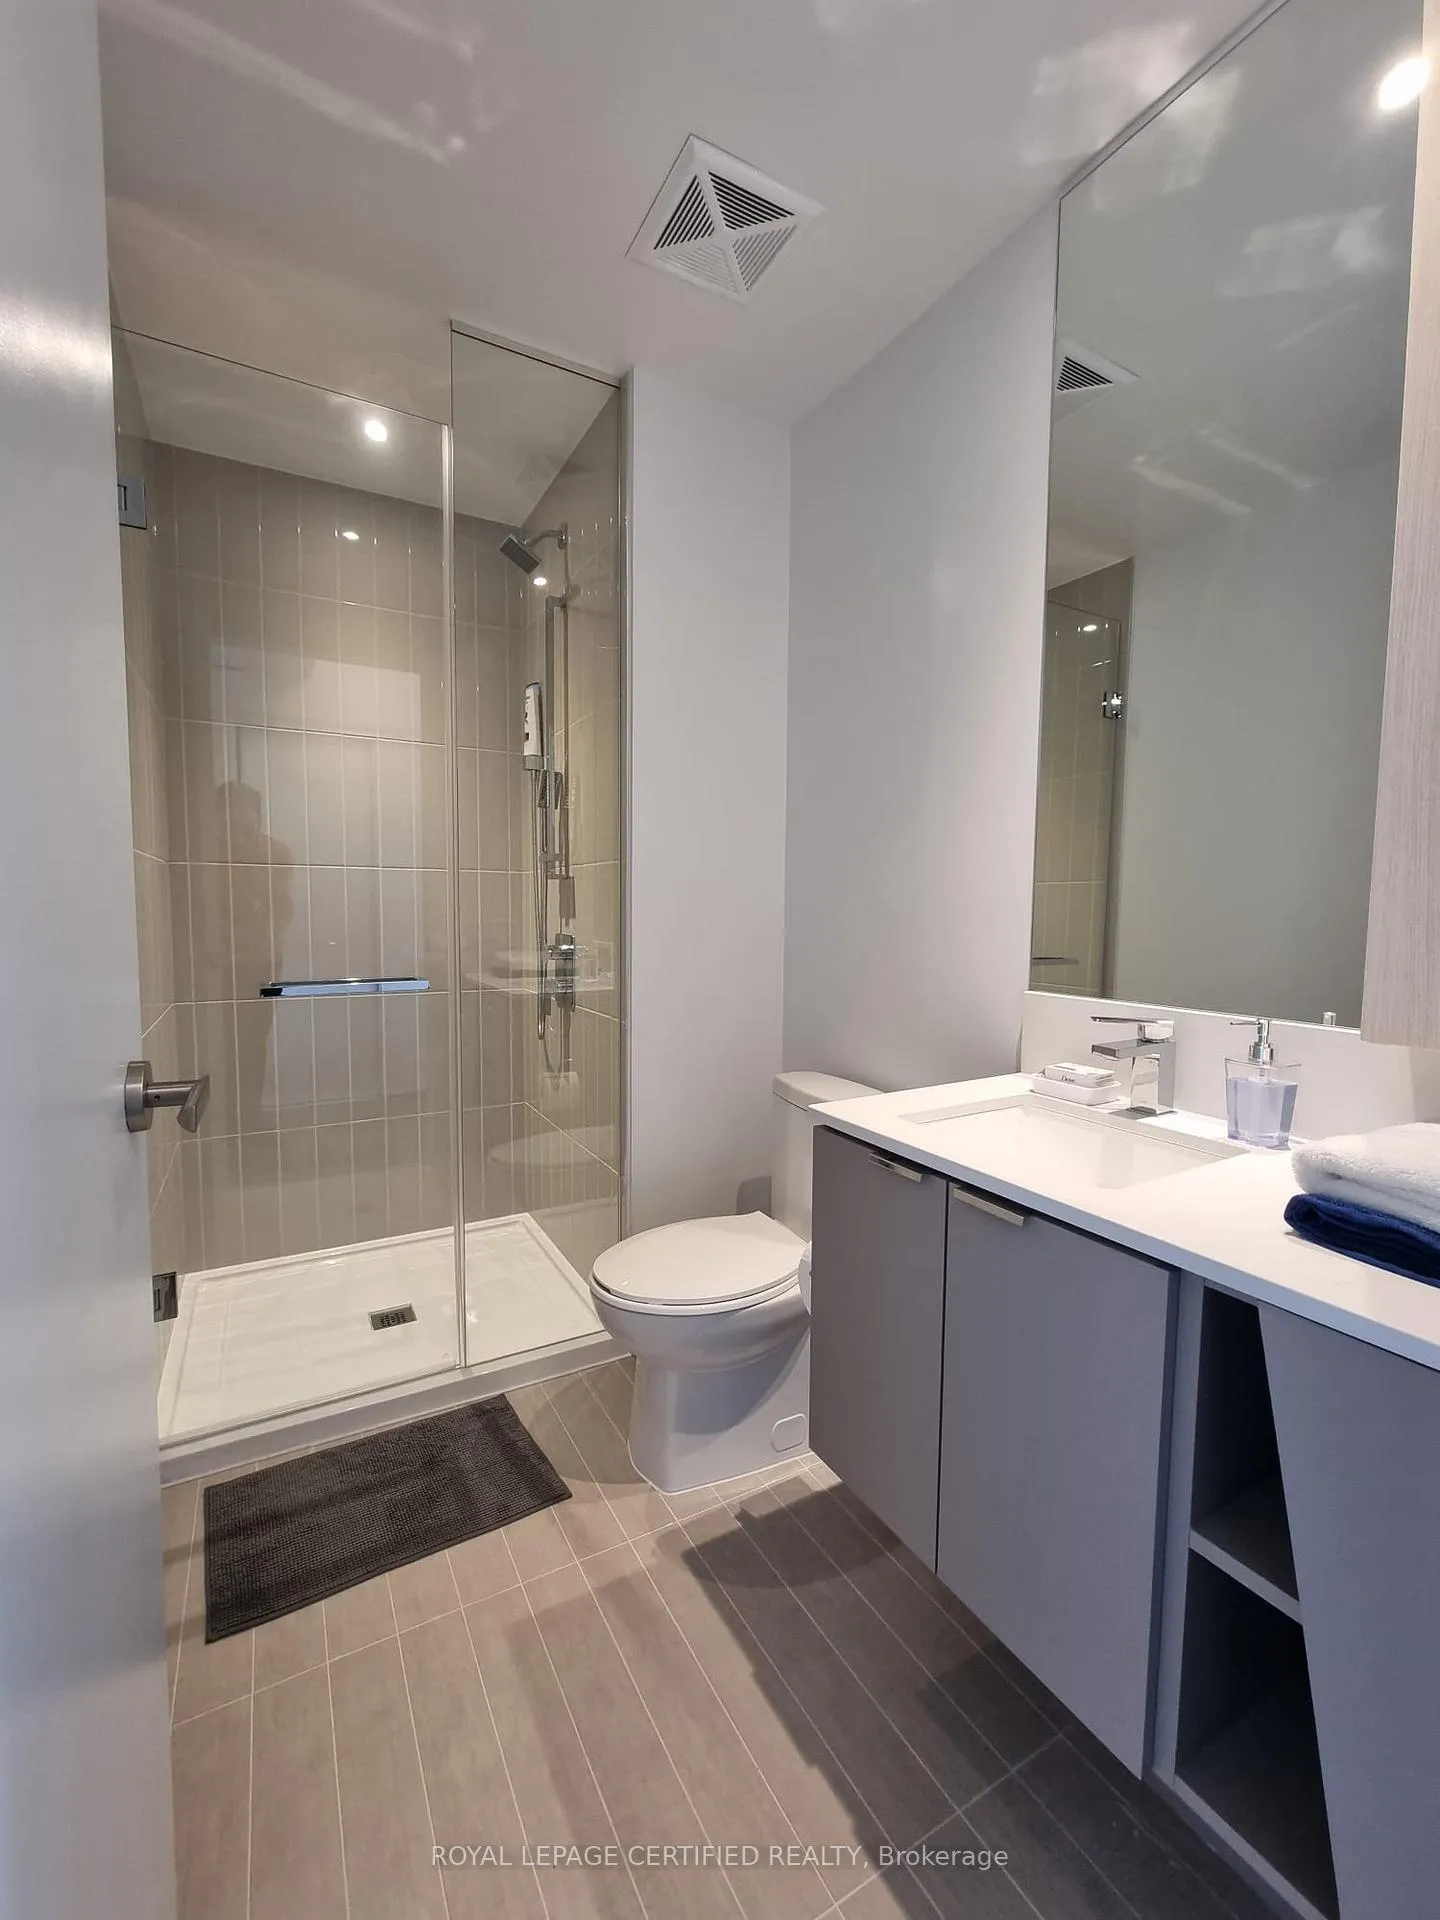
4 rooms · 1 bathroom
- Living room20′6″ × 11′8″239 sq.ft.
- Dining room20′6″ × 11′8″239 sq.ft.
- Kitchen20′6″ × 11′8″239 sq.ft.
- Primary bedroom20′7″ × 11′9″242 sq.ft.
Around this home
Schools nearby
School rating, out of 10.
Listing details
Helpful tools
Your HOMEH agent
"I would see it this week."
Ask HOMEH about this home
Price, neighbourhood, monthly cost. Ask anything.
HOMEH Intelligent Agent is an AI, not a licensed representative. Check anything important with your agent.