

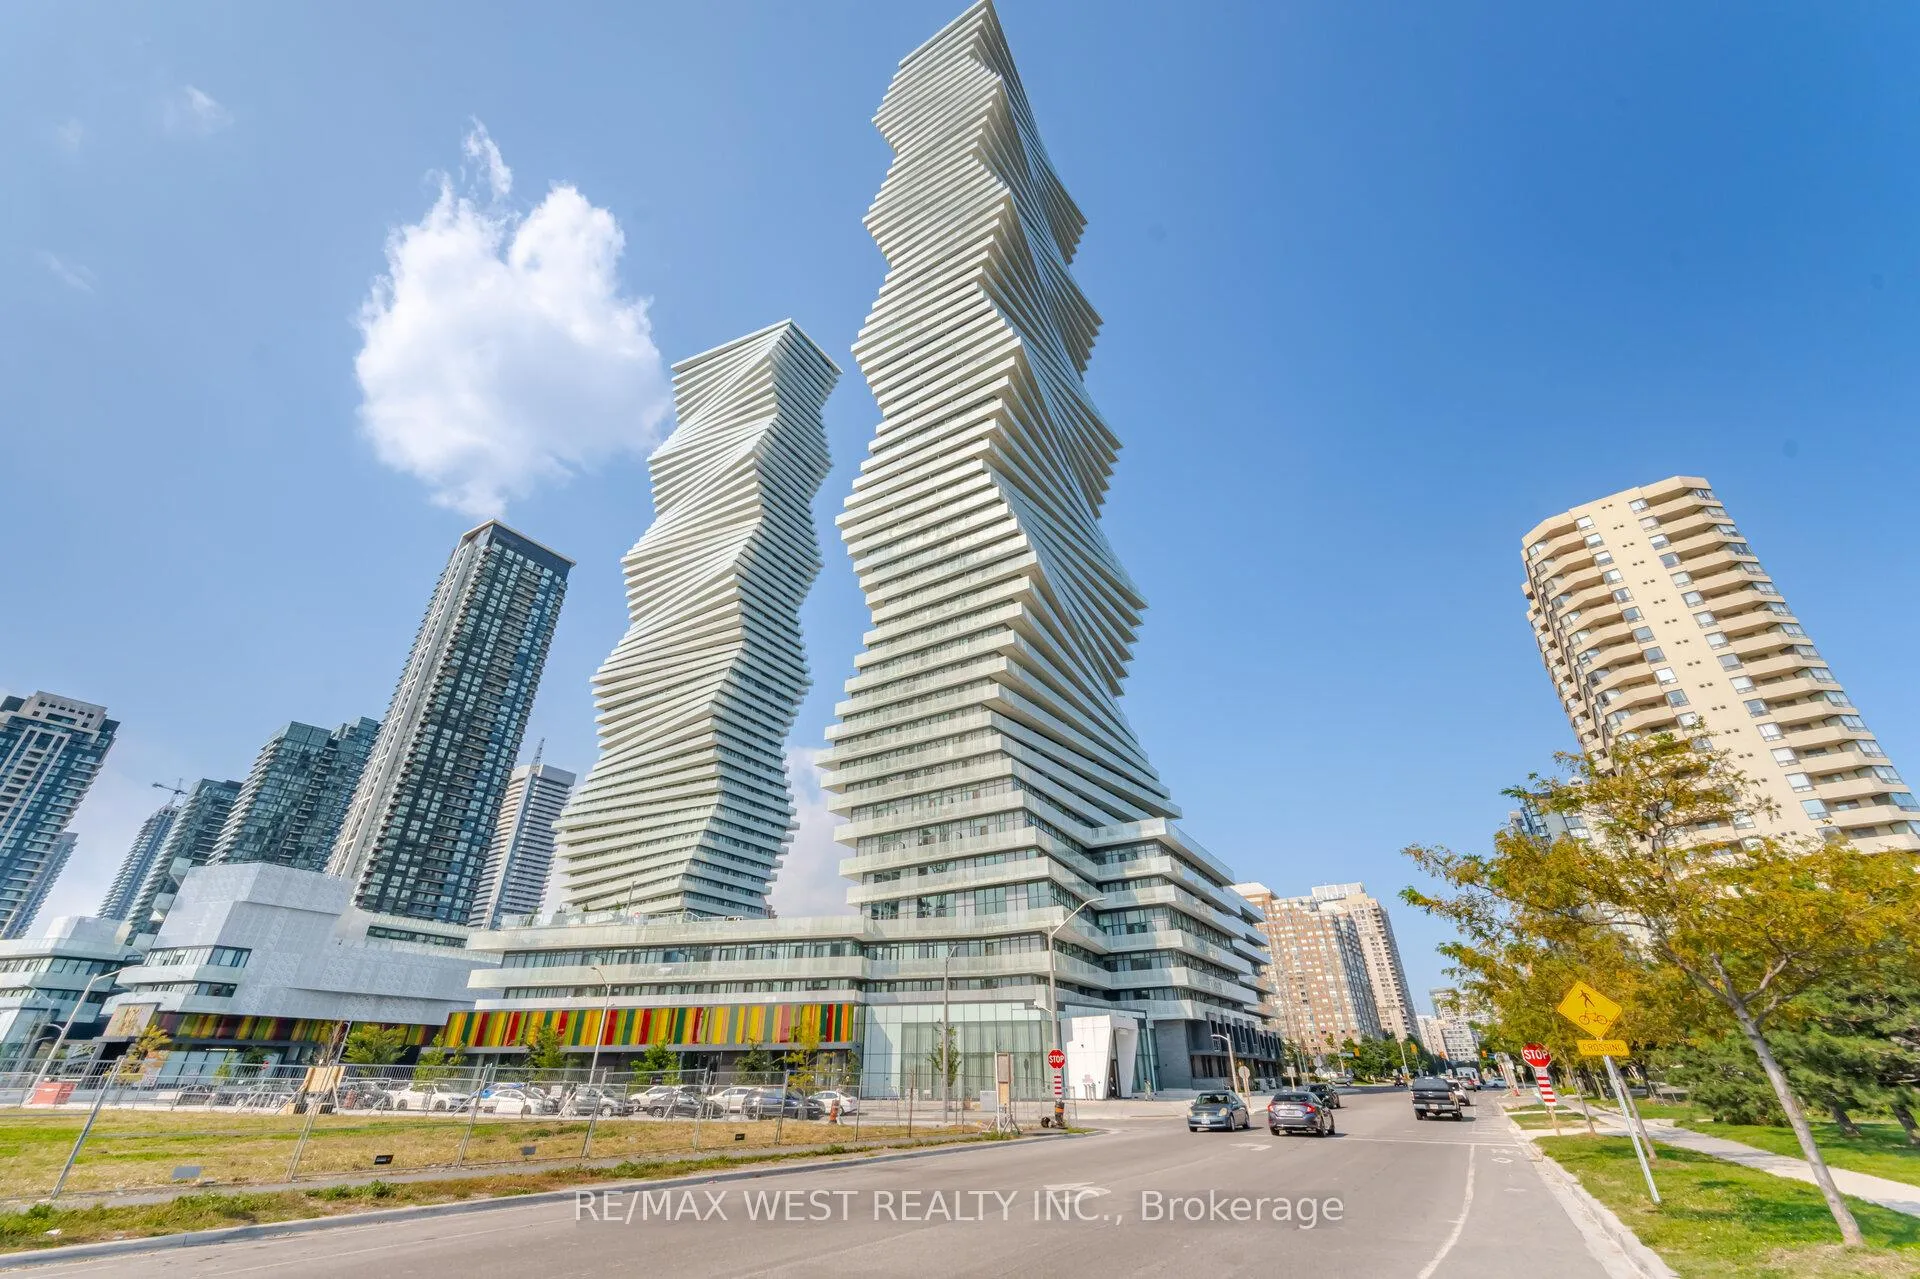
Unit 2810, 3883 Quartz Road
Unit 2810, 3883 Quartz Road
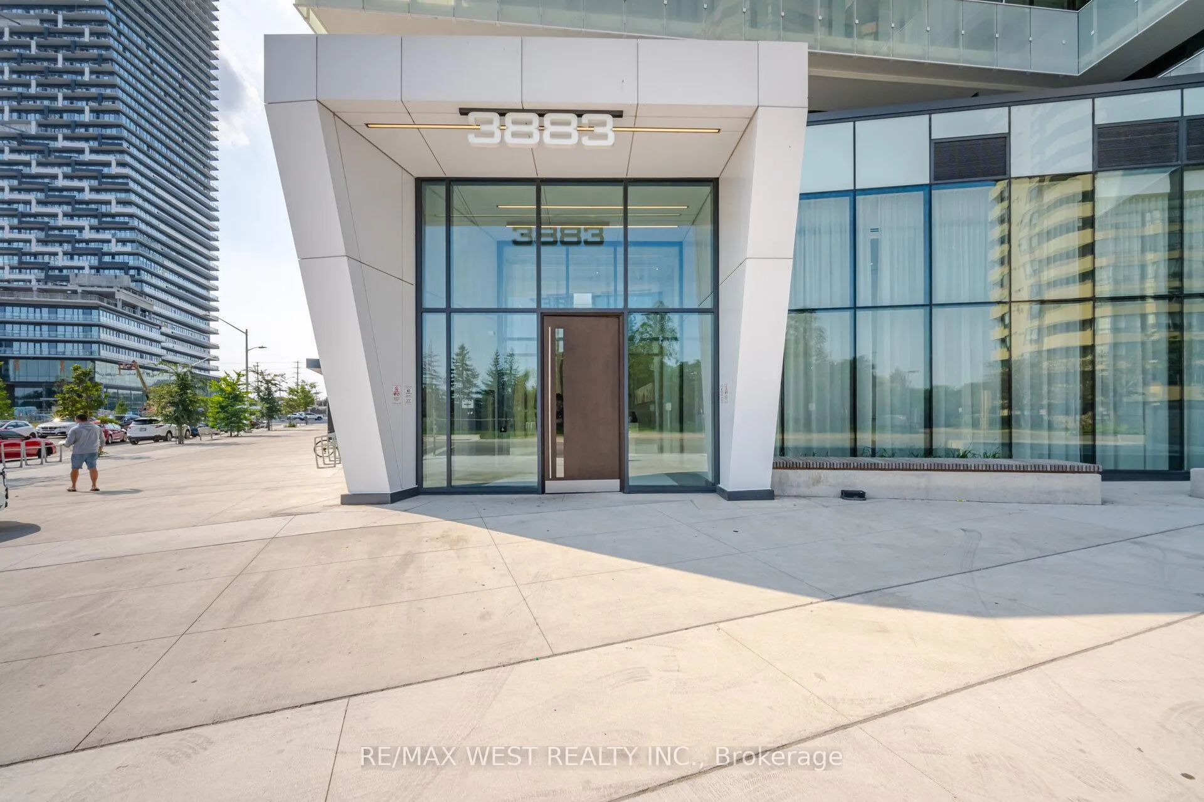
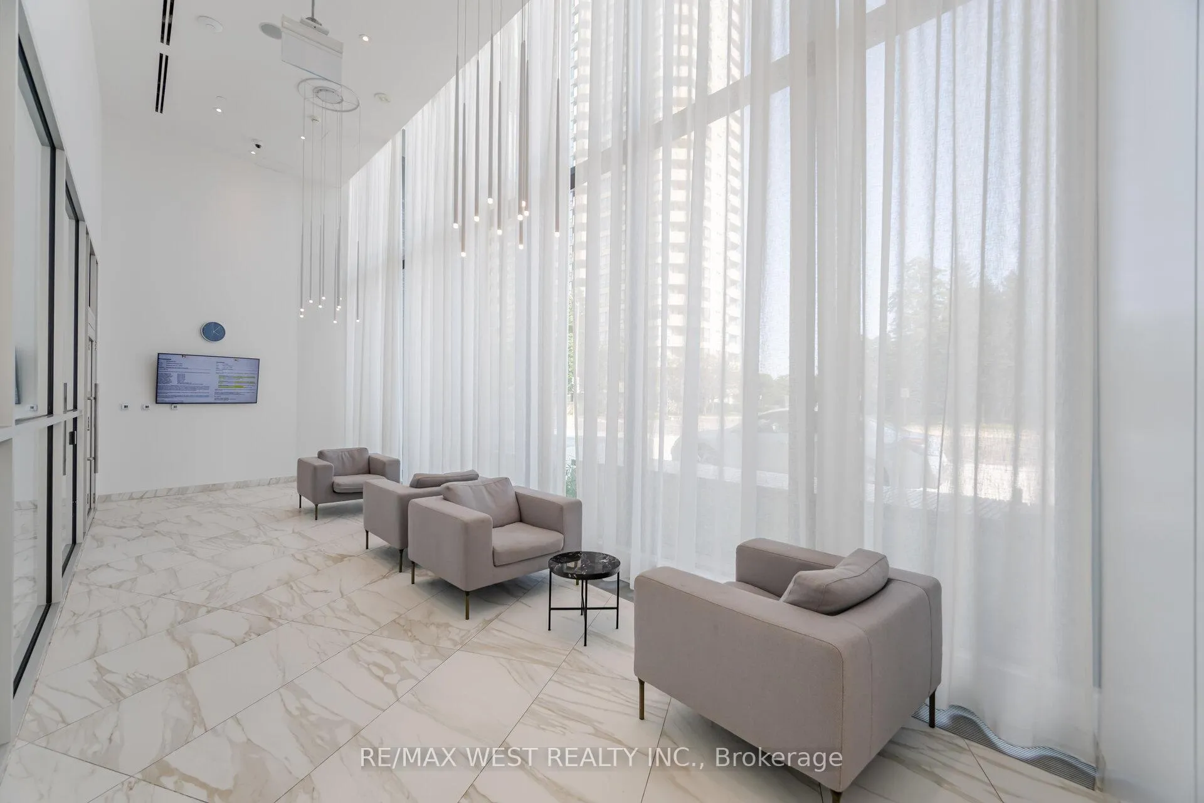
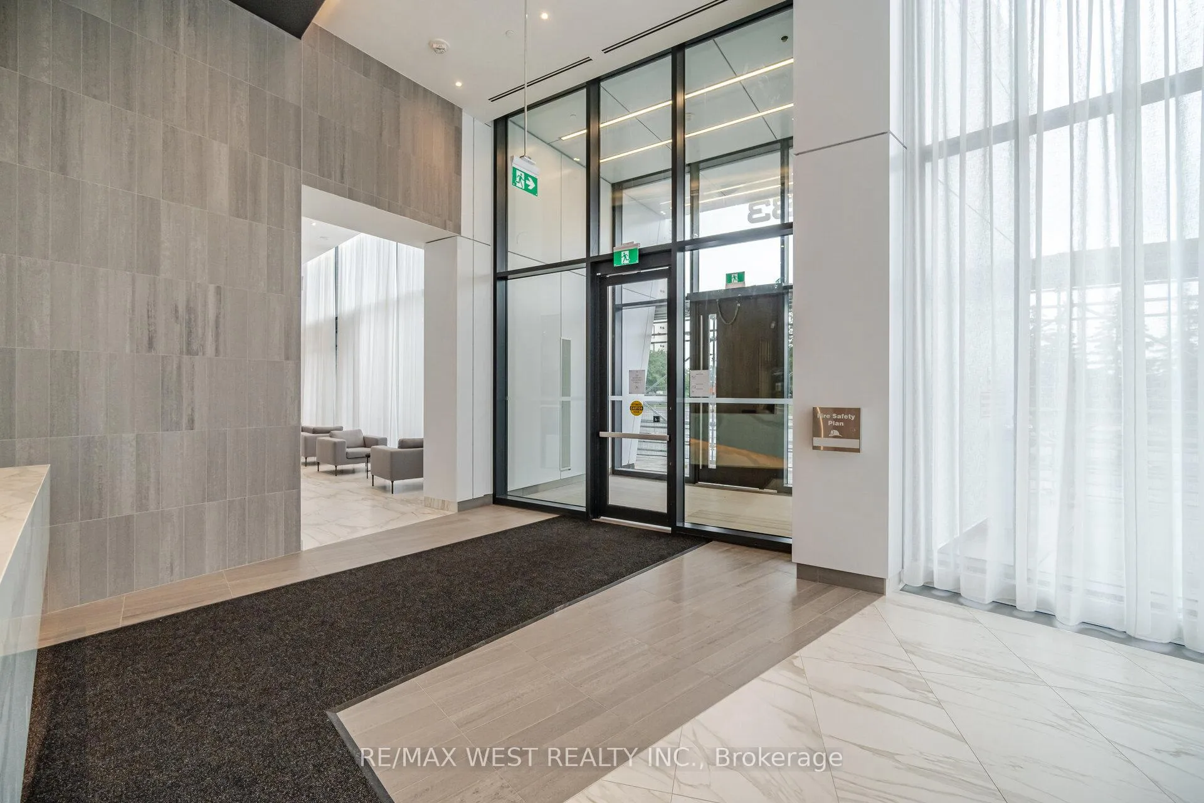
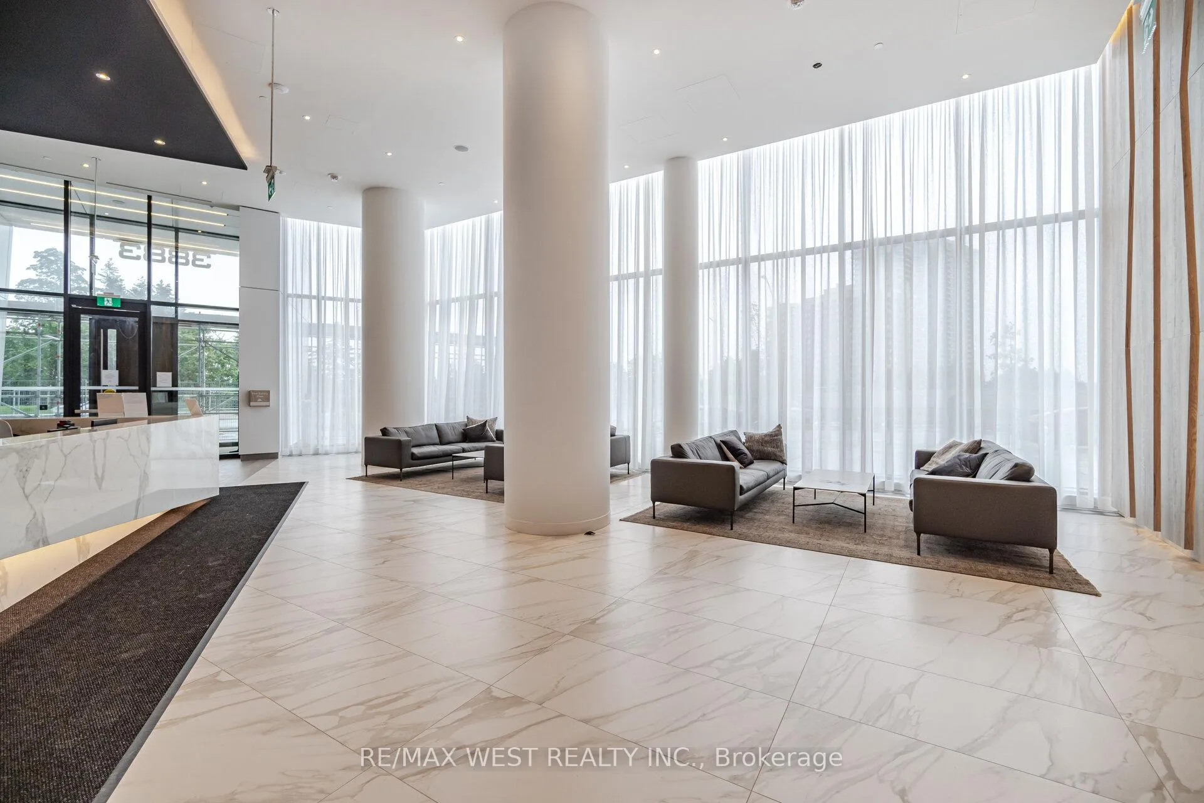 See all 50 photos
Property history
Facts and features
- ExposureSouth west
- LaundryIn-suite
- LockerNone
- BalconyOpen
- Central air
- Concierge
- Gym
- Outdoor pool
- Party room/meeting room
The homeCondo Apartment, Apartment, Age 0–5 years
- Type: Condo Apartment
- Style: Apartment
- Age: 0–5 years
- Living space: 500–599 sq ft
- Basement: None
- Exposure: South West
InsideIn-suite laundry, main level, Smoke detector, Rooms above ground 4
- Laundry: In-suite laundry, main level
- Security: Smoke detector
- Rooms above ground: 4
- Bedrooms: 1 + 1 in the basement
- Bathrooms: 1
- Kitchens: 1
OutsideBrick, Flat, rolled, Concrete
- Exterior: Brick
- Roof: Flat, rolled
- Foundation: Concrete
- Balcony: Open
- Accessibility: Elevator
Parking and locker1 Parking, Underground, Parking type Owned
- Spaces: 1 Parking
- Garage: Underground
- Parking type: Owned
- Driveway: Underground
- Locker: None
BuildingM City Condos Phase II, Storeys 61, Units 793
- Name: M City Condos Phase II
- Storeys: 61
- Units: 793
- Registered: 2024
- Condo corporation: 1168
- Amenities: Community bbq, concierge, gym, outdoor pool, party room/meeting room
- Pets: Allowed
Heating, water and powerForced air, gas, Central air
- Heating: Forced air, gas
- Cooling: Central air
Rent and termsRent $2,100 a month, Entire property, Unfurnished
- Rent: $2,100 a month
- Space for rent: Entire property
- Furnished: Unfurnished
- Lease: 12 months
- Paid: Monthly
- Rent includes: Building insurance, common elements, recreation facility
- Deposit: Required
- Credit check: Required
- Employment letter: Required
- Rental application: Required
- References: Required
IncludedInclusions: stainless steel fridge, stove, built-in dishwasher, microwave, and stacked washer/dryer - ensuite laundry microwave, and stacked washer/dryer - ensuite laundry.
- Included: Inclusions: stainless steel fridge, stove, built-in dishwasher, microwave, and stacked washer/dryer - ensuite laundry microwave, and stacked washer/dryer - ensuite laundry.
NearbyGreenbelt/conservation, library, public transit
- Close to: Greenbelt/conservation, library, public transit
Listing detailsW13138426, Rented, May 14, 2026
- MLS® number: W13138426
- Status: Rented
- Listed on: May 14, 2026
- Days on market: 11
- Updated: May 25, 2026
- Possession: 2026-06-01 / Immediate
- Occupied by: Vacant
- Listing brokerage: RE/MAX WEST REALTY INC.
About this home
Unit 2810, 3883 Quartz Road, Mississauga (City Centre), ON L5B 0M4
Welcome to Unit 2810 at 3883 Quartz Road - Square One's Premier Address! Perched on the 28th floor of one of Mississauga City Centre's newest condo, this bright and modern west-facing 1 Bedroom + Den suite offers stunning views and an intelligent, functional layout with a well-designed living space features floor-to-ceiling windows, sleek laminate flooring throughout, and a contemporary kitchen - all flooded with natural light. The spacious primary bedroom includes a large closet and walk-out to the balcony terrace, while the versatile den offers the perfect home office or guest space. Every room enjoys balcony access - a rare and coveted feature. Equipped with cutting-edge Smart Home Technology powered by Rogers, including an HVAC system with ERV, smart thermostat, and keyless app-based entry with real-time smartphone alerts. Residents enjoy world-class amenities: 24-hr concierge, private party/dining room with chef's kitchen, event space, games room with kids' play zone, seasonal rooftop outdoor skating rink, outdoor saltwater pool, and a sprawling rooftop terrace. Steps to Celebration Square, Square One Mall, Sheridan College Mississauga Campus, the central library, and Hwy 403.
Ask about this home
A HOMEH agent will answer your questions about this home.
Know more about M City Condos Phase II
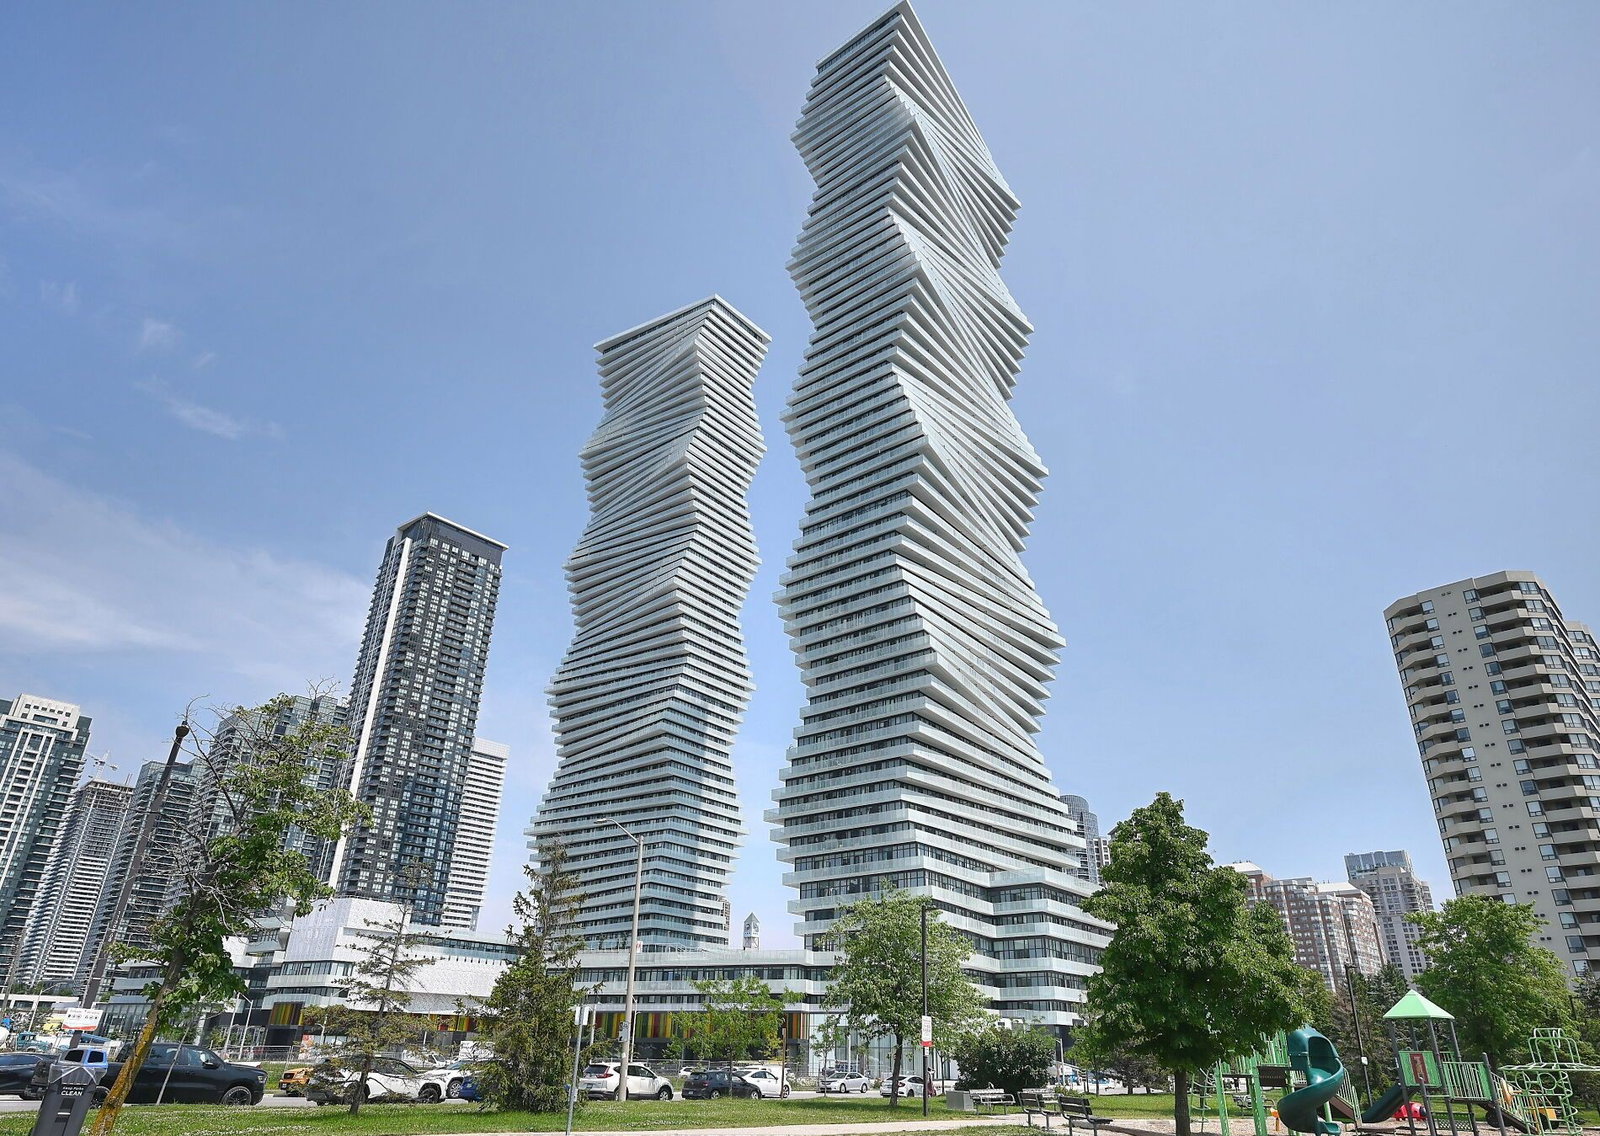
Condo building · 3883 Quartz Road
M City Condos Phase II is a 61-storey condo with 793 suites, built in 2024 by Urban Capital Property Group. Right now 23 for sale and 17 for rent are on the market here.
- 61storeys
- 793suites
- $707/sq ft
- 2024built
No similar units for rent in M City Condos Phase II right now.
Around this home
Daily convenience, out of 100, from the distances below
Schools nearby
School rating, out of 10.
Helpful calculators
Your HOMEH agent

"I would see it this week."