

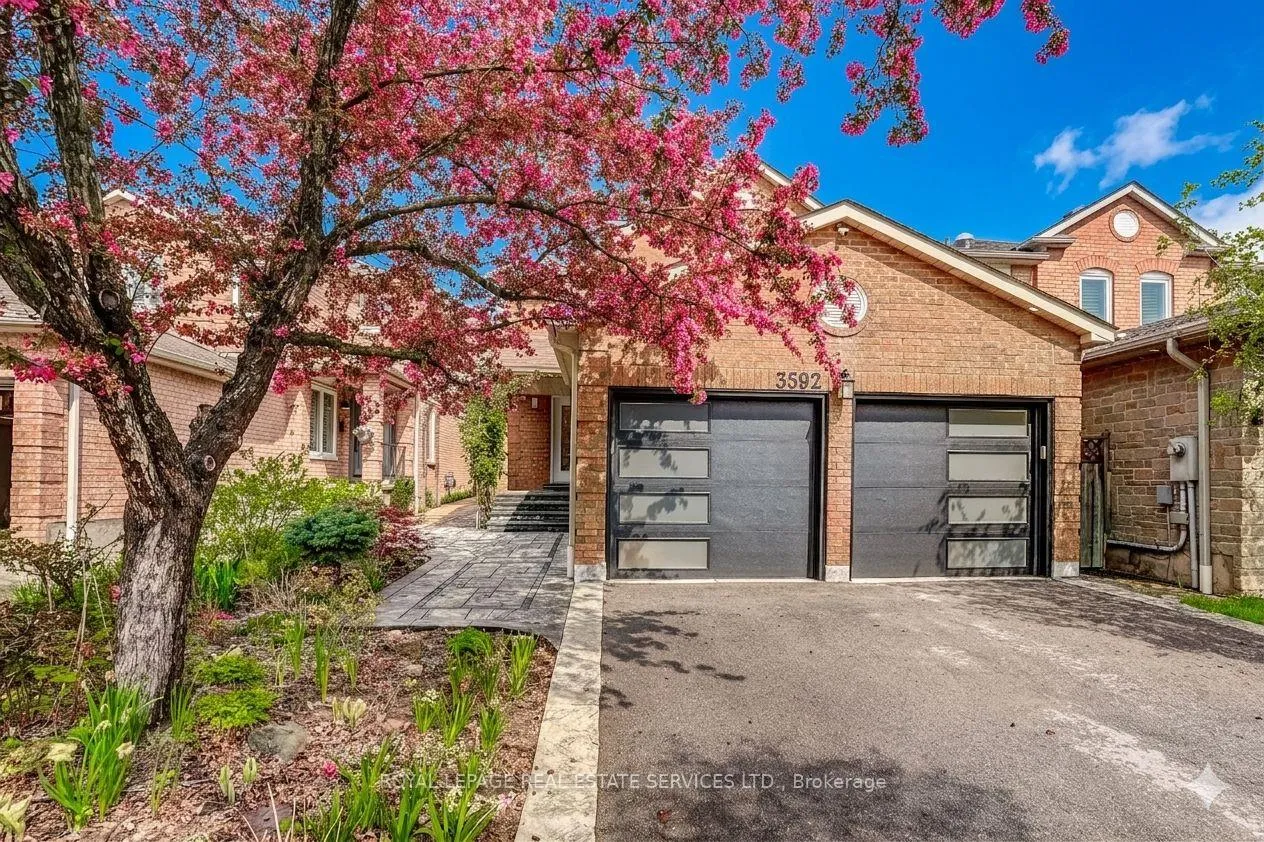
3592 Cherrington Crescent
3592 Cherrington Crescent
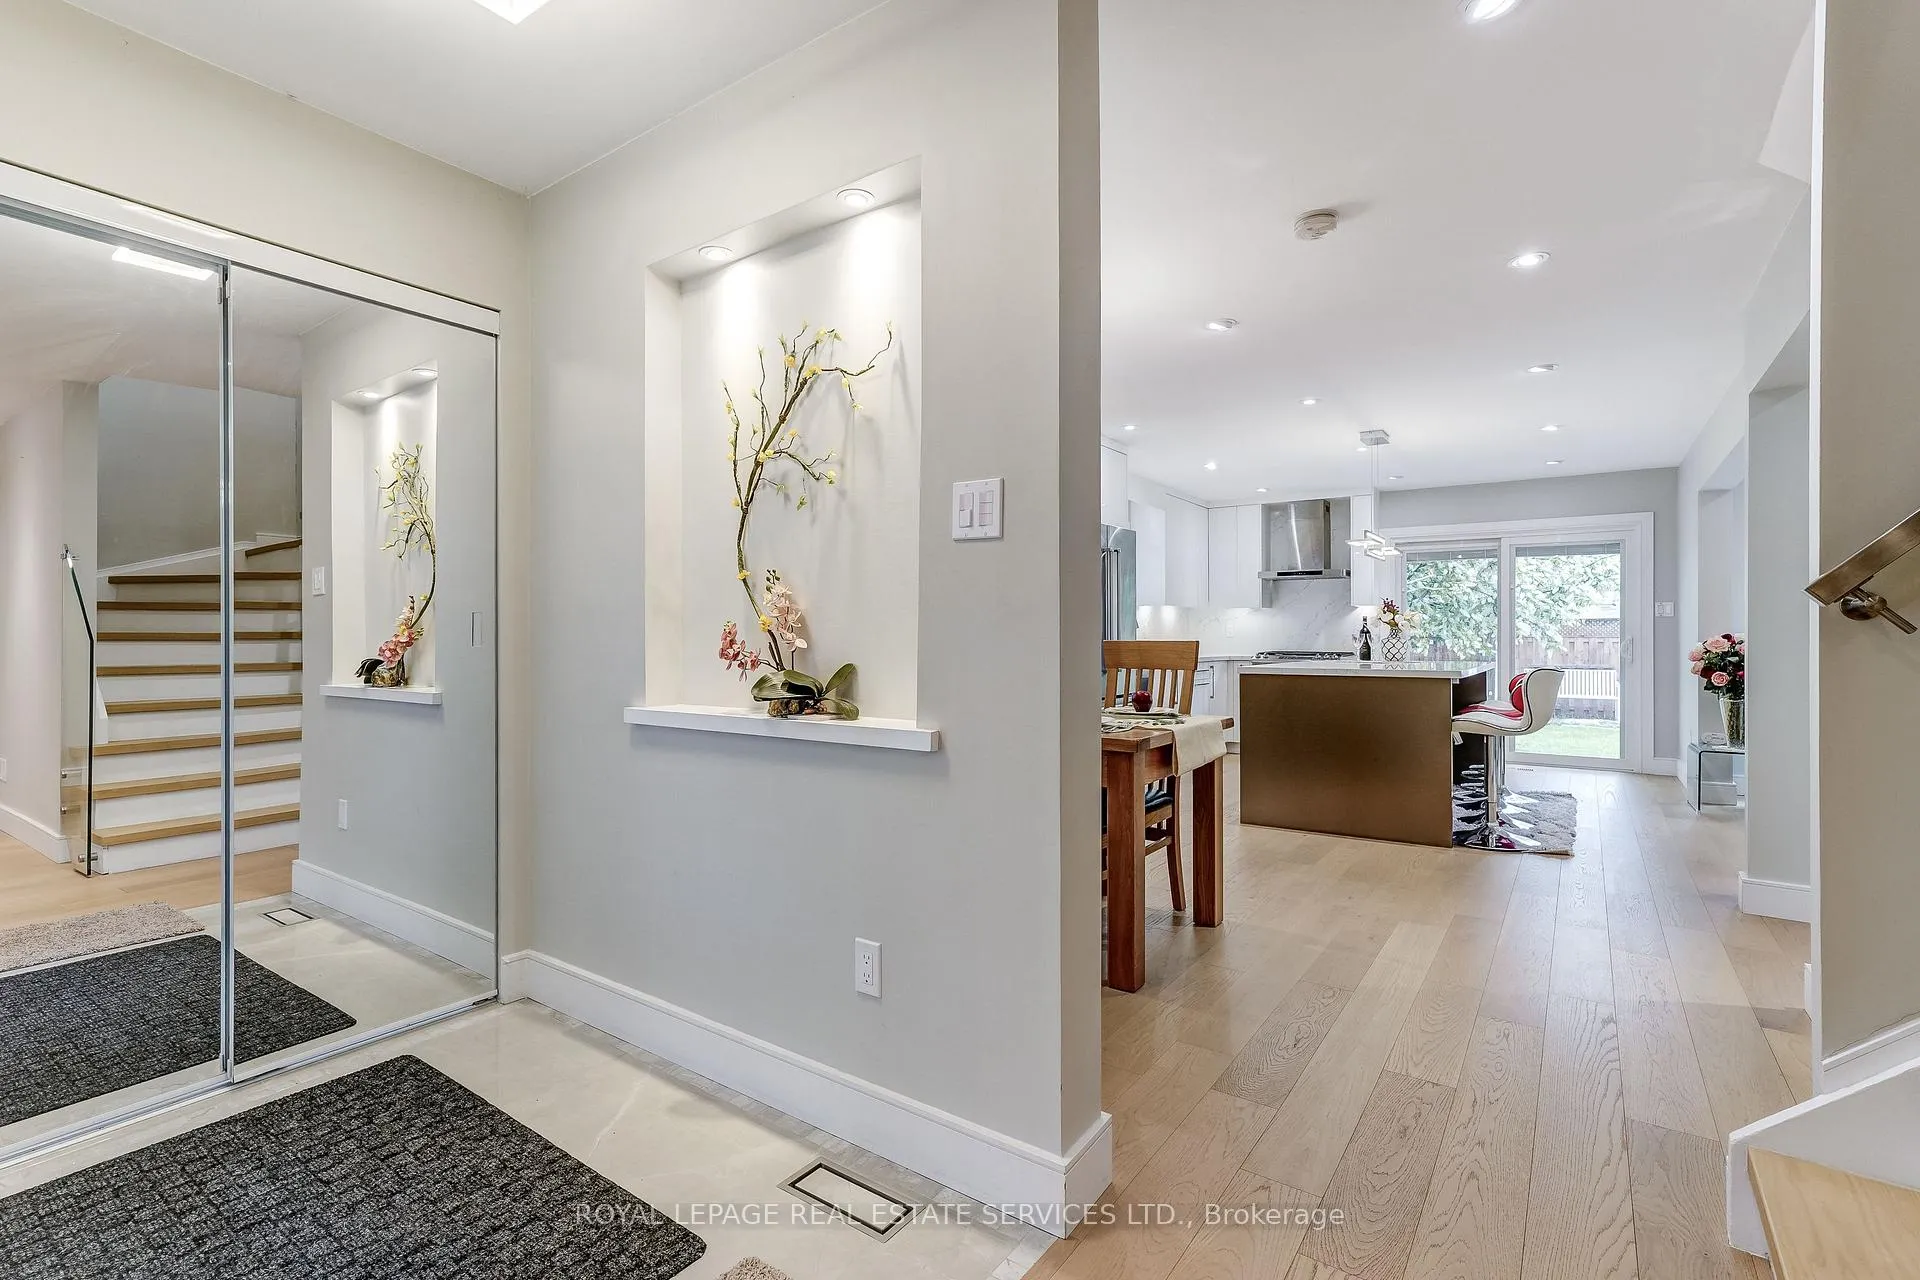 See all 46 photos
Property history
Facts and features
- BasementFinished
- Water, sewerMunicipal
- HeatingForced air
- CoolingCentral air
- Hardwood floors
- Central air
The homeDetached, 2-storey, 1,500–2,000 sq ft
- Type: Detached
- Style: 2-storey
- Living space: 1,500–2,000 sq ft
- Basement: Finished
InsideHardwood, Tile, Lower level, Alarm system, security system
- Flooring: Hardwood, Tile
- Laundry: Lower level
- Security: Alarm system, security system
- Rooms above ground: 8
- Rooms in the basement: 3
- Bedrooms: 3 + 2 in the basement
- Bathrooms: 4
- Kitchens: 1
- Family room: Yes
Outside and lotBrick, other, Shingles, Poured concrete
- Exterior: Brick, other
- Roof: Shingles
- Foundation: Poured concrete
- Features: Landscaped, patio
- Size: 31.99 × 118.11 ft
- Zoning: Residential
Parking2 Garage, Attached, Private
- Spaces: 2 Garage
- Garage: Attached
- Driveway: Private
Heating, water and powerForced air, gas, Central air, Municipal water
- Heating: Forced air, gas
- Cooling: Central air
- Water: Municipal water
- Sewer: Municipal sewer
- Natural gas: Yes
- Hydro: Yes
- Cable: Yes
- Telephone: Available
Costs and taxesTaxes $6,586 a year, HST included in the price
- Taxes, 2025: $6,586 a year
- HST: HST included in the price
Included in the saleKitchenaid stainless steel fridge, ge powerboil 5-burner gas range, bosch silenceplus built-in stainless steel dishwasher, stainless steel exhaust fan, lg washer, lg dryer, all electric light fixtures, all window treatments, all bathroom mirrors, central ac, gas furnace, wifi controlled inground sprinkler system (front & backyard), hot water tank owned, security cameras owned
- Included: Kitchenaid stainless steel fridge, ge powerboil 5-burner gas range, bosch silenceplus built-in stainless steel dishwasher, stainless steel exhaust fan, lg washer, lg dryer, all electric light fixtures, all window treatments, all bathroom mirrors, central ac, gas furnace, wifi controlled inground sprinkler system (front & backyard), hot water tank owned, security cameras owned
NearbyFenced yard, hospital, rec./commun.centre, school, public transit
- Close to: Fenced yard, hospital, rec./commun.centre, school, public transit
Listing detailsW13138408, Sold, May 16, 2026
- MLS® number: W13138408
- Status: Sold
- Listed on: May 16, 2026
- Days on market: 53
- Updated: Jul 8, 2026
- Possession: Immediate
- Occupied by: Vacant
- Listing brokerage: ROYAL LEPAGE REAL ESTATE SERVICES LTD.
About this home
3592 Cherrington Crescent, Mississauga (Erin Mills), ON L5L 5C4
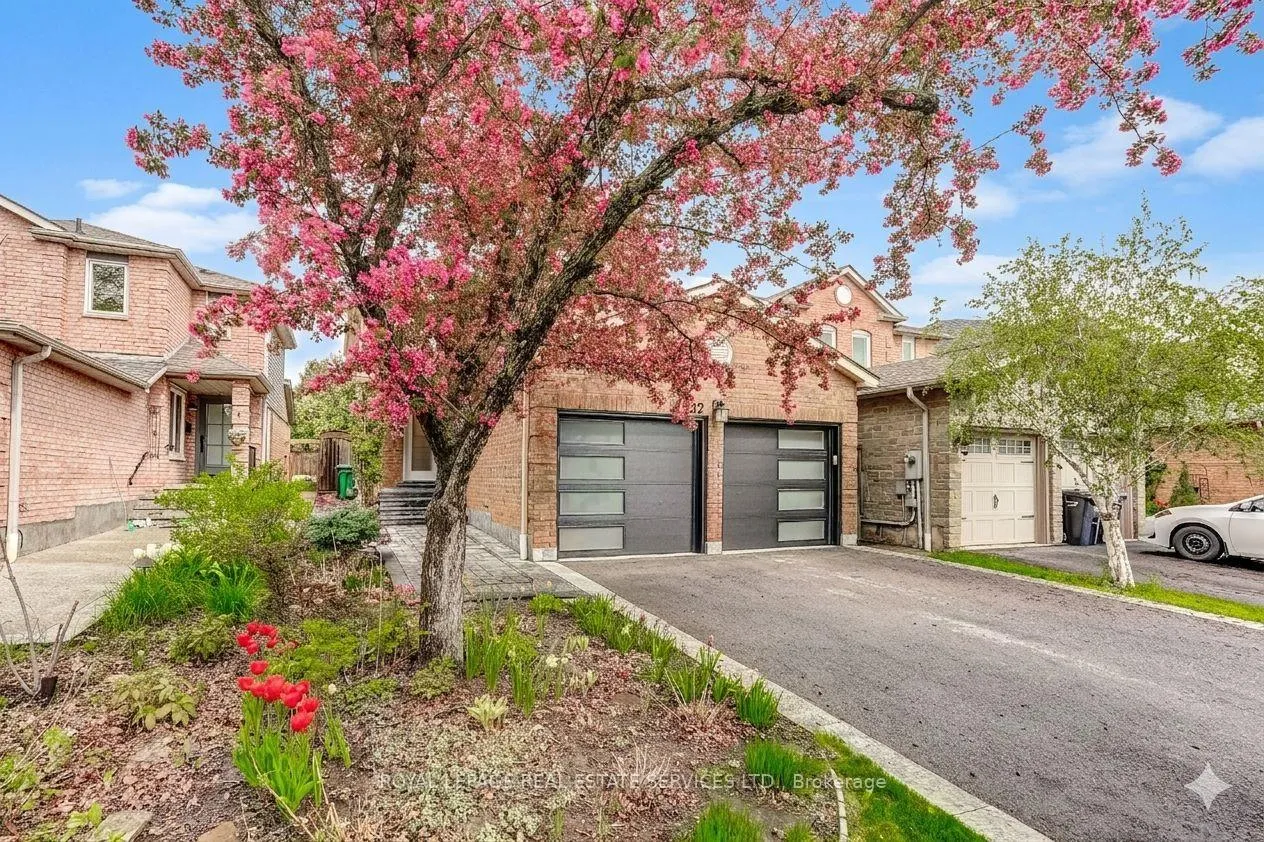
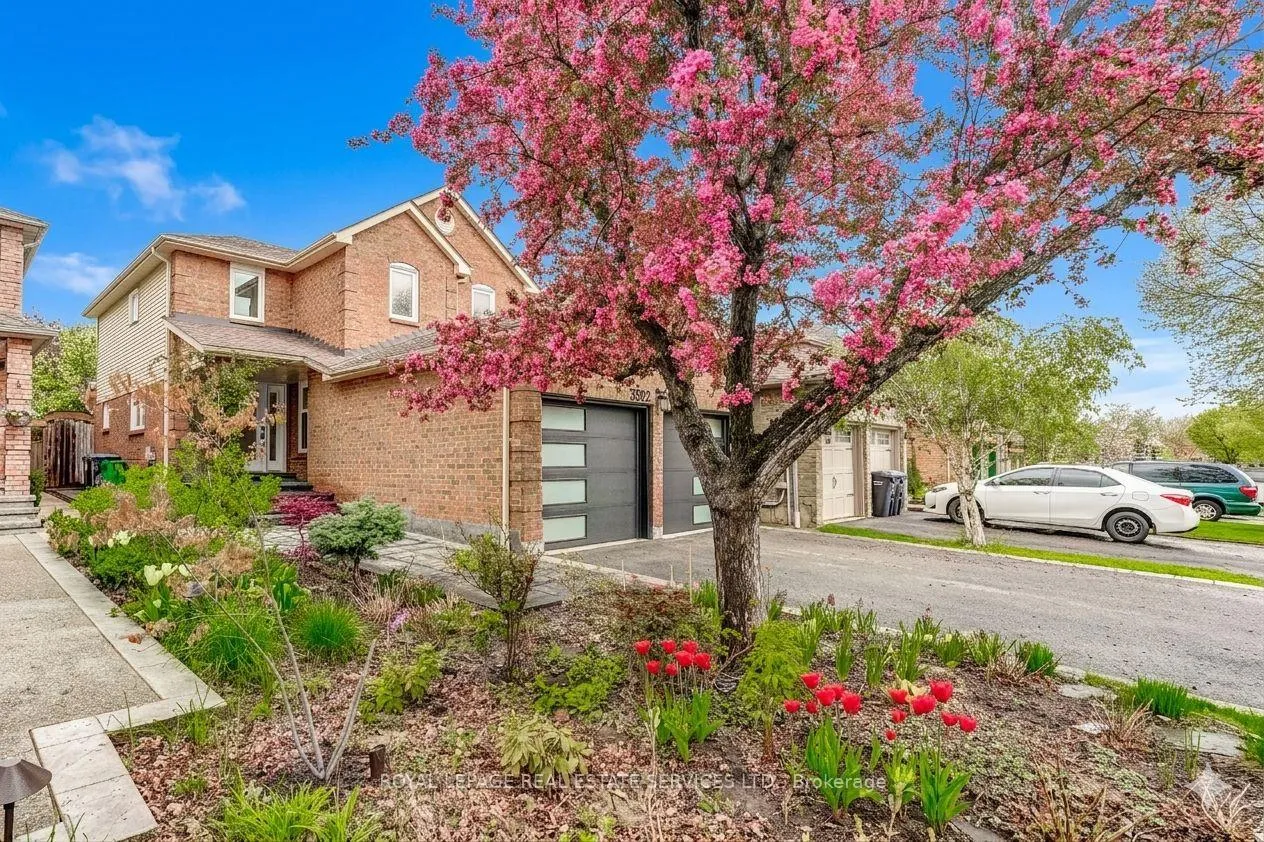
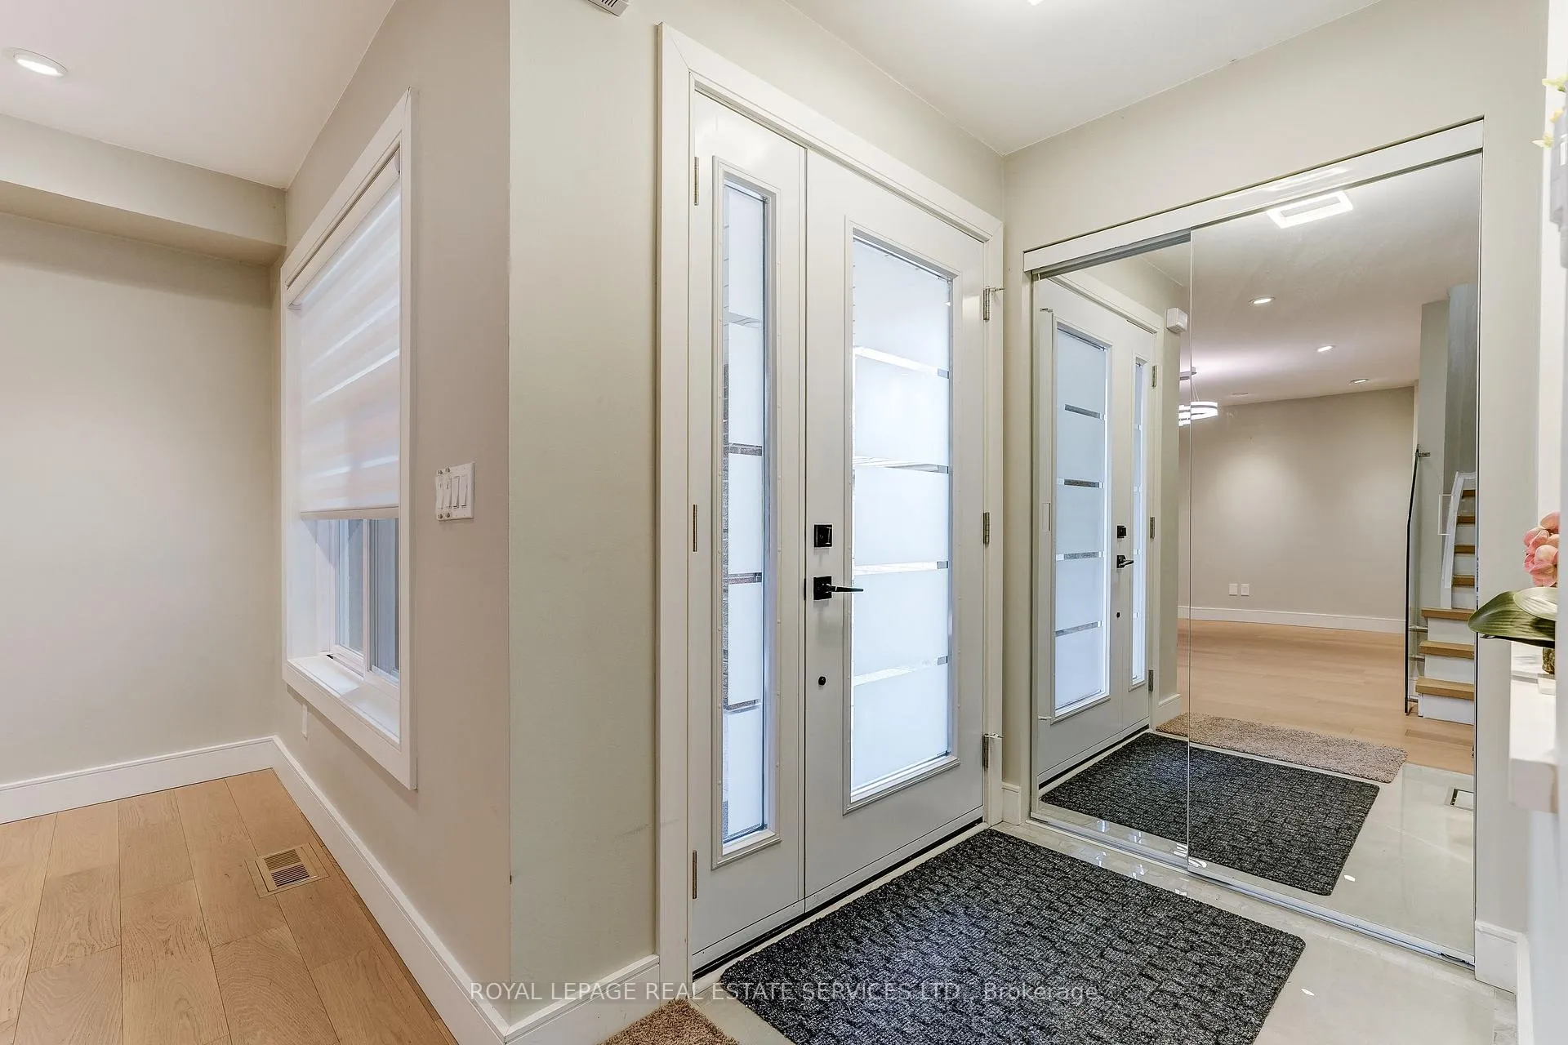
Beautifully renovated detached 2-storey home on a quiet crescent in the heart of Erin Mills offering 3+2 bedrooms & extensive professional upgrades throughout. Prime location close to Hwy 403, 407 & QEW, transit, minutes walking to Costco, T&T Supermarket, Starsky, Longo's, Homedepot, Bestbuy, parks, good schools & all amenities. Stunning curb appeal w/ mature trees & gardens, updated garage drs w/ openers, newly poured concrete garage floor, natural stone porch & steps w/ glass railings, stone walkway & automatic irrigation system w/ smartphone control Private backyard oasis w/ large stone patio, mature landscaping, new privacy fencing, rose arbours, garden lighting & upgraded outdoor electrical & lighting smartphone-controlled color-changing system compliant w/ CEC standards. Full interior renovation completed in 2021 including new wood flooring throughout main & upper levels, flat ceilings, fresh paint & décor, pot lights, upgraded light fixtures, new windows & blinds, new interior & exterior doors, hardware, custom glass stair railings, solid hardwood staircase & under-cabinet lighting for all custom cabinetry. Stunning custom kitchen w/ soft close cabinetry, pantry, high quality quartz counters & backsplash, large centre island w/ breakfast bar & storage, new 2026 GE Power Boil 5 burner gas range, stainless steel hood fan, KitchenAid fridge w/ ice maker & Bosch Silence Plus dishwasher. Updated powder room w/ custom cabinetry & Toto Washlet toilet Spacious primary bedroom w/ custom walk-in closet organizers & upgraded ensuite featuring double sinks, custom cabinetry, glass walk-in shower & Toto Washlet toilet Updated main bath w/ custom cabinetry, bathtub & Toto toilet. Professionally finished basement w/ a large rec room w/ custom built-ins, 2 spacious bedrooms w/ enlarged window & custom closets, upgraded 3pc bath w/ glass shower, large laundry room w/ cabinetry, laundry sink, LG washer/dryer. Keeprite furnace, updated CAC, Ecobee thermostat, security system.
Ask about this home
A HOMEH agent will answer your questions about this home.
Around this home
Daily convenience, out of 100, from the distances below
Schools nearby
School rating, out of 10.
Helpful calculators
Your HOMEH agent

"I would see it this week."