

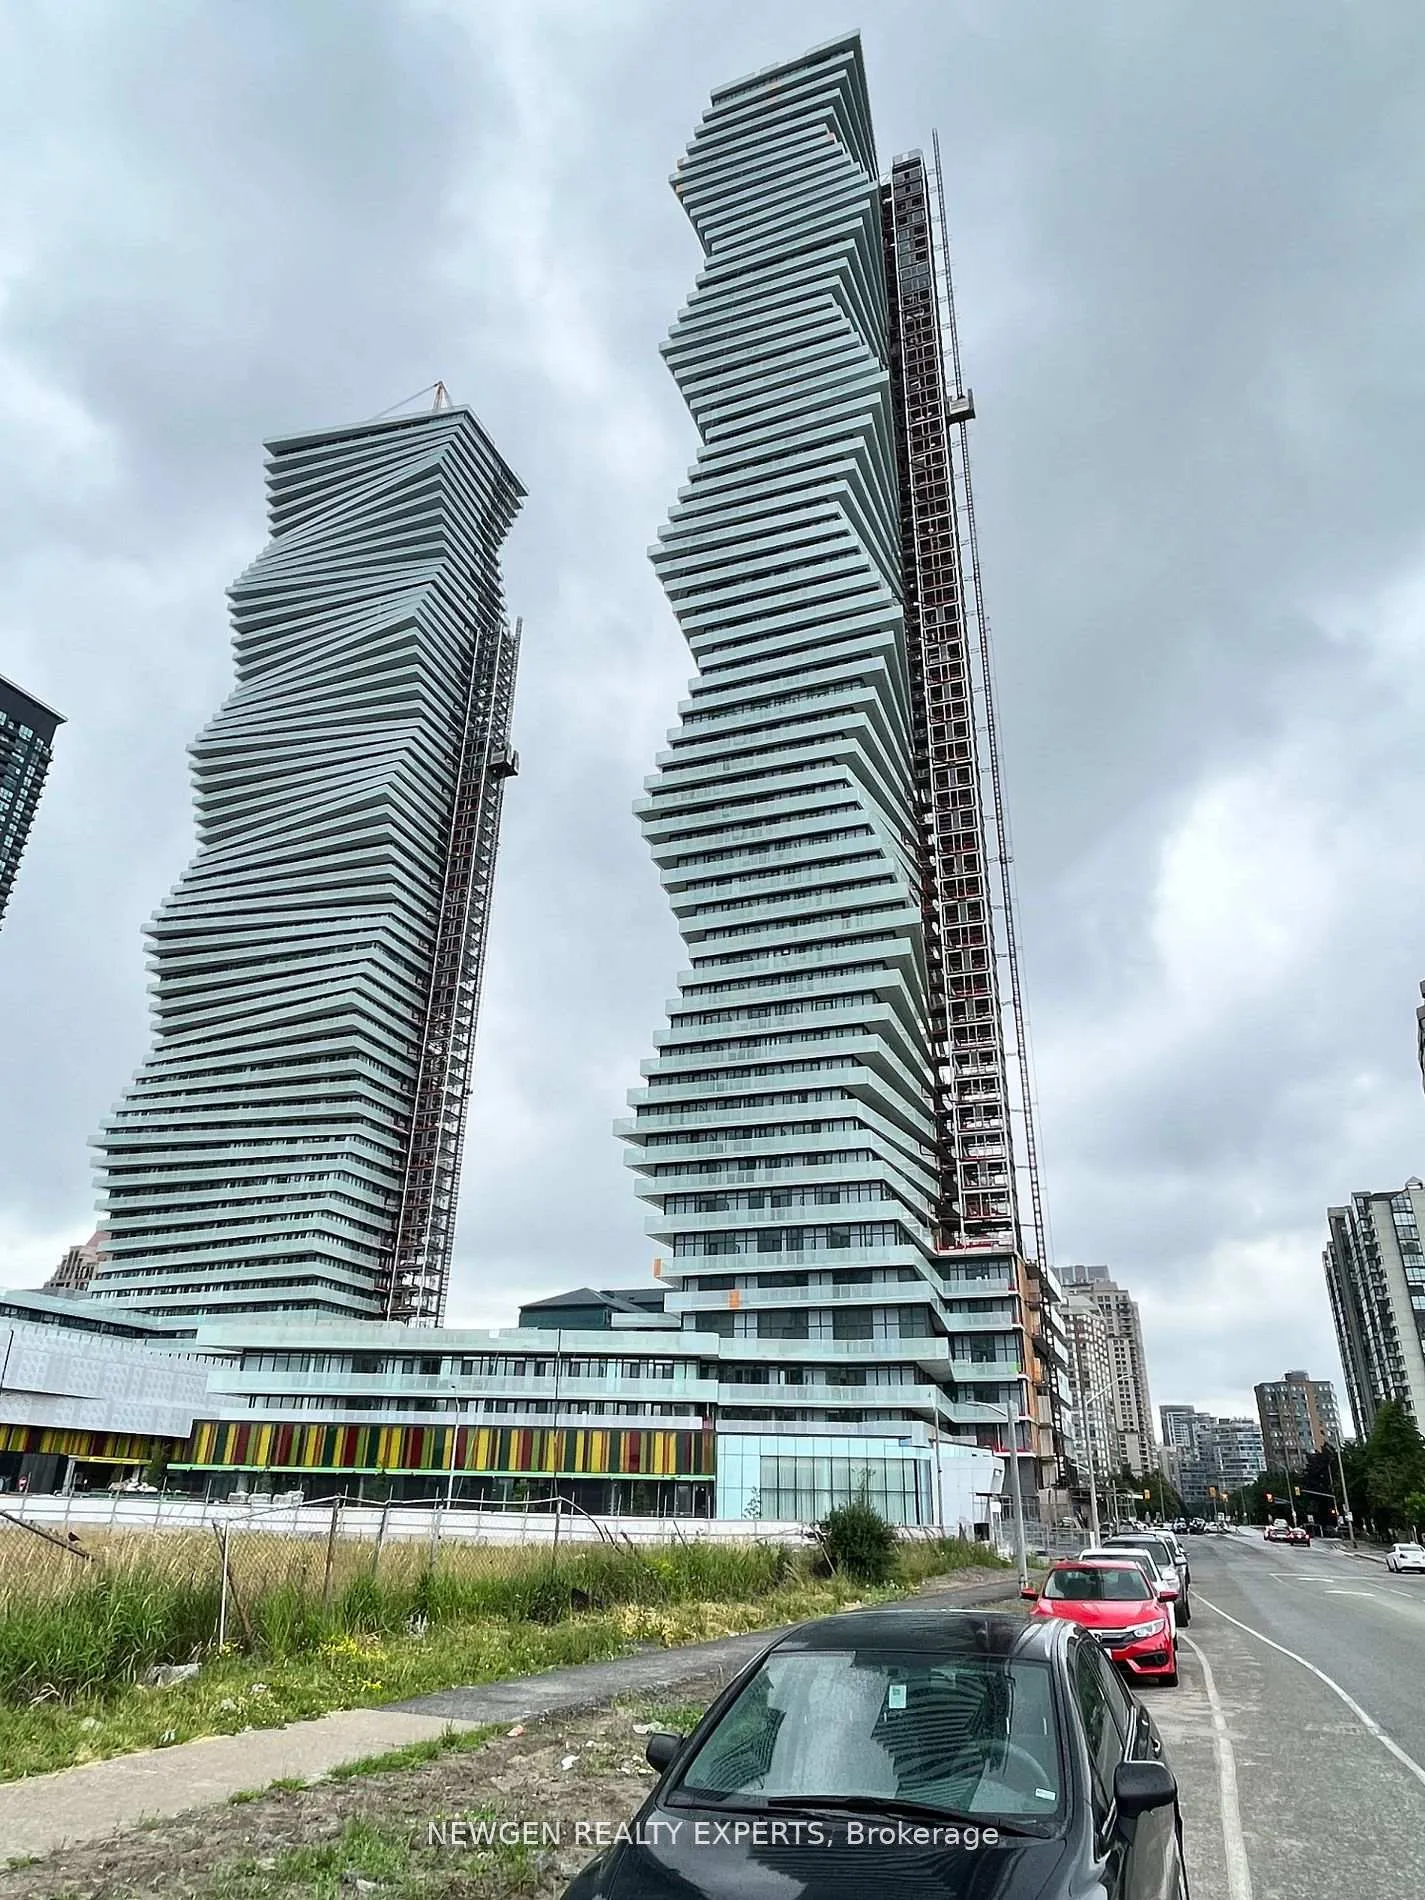
Unit 3512, 3883 Quartz Road
Unit 3512, 3883 Quartz Road
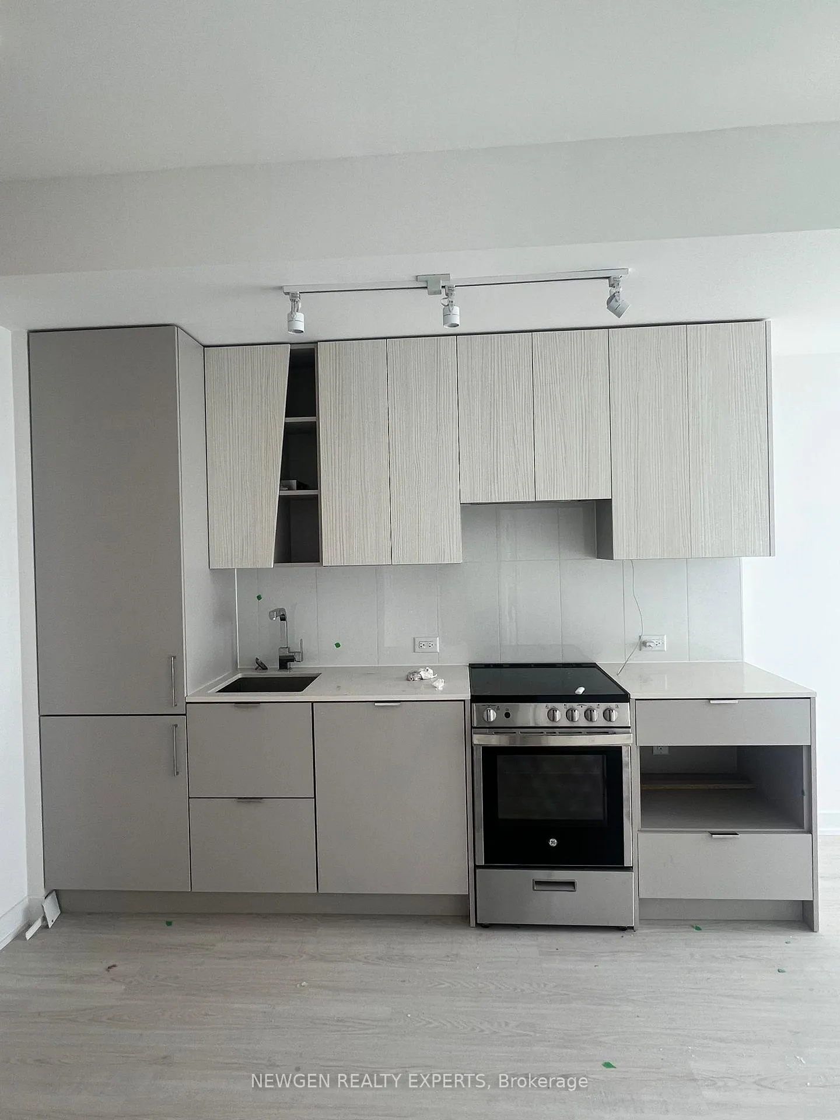
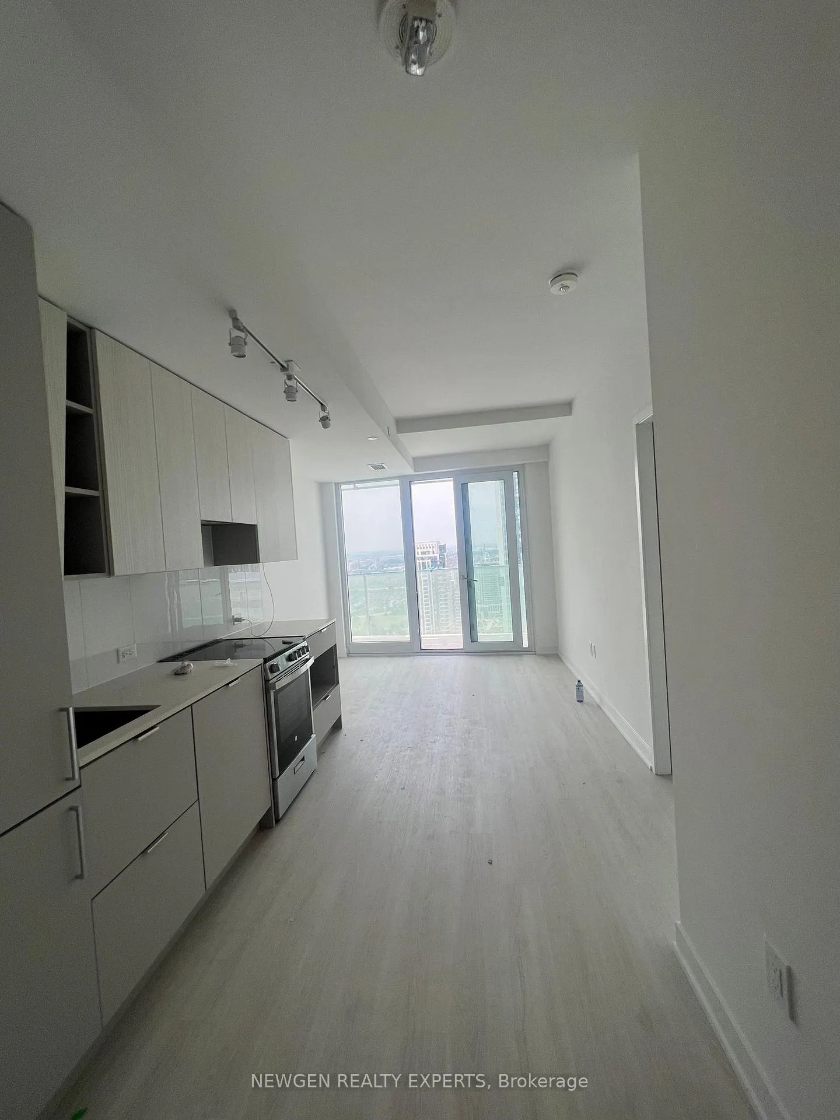
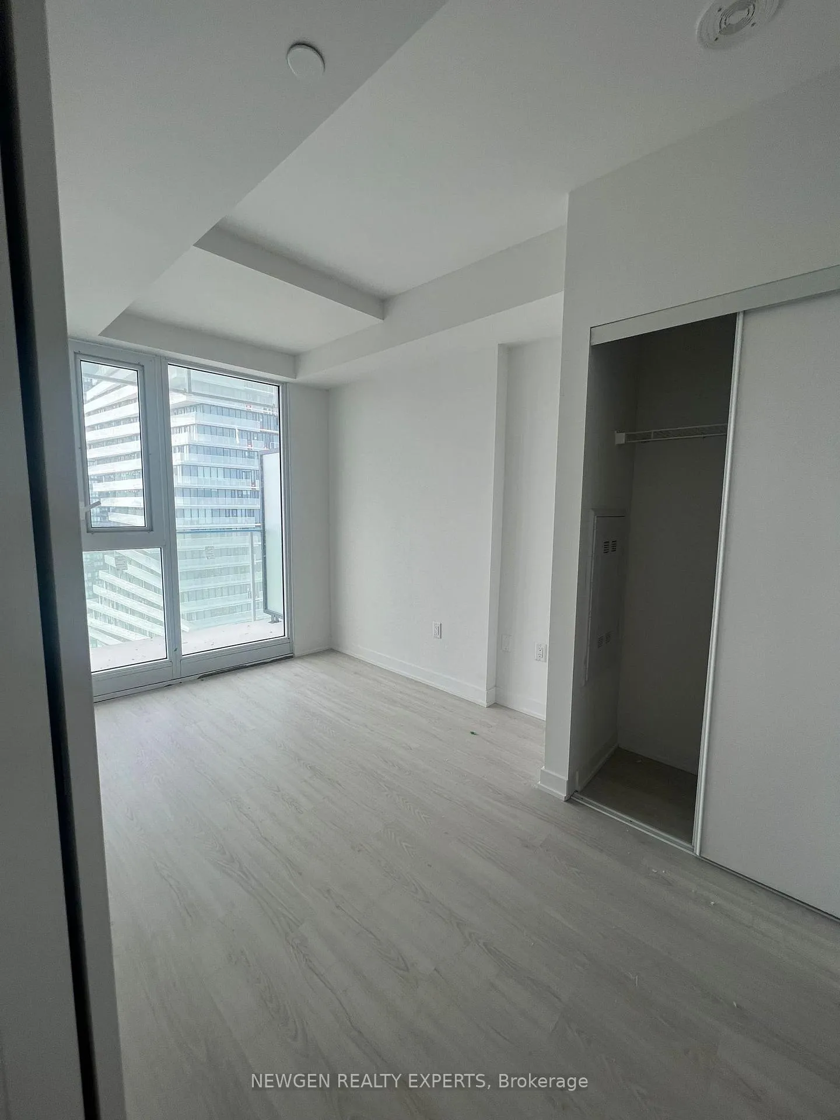
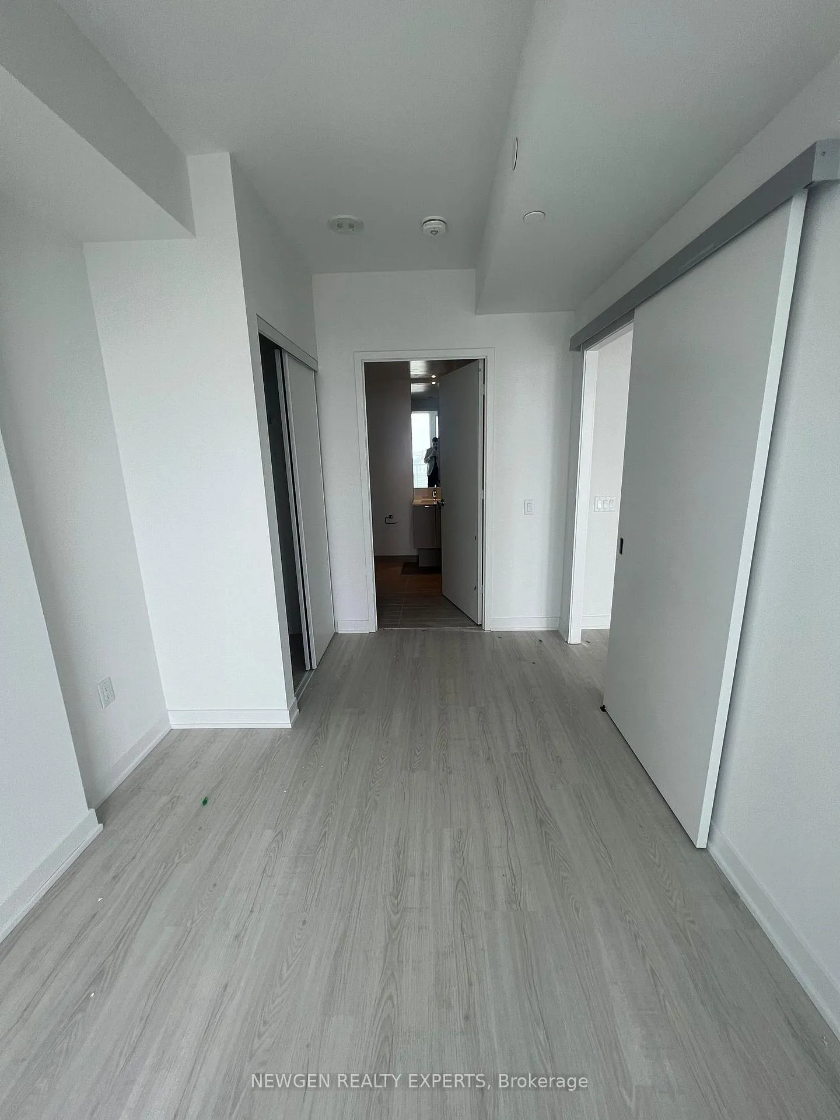 See all 9 photos
Property history
- $2,399TerminatedList: 2026-05-11|End: 2026-06-01|21 daysW13113050
- $2,500TerminatedList: 2025-10-20|End: 2025-12-15|56 daysW12472431
- $2,475TerminatedList: 2025-03-20|End: 2025-03-25|5 daysW12031900
Facts and features
- ExposureNorth
- LaundryIn-suite
- LockerNone
- BalconyOpen
- Central air
- Concierge
- Exercise room
- Gym
- Party room/meeting room
The homeCondo Apartment, Apartment, Age 0–5 years
- Type: Condo Apartment
- Style: Apartment
- Age: 0–5 years
- Living space: 600–699 sq ft
- Basement: None
- Exposure: North
- Waterfront: None
InsideIn-suite laundry, main level, Other, Rooms above ground 6
- Laundry: In-suite laundry, main level
- Features: Other
- Rooms above ground: 6
- Bedrooms: 1 + 1 in the basement
- Bathrooms: 2
- Kitchens: 1
OutsideConcrete, Open
- Exterior: Concrete
- Balcony: Open
Parking and locker2 Parking, Parking type Owned, Underground
- Spaces: 2 Parking
- Parking type: Owned
- Driveway: Underground
- Locker: None
BuildingM City Condos Phase II, Storeys 61, Units 793
- Name: M City Condos Phase II
- Storeys: 61
- Units: 793
- Registered: 2024
- Condo corporation: 1168
- Amenities: Concierge, elevator, exercise room, gym, party room/meeting room
- Pets: Not allowed
Heating, water and powerForced air, gas, Central air
- Heating: Forced air, gas
- Cooling: Central air
Rent and termsRent $2,399 a month, Entire property, Unfurnished
- Rent: $2,399 a month
- Space for rent: Entire property
- Furnished: Unfurnished
- Lease: 12 months
- Paid: Monthly
- Rent includes: Building insurance, common elements, parking
- Deposit: Required
- Credit check: Required
- Employment letter: Required
- Rental application: Required
- References: Required
NearbyArts centre, hospital, library, place of worship, public transit, rec./commun.centre
- Close to: Arts centre, hospital, library, place of worship, public transit, rec./commun.centre
Listing detailsW13113050, Terminated, May 11, 2026
- MLS® number: W13113050
- Status: Terminated
- Listed on: May 11, 2026
- Days on market: 21
- Updated: Jun 1, 2026
- Possession: 2026-07-01 / 30-59 days
- Occupied by: Tenant
- Listing brokerage: NEWGEN REALTY EXPERTS
About this home
Unit 3512, 3883 Quartz Road, Mississauga (City Centre), ON L5B 0M4
Experience elevated urban living in the iconic M City 2 tower in the heart of downtown Mississauga. This beautifully upgraded 1+1 bedroom suite offers a modern open-concept layout with premium finishes throughout, two full bathrooms, in-suite laundry, and a private balcony showcasing stunning city views, while the rare inclusion of two parking spaces adds exceptional value and convenience. Residents enjoy access to an impressive collection of resort-inspired amenities, including a dramatic two-storey lobby with 24-hour concierge service, a state-of-the-art fitness centre featuring yoga and spin studios, outdoor saltwater pool, rooftop skating rink in winter, BBQ and outdoor lounge areas with fireplaces, children's play zones, private movie theatre, and elegant social and entertainment spaces complete with a chef-inspired kitchen and dining areas. Ideally located just steps from Celebration Square, Square One Shopping Centre, Sheridan College, restaurants, entertainment, and transit - everything you need is within walking distance.
Ask about this home
A HOMEH agent will answer your questions about this home.
Know more about M City Condos Phase II
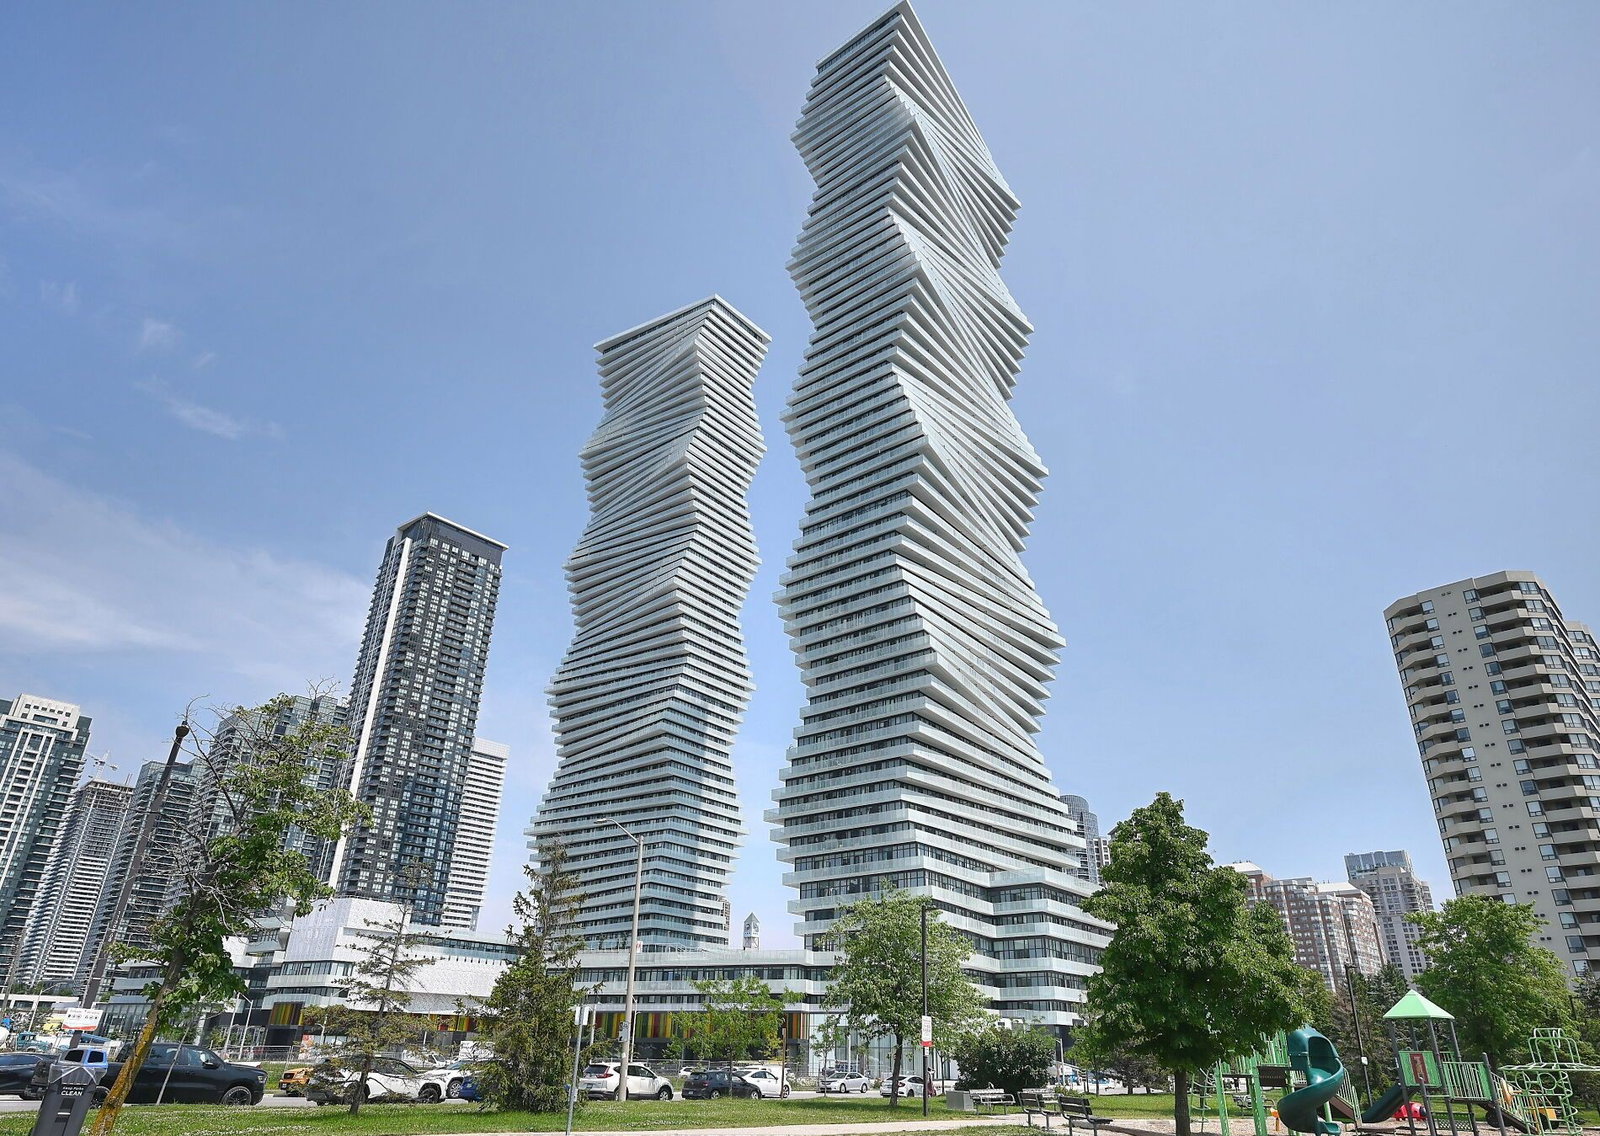
Condo building · 3883 Quartz Road
M City Condos Phase II is a 61-storey condo with 793 suites, built in 2024 by Urban Capital Property Group. Right now 23 for sale and 17 for rent are on the market here.
- 61storeys
- 793suites
- $707/sq ft
- 2024built
No similar units for rent in M City Condos Phase II right now.
Around this home
Daily convenience, out of 100, from the distances below
Schools nearby
School rating, out of 10.
Helpful calculators
Your HOMEH agent

"I would see it this week."