

1159 Barnswallow Court
1159 Barnswallow Court
 See all 50 photos
Property history
Facts and features
- BasementWalk-up
- Age of home16–30 years
- Water, sewerMunicipal
- Lot shapeIrregular
- Second kitchen
- Separate entrance
- Hardwood floors
- Fireplace
- Central air
- Inground pool
The homeDetached, 2-storey, Age 16–30 years
- Type: Detached
- Style: 2-storey
- Age: 16–30 years
- Living space: 3,000–3,500 sq ft
- Basement: Separate entrance, walk-up, finished
InsideFireplace Yes, Tile, Heated, Hardwood, Vinyl, In-law capability, water heater
- Fireplace: Yes
- Flooring: Tile, Heated, Hardwood, Vinyl
- Features: In-law capability, water heater
- Security: Smoke detector
- Rooms above ground: 8
- Rooms in the basement: 4
- Bedrooms: 4 + 2 in the basement
- Bathrooms: 5
- Kitchens: 2
- Family room: Yes
Outside and lotBrick, Asphalt shingle, Concrete
- Exterior: Brick
- Roof: Asphalt shingle
- Foundation: Concrete
- Pool: Inground
- Size: 41.21 × 190.52 ft
- Shape: Irregular
Parking2 Garage, Built-in
- Spaces: 2 Garage
- Garage: Built-in
Heating, water and powerForced air, gas, Central air, Municipal water
- Heating: Forced air, gas
- Cooling: Central air
- Water: Municipal water
- Sewer: Municipal sewer
Costs and taxesTaxes $10,349 a year, HST No HST
- Taxes, 2025: $10,349 a year
- HST: No HST
NearbyRavine, public transit, wooded/treed, fenced yard, place of worship, school
- Close to: Ravine, public transit, wooded/treed, fenced yard, place of worship, school
Listing detailsW13112422, Sold, May 11, 2026
- MLS® number: W13112422
- Status: Sold
- Listed on: May 11, 2026
- Days on market: 14
- Updated: May 25, 2026
- Possession: Flexible
- Occupied by: Vacant
- Listing brokerage: SAM MCDADI REAL ESTATE INC.
About this home
1159 Barnswallow Court, Mississauga (East Credit), ON L5V 2J6
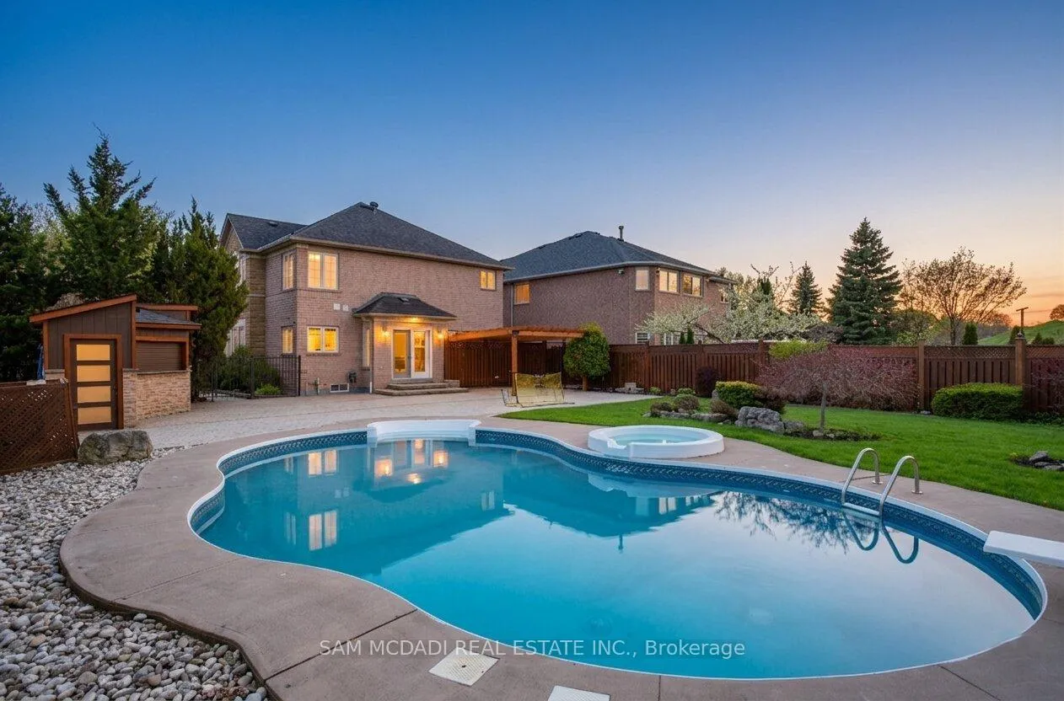
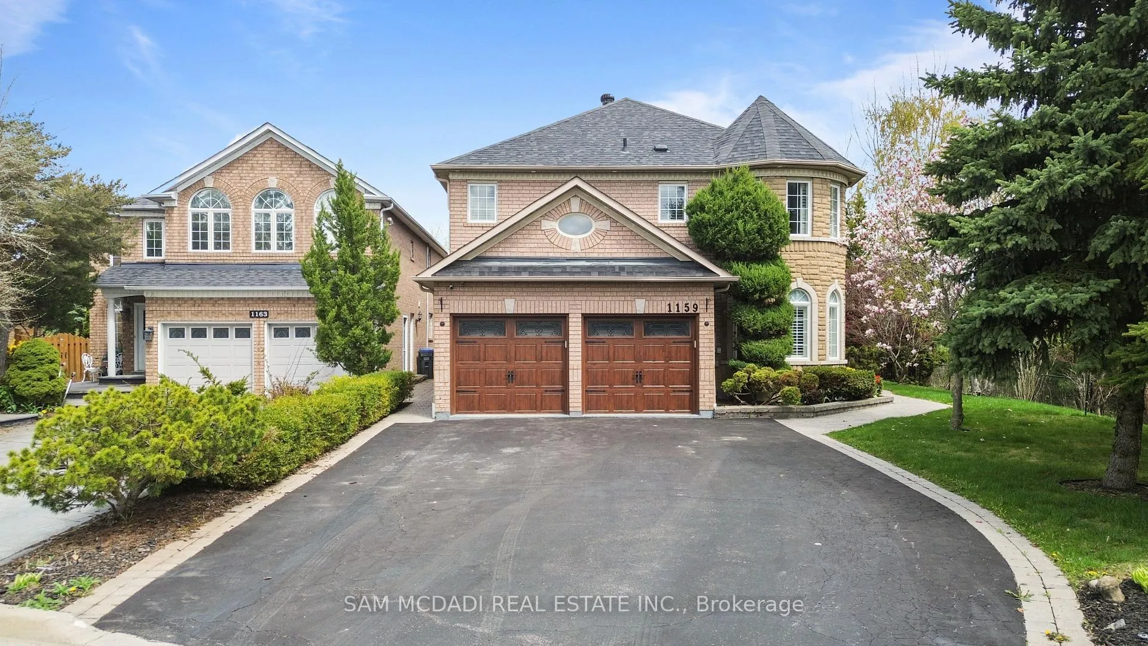
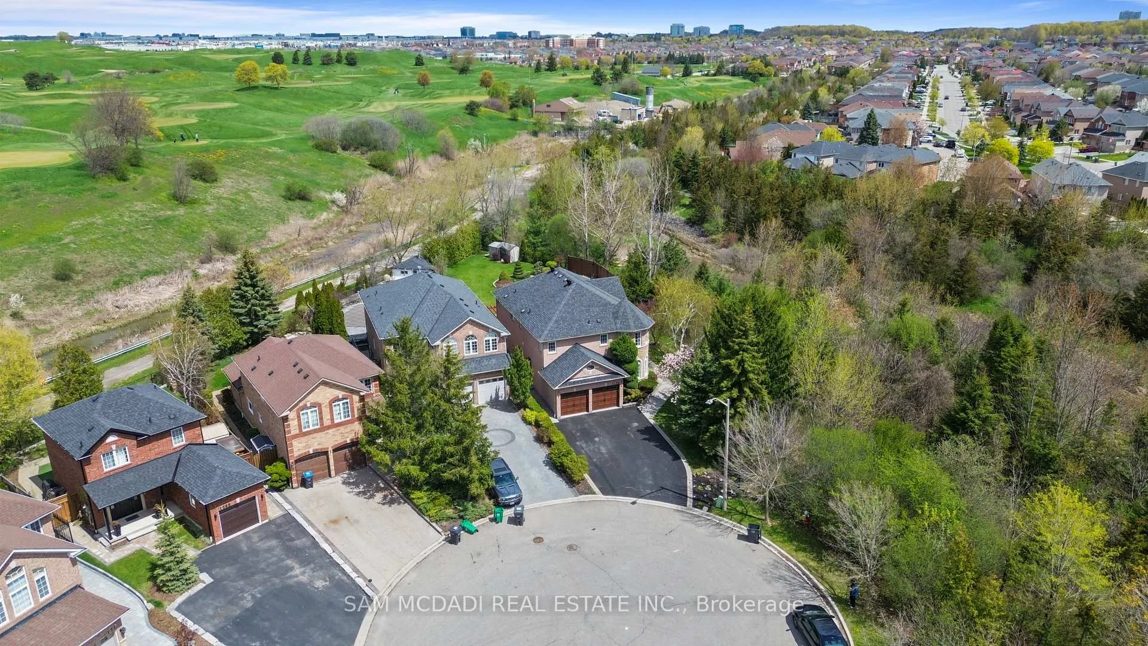
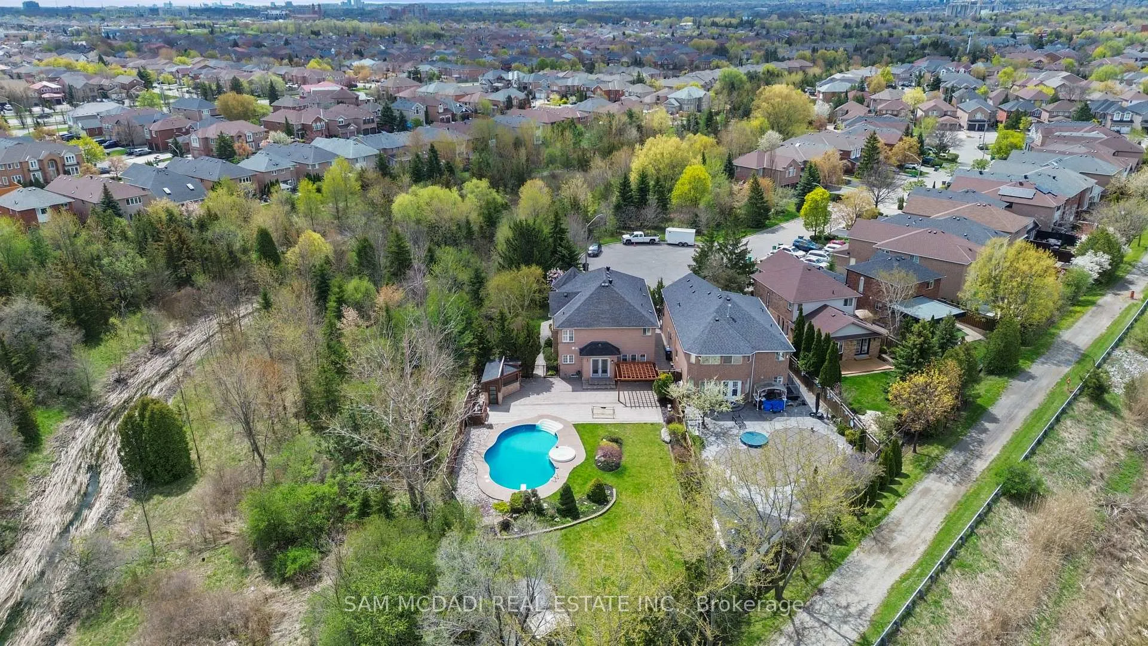
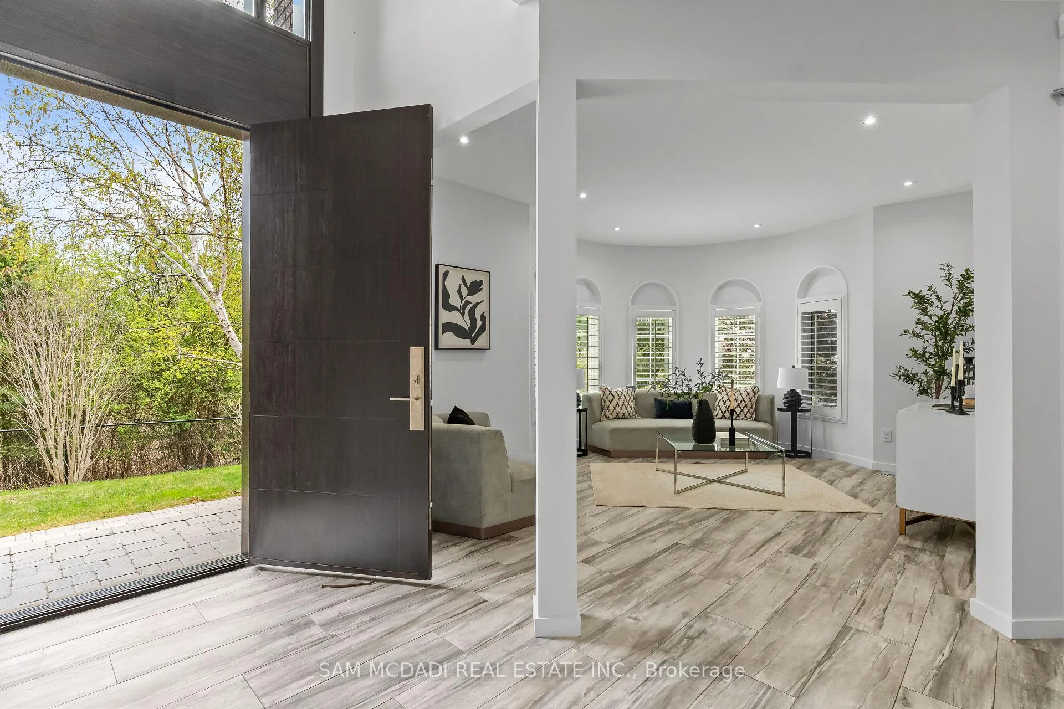
1159 Barnswallow Court is an exceptional renovated family home set on an irreplaceable, professionally landscaped lot with a large pool that sides onto a tranquil ravine and backs onto Braeben golf course. Tucked at the end of a quiet court, the property offers maximum privacy and serenity, with abundant natural light and peaceful outlooks from many windows. This 3,112 sq ft home plus finished basement has been thoughtfully updated throughout. The main level features an incredible front door and window system, vaulted ceilings, pot lights, tile floors and a gorgeous chef's kitchen, while heated floors in many rooms provide year-round comfort. Upstairs are four large bedrooms, each enjoying spacious proportions along with 3 full baths. The primary bedroom is huge and features a high end 5 pce spa like washroom with large tiles, double vanity, beautiful stand-alone tub, curbless floor to ceiling glass shower, oversized rain head and heated floors. The lower level is versatile, accommodating both separate rec space for the upper unit and a self-contained in-law or secondary suite with a separate entrance that enters the backyard without going into the main yard space! The suite offers 1+1 bedrooms, a full kitchen, a full washroom and its own laundry, ideal for guests, extended family or rental income. The back yard is surrounded by mature trees for privacy allowing you to enjoy the incredible pool and hot tub at your leisure. Irrigation in the front and back yard help keep the grass it's best. Parking is abundant with space for five+ cars on the driveway (no sidewalk) in addition to two-car garage parking. This rare combination of location, high-quality renovations and flexible living arrangements makes this home a standout opportunity for families seeking privacy, luxury and multi-generational potential.
Ask about this home
A HOMEH agent will answer your questions about this home.
Around this home
Daily convenience, out of 100, from the distances below
Schools nearby
School rating, out of 10.
Helpful calculators
Your HOMEH agent

"I would see it this week."