

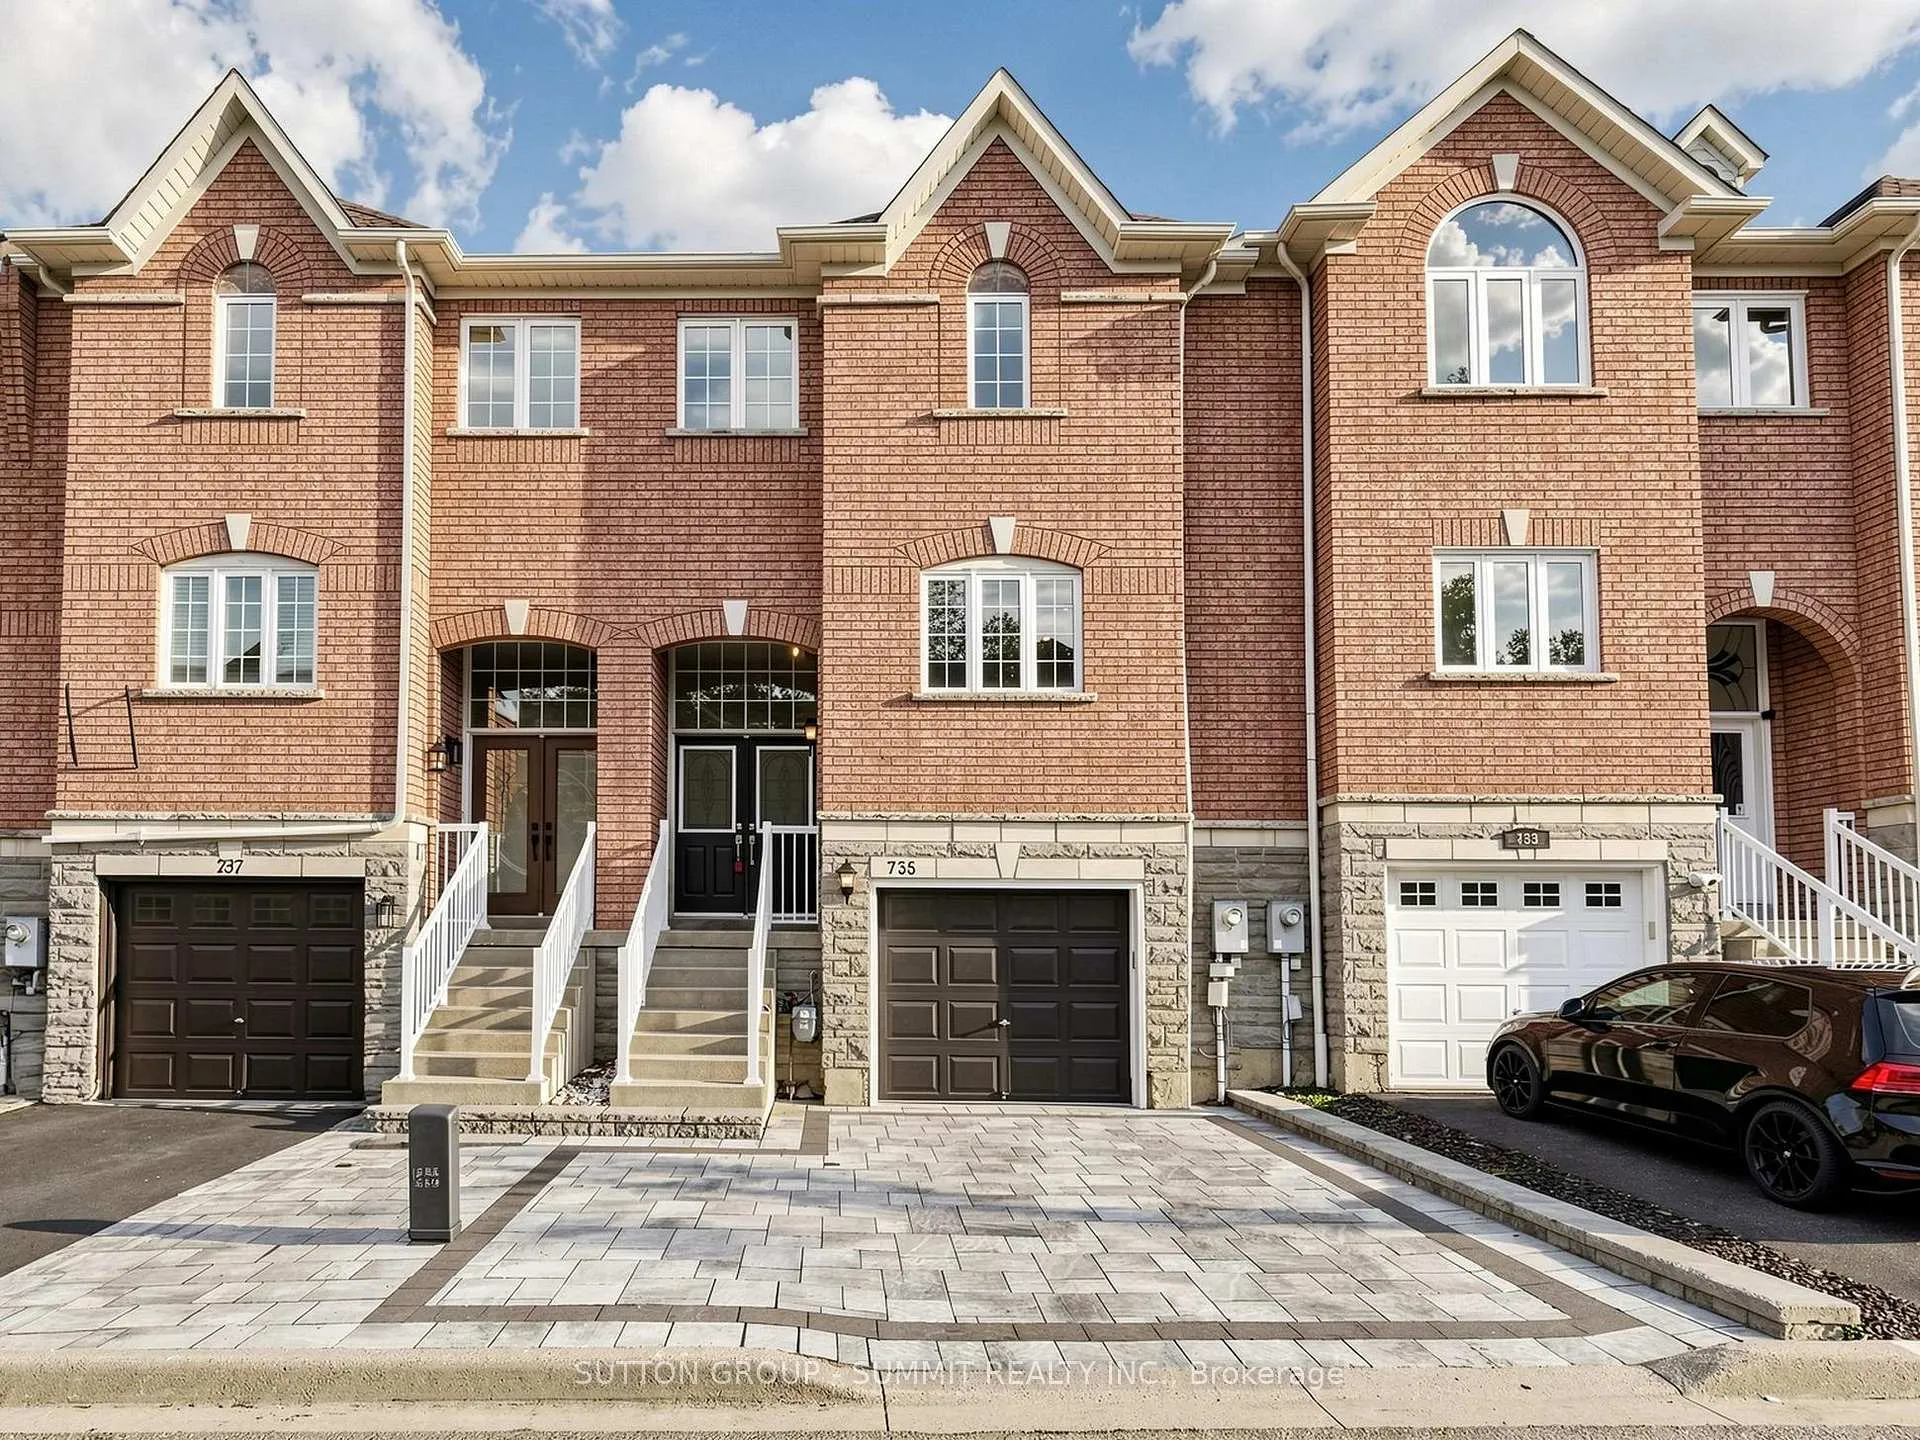
735 Maxman Street
735 Maxman Street
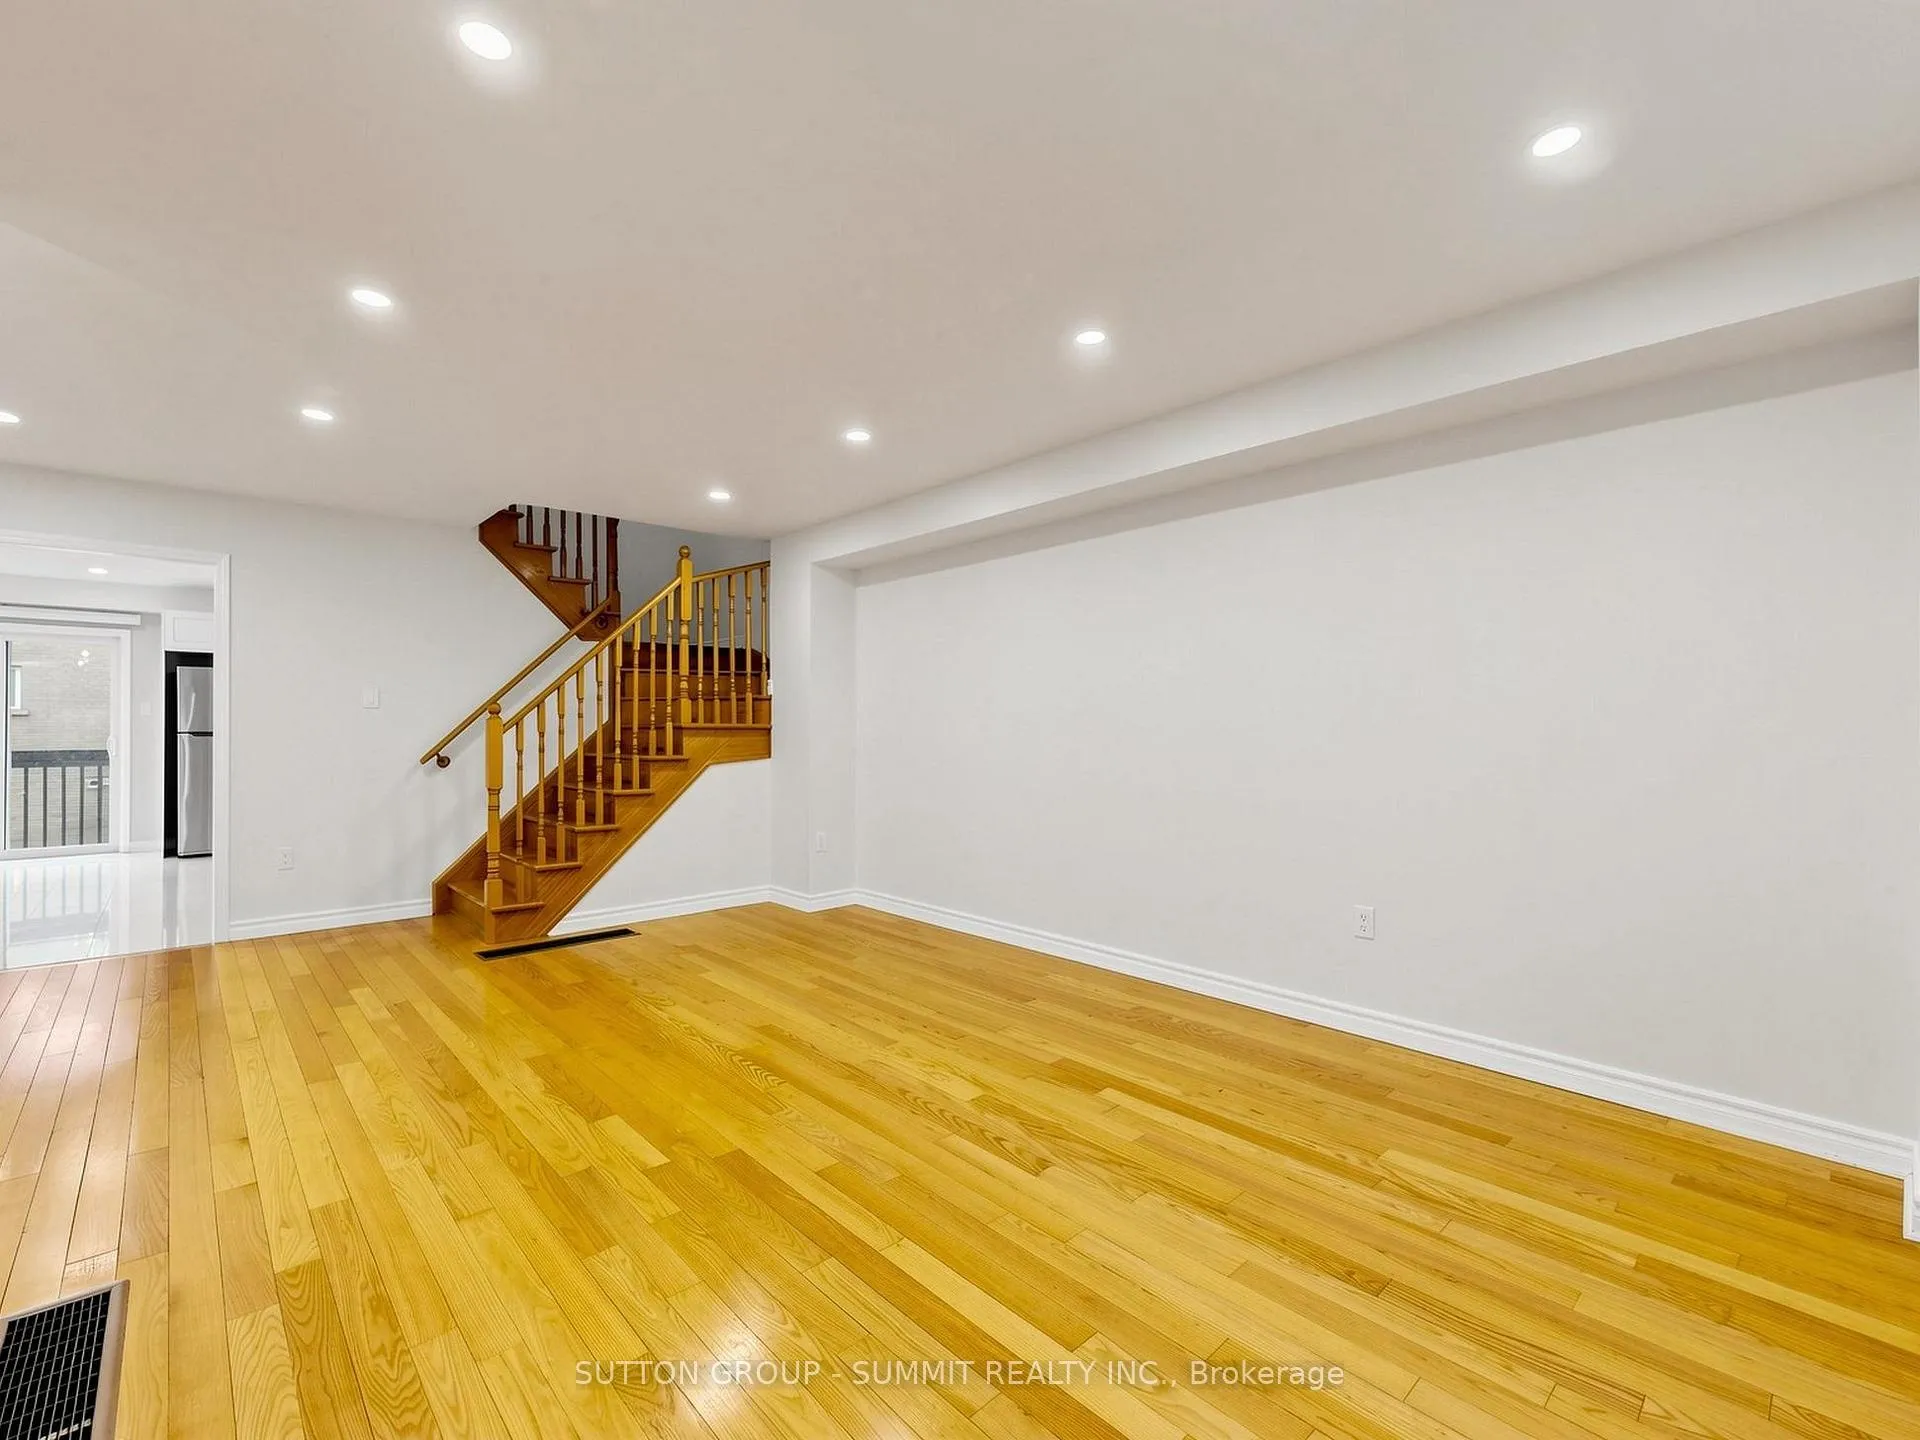 See all 50 photos
Property history
Facts and features
- BasementNone
- Water, sewerMunicipal
- HeatingForced air
- CoolingCentral air
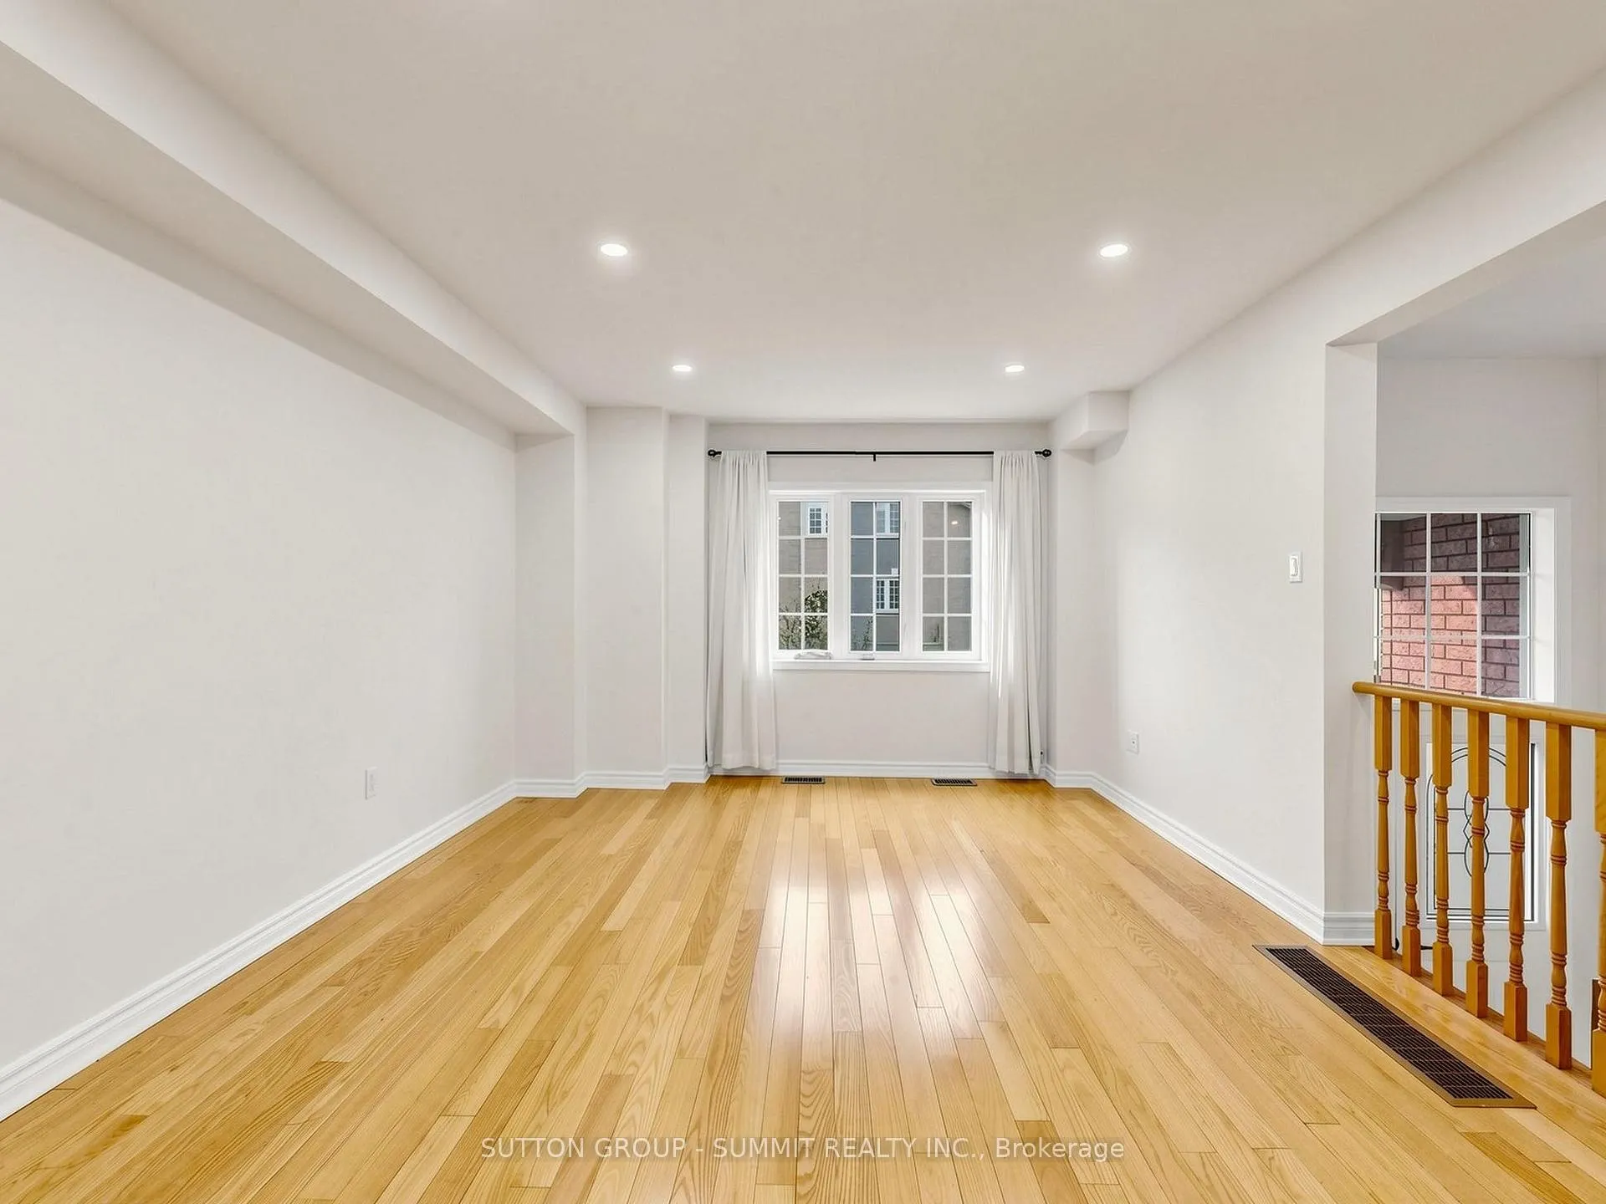
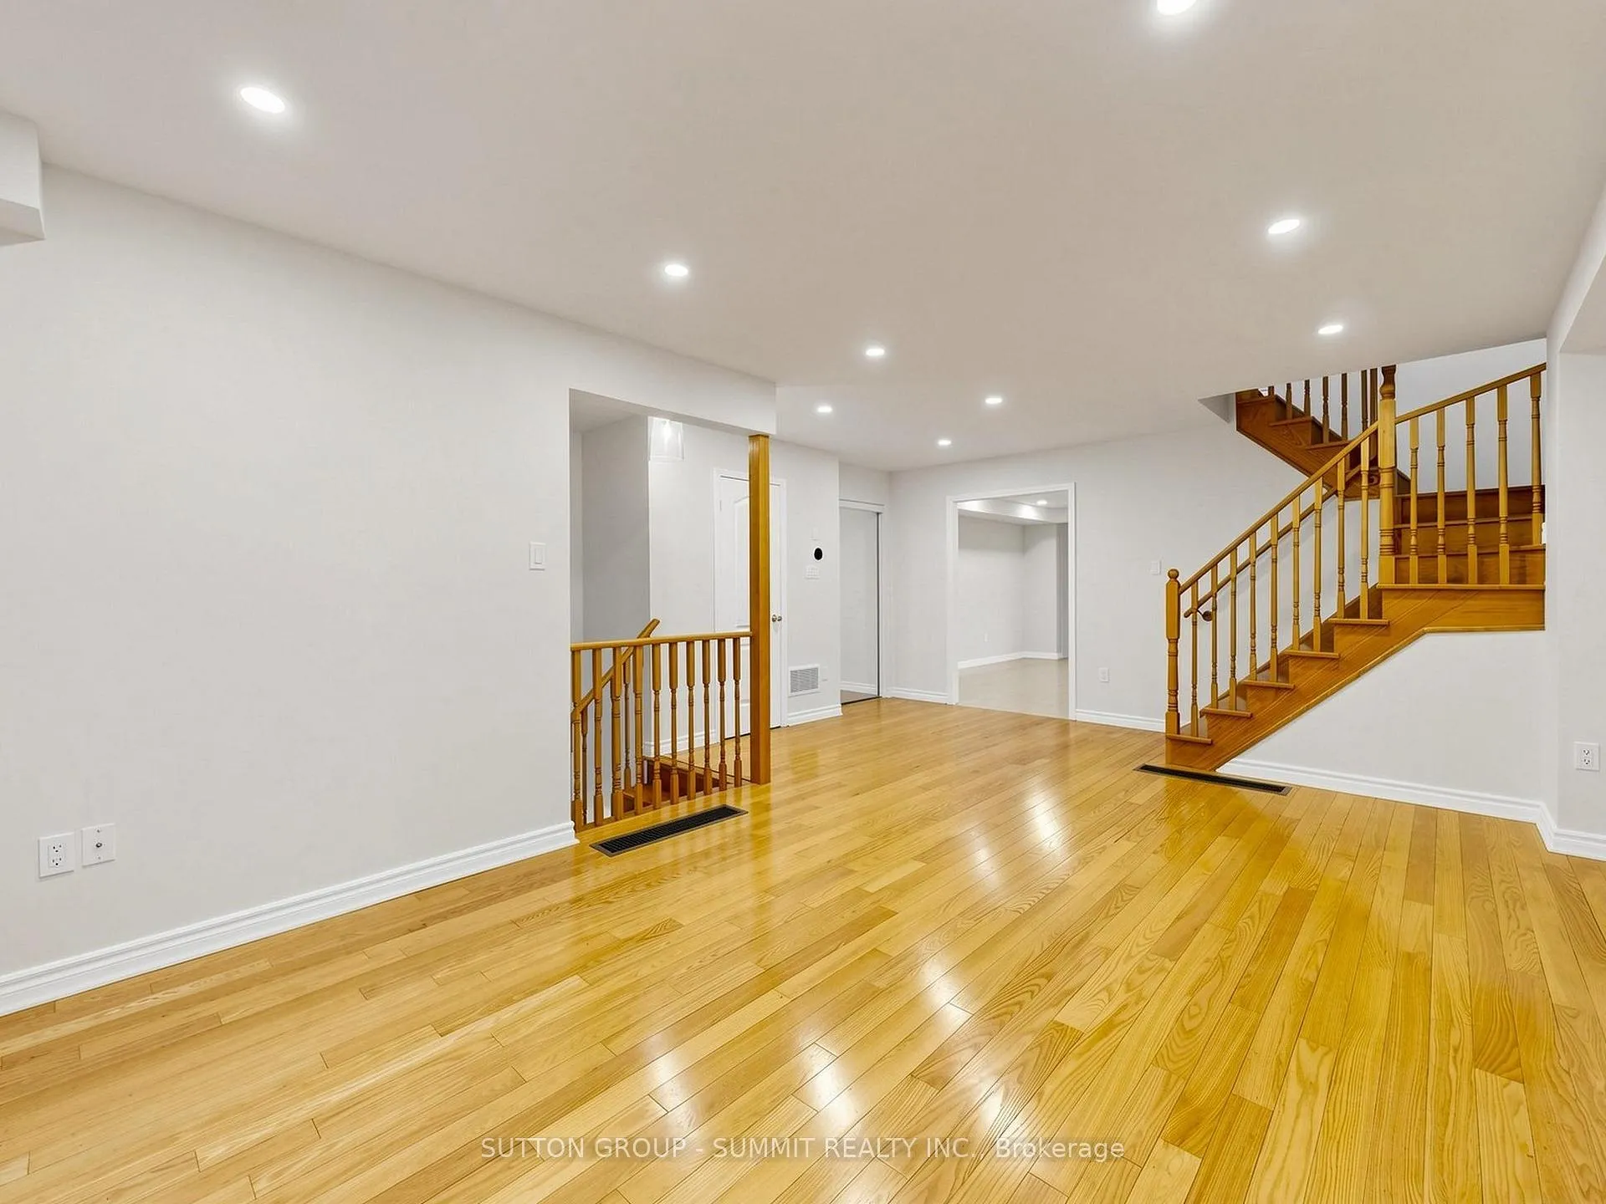
- Hardwood floors
- Central air
The homeFreehold Townhouse, 3-storey, 1,500–2,000 sq ft
- Type: Freehold Townhouse
- Style: 3-storey
- Living space: 1,500–2,000 sq ft
- Basement: None
- View: City, park/greenbelt
InsideHardwood, Ceramic, Lower level, Auto garage door remote, carpet free
- Flooring: Hardwood, Ceramic
- Laundry: Lower level
- Features: Auto garage door remote, carpet free
- Rooms above ground: 8
- Bedrooms: 3
- Bathrooms: 4
- Kitchens: 1
- Family room: Yes
Outside and lotBrick, stone, Asphalt shingle, Concrete
- Exterior: Brick, stone
- Roof: Asphalt shingle
- Foundation: Concrete
- Accessibility: Accessible public transit nearby, modified bathroom counter, modified kitchen counter, open floor plan, parking, shower stall
- Size: 19.71 × 85.42 ft
Parking1 Garage, Attached, Private
- Spaces: 1 Garage
- Garage: Attached
- Driveway: Private
Heating, water and powerForced air, gas, Central air, Municipal water
- Heating: Forced air, gas
- Cooling: Central air
- Water: Municipal water
- Sewer: Municipal sewer
Costs and taxesTaxes $5,583 a year, HST No HST, Hot water tank
- Taxes, 2025: $5,583 a year
- HST: No HST
- Rental items: Hot water tank
Included in the saleNew fridge, new central air, newer (stove, washer and dryer) b/i dishwasher, upgraded light fixtures, newer kitchen with stone counter top and backsplash, extra large pantry, updated baths, smooth ceiling, garage door opener, access from garage, pot lights, carpet free, new extended 2 car interlock driveway, shows excellent, Nil
- Included: New fridge, new central air, newer (stove, washer and dryer) b/i dishwasher, upgraded light fixtures, newer kitchen with stone counter top and backsplash, extra large pantry, updated baths, smooth ceiling, garage door opener, access from garage, pot lights, carpet free, new extended 2 car interlock driveway, shows excellent
- Not included: Nil
Listing detailsW13110792, Sold, May 11, 2026
- MLS® number: W13110792
- Status: Sold
- Listed on: May 11, 2026
- Days on market: 32
- Updated: Jun 12, 2026
- Possession: 2026-05-29 / 1-29 days
- Occupied by: Vacant
- Listing brokerage: SUTTON GROUP - SUMMIT REALTY INC.
About this home
735 Maxman Street, Mississauga (Hurontario), ON L5R 0B3
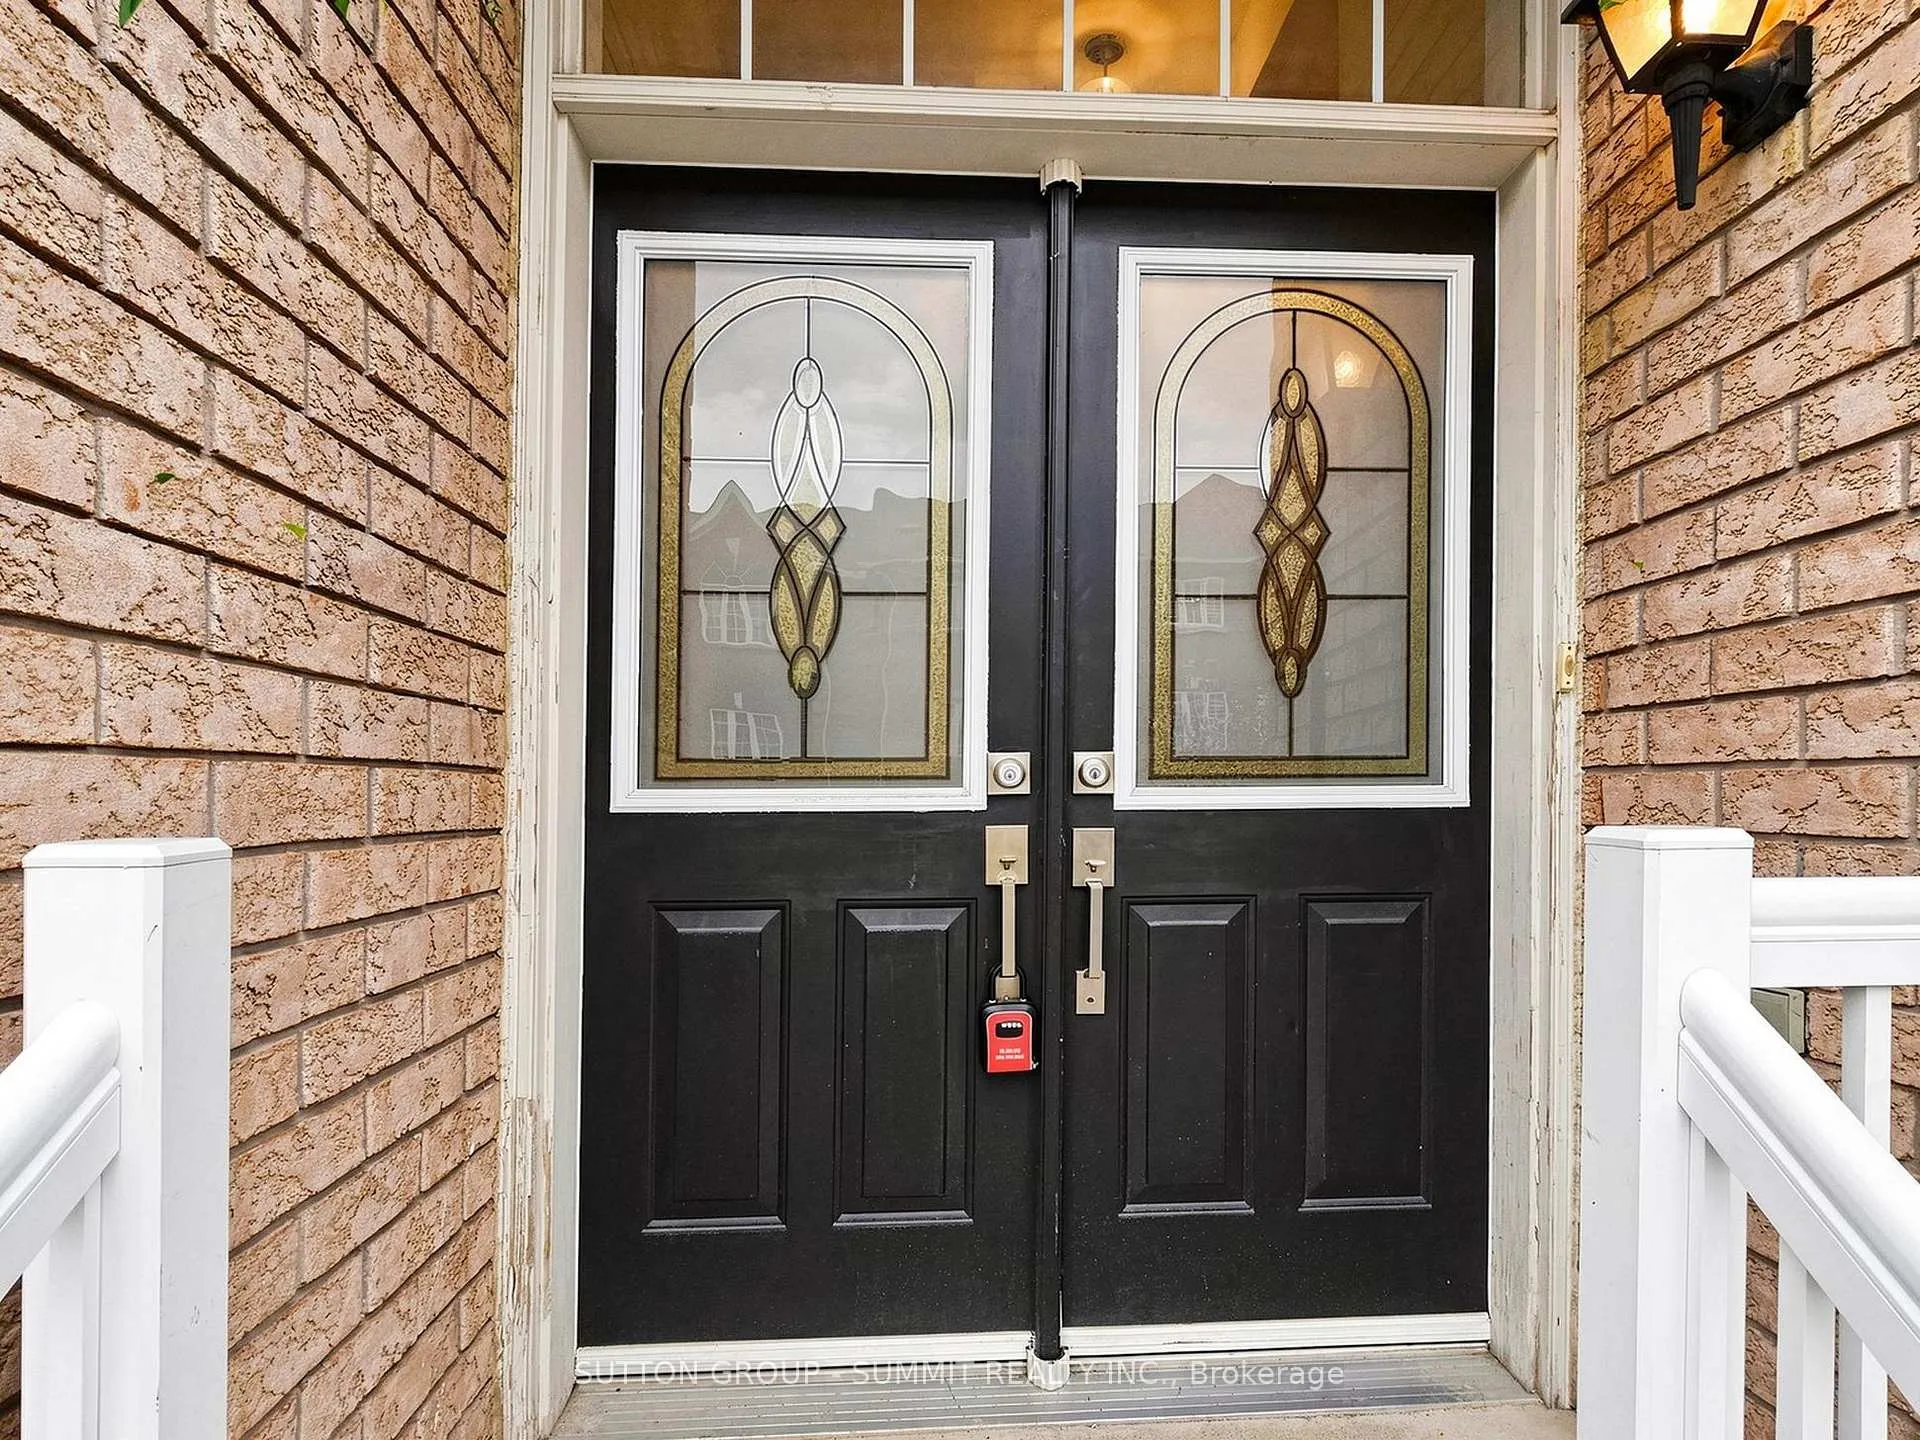
Don't miss this beautifully maintained 3-bedroom, 4 Baths with an extended interlock driveway in the desirable Hurontario area of Mississauga, total 3 car parking, stone and brick front, smooth ceiling, just minutes from Heartland 401 and 403. Bright and spacious, this home offers exceptional value-perfect for first-time buyers. The main floor features pot lights, hardwood floor, hardwood stairs, an updated 2-piece bath, and a refreshed ultra functional kitchen with stylish backsplash updates, extra pantry, beautiful tiles, ideal for everyday living and entertaining. The inviting living and dining areas are perfect for hosting. Upstairs offers 3 generously sized bedrooms and modern baths with shower stall. The primary suite includes a 5-piece ensuite, glass shower, and HIS AND HERS closets. Enjoy a beautifully main floor good size family room, perfect for relaxing or entertaining. Close to schools, parks, transit, highways, shopping, and dining. This home delivers comfort, convenience, and lifestyle in a prime location.
Ask about this home
A HOMEH agent will answer your questions about this home.
Around this home
Daily convenience, out of 100, from the distances below
Schools nearby
School rating, out of 10.
Helpful calculators
Your HOMEH agent

"I would see it this week."