

3832 Baycroft Drive
3832 Baycroft Drive
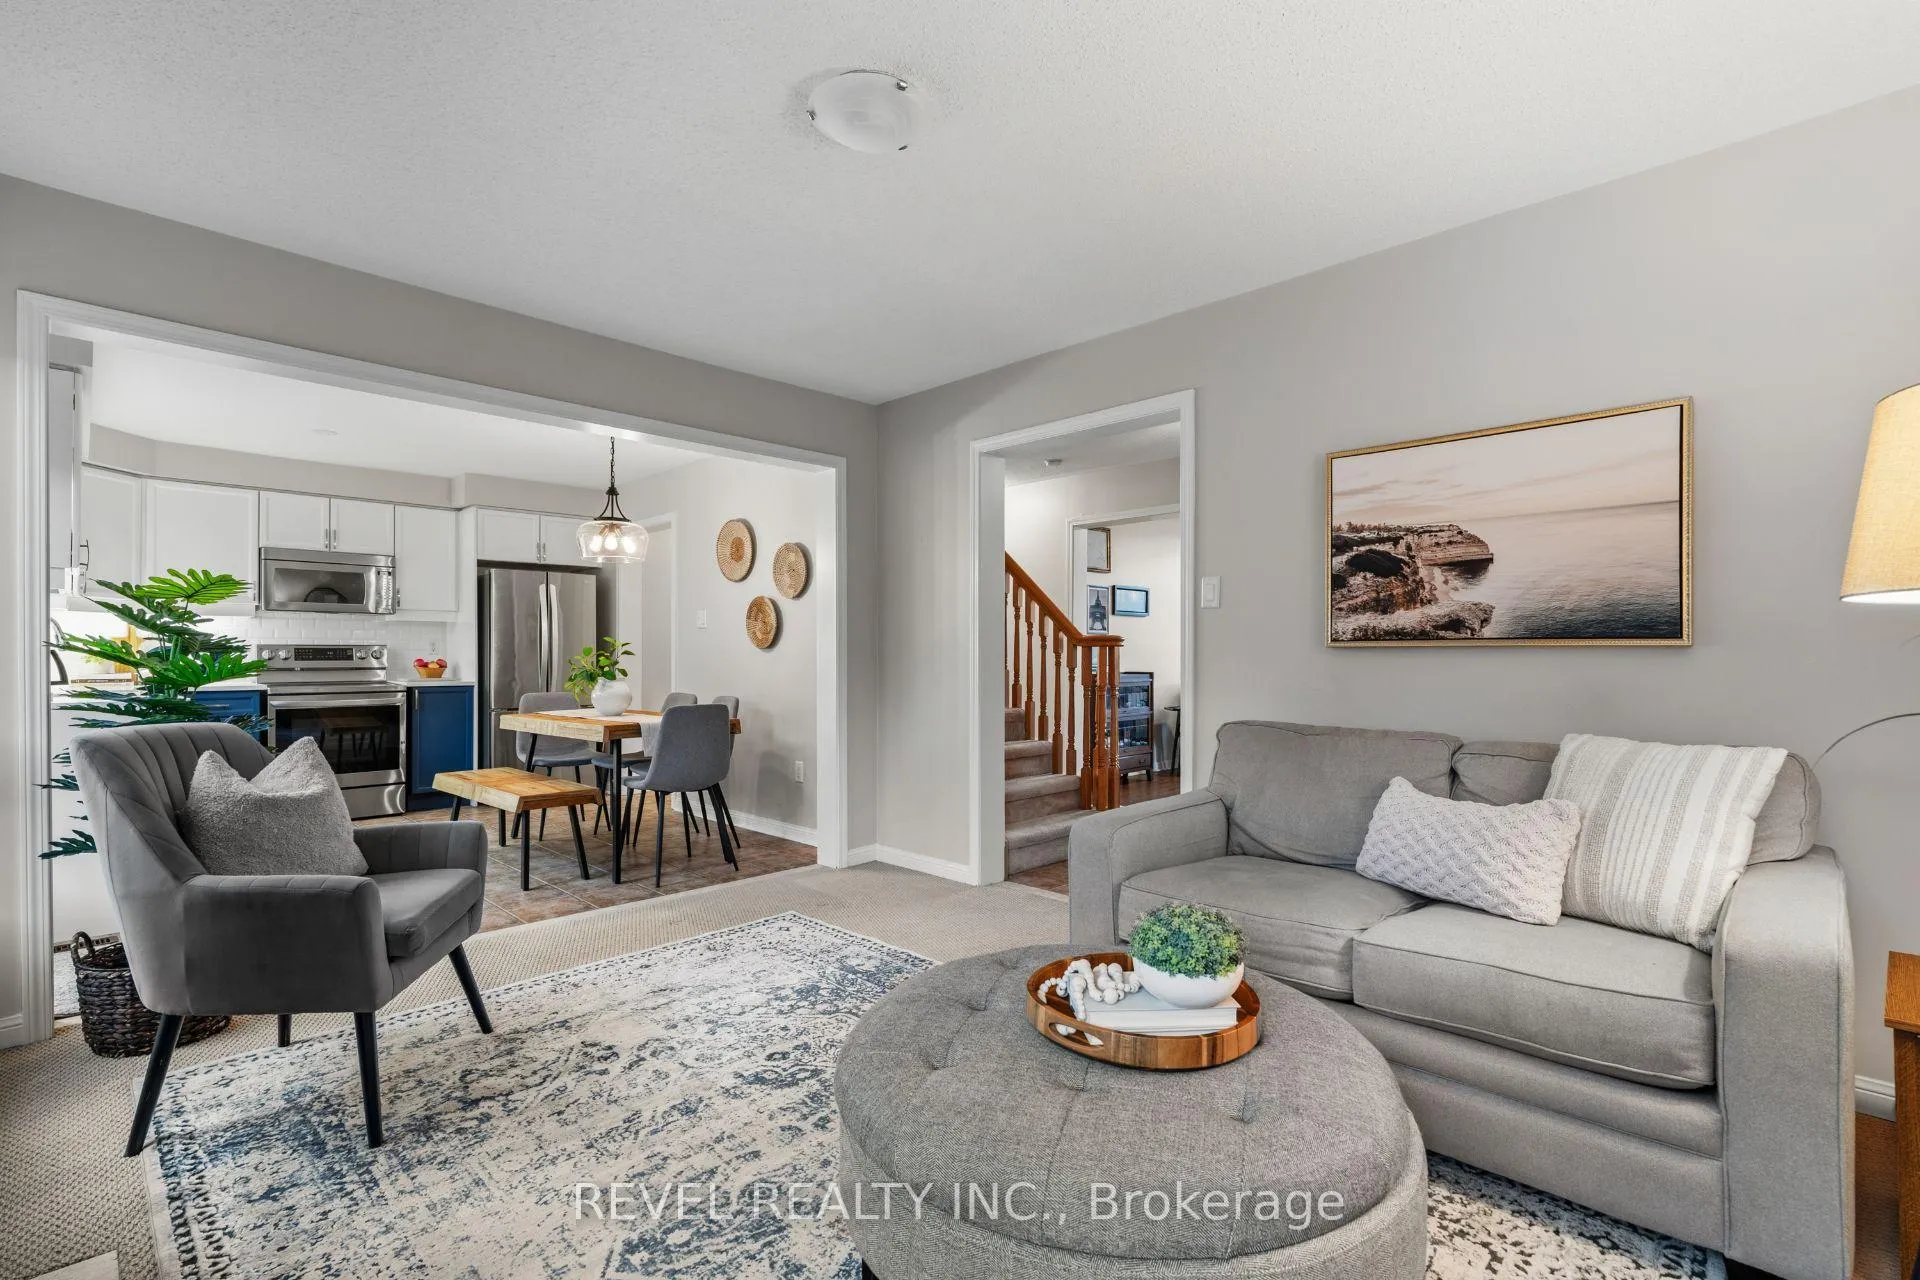 See all 43 photos
Property history
Facts and features
- BasementFinished
- Age of home16–30 years
- Water, sewerMunicipal
- HeatingForced air
- Fireplace
- Central air
The homeDetached, 2-storey, Age 16–30 years
- Type: Detached
- Style: 2-storey
- Age: 16–30 years
- Living space: 1,500–2,000 sq ft
- Basement: Finished
InsideFireplace Yes, family room, natural gas, Upper level, Auto garage door remote, storage
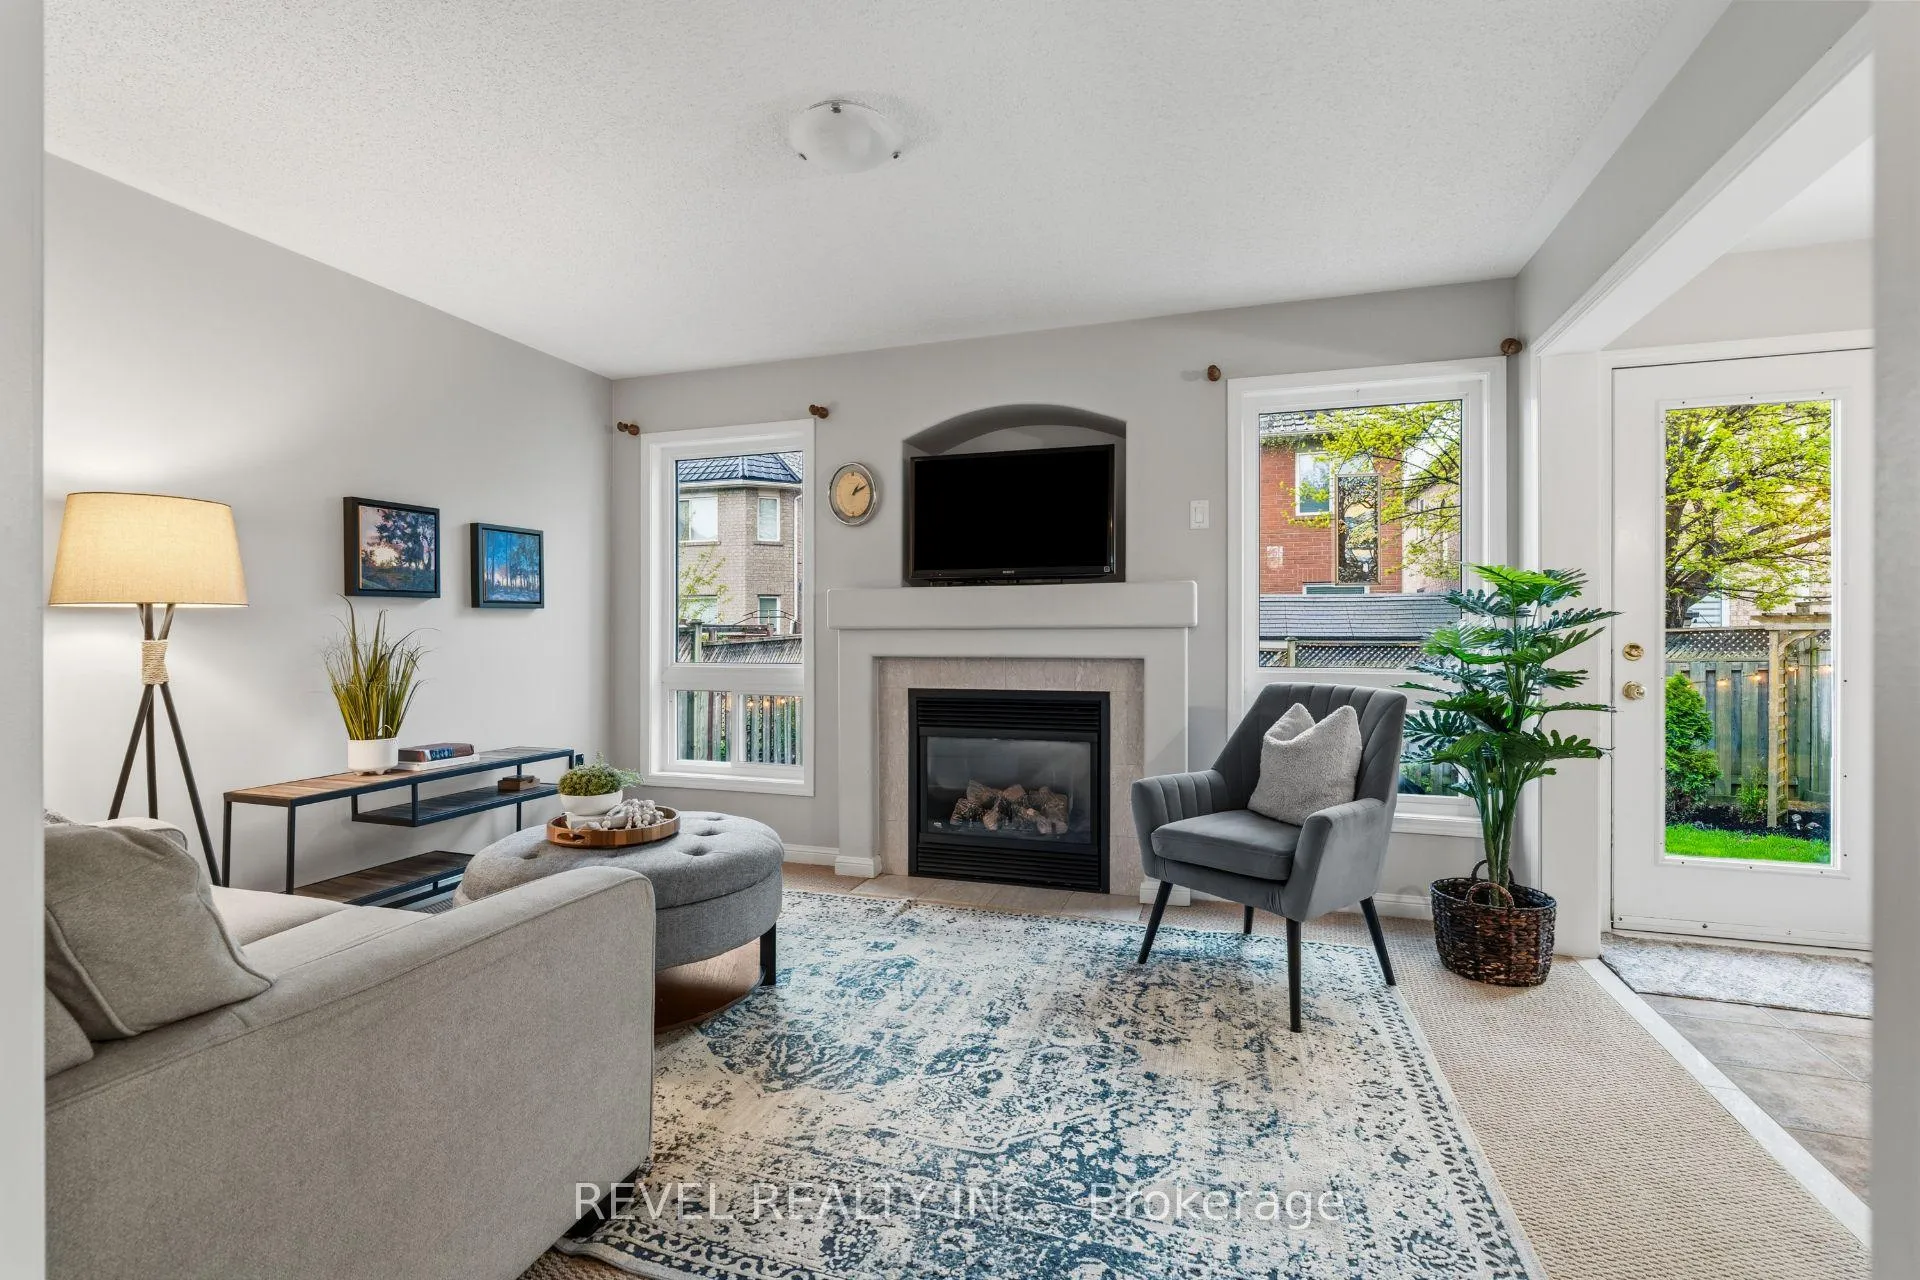
- Fireplace: Yes, family room, natural gas
- Laundry: Upper level
- Features: Auto garage door remote, storage
- Rooms above ground: 7
- Rooms in the basement: 2
- Bedrooms: 3 + 1 in the basement
- Bathrooms: 4
- Kitchens: 1
- Family room: Yes
Outside and lotBrick, Asphalt shingle, Unknown
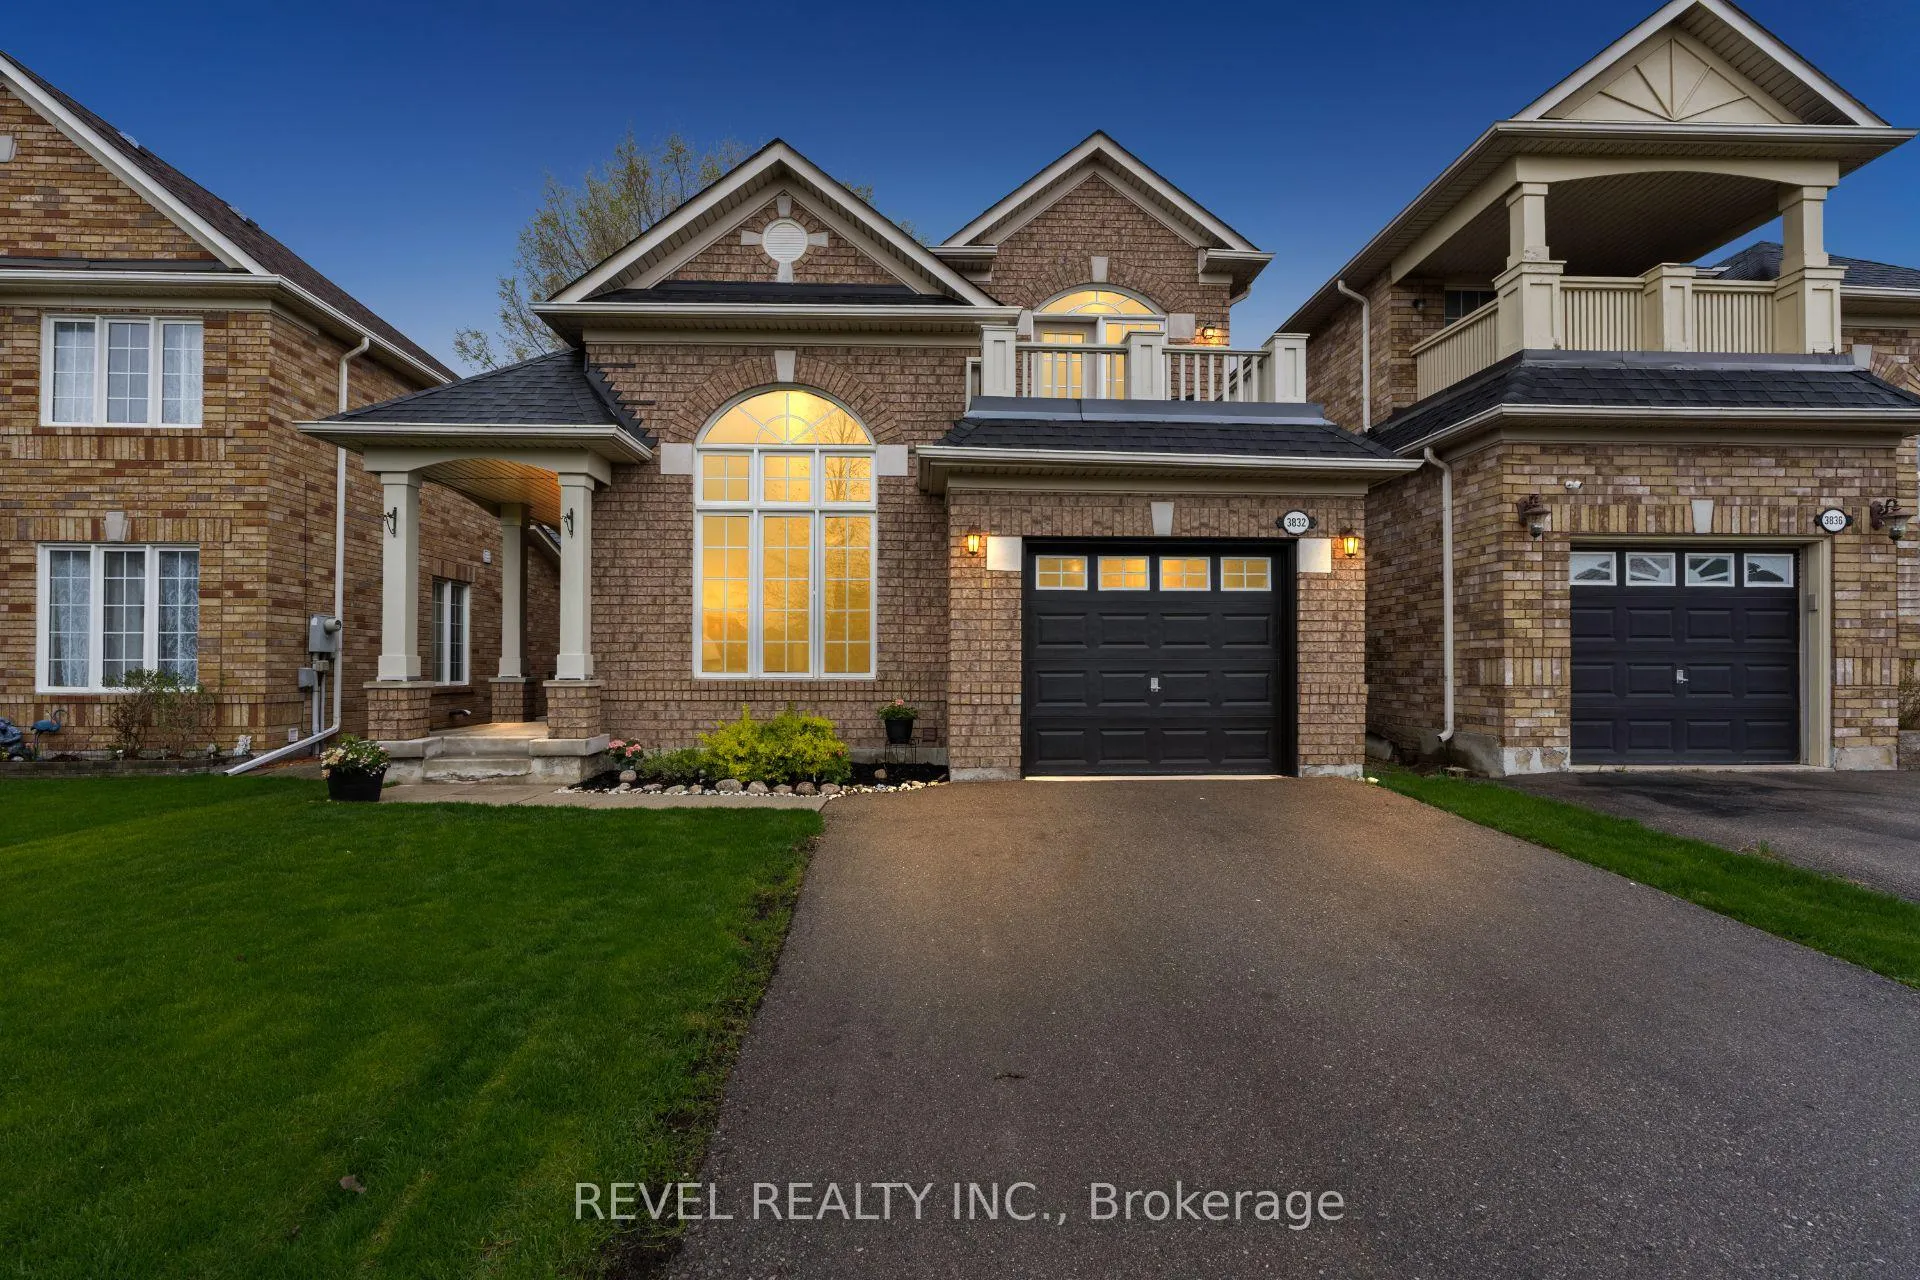
- Exterior: Brick
- Roof: Asphalt shingle
- Foundation: Unknown
- Size: 36.09 × 85.3 ft
- Zoning: RM1
Parking1 Garage, Attached, Private
- Spaces: 1 Garage
- Garage: Attached
- Driveway: Private
Heating, water and powerForced air, gas, Central air, Municipal water
- Heating: Forced air, gas
- Cooling: Central air
- Water: Municipal water
- Sewer: Municipal sewer
Costs and taxesTaxes $6,141 a year, HST included in the price, Hwt - rental
- Taxes, 2025: $6,141 a year
- HST: HST included in the price
- Rental items: Hwt - rental
- Under contract: Hot water tank-gas
Included in the saleAll elf's, window coverings, refrigerator, microwave, stove, dishwasher, washer, dryer, deep freezer in basement., N/a
- Included: All elf's, window coverings, refrigerator, microwave, stove, dishwasher, washer, dryer, deep freezer in basement.
- Not included: N/a
NearbyLibrary, park, place of worship, public transit, rec./commun.centre, school
- Close to: Library, park, place of worship, public transit, rec./commun.centre, school
Listing detailsW13111328, Sold, May 11, 2026
- MLS® number: W13111328
- Status: Sold
- Listed on: May 11, 2026
- Days on market: 16
- Updated: May 27, 2026
- Possession: Other
- Occupied by: Owner
- Listing brokerage: REVEL REALTY INC.
About this home
3832 Baycroft Drive, Mississauga (Lisgar), ON L5N 8J5
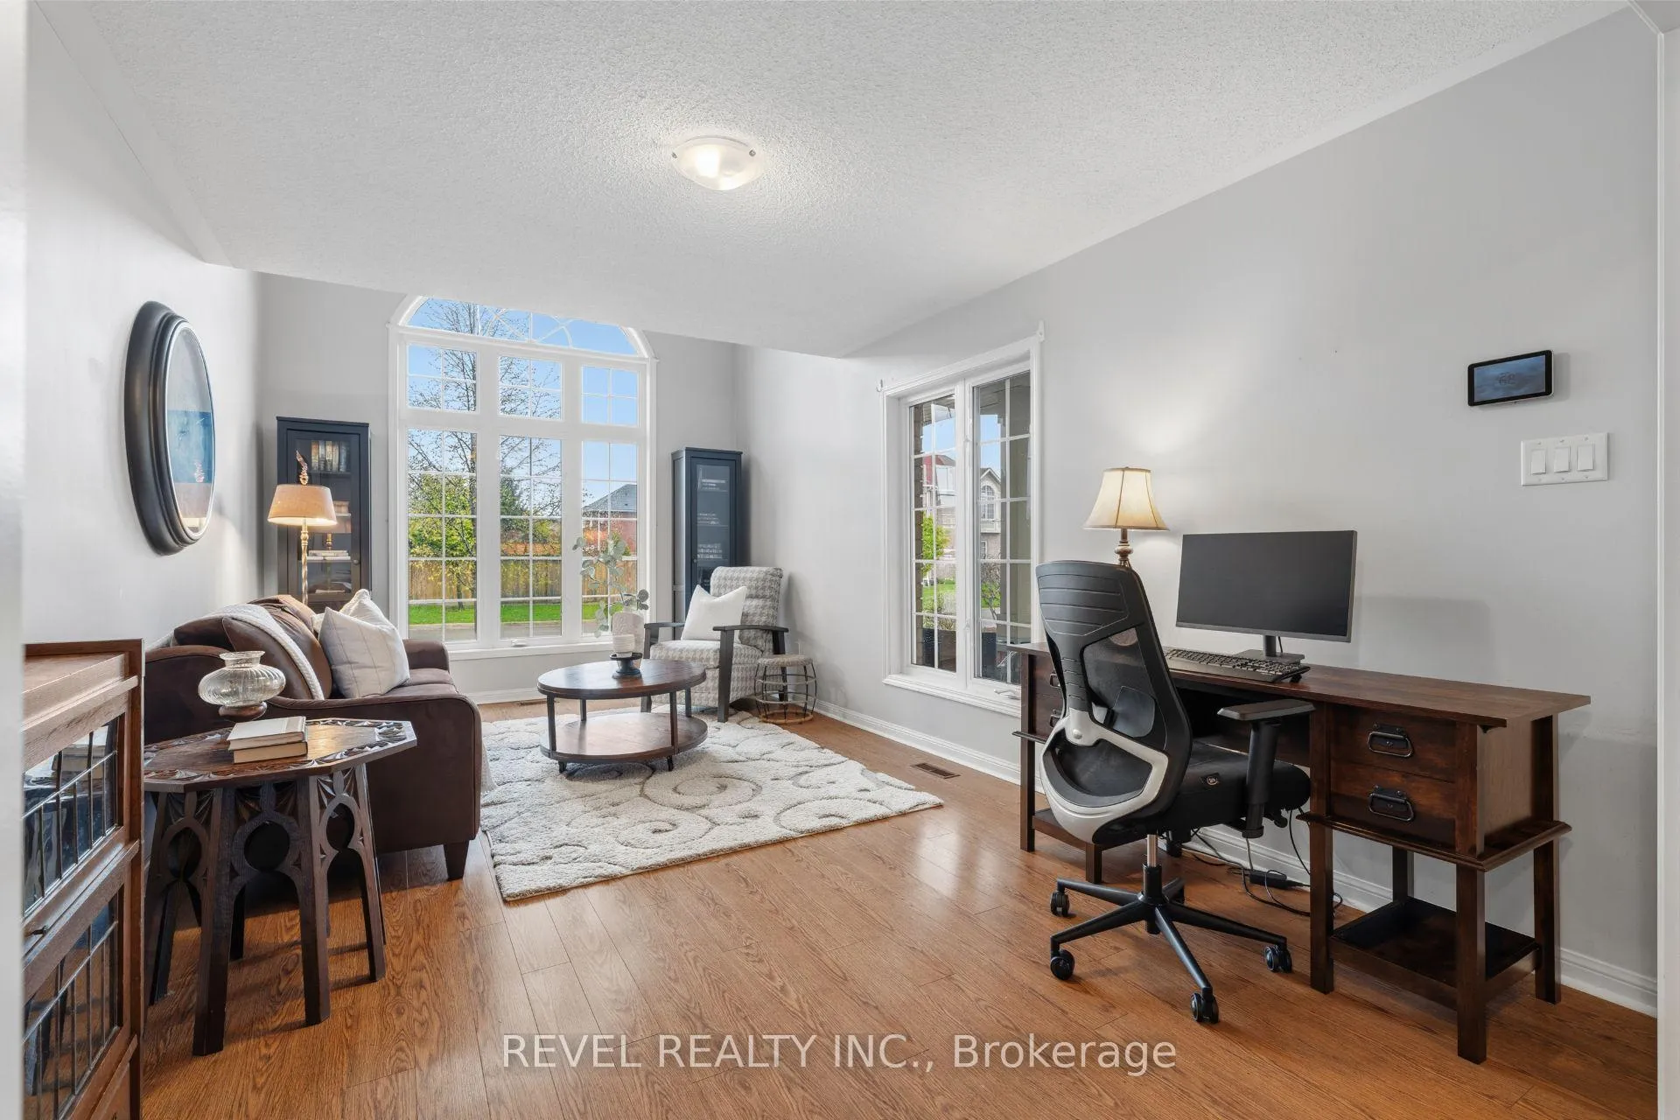
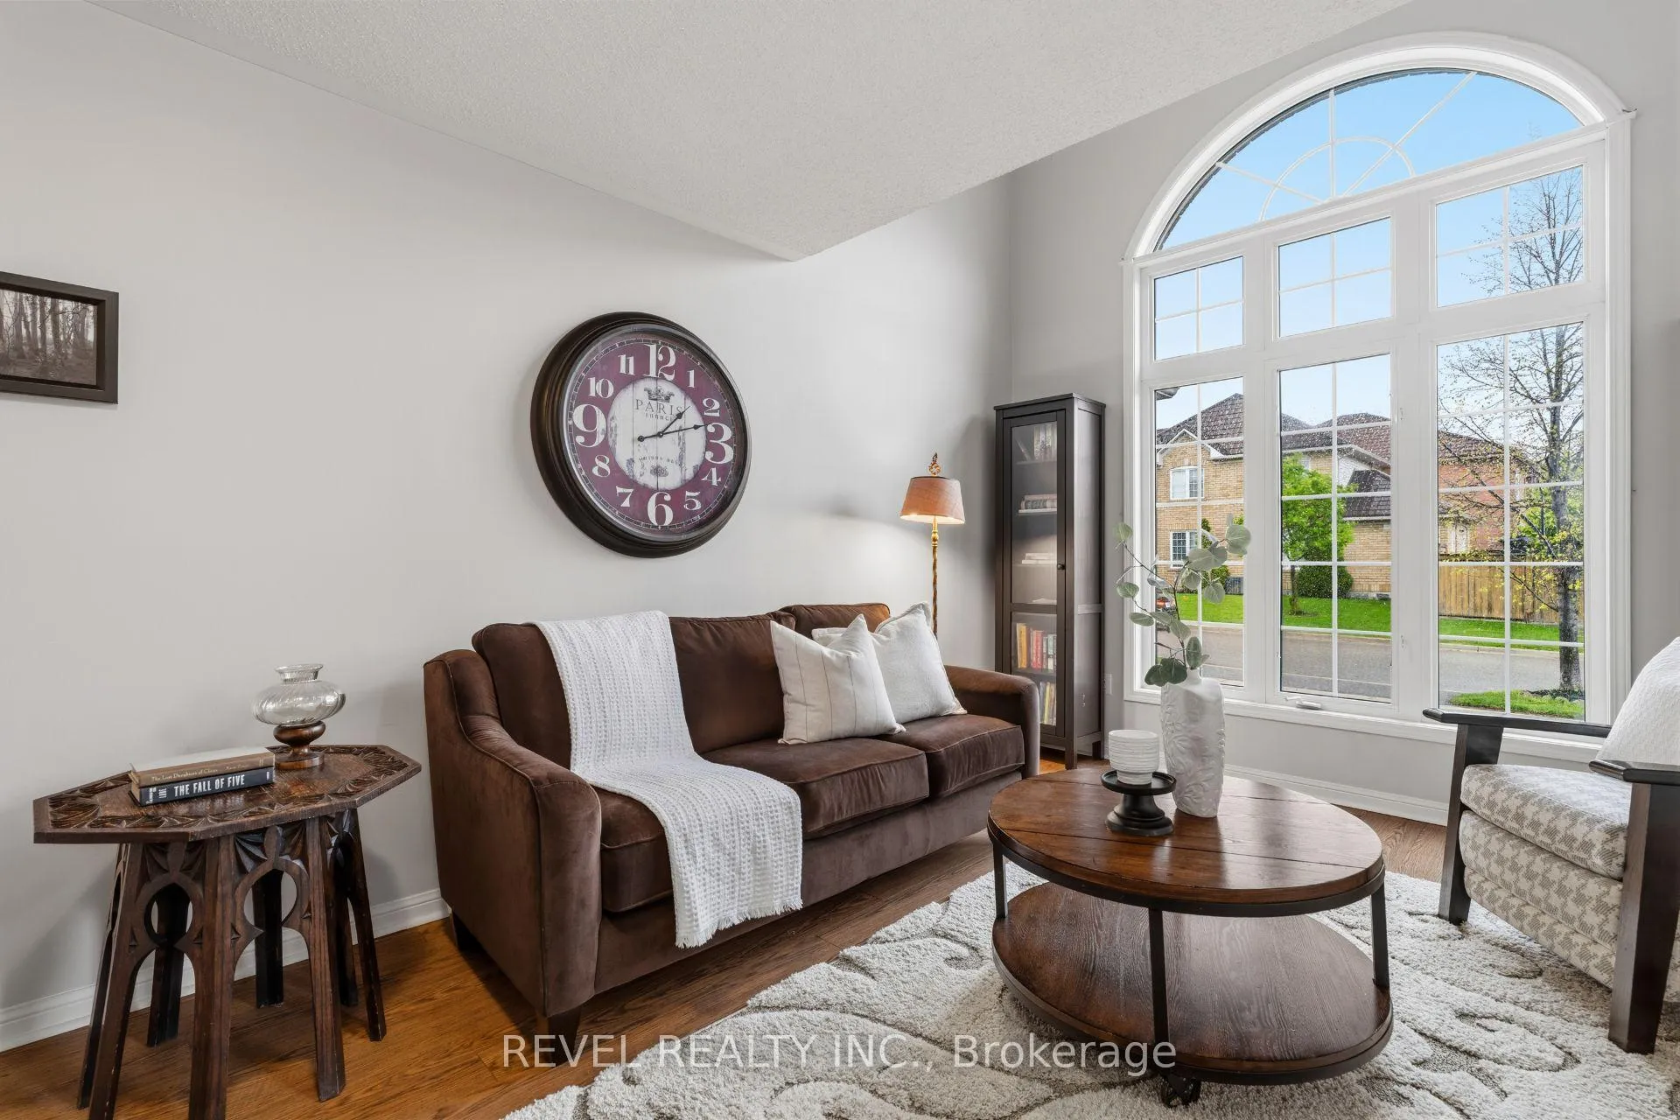
Welcome To 3832 Baycroft Drive Located In The Highly Sought-After Lisgar Community Of Mississauga. This Beautifully Maintained Detached Home Offers 3+1 Bedrooms, 3.5 Bathrooms, And An Attached Single Car Garage, Showcasing A Functional Layout Perfect For Family Living. Freshly Painted Throughout, The Main Level Features A Formal Living Room With Floor-To-Ceiling Windows Overlooking The Front Yard, While The Cozy Family Room With Gas Fireplace Flows Seamlessly Into The Updated Eat-In Kitchen Complete With Built-In Stainless Steel Appliances, Quartz Waterfall Countertops, And Walkout To A Fully Fenced Backyard Surrounded By Mature Trees And Professionally Landscaped Gardens. Upstairs, The Second Level Offers A Finished Laundry Room, A Spacious Primary Suite With Walk-In Closet And 3-Piece Ensuite, Along With Two Additional Bedrooms Connected By A Semi 4-Piece Ensuite. The Finished Basement Adds Valuable Living Space Featuring A Large Recreation Room, Additional Bedroom, And A Luxurious 4-Piece Bathroom With A Soaker Tub, Plus Ample Storage Throughout. Ideally Located Close To Schools, Parks, Shopping, Public Transit, And Everyday Amenities, With Minutes To Major Highways, Toronto Pearson International Airport, And Lisgar GO Station For An Easy Commute To Downtown Toronto. Don't Miss This Fantastic Opportunity In One Of Mississauga's Most Desirable Communities.
Ask about this home
A HOMEH agent will answer your questions about this home.
Around this home
Daily convenience, out of 100, from the distances below
Schools nearby
School rating, out of 10.
Helpful calculators
Your HOMEH agent

"I would see it this week."