


Unit 3704, 3883 Quartz Road
Unit 3704, 3883 Quartz Road
 See all 16 photos
Property history
Facts and features
- ExposureSouth east
- LaundryIn-suite
- LockerOwned
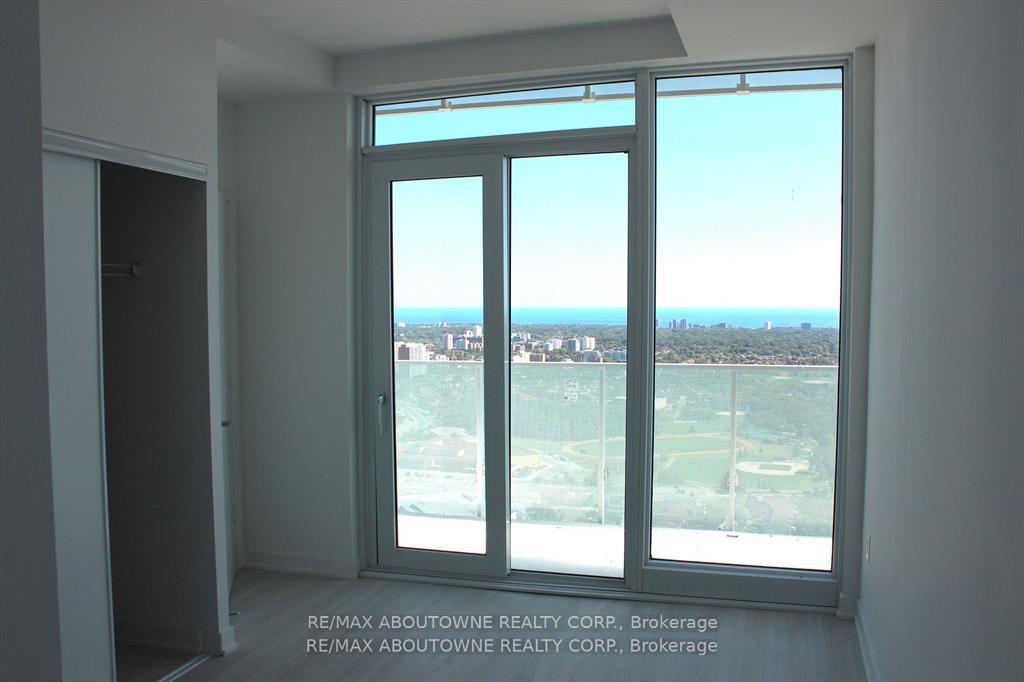
- BalconyOpen
- Central air
- Concierge
- Party room/meeting room
The homeCondo Apartment, Apartment, 800–899 sq ft
- Type: Condo Apartment
- Style: Apartment
- Living space: 800–899 sq ft
- Basement: None
- Exposure: South East
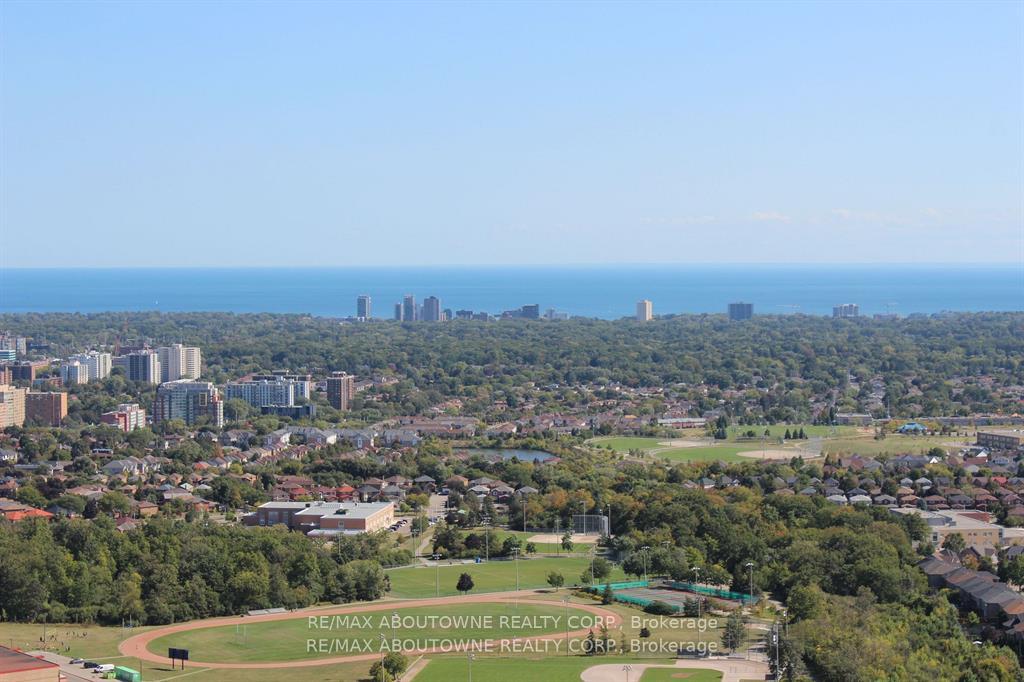
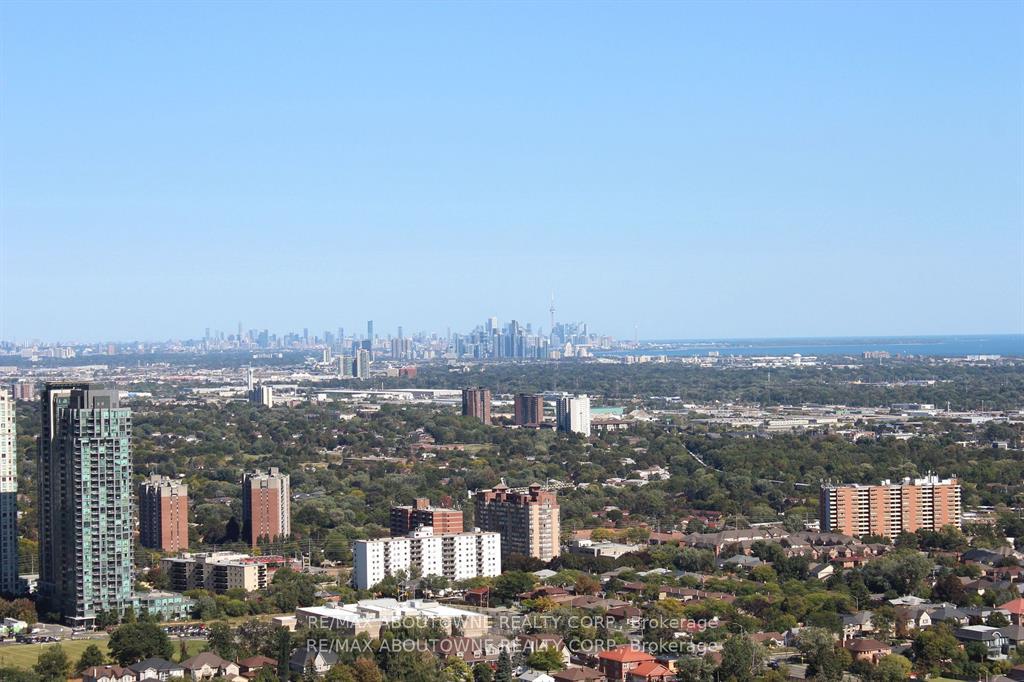
- View: Lake, downtown, clear
InsideIn-suite laundry, main level, Water heater, Concierge/security, smoke detector
- Laundry: In-suite laundry, main level
- Features: Water heater
- Security: Concierge/security, smoke detector
- Rooms above ground: 6
- Bedrooms: 2
- Bathrooms: 2
- Kitchens: 1
OutsideBrick front, concrete, Asphalt rolled, Poured concrete
- Exterior: Brick front, concrete
- Roof: Asphalt rolled
- Foundation: Poured concrete
- Balcony: Open
Parking and locker1 Parking, Underground, Parking type Owned
- Spaces: 1 Parking
- Garage: Underground
- Parking type: Owned
- Driveway: Underground, mutual
- Locker: Owned
- Locker unit: 212
- Locker number: 217
- Locker level: P4
BuildingMcity 2, Storeys 61, Units 793
- Name: Mcity 2
- Storeys: 61
- Units: 793
- Registered: 2024
- Condo corporation: 1168
- Amenities: Bbqs allowed, concierge, community bbq, party room/meeting room, visitor parking
- Pets: Not allowed
Heating, water and powerForced air, gas, Central air
- Heating: Forced air, gas
- Cooling: Central air
Rent and termsRent $3,100 a month, Entire property, Unfurnished
- Rent: $3,100 a month
- Space for rent: Entire property
- Furnished: Unfurnished
- Lease: 12 months
- Paid: Monthly
- Rent includes: Central air conditioning, common elements, building maintenance, grounds maintenance, exterior maintenance, parking, water heater
- Deposit: Required
- Credit check: Required
- Employment letter: Required
- Rental application: Required
- References: Required
- Rental items: None
IncludedB/i fridge, stove, dishwasher, microwave, washer & dryer, light fixtures and all window coverings 1 parking and 1 locker., Not included None
- Included: B/i fridge, stove, dishwasher, microwave, washer & dryer, light fixtures and all window coverings 1 parking and 1 locker.
- Not included: None
NearbyPublic transit, arts centre, clear view, library, park, rec./commun.centre
- Close to: Public transit, arts centre, clear view, library, park, rec./commun.centre
Listing detailsW12032740, Rented, Mar 20, 2025
- MLS® number: W12032740
- Status: Rented
- Listed on: Mar 20, 2025
- Days on market: 130
- Updated: Jul 28, 2025
- Possession: 2025-04-02 / 1-29 days
- Occupied by: Tenant
- Listing brokerage: RE/MAX ABOUTOWNE REALTY CORP.
About this home
Unit 3704, 3883 Quartz Road, Mississauga (City Centre), ON L5B 0M4
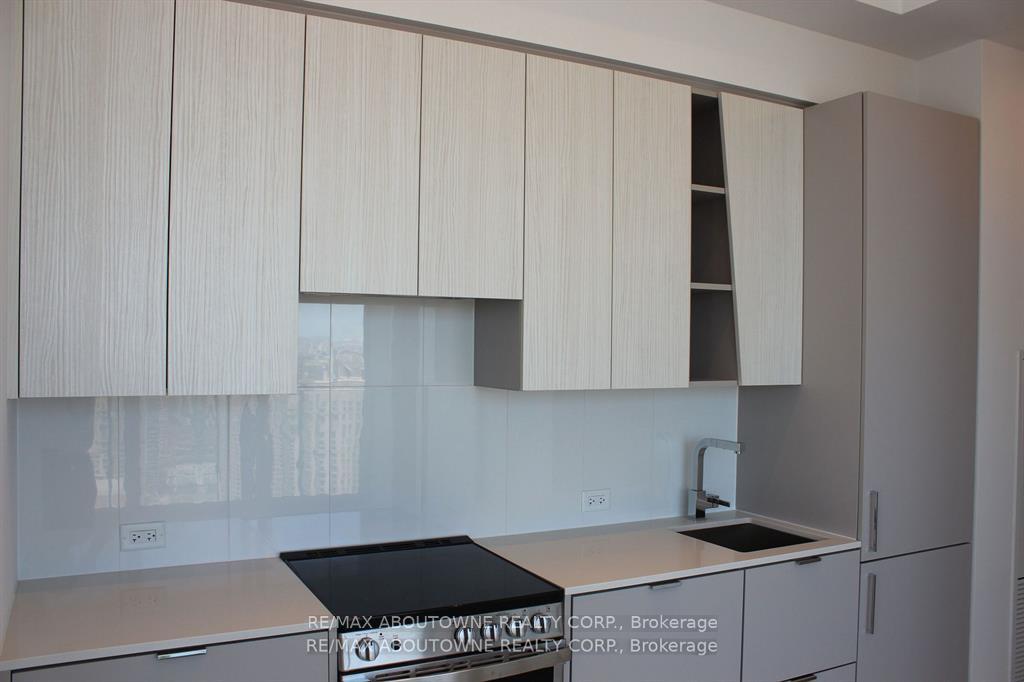
Almost new and well kept sun-filled corner unit with 858 sq.ft. floorplan, 2 Bed + Den (could be used as 3d Bedroom)/2 Washrooms in the heart of Mississauga (short walk to Square One), a wrap around 251 sq.ft. balcony provides an unobstructed view of Lake Ontario and the downtown Toronto skyline (CN Tower) with South East exposure. Great views of the city and lake. Lots of natural light, high quality finishes & touches. Featuring beautiful kitchen backsplash, quartz counters and brand new appliances, Ensuite Laundry. MCity 2 offers convenient access to amenities. Prime location close to public transportation, a short walk to Square One, restaurants/ grocery stores. Steps away from the Library, YMCA, Parks & Trails & close access to HWY 403.
Ask about this home
A HOMEH agent will answer your questions about this home.
Know more about M City Condos Phase II
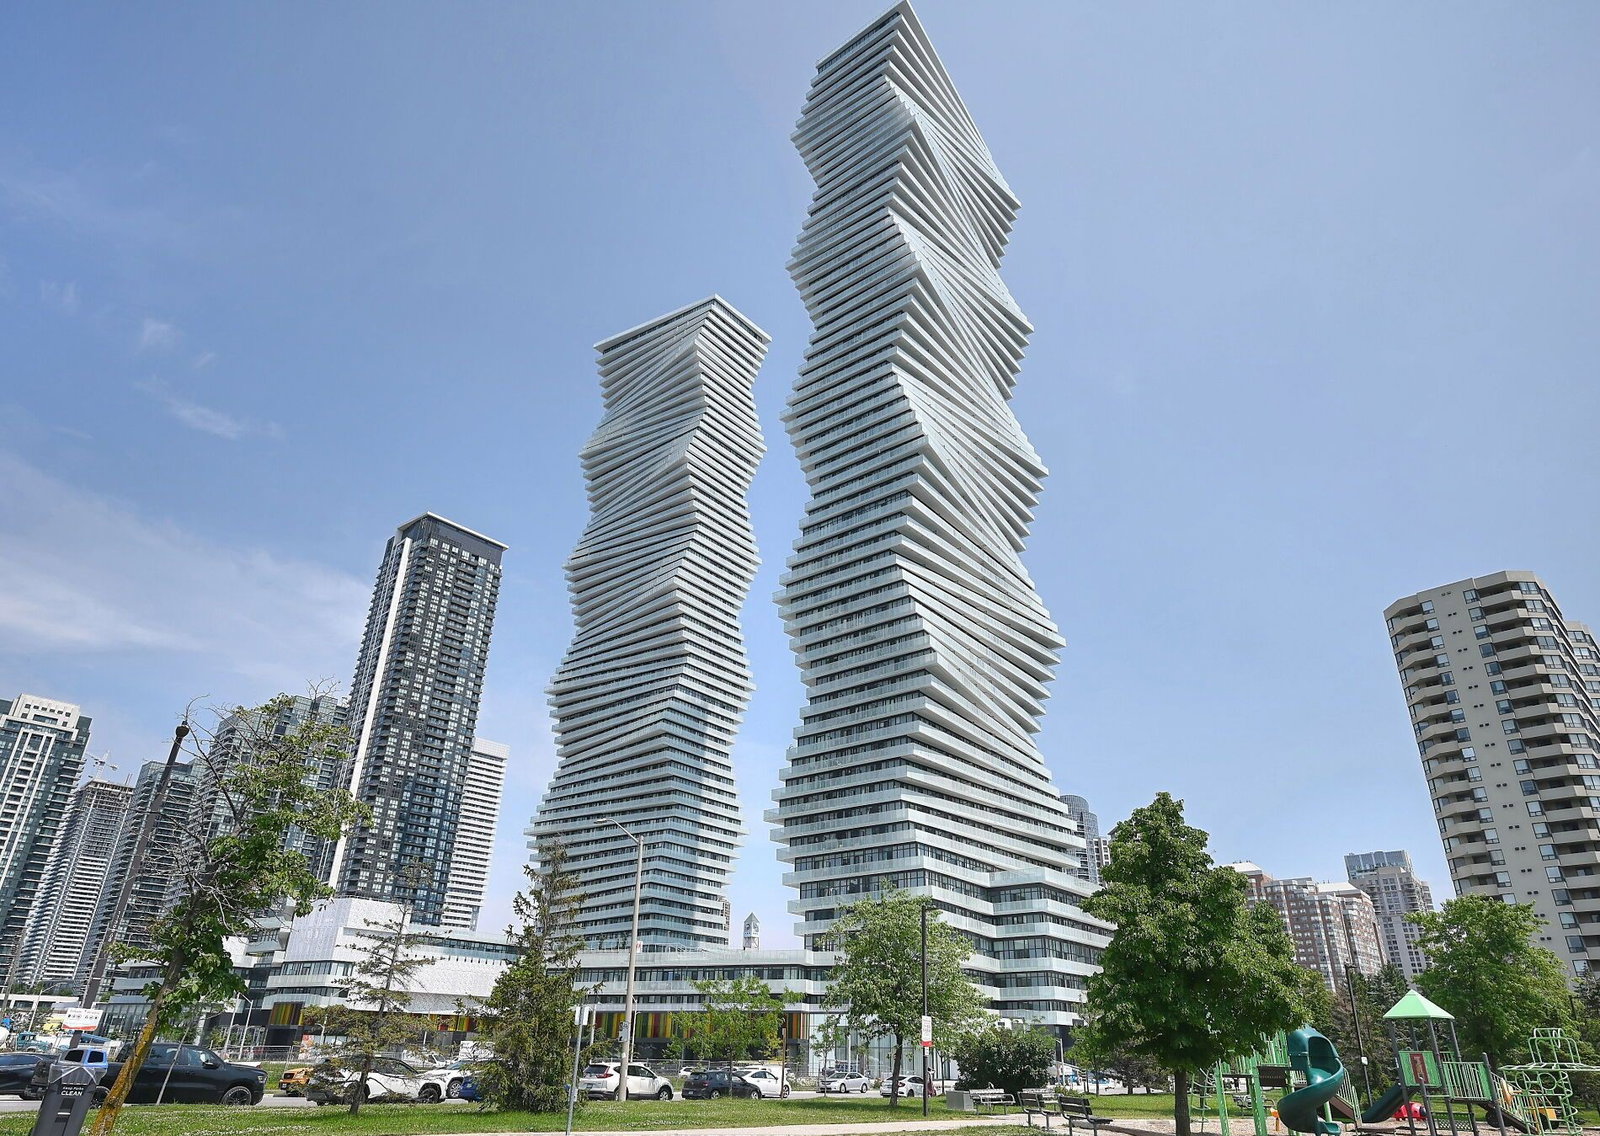
Condo building · 3883 Quartz Road
M City Condos Phase II is a 61-storey condo with 793 suites, built in 2024 by Urban Capital Property Group. Right now 23 for sale and 17 for rent are on the market here.
- 61storeys
- 793suites
- $707/sq ft
- 2024built
No similar units for rent in M City Condos Phase II right now.
Around this home
Daily convenience, out of 100, from the distances below
Schools nearby
School rating, out of 10.
Helpful calculators
Your HOMEH agent

"I would see it this week."