

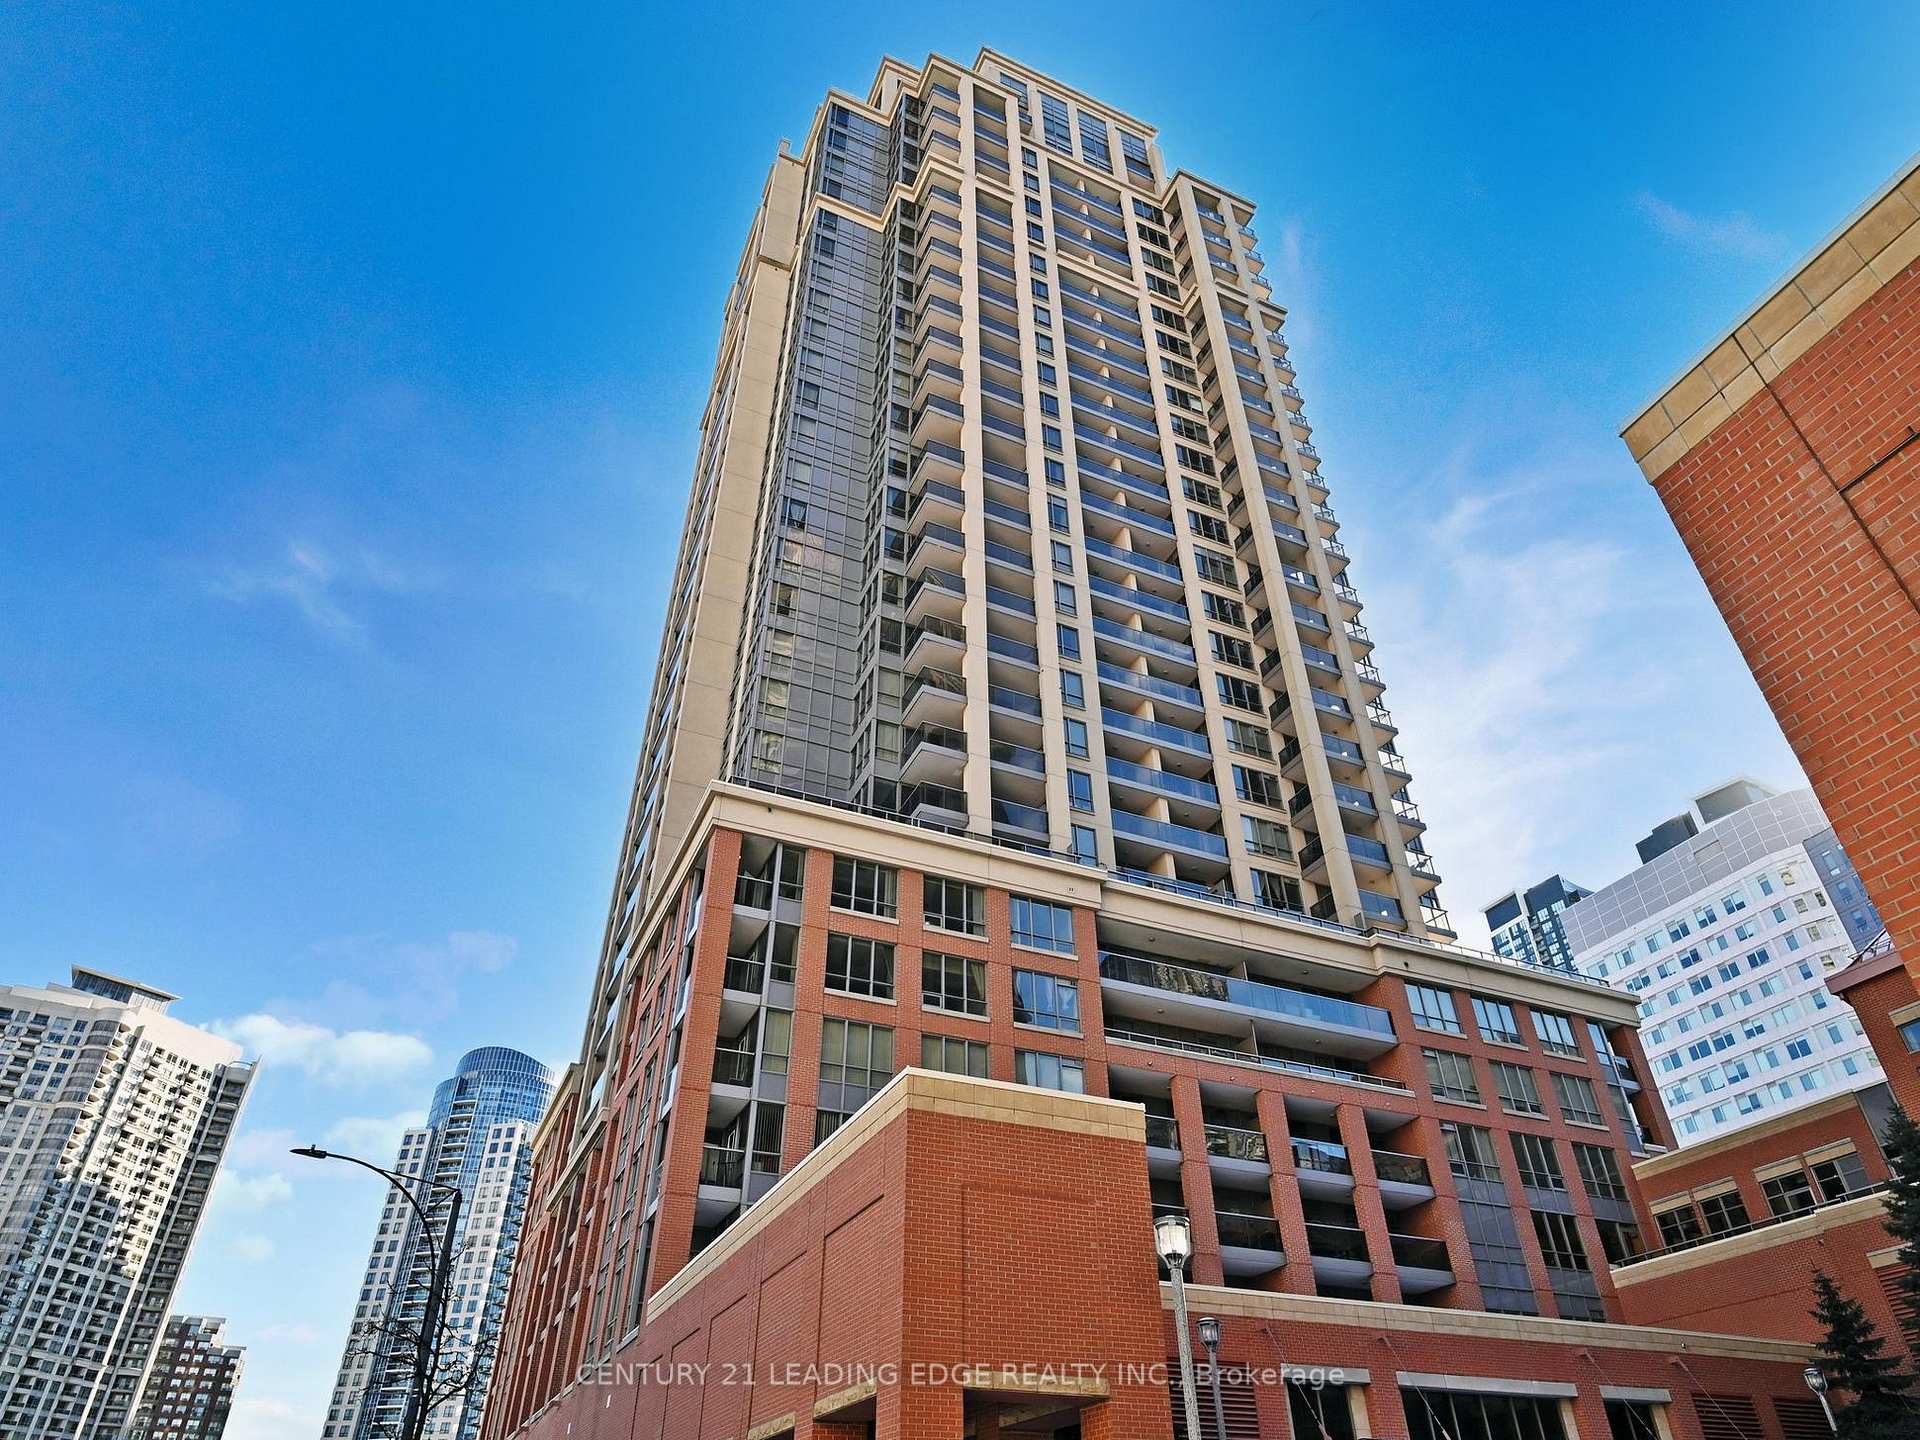
Unit 710, 4080 Living Arts Drive
Unit 710, 4080 Living Arts Drive
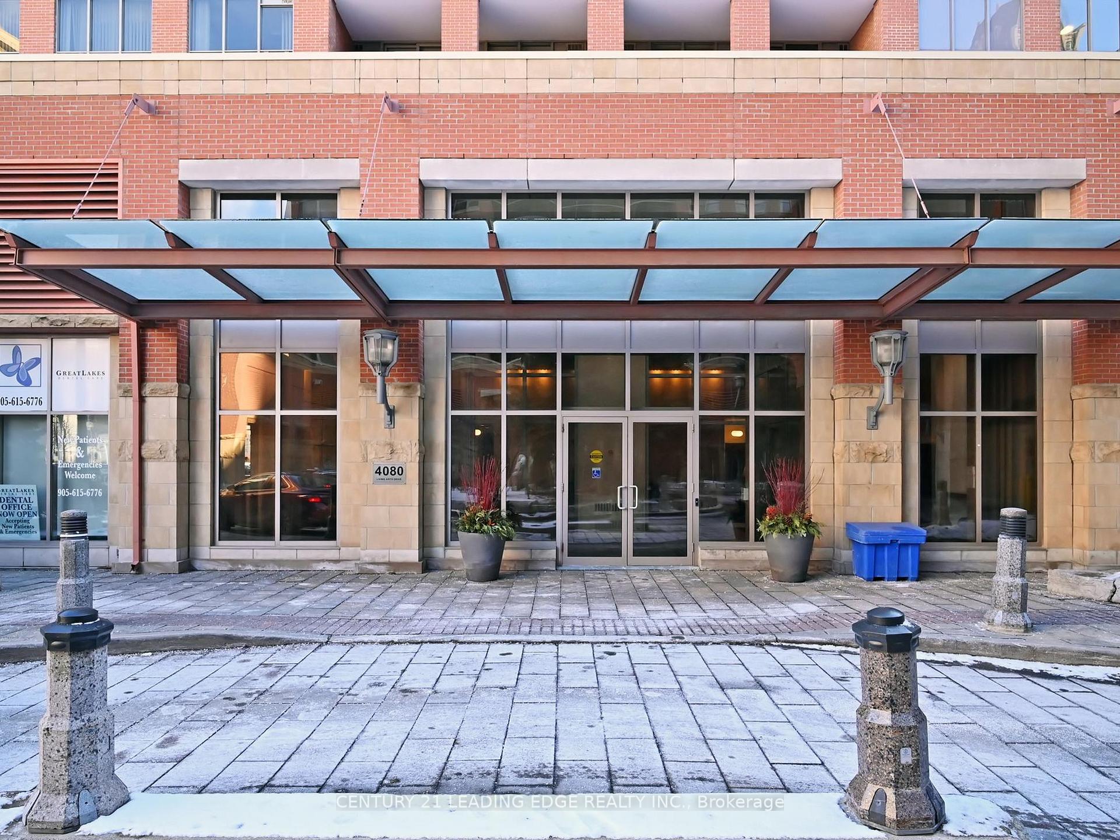
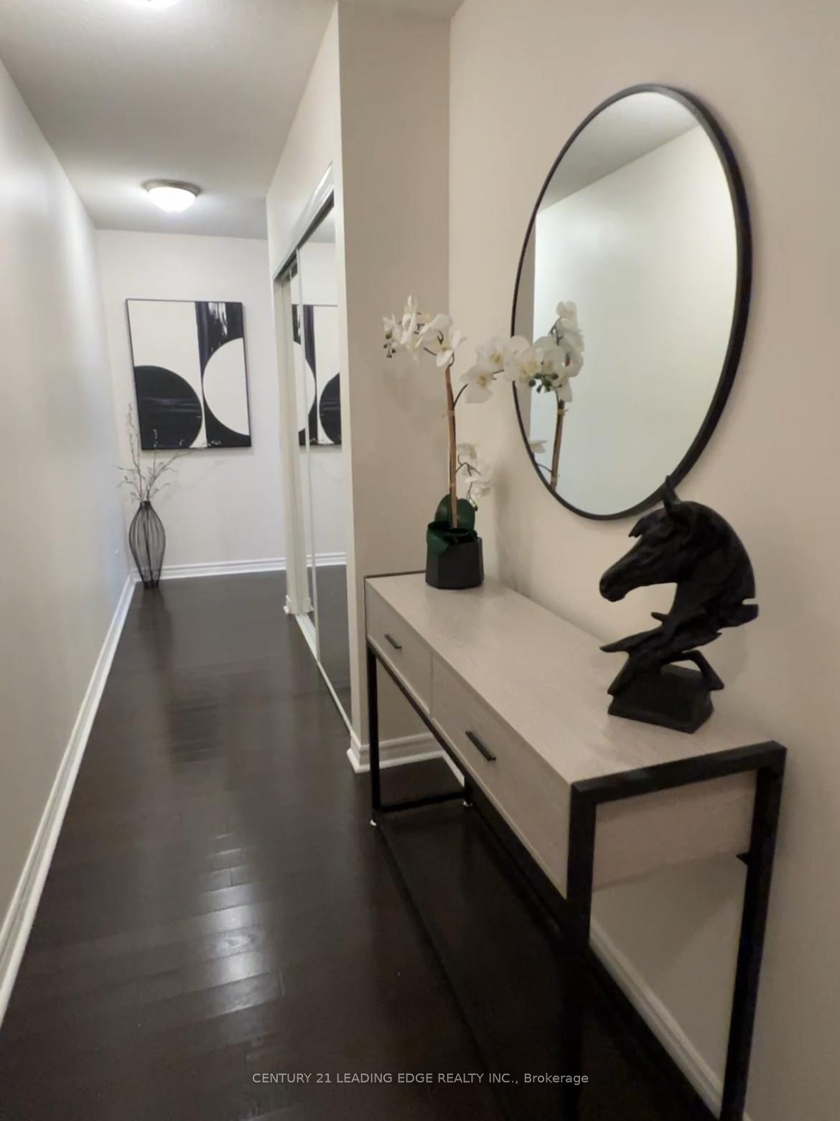
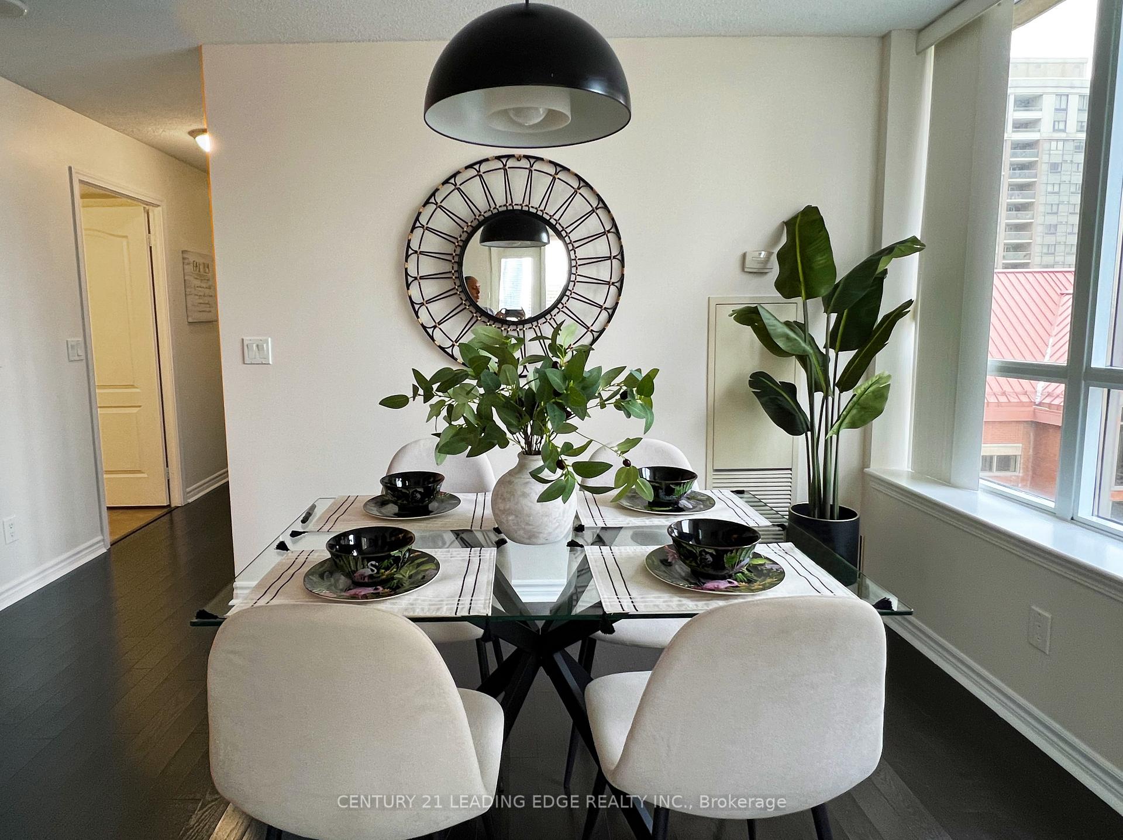
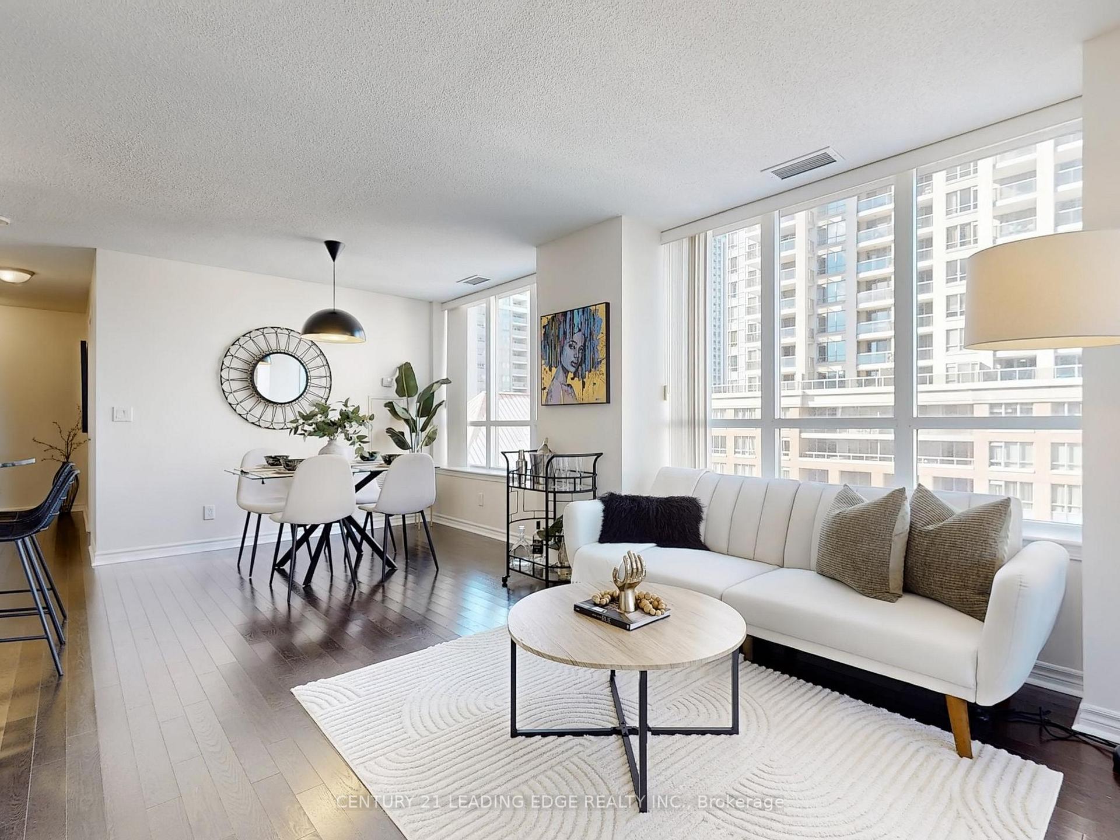 See all 37 photos
Property history
Facts and features
- ExposureNorth east
- LaundryIn-suite
- LockerOwned
- BalconyOpen
- Hardwood floors
- Central air
The homeCondo Apartment, Apartment, 800–899 sq ft
- Type: Condo Apartment
- Style: Apartment
- Living space: 800–899 sq ft
- Basement: None
- Exposure: North East
- View: Downtown, city
InsideHardwood, Ceramic, In-suite laundry, Carpet free, separate heating controls
- Flooring: Hardwood, Ceramic
- Laundry: In-suite laundry
- Features: Carpet free, separate heating controls
- Rooms above ground: 5
- Bedrooms: 2
- Bathrooms: 2
- Kitchens: 1
OutsideConcrete, Open, Accessible public transit nearby, hard/low nap floors, level within dwelling
- Exterior: Concrete
- Balcony: Open
- Accessibility: Accessible public transit nearby, hard/low nap floors, level within dwelling
Parking and locker2 Parking, Underground, Parking type Owned
- Spaces: 2 Parking
- Garage: Underground
- Parking type: Owned
- Driveway: Tandem, underground
- Locker: Owned
- Locker unit: 32
- Locker level: Lvl 1
BuildingThe Capital II Condos, Storeys 30, Units 370
- Name: The Capital II Condos
- Storeys: 30
- Units: 370
- Registered: 2006
- Condo corporation: 776
- Pets: Allowed
Heating, water and powerFan coil, gas, Central air
- Heating: Fan coil, gas
- Cooling: Central air
Costs and taxesTaxes $3,391 a year, Condo fee $800 a month, Water included, heat included, cac included, building insurance included, parking included, common elements included
- Taxes, 2025: $3,391 a year
- Condo fee: $800 a month
- Fee includes: Water included, heat included, cac included, building insurance included, parking included, common elements included
- HST: HST included in the price
Included in the saleAll exisiting: electrical light fixtures, window coverings, fridge, stove, b/i dishwasher, b/i microwave, all-in-one washer-dryer.
- Included: All exisiting: electrical light fixtures, window coverings, fridge, stove, b/i dishwasher, b/i microwave, all-in-one washer-dryer.
Listing detailsW12413973, Sold, Sep 18, 2025
- MLS® number: W12413973
- Status: Sold
- Listed on: Sep 18, 2025
- Days on market: 47
- Updated: Nov 4, 2025
- Possession: Flexible
- Occupied by: Vacant
- Listing brokerage: CENTURY 21 LEADING EDGE REALTY INC.
About this home
Unit 710, 4080 Living Arts Drive, Mississauga (City Centre), ON L5B 4N3
Welcome to 4080 Living Arts Drive, Unit #710, a freshly painted 853 sq' corner unit that blends modern living, elegance, and stunning city views. This spacious 2-bedroom, 2-bathroom condo features a desirable split-bedroom layout, offering added privacy and versatility, ideal for anyone seeking a peaceful retreat. Wraparound windows flood the space with natural light, providing unobstructed views of Mississaugas iconic City Hall and Celebration Square. The open-concept design is perfect for both entertaining and relaxation. Hardwood floors run throughout, and the modern kitchen includes granite countertops, open shelving, and an integrated wine rack for style and convenience. The built-in counter over the all-in-one laundry unit serves as an ideal folding surface, enhancing organization and everyday efficiency. Whether enjoying morning coffee with panoramic views or stepping out to explore City Centre, this condo connects you to everything Mississauga has to offer. Square One Shopping Centre, fine dining, and entertainment options at Celebration Square and the Living Arts Centre are just steps away. Prime location offers unbeatable convenience, with easy access to MiWay, GO Transit, and the upcoming LRT. Highways 403, 401, and 407 are also easily accessible, making commuting a breeze. The building provides top-notch 4th floor amenities, including an indoor pool, fitness centre, sports lounge, theatre, party room, guest suites, and 24-hour concierge service. ***A rare bonus of two underground parking spots, conveniently located near the elevator, adds great value*** The buildings main level includes commercial spaces such as Second Cup, a Medical Centre, several restaurants, and direct access into Rabba Fine Foods. With a prime location, modern finishes, and exceptional amenities, this condo offers outstanding value. Dont miss this incredible opportunity to call it home!
Ask about this home
A HOMEH agent will answer your questions about this home.
Know more about The Capital II Condos
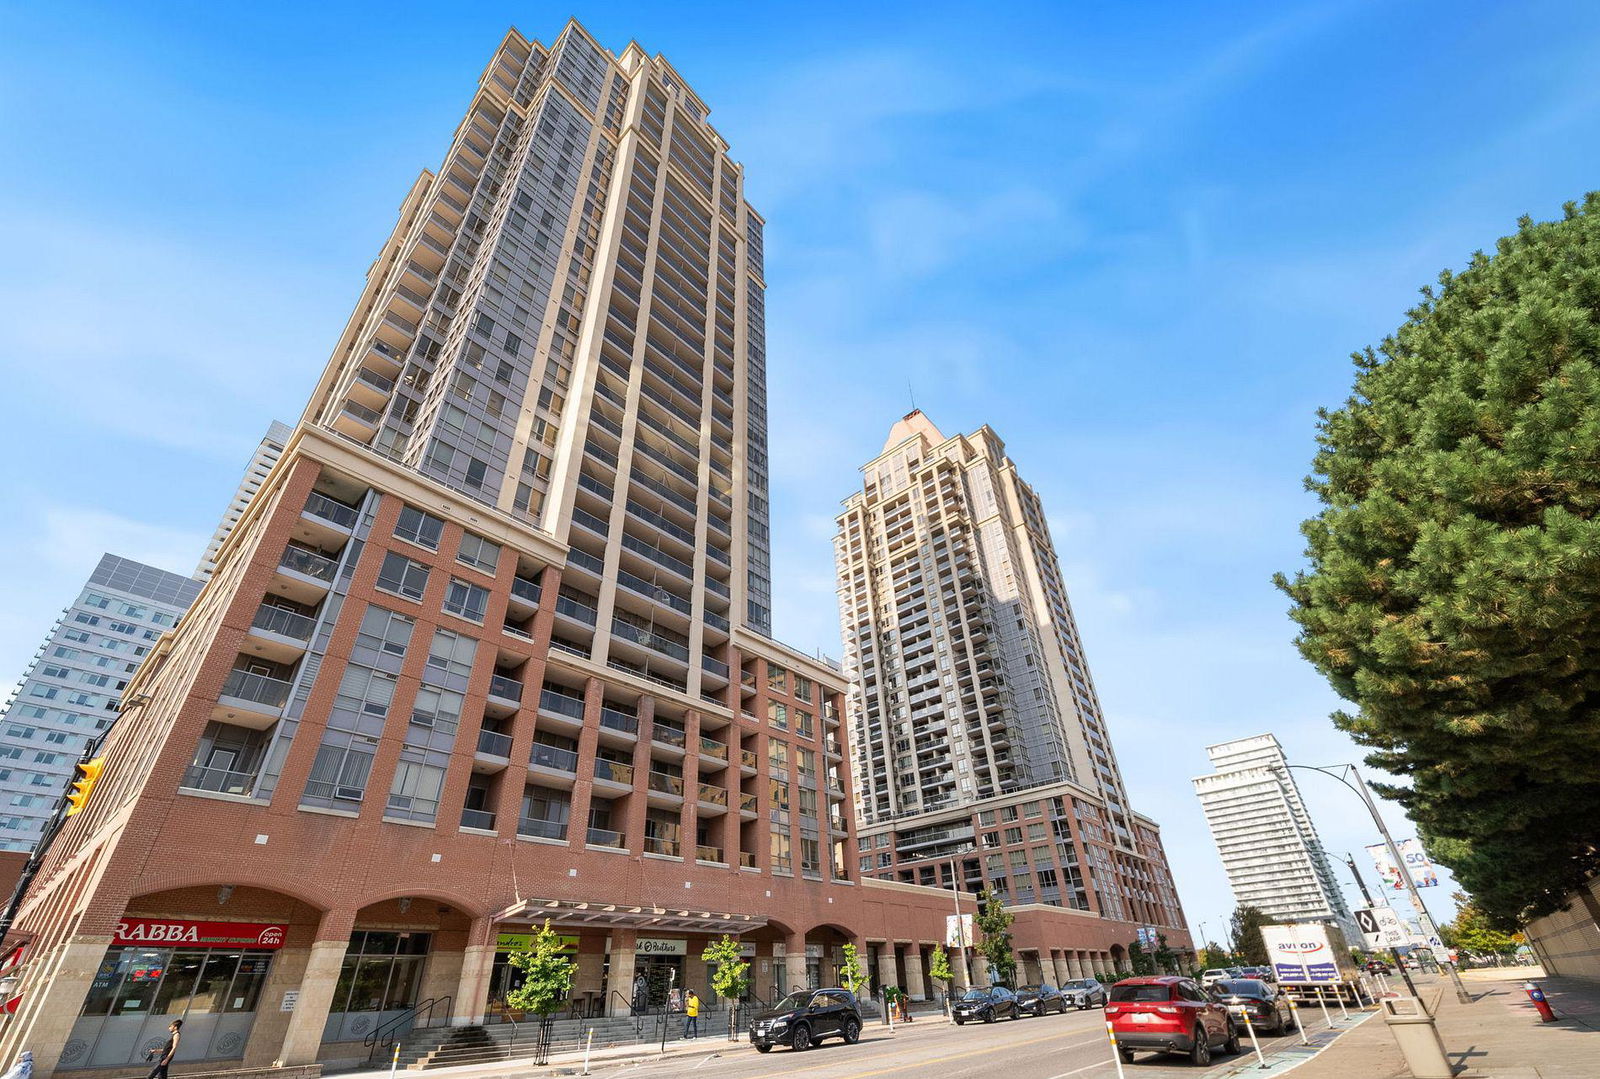
Condo building · 4080 Living Arts Drive
The Capital II Condos is a 30-storey condo with 370 suites, built in 2006 by The Daniels Corporation. Right now 3 for sale and 1 for rent are on the market here.
- 30storeys
- 370suites
- $634/sq ft
- 2006built
No similar units for sale in The Capital II Condos right now.
Around this home
Daily convenience, out of 100, from the distances below
Schools nearby
School rating, out of 10.
Helpful calculators
Your HOMEH agent

"I would see it this week."