

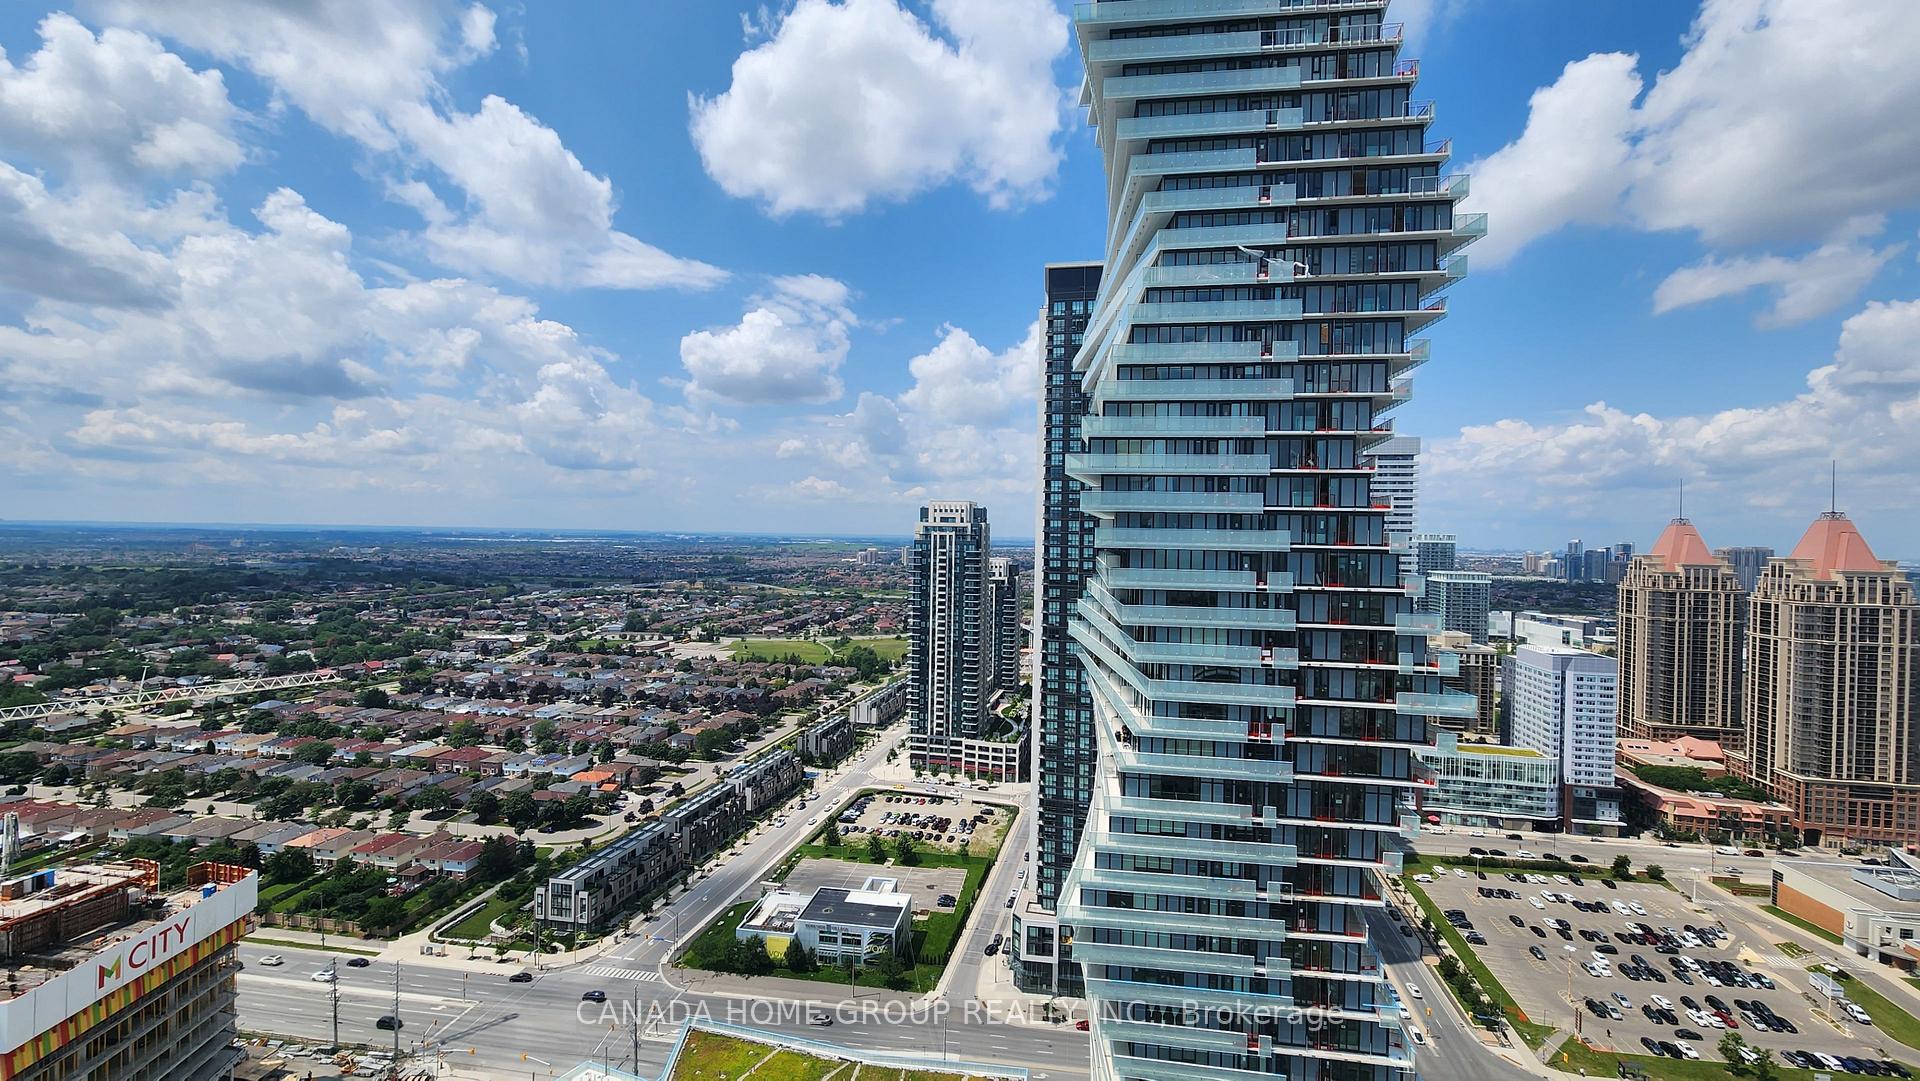
Unit 3812, 3883 Quartz Road
Unit 3812, 3883 Quartz Road
Property history
Facts and features
- ExposureNorth west
- LaundryEnsuite
- LockerOwned
- BalconyOpen
- Central air
- Concierge
- Gym
- Outdoor pool
The homeCondo Apartment, Apartment, Age 0–5 years
- Type: Condo Apartment
- Style: Apartment
- Age: 0–5 years
- Living space: 500–599 sq ft
- Basement: None
- Exposure: North West
InsideCeramic, Window floor to ceiling, Ensuite, Carpet free
- Flooring: Ceramic, Window floor to ceiling
- Laundry: Ensuite
- Features: Carpet free
- Elevator: Yes
- Rooms above ground: 4
- Rooms in the basement: 1
- Bedrooms: 1 + 1 in the basement
- Bathrooms: 1
- Kitchens: 1
OutsideConcrete, Open
- Exterior: Concrete
- Balcony: Open
Parking and locker1 Parking, Underground, Parking type Owned
- Spaces: 1 Parking
- Garage: Underground
- Parking type: Owned
- Driveway: Underground
- Locker: Owned
- Locker number: 1
BuildingM City Condos Phase II, Storeys 61, Units 793
- Name: M City Condos Phase II
- Storeys: 61
- Units: 793
- Registered: 2024
- Condo corporation: 9999
- Amenities: Concierge, gym, outdoor pool, recreation room, visitor parking
- Pets: Allowed
Heating, water and powerForced air, gas, Central air
- Heating: Forced air, gas
- Cooling: Central air
Rent and termsRent $2,350 a month, Entire property, Unfurnished
- Rent: $2,350 a month
- Space for rent: Entire property
- Furnished: Unfurnished
- Lease: 12 months
- Paid: Monthly
- Rent includes: Building insurance, central air conditioning, common elements, parking
- Deposit: Required
- Credit check: Required
- Employment letter: Required
- Rental application: Required
- References: Required
- Rental items: None
IncludedRogers internet, one underground parking and one locker are included. all elfs, fridge, stove, washer and dryer, b/i dishwasher and microwave., Not included None
- Included: Rogers internet, one underground parking and one locker are included. all elfs, fridge, stove, washer and dryer, b/i dishwasher and microwave.
- Not included: None
NearbyArts centre, clear view, hospital, library, park, public transit
- Close to: Arts centre, clear view, hospital, library, park, public transit
Listing detailsW12201467, Rented, Jun 6, 2025
- MLS® number: W12201467
- Status: Rented
- Listed on: Jun 6, 2025
- Days on market: 28
- Updated: Jul 4, 2025
- Possession: 2025-07-01 / Flexible
- Occupied by: Vacant
- Listing brokerage: CANADA HOME GROUP REALTY INC.
About this home
Unit 3812, 3883 Quartz Road, Mississauga (City Centre), ON L5B 0M4
Welcome To Elevated Living On The 38th Floor! Breathtaking Panoramic Views Await You. Luxury Mississauga Lifestyle! Step Into The Future With This Newer 1 Bed + Media Oasis, Experience A World Of Modern Convenience And Luxury Amenities. Bright And Open, This Layout Boasts 9' Ceilings, Upscale Flooring And A Spacious, Free-flowing Living Space Adorned With Sleek Finishes. Take Full Advantage Of The Opulent Amenities: A State-Of-The-Art Fitness Center, A Rejuvenating Saltwater Pool, Your Private Movie Theatre And 24 Hours Security For Ultimate Peace Of Mind. Convenience Is Your Constant Companion - Steps from Square One Shopping Mall, Go Transit, Sheridan College, UOT Mississauga, Central Library, YMCA, Parks And More. Easy Access To All Major Highways 401 And 403. Don't Forget About The Awesome Future LRT! Elevate Your Lifestyle, Right In The Heart Of Mississauga. Be Ahead Of The Others, Send In Your Offer Today!
Ask about this home
A HOMEH agent will answer your questions about this home.
Know more about M City Condos Phase II
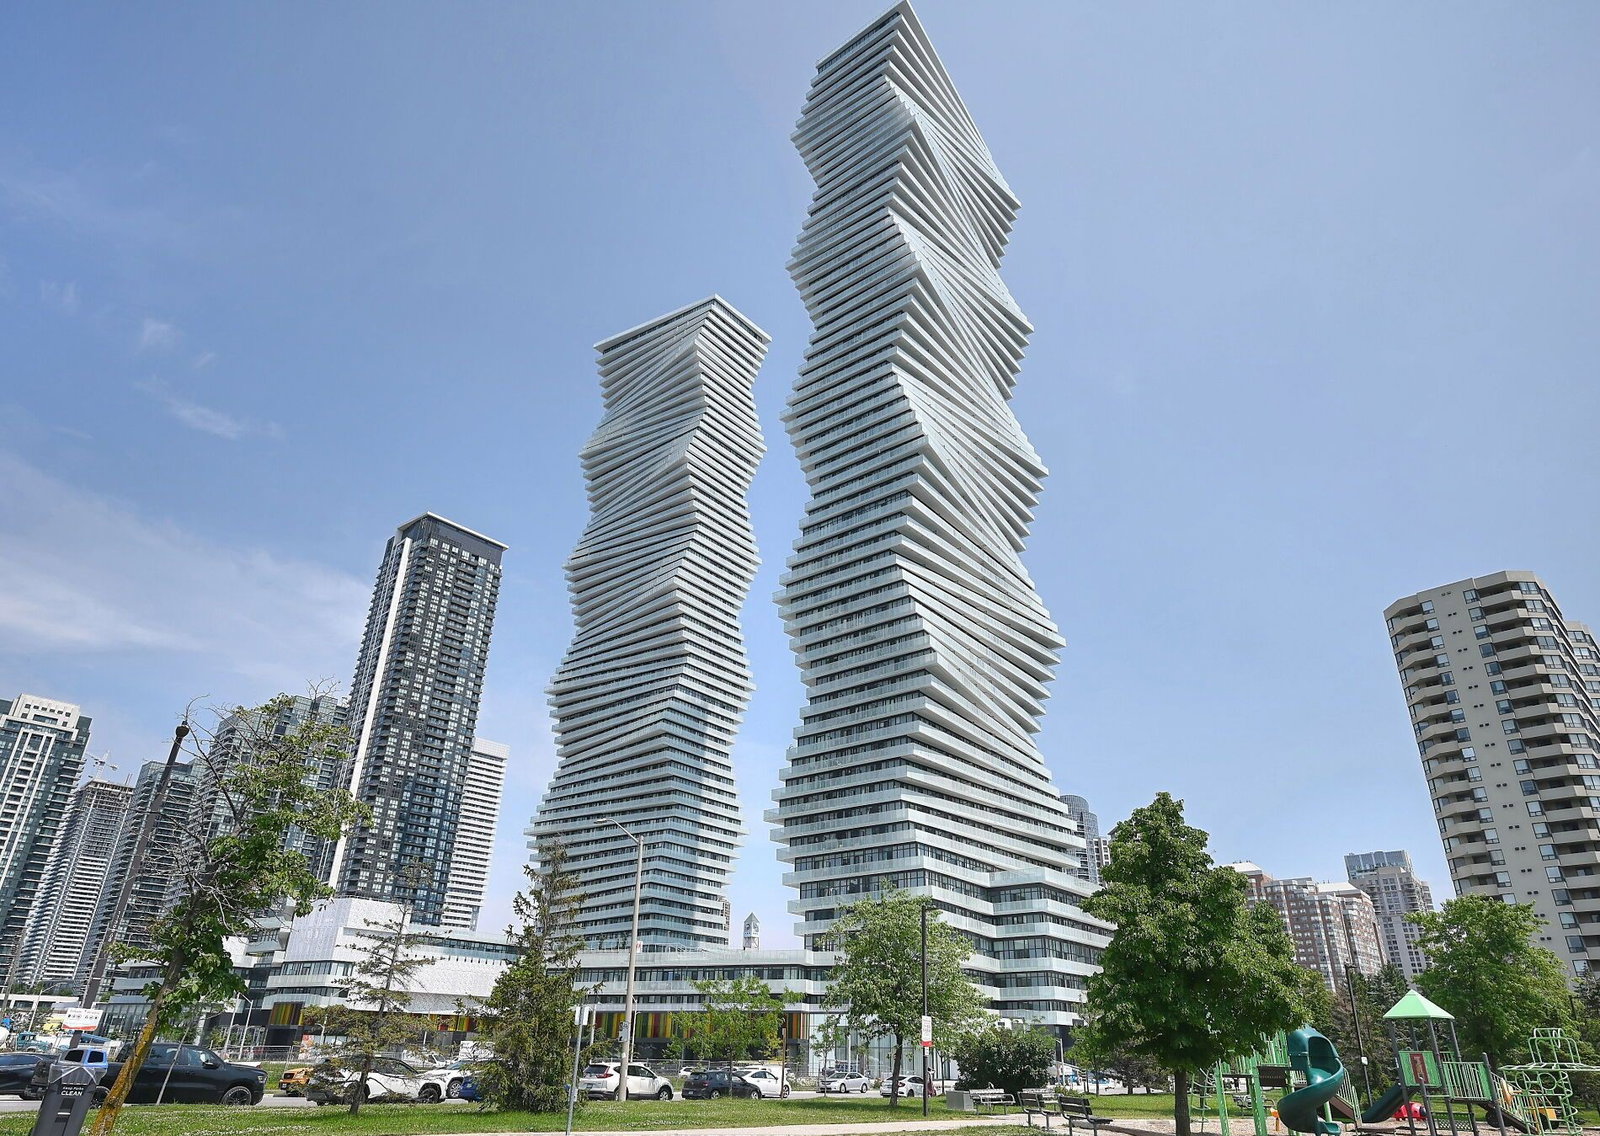
Condo building · 3883 Quartz Road
M City Condos Phase II is a 61-storey condo with 793 suites, built in 2024 by Urban Capital Property Group. Right now 23 for sale and 17 for rent are on the market here.
- 61storeys
- 793suites
- $707/sq ft
- 2024built
No similar units for rent in M City Condos Phase II right now.
Around this home
Daily convenience, out of 100, from the distances below
Schools nearby
School rating, out of 10.
Helpful calculators
Your HOMEH agent

"I would see it this week."