

Unit 1215, 86 Dundas Street E
Unit 1215, 86 Dundas Street E
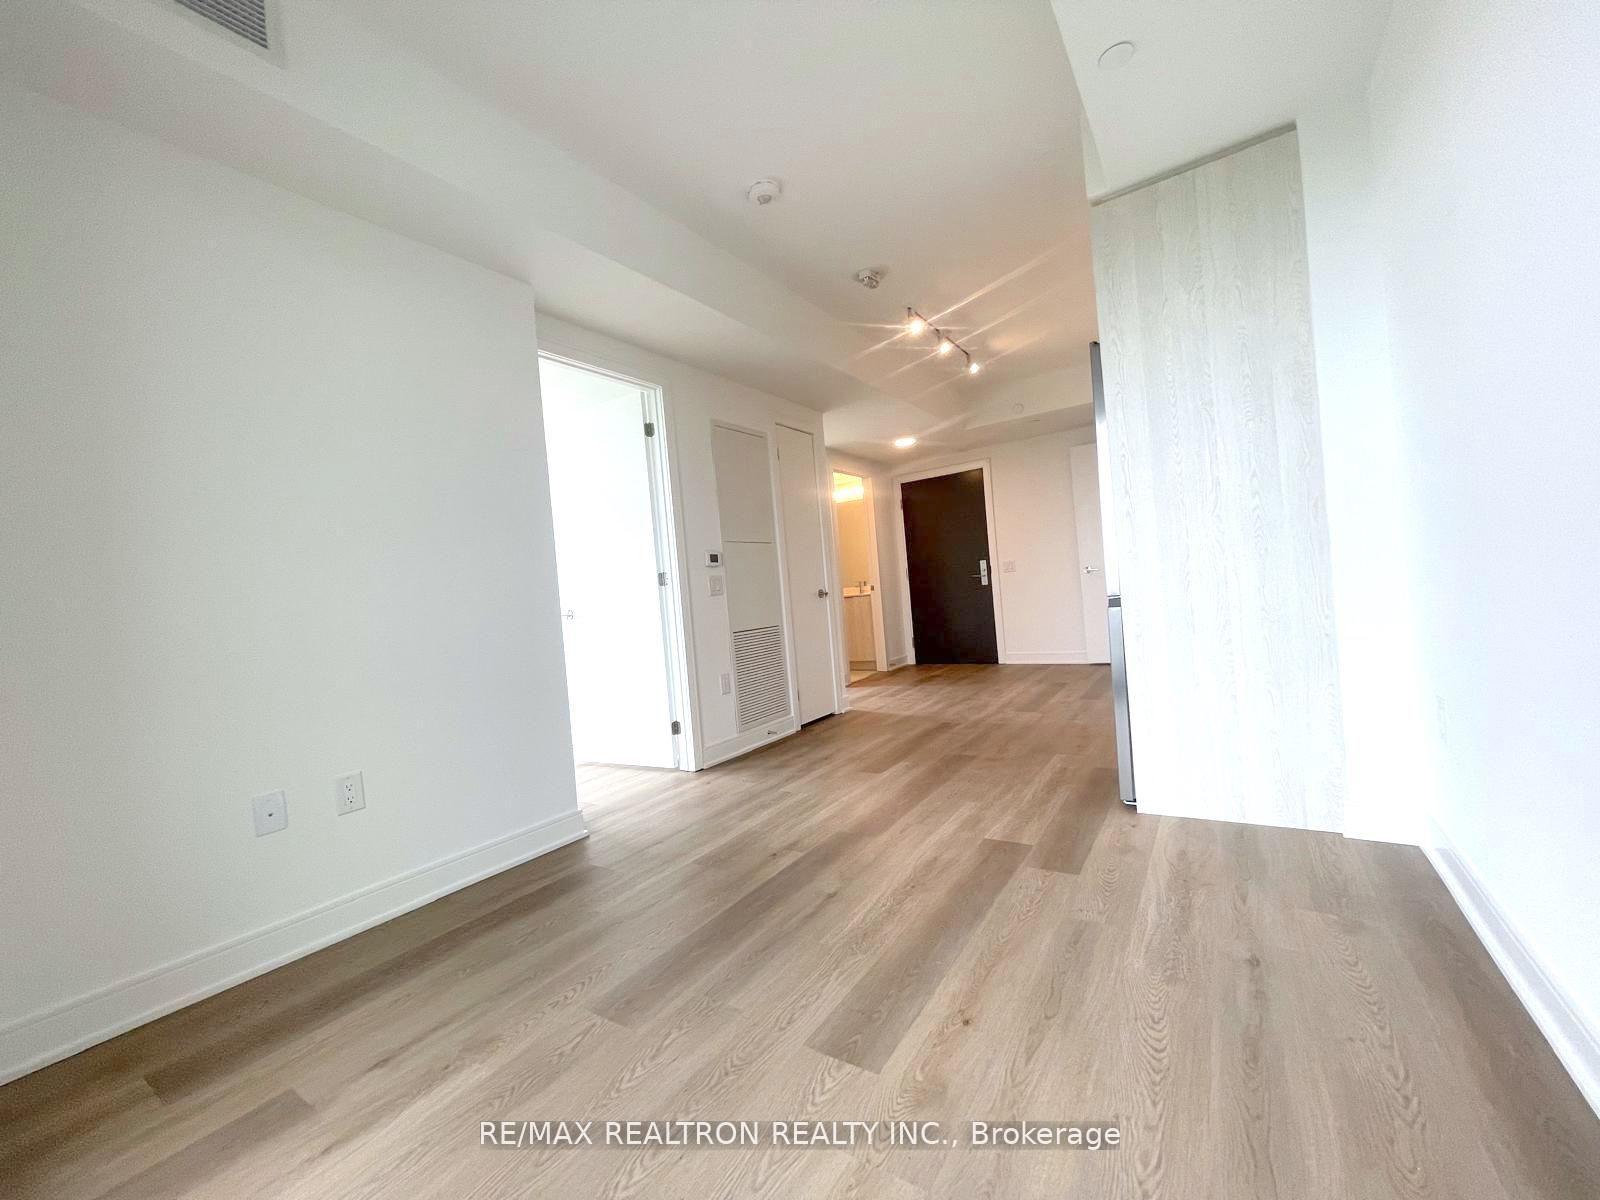 See all 28 photos
Property history
Facts and features
- ExposureSouth west
- LaundryEnsuite
- LockerNone
- BalconyOpen
- Central air
- Concierge
- Gym
- Party room/meeting room
- Rooftop deck/garden
The homeCondo Apartment, Apartment, Age 0–5 years
- Type: Condo Apartment
- Style: Apartment
- Age: 0–5 years
- Living space: 500–599 sq ft
- Basement: None
- Exposure: South West
- View: Panoramic
- Waterfront: None
InsideWindow floor to ceiling, Ensuite, main level, Carpet free, separate hydro meter
- Flooring: Window floor to ceiling
- Laundry: Ensuite, main level
- Features: Carpet free, separate hydro meter
- Security: Concierge/security
- Rooms above ground: 5
- Bedrooms: 1 + 1 in the basement
- Bathrooms: 1
- Kitchens: 1
OutsideBrick, Open
- Exterior: Brick
- Balcony: Open
Parking and lockerUnderground, Parking type None, Locker None
- Garage: Underground
- Parking type: None
- Locker: None
BuildingArtform, Storeys 17, Units 336
- Name: Artform
- Storeys: 17
- Units: 336
- Registered: 2024
- Condo corporation: 0
- Amenities: Bike storage, concierge, gym, party room/meeting room, rooftop deck/garden, visitor parking
- Pets: Allowed
Heating, water and powerForced air, gas, Central air
- Heating: Forced air, gas
- Cooling: Central air
Rent and termsRent $2,150 a month, Entire property, Unfurnished
- Rent: $2,150 a month
- Space for rent: Entire property
- Furnished: Unfurnished
- Lease: 12 months
- Paid: Monthly
- Rent includes: Building insurance, common elements, heat
- Deposit: Required
- Credit check: Required
- Employment letter: Required
- Rental application: Required
- References: Required
- Rental items: None
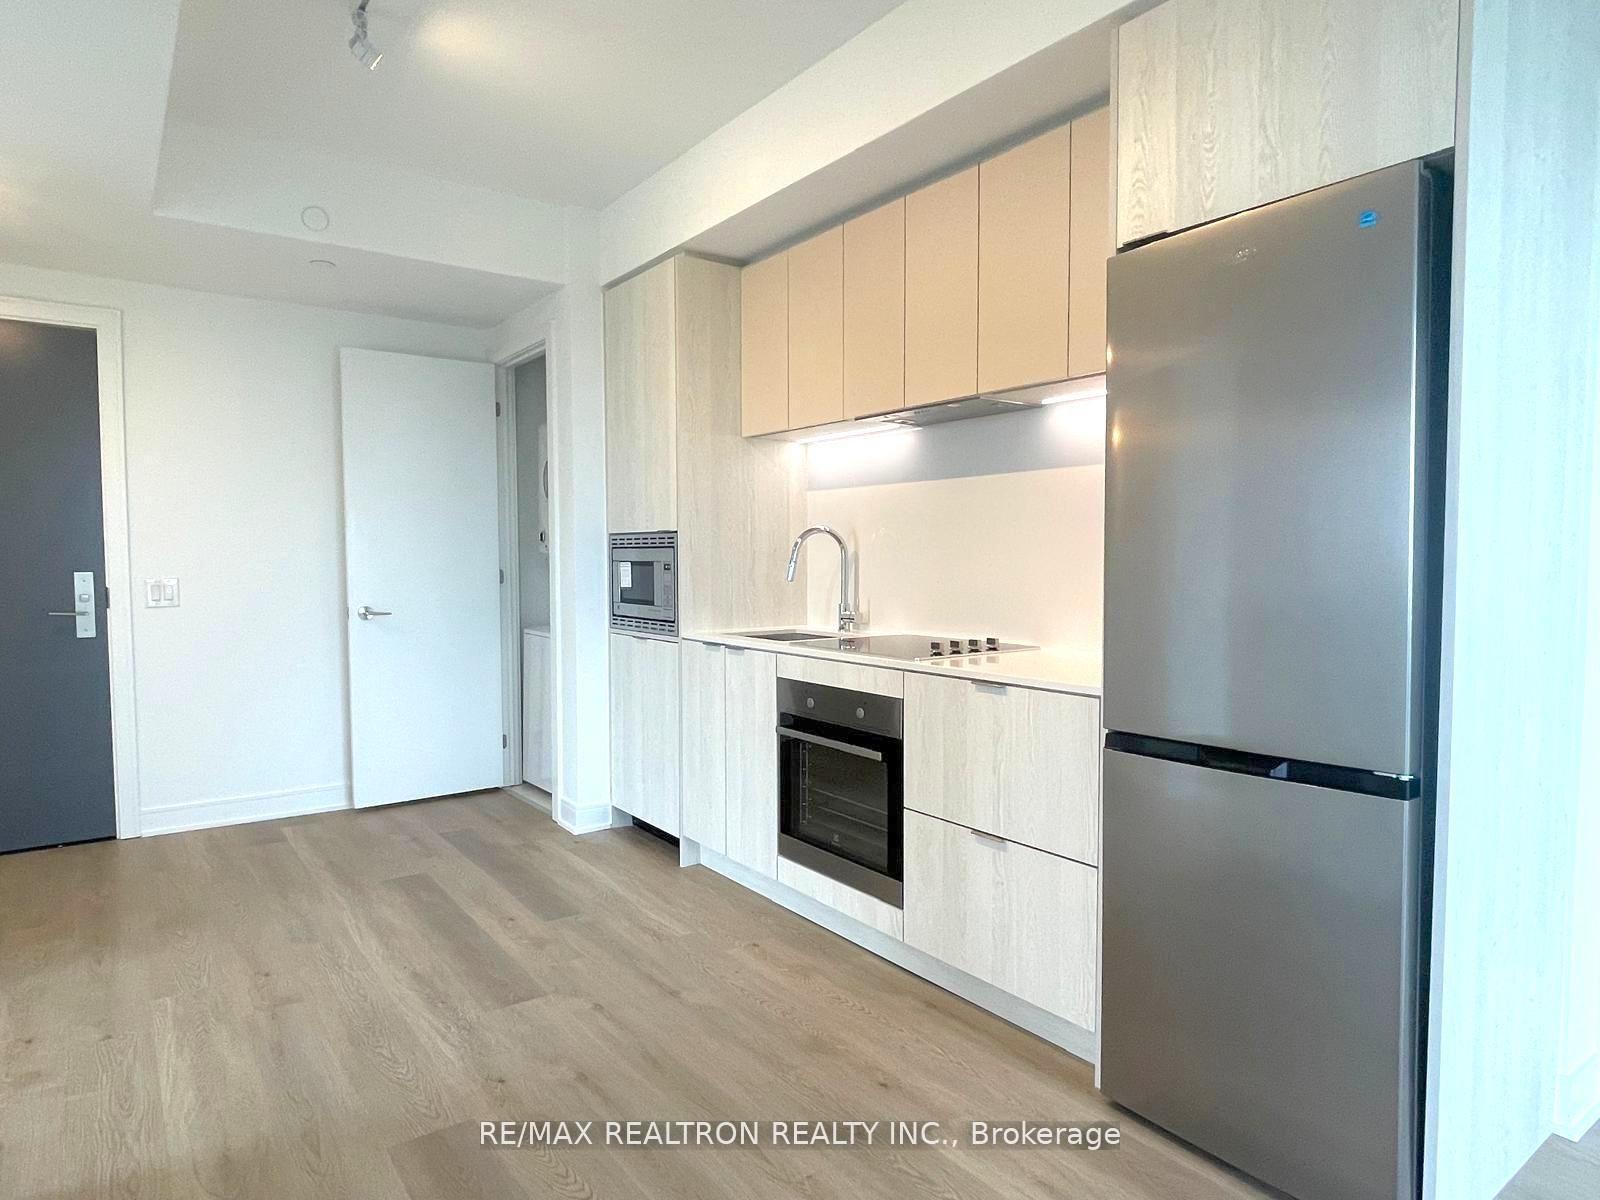
IncludedStainless steel fridge, stove, b/i integrated dishwasher, microwave, stacked front load washer/dryer and all existing light fixtures., Vacant images were used
- Included: Stainless steel fridge, stove, b/i integrated dishwasher, microwave, stacked front load washer/dryer and all existing light fixtures.
- Not included: Vacant images were used
NearbyHospital, lake/pond, school, public transit
- Close to: Hospital, lake/pond, school, public transit
Listing detailsW12201274, Rented, Jun 6, 2025
- MLS® number: W12201274
- Status: Rented
- Listed on: Jun 6, 2025
- Days on market: 40
- Updated: Jul 16, 2025
- Possession: 2025-08-08 / 30-59 days
- Occupied by: Tenant
- Listing brokerage: RE/MAX REALTRON REALTY INC.
About this home
Unit 1215, 86 Dundas Street E, Mississauga (Cooksville), ON L5A 0B1
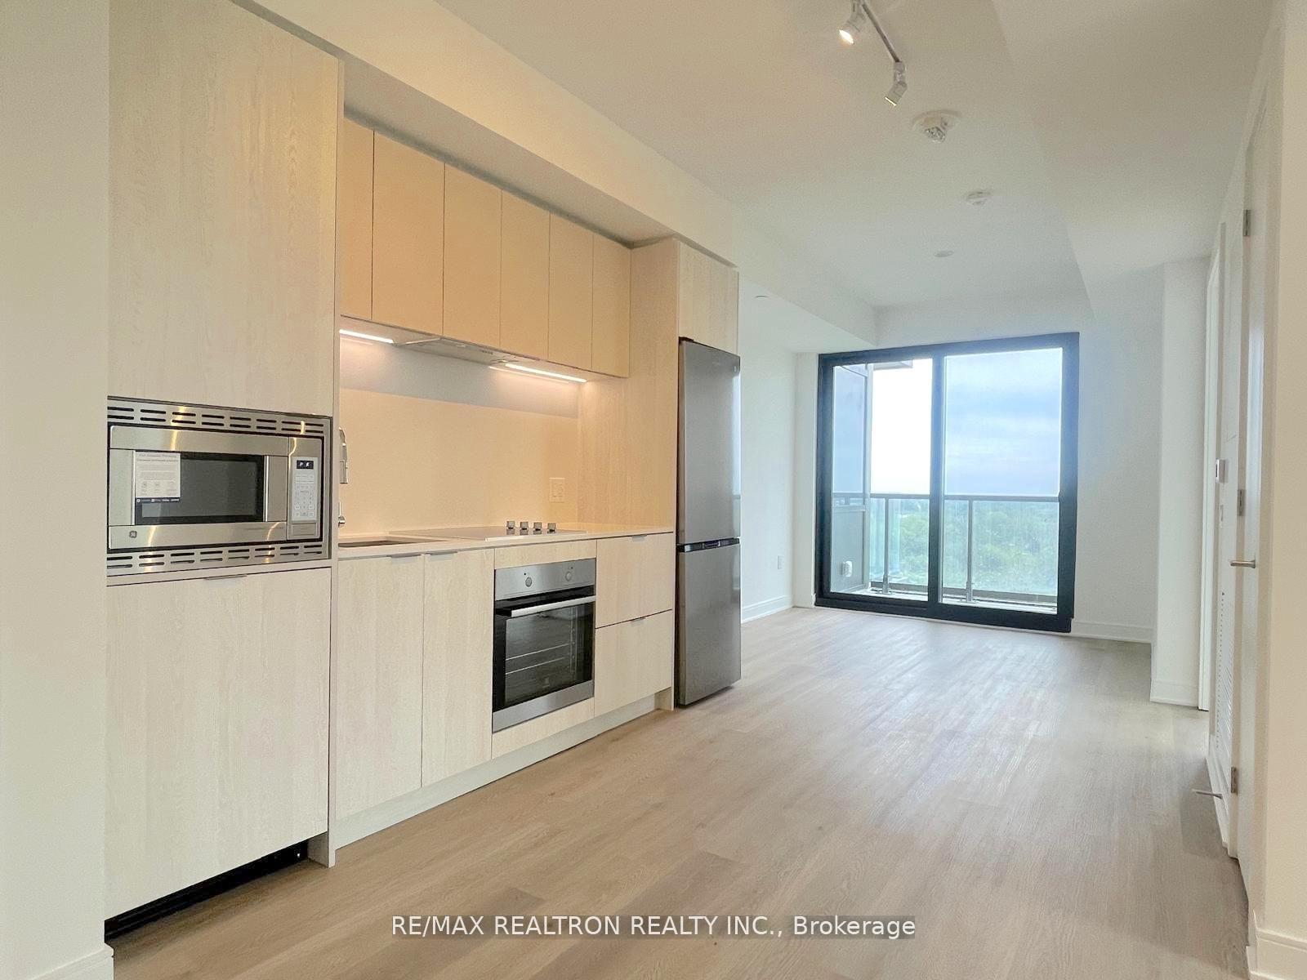
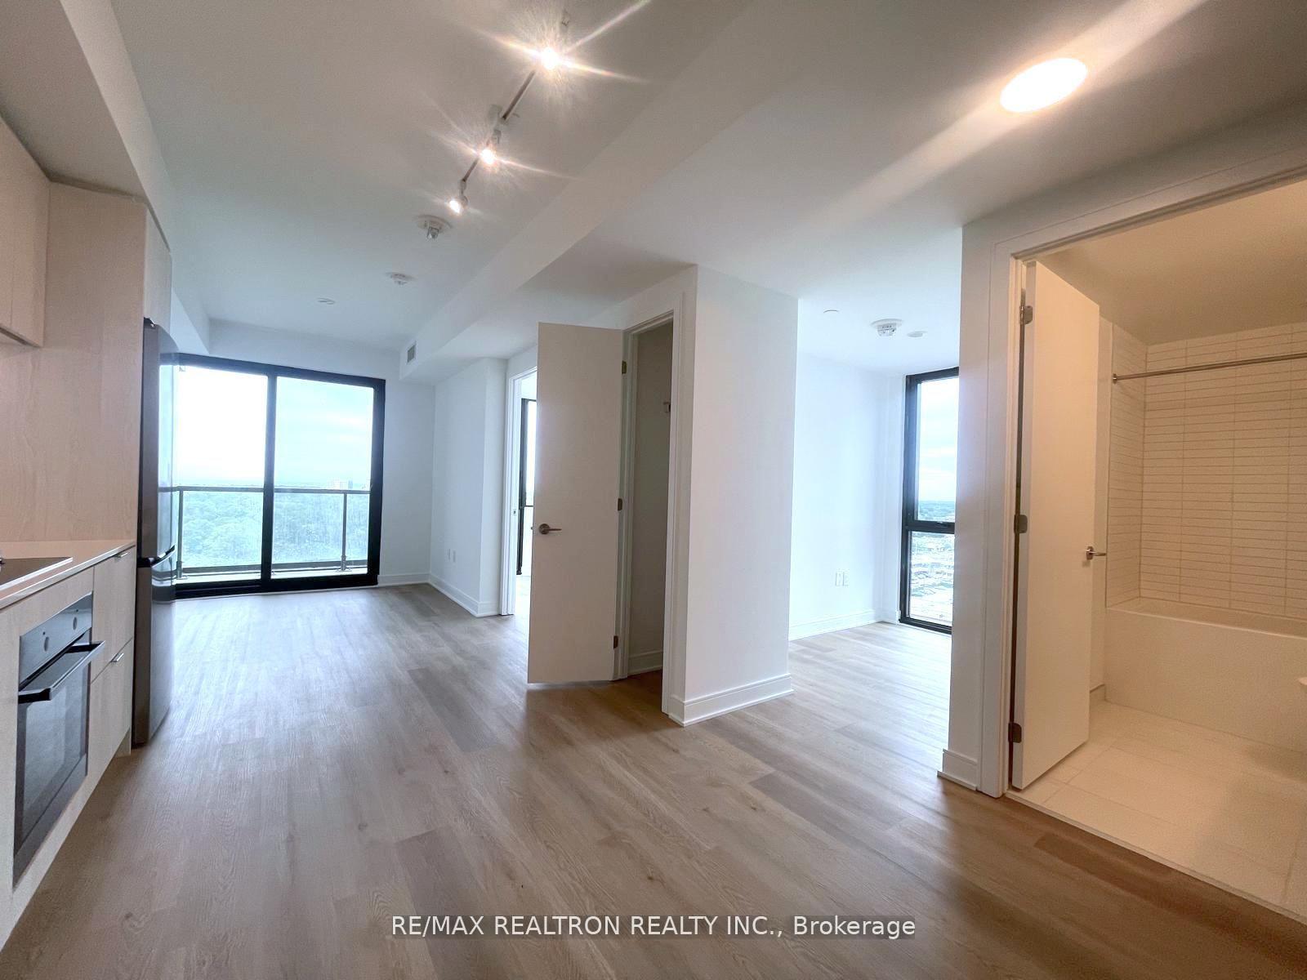
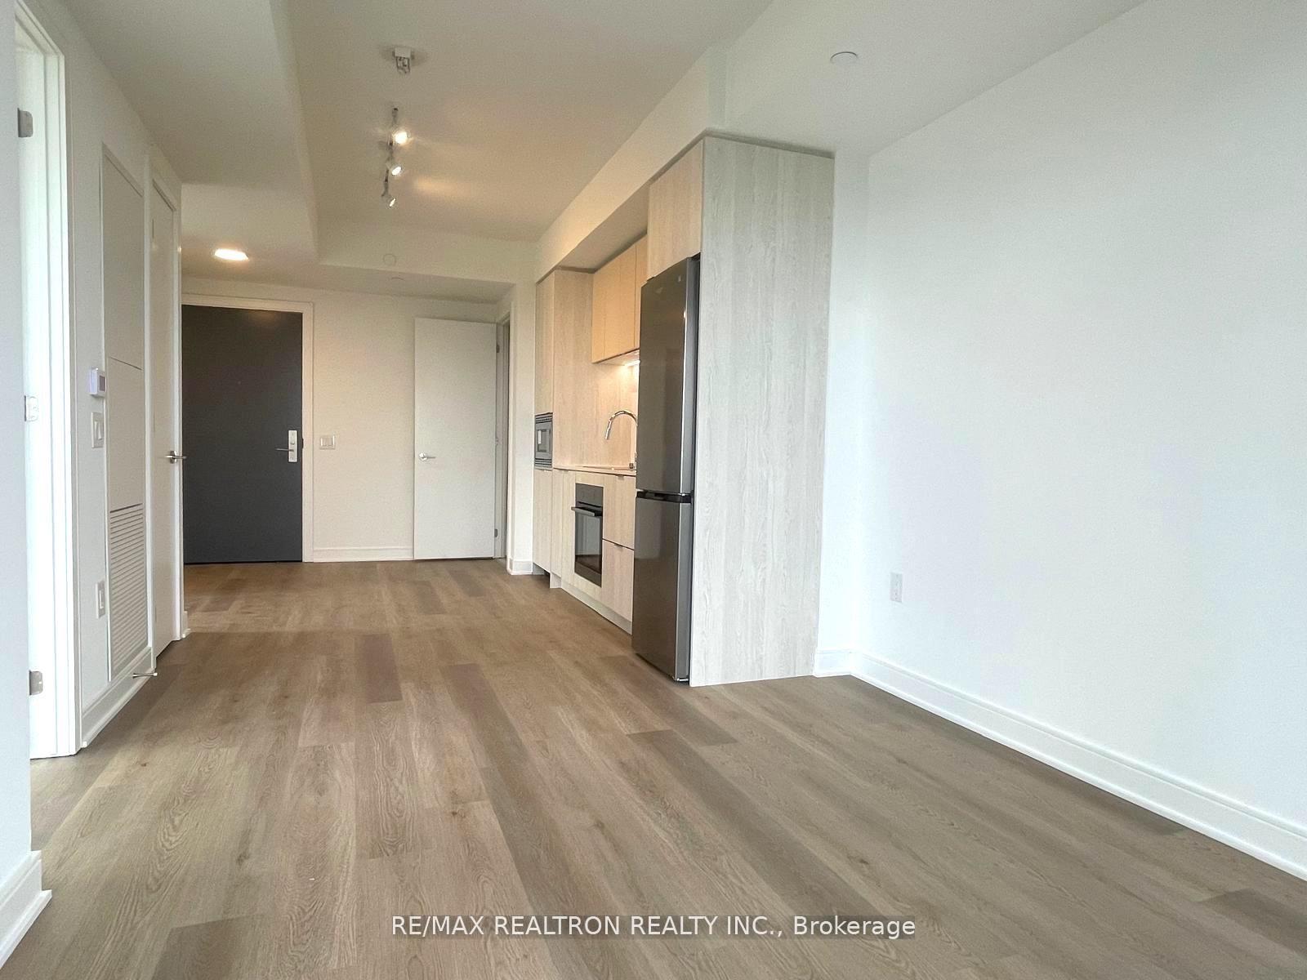
Check out this most popular corner one-bedroom plus den unit featuring 9-foot ceilings. The open den is rare with Windows! The den is versatile and can even fit a reading chair or make it your home office with natural sunlight. The kitchen backsplash & quartz counters make it easy to clean. Relax and enjoy a beer or cocktail in the balcony while overlooking the creek. Shower or take a bubble bath in the full bathroom! The condo is conveniently located steps away from the new Cooksville LRT Station and Transit at your doorstep. Enjoy easy access to an impressive array of amenities such as a 24/7 concierge, a party room, and a Gym. Live minutes away from Cooksville GO Station, Square One, Groceries, Restaurants, Parks, Celebration Square, Sheridan College, and major Highways.
Ask about this home
A HOMEH agent will answer your questions about this home.
Know more about Artform Condos
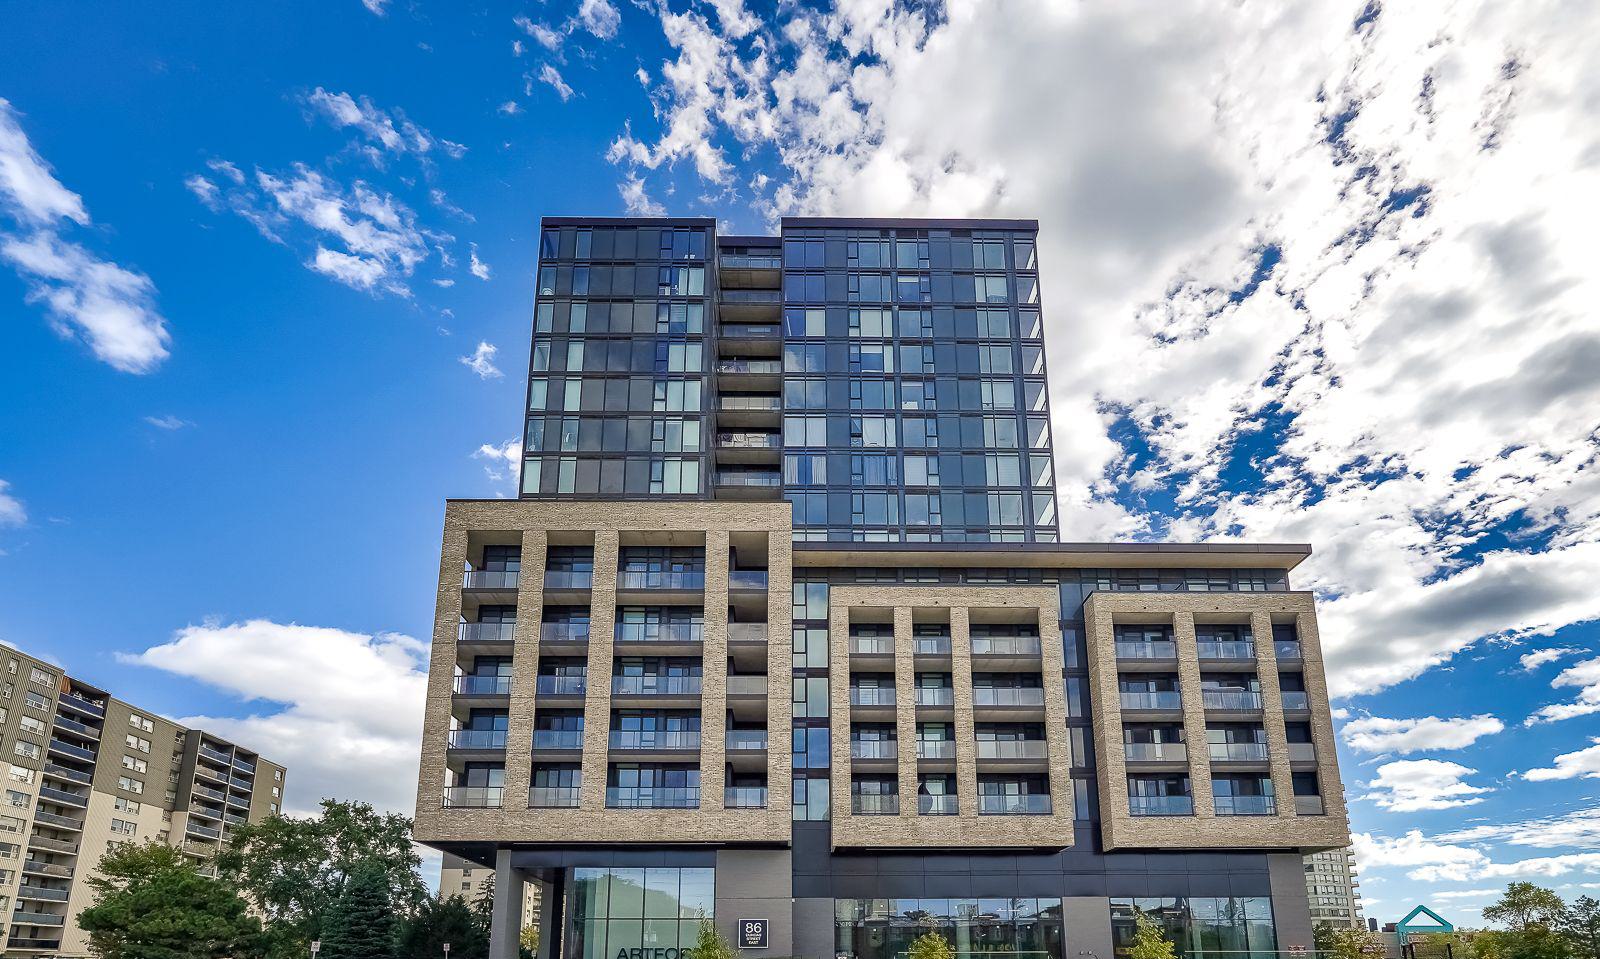
Condo building · 86 Dundas Street East
Artform Condos is a 17-storey condo with 336 suites, built in 2024 by Emblem Developments. Right now 13 for sale and 10 for rent are on the market here.
- 17storeys
- 336suites
- $769/sq ft
- 2024built
No similar units for rent in Artform Condos right now.
Around this home
Daily convenience, out of 100, from the distances below
Schools nearby
School rating, out of 10.
Helpful calculators
Your HOMEH agent

"I would see it this week."