

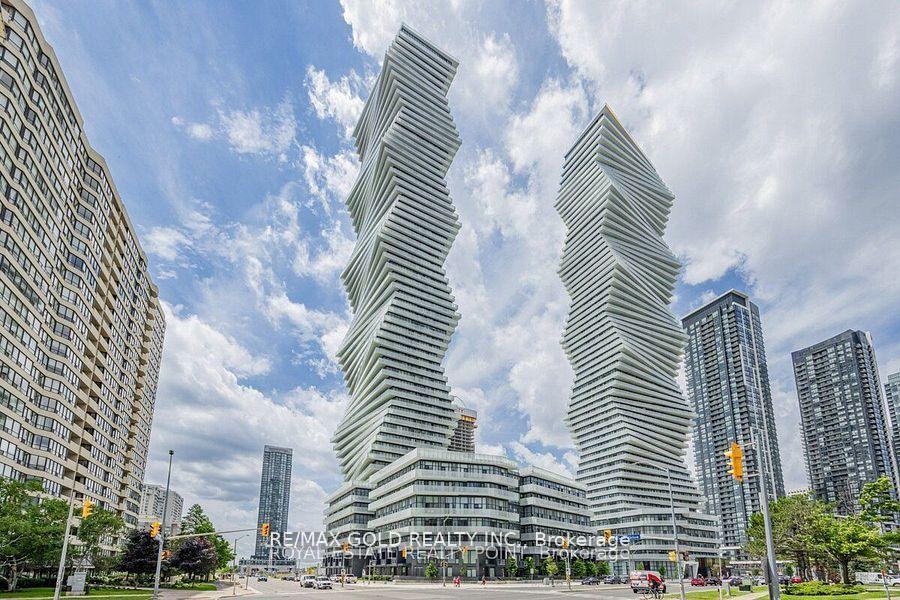
Unit 601, 3883 Quartz Road
Unit 601, 3883 Quartz Road
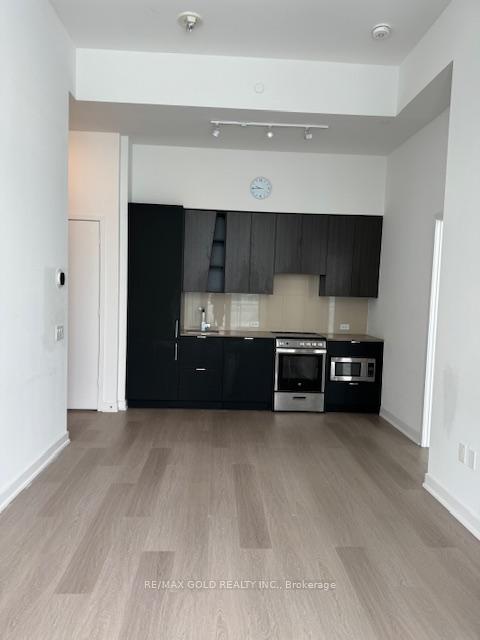 See all 31 photos
Property history
- $619,000SuspendedList: 2025-04-08|End: 2025-05-22|44 daysW12070187
- $649,900TerminatedList: 2025-02-03|End: 2025-04-07|63 daysW11961398
Facts and features
- ExposureNorth
- LaundryIn-suite
- LockerExclusive
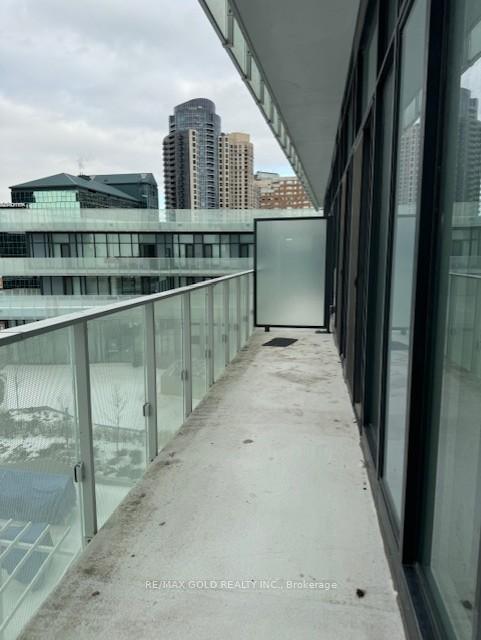
- BalconyOpen
- Central air
- Concierge
- Outdoor pool
- Rooftop deck/garden
The homeCondo Apartment, Apartment, 800–899 sq ft
- Type: Condo Apartment
- Style: Apartment
- Living space: 800–899 sq ft
- Basement: None
- Exposure: North
InsideIn-suite laundry, Storage, Rooms above ground 5
- Laundry: In-suite laundry
- Features: Storage
- Rooms above ground: 5
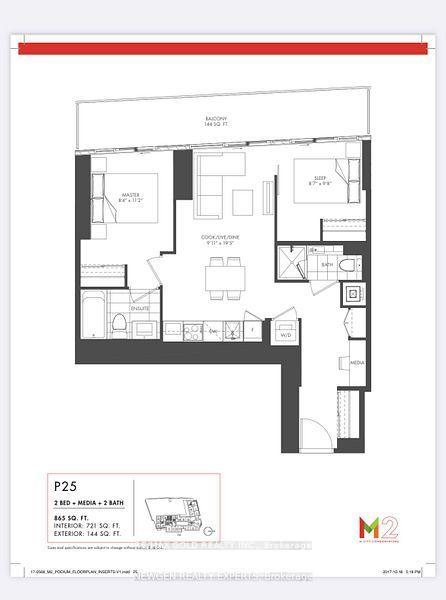
- Bedrooms: 2
- Bathrooms: 2
- Kitchens: 1
OutsideConcrete, Open
- Exterior: Concrete
- Balcony: Open
Parking and locker1 Parking, Underground, Parking type Owned
- Spaces: 1 Parking
- Garage: Underground
- Parking type: Owned
- Locker: Exclusive
- Locker number: U28
BuildingM City Condos Phase II, Storeys 61, Units 793
- Name: M City Condos Phase II
- Storeys: 61
- Units: 793
- Registered: 2024
- Condo corporation: 1168
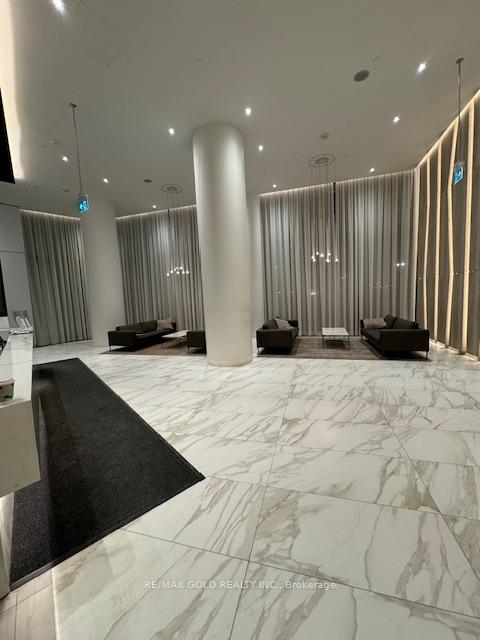
- Amenities: Concierge, game room, outdoor pool, playground, sauna, rooftop deck/garden
- Pets: Allowed
Heating, water and powerForced air, gas, Central air
- Heating: Forced air, gas
- Cooling: Central air
Costs and taxesTaxes $3,432 a year, Condo fee $566 a month, Building insurance included, common elements included
- Taxes, 2024: $3,432 a year
- Condo fee: $566 a month
- Fee includes: Building insurance included, common elements included
- HST: HST included in the price
Included in the saleFridge, stove, dishwasher, microwave and stacked washer dryer. amenities include private gym, sauna, swimming pool, movie room, party rooms, children's park, concierge and etc. conveniently located in a desirable neighborhood with quick access to local attractions, square one, celebration square, living art centre, city hall, movie theater, schools, and major highways. whether you're commuting for work or enjoying weekend outings, this location offers both comfort and convenience.
- Included: Fridge, stove, dishwasher, microwave and stacked washer dryer. amenities include private gym, sauna, swimming pool, movie room, party rooms, children's park, concierge and etc. conveniently located in a desirable neighborhood with quick access to local attractions, square one, celebration square, living art centre, city hall, movie theater, schools, and major highways. whether you're commuting for work or enjoying weekend outings, this location offers both comfort and convenience.
NearbyPark, school, public transit, library
- Close to: Park, school, public transit, library
Listing detailsW12070187, Suspended, Apr 8, 2025
- MLS® number: W12070187
- Status: Suspended
- Listed on: Apr 8, 2025
- Days on market: 44
- Updated: May 22, 2025
- Possession: Other
- Occupied by: Vacant
- Listing brokerage: RE/MAX GOLD REALTY INC.
About this home
Unit 601, 3883 Quartz Road, Mississauga (City Centre), ON L5M 0M4
Step into luxury with this stunning 2-bedroom, 2-bathroom condo at M City, where modern design meets ultimate comfort. Boasting an impressive 14-foot ceiling height, an upgraded kitchen, and expansive windows, this exclusive residence offers a unique living experience. With 721 square feet of sophisticated indoor space and an additional 144 square feet of private balcony space facing northeast. Its perfect for those who love to entertain or enjoy peaceful moments outdoors. Generously sized primary bedroom with a large closet, including a luxurious en-suite bathroom. Equipped with premium stainless steel appliances, sleek countertops, custom cabinetry, and a spacious layout perfect for both cooking and entertaining. Expansive windows allow natural light to fill the home, creating a bright and inviting ambiance. Enjoy your 144 square feet of outdoor space with beautiful northeast views perfect for morning coffee or evening relaxation. Gorgeous windows offering sweeping views and flooding the living spaces with sunlight, adding warmth and beauty to the home. Enjoy the convenience of an in-unit washer and dryer, making laundry day a breeze. With its exclusive location, superior design, and extensive amenities, this condo offers a lifestyle that combines comfort, luxury, and convenience in one of the most sought-after locations. Whether you're enjoying the expansive views from your private balcony or taking advantage of the incredible amenities, M City provides a lifestyle that's second to none.
Ask about this home
A HOMEH agent will answer your questions about this home.
Know more about M City Condos Phase II
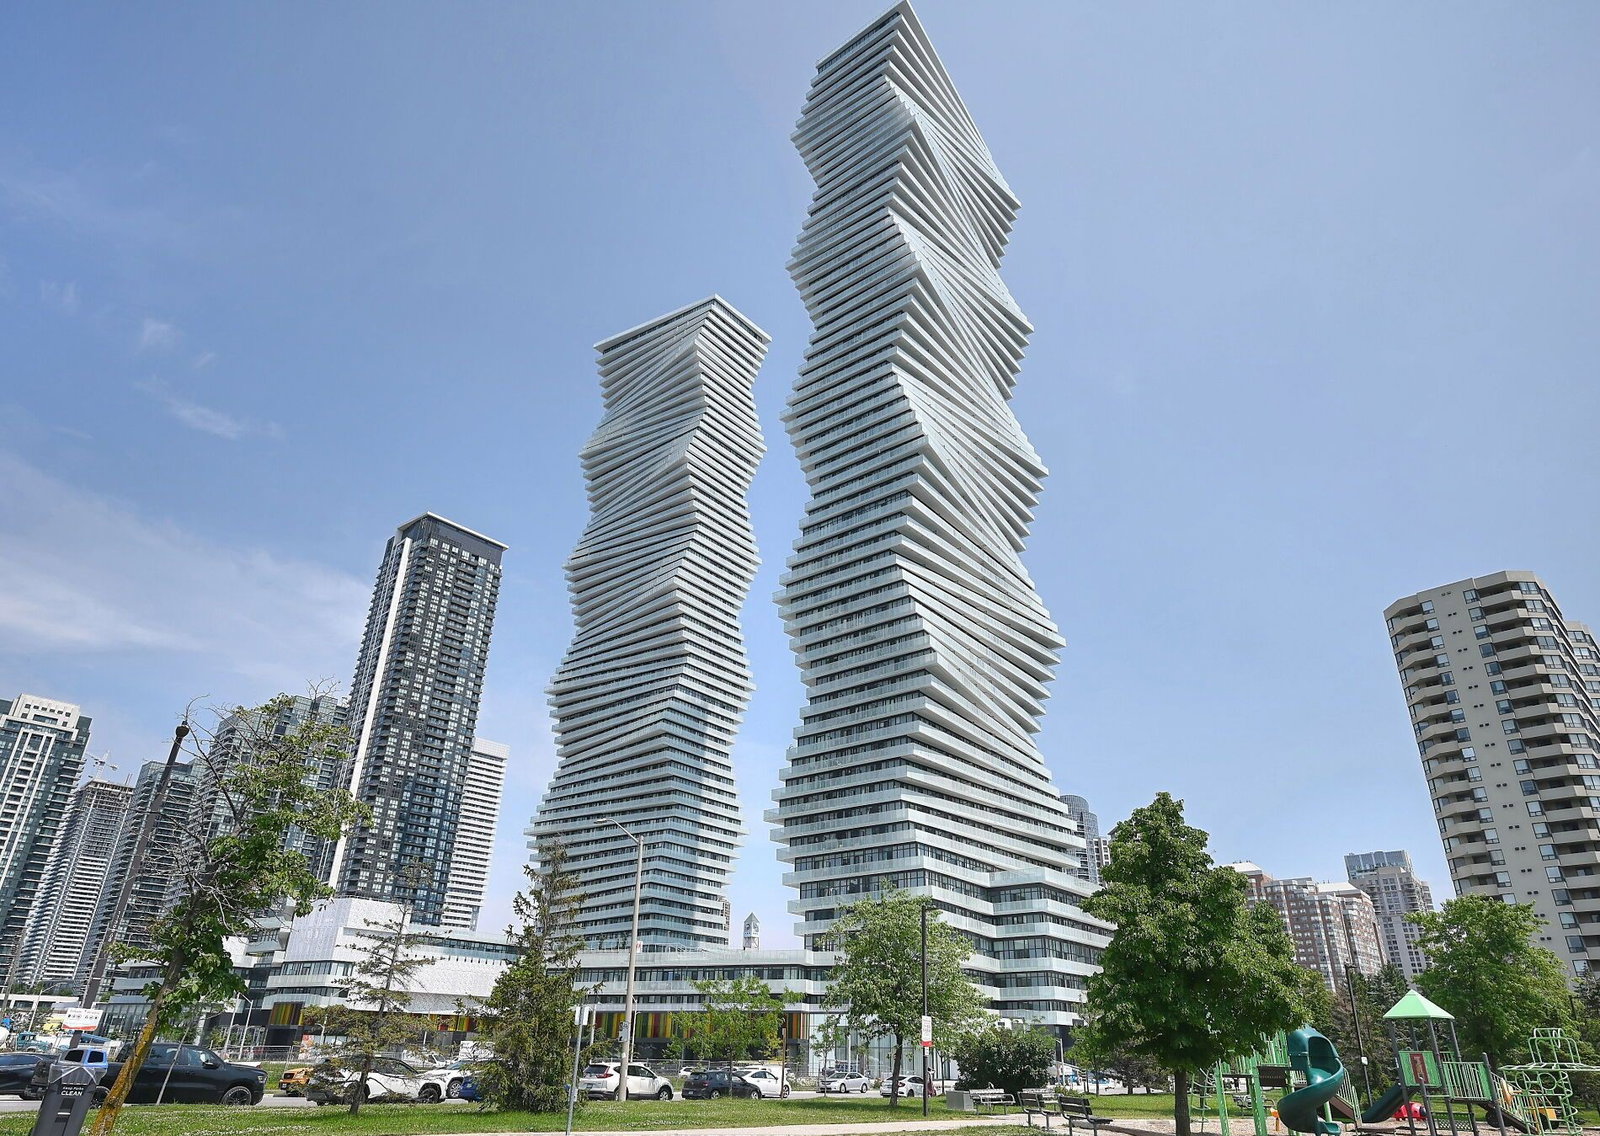
Condo building · 3883 Quartz Road
M City Condos Phase II is a 61-storey condo with 793 suites, built in 2024 by Urban Capital Property Group. Right now 23 for sale and 17 for rent are on the market here.
- 61storeys
- 793suites
- $707/sq ft
- 2024built
No similar units for sale in M City Condos Phase II right now.
Around this home
Daily convenience, out of 100, from the distances below
Schools nearby
School rating, out of 10.
Helpful calculators
Your HOMEH agent

"I would see it this week."