


Unit 911, 3883 Quartz Road
Unit 911, 3883 Quartz Road
 See all 37 photos
Property history
Facts and features
- ExposureSouth west
- LaundryEnsuite
- LockerOwned
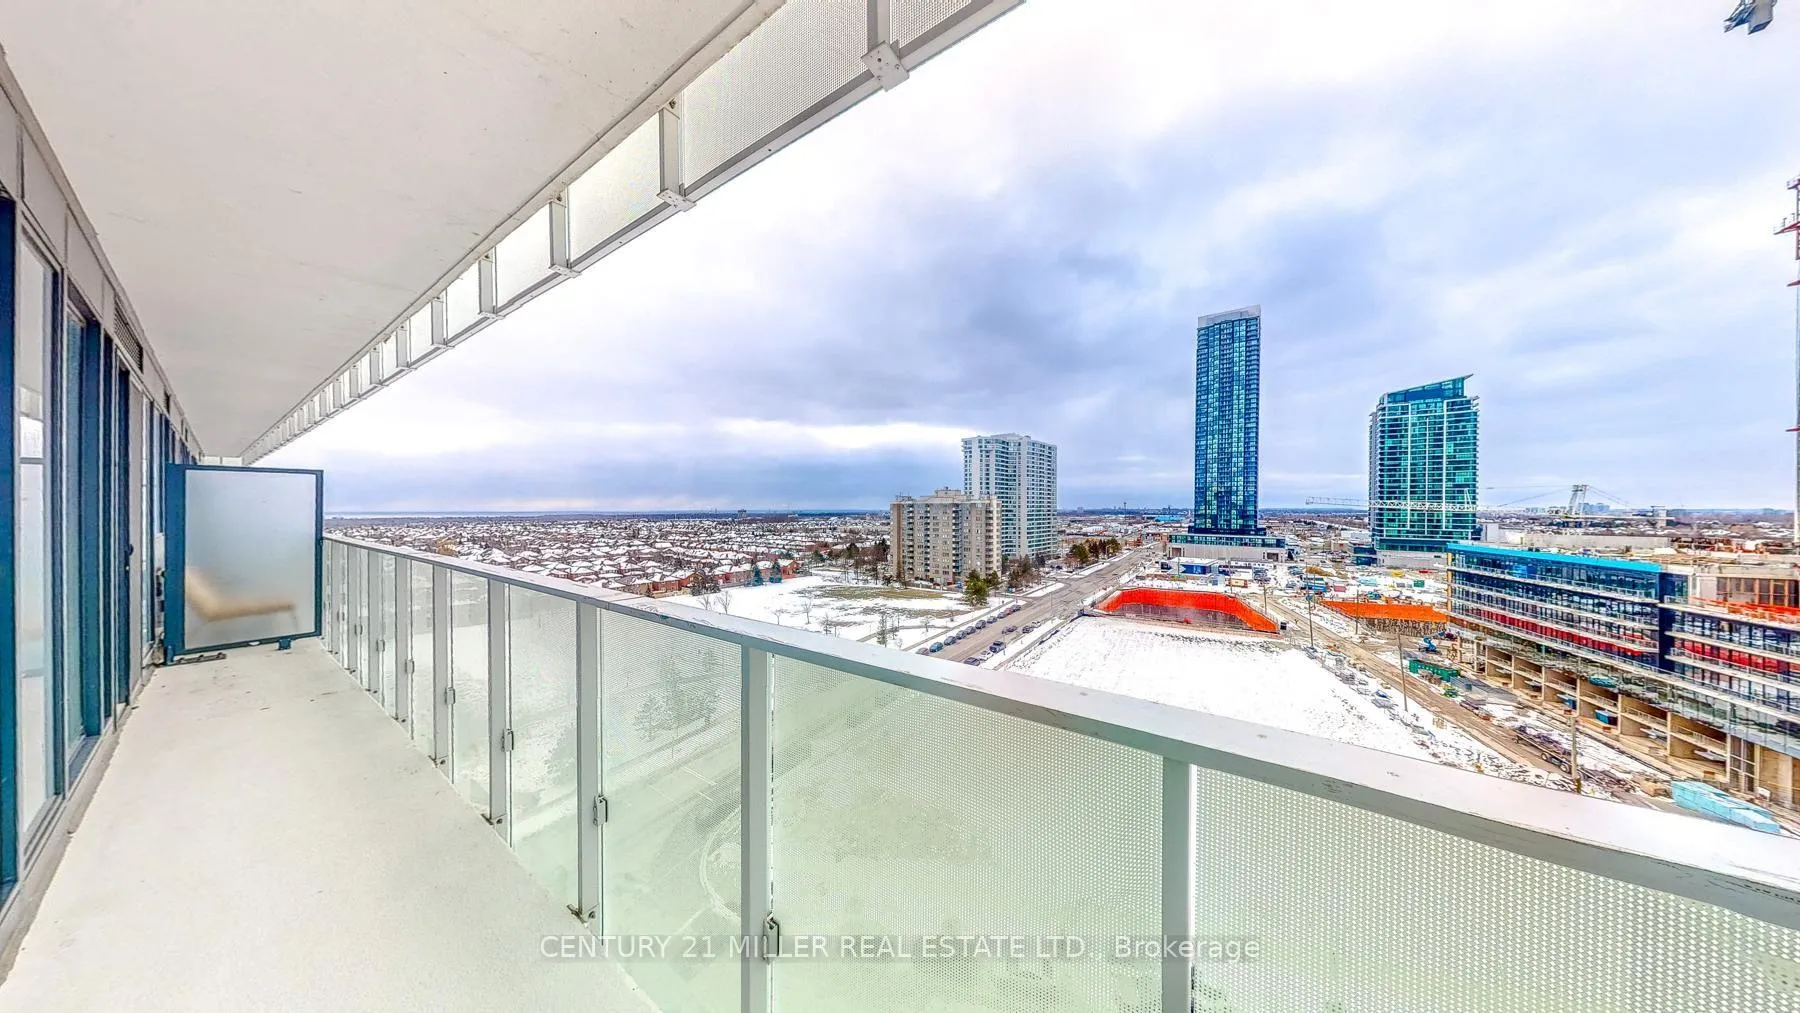
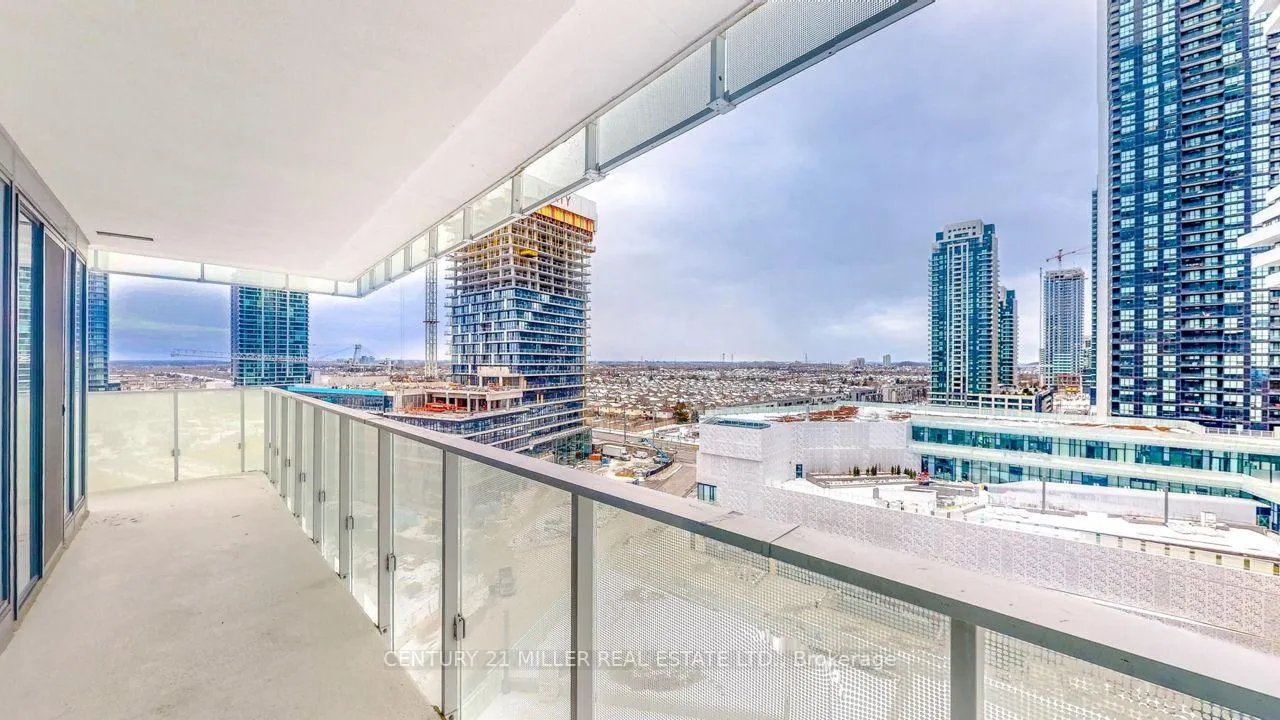
- BalconyOpen
- Central air
- Concierge
- Rooftop deck/garden
- Exercise room
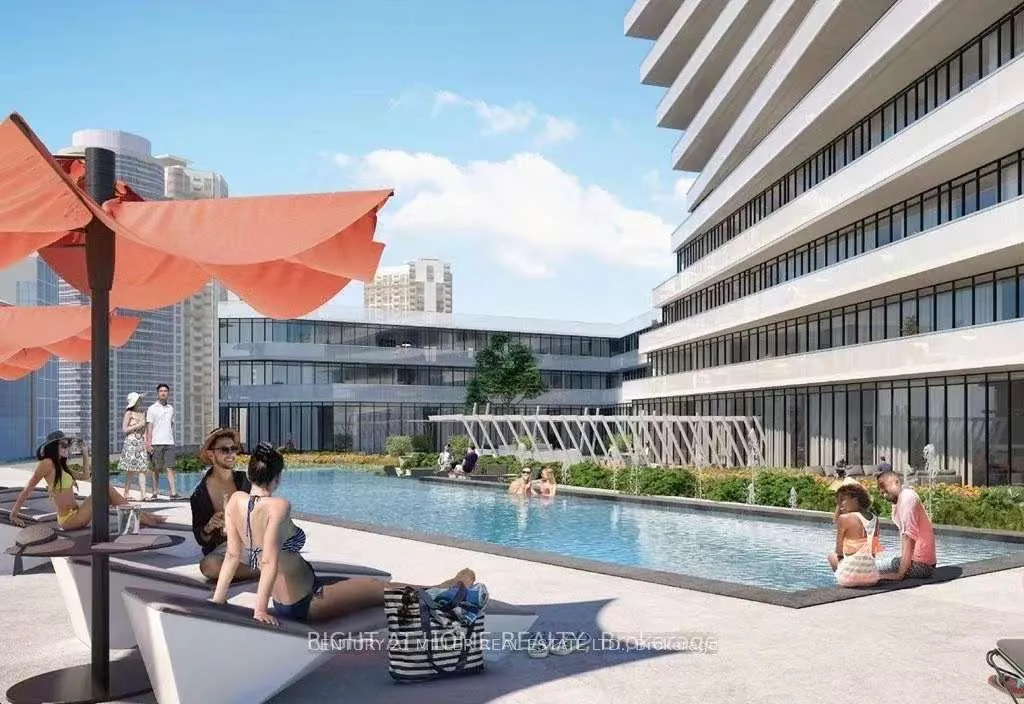
- Outdoor pool
- Gym
The homeCondo Apartment, Apartment, Age 0–5 years
- TypeCondo Apartment
- StyleApartment
- Age0–5 years
- Living space500–599 sq ft
- BasementNone
- ExposureSouth West
- ViewClear
InsideWindow floor to ceiling, Ensuite, main level, Carpet free
- FlooringWindow floor to ceiling
- LaundryEnsuite, main level
- FeaturesCarpet free
- ElevatorYes
- Rooms above ground5
- Rooms in the basement1
- Bedrooms1 + 1 in the basement
- Bathrooms1
- Kitchens1
OutsideConcrete, Open
- ExteriorConcrete
- BalconyOpen
Parking and locker1 Parking, Underground, Parking type Owned
- Spaces1 Parking
- GarageUnderground
- Parking typeOwned
- DrivewayUnderground
- Spot81
- LockerOwned
- Locker number60
- Locker level5
BuildingM City Condos Phase II, Storeys 61, Units 793
- NameM City Condos Phase II
- Storeys61
- Units793
- Registered2024
- Condo corporation0
- AmenitiesConcierge, rooftop deck/garden, exercise room, outdoor pool, gym
- PetsAllowed
Heating, water and powerForced air, gas, Central air
- HeatingForced air, gas
- CoolingCentral air
Rent and termsRent $2,250 a month, Entire property, Unfurnished
- Rent$2,250 a month
- Space for rentEntire property
- FurnishedUnfurnished
- Lease12 months
- Rent includesBuilding insurance, common elements
- DepositRequired
- Credit checkRequired
- Employment letterRequired
- Rental applicationRequired
- ReferencesRequired
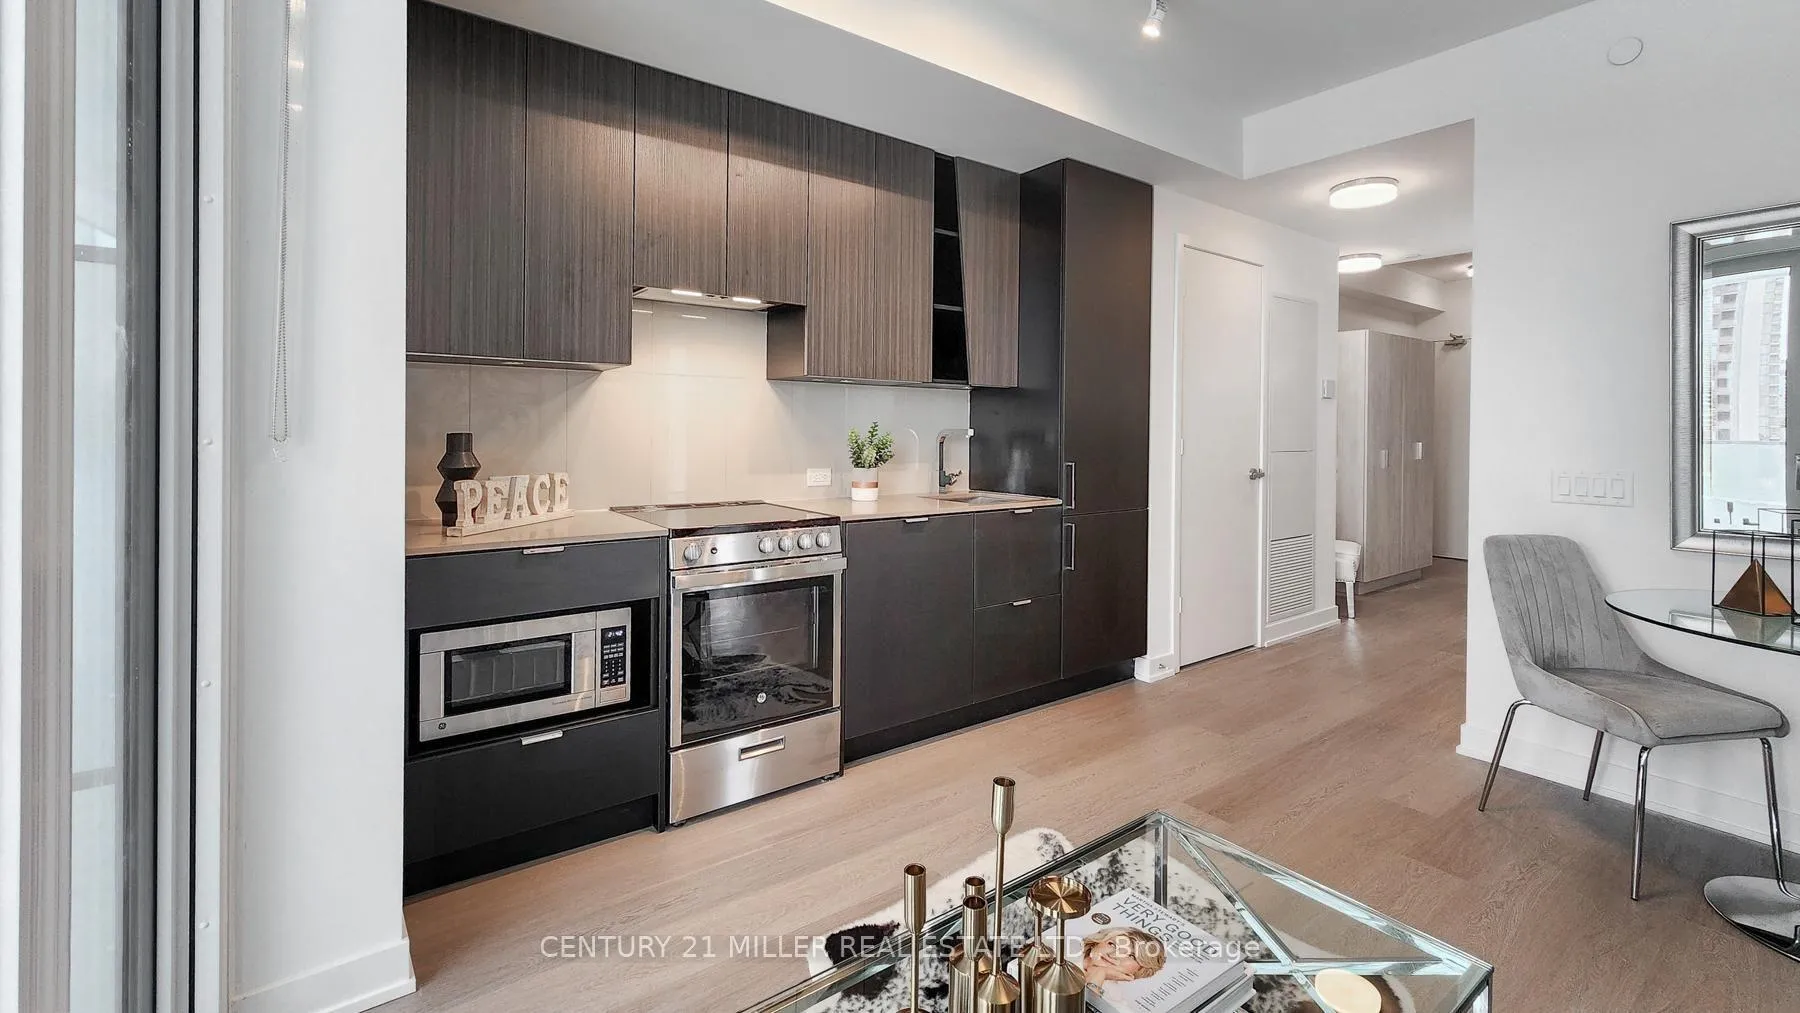
IncludedFree wifi, 9' smooth ceiling, upgrade window coverings, bi/ss fridge/stove/dishwasher, front load washer/dryer. separate den w/window/door that can serve as a 2nd bedroom., Current tenant belongings
- IncludedFree wifi, 9' smooth ceiling, upgrade window coverings, bi/ss fridge/stove/dishwasher, front load washer/dryer. separate den w/window/door that can serve as a 2nd bedroom.
- Not includedCurrent tenant belongings
NearbyArts centre, library, public transit, rec./commun.centre, park
- Close toArts centre, library, public transit, rec./commun.centre, park
Listing detailsW12931356, Rented, Mar 26, 2026
- MLS® numberW12931356
- StatusRented
- Listed onMar 26, 2026
- Days on market60
- UpdatedMay 25, 2026
- Possession2026-05-01 / Flexible
- Occupied byTenant
- Listing brokerageCentury 21 Miller Real Estate Ltd.
About this home
Unit 911, 3883 Quartz Road, Mississauga (City Centre), ON L5B 4M6
Discover stylish urban living in this beautifully designed 1-bedroom plus den condo, featuring a rare enclosed den with its own window, perfect for a home office, guest space, or reading room. Thoughtfully laid out, every room showcases floor-to-ceiling windows, filling the home with natural light and creating an airy, open feel. Step out onto the huge L-shape balcony and enjoy views overlooking Centre M Park, offering a peaceful outdoor backdrop in the middle of the city. The contemporary kitchen is equipped with stainless steel appliances, blending function and style for everyday living. Residents enjoy access to exceptional resort-inspired amenities, including an outdoor saltwater swimming pool, BBQ area, luxury party lounge, sports lounge, gym, yoga studio, and 24-hour concierge service. Ideally located just minutes from Square One, future LRT, GO Transit, schools, library, YMCA, Civic Centre, Sheridan College, and U of T Mississauga, this home offers outstanding convenience and connectivity. A bright unit, a functional layout, and a great view-this one has it all.
Ask about this home
A HOMEH agent will answer your questions about this home.
Know more about M City Condos Phase II
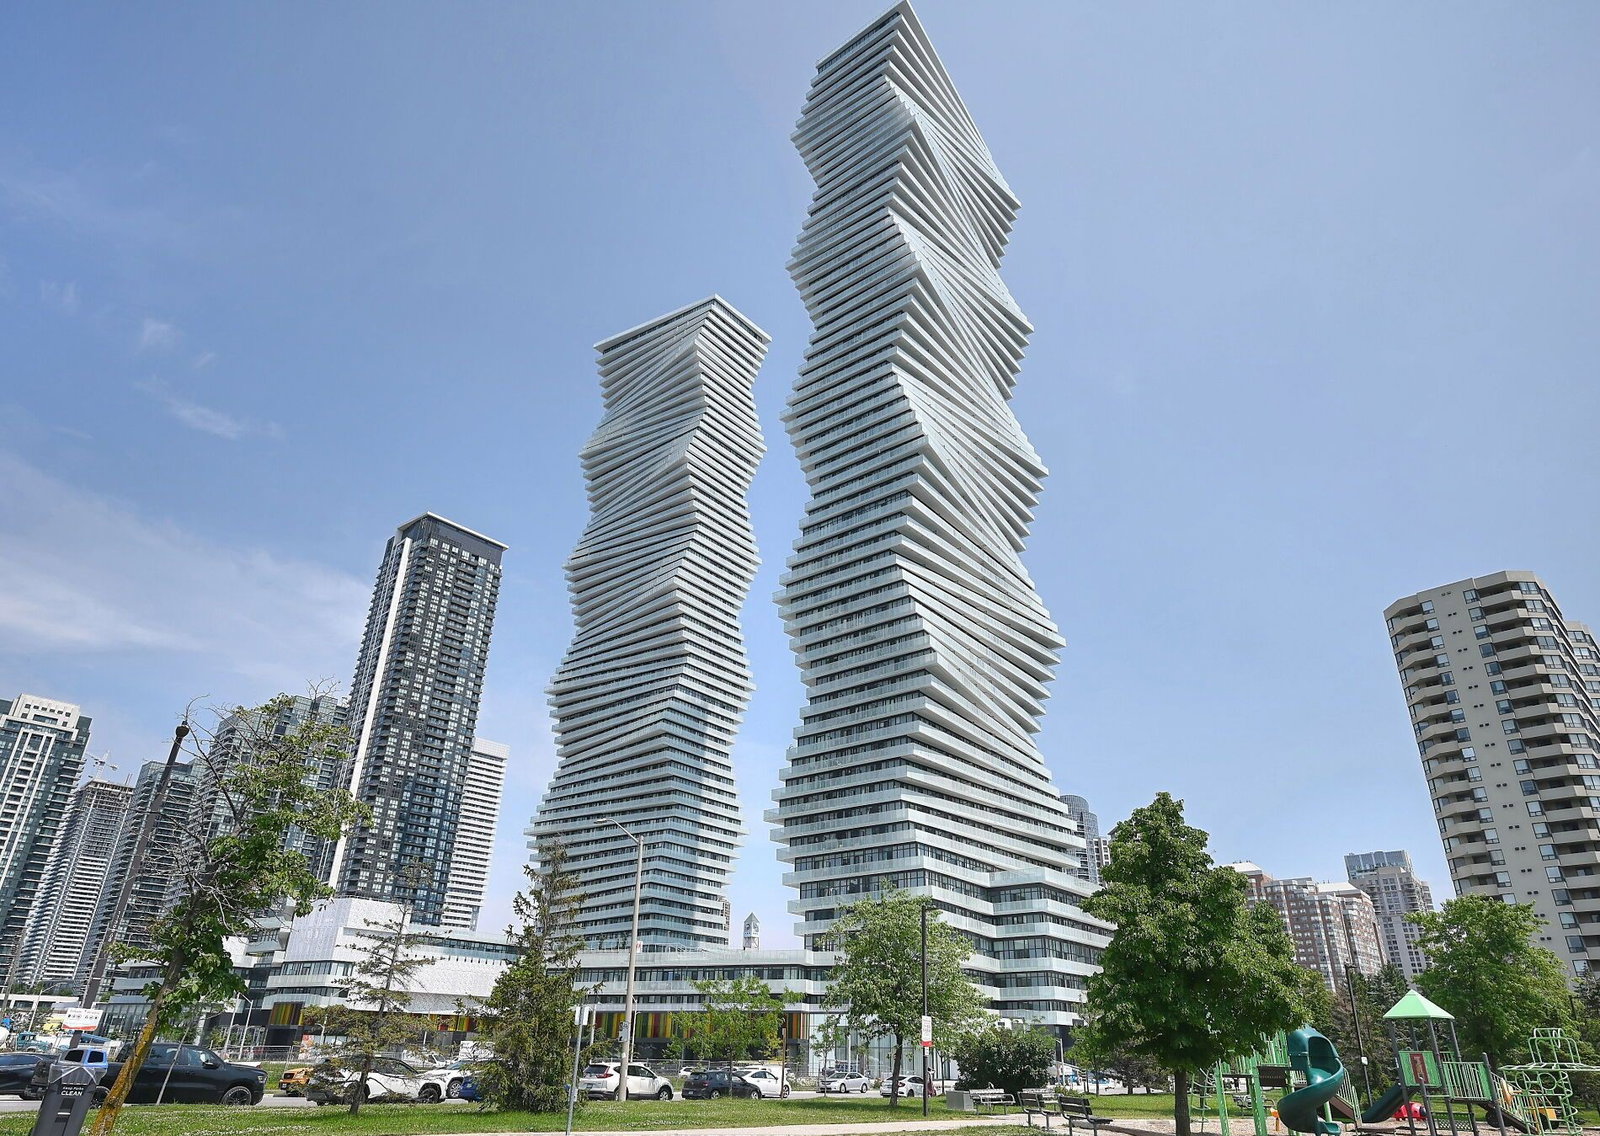
Condo building · 3883 Quartz Road
M City Condos Phase II is a 61-storey condo with 793 suites, built in 2024 by Urban Capital Property Group. Right now 24 for sale and 17 for rent are on the market here.
- 61storeys
- 793suites
- $704/sq ft
- 2024built
No similar units for rent in M City Condos Phase II right now.
Around this home
Daily convenience, out of 100, from the distances below
Schools nearby
School rating, out of 10.
Helpful calculators
Your HOMEH agent

"I would see it this week."