

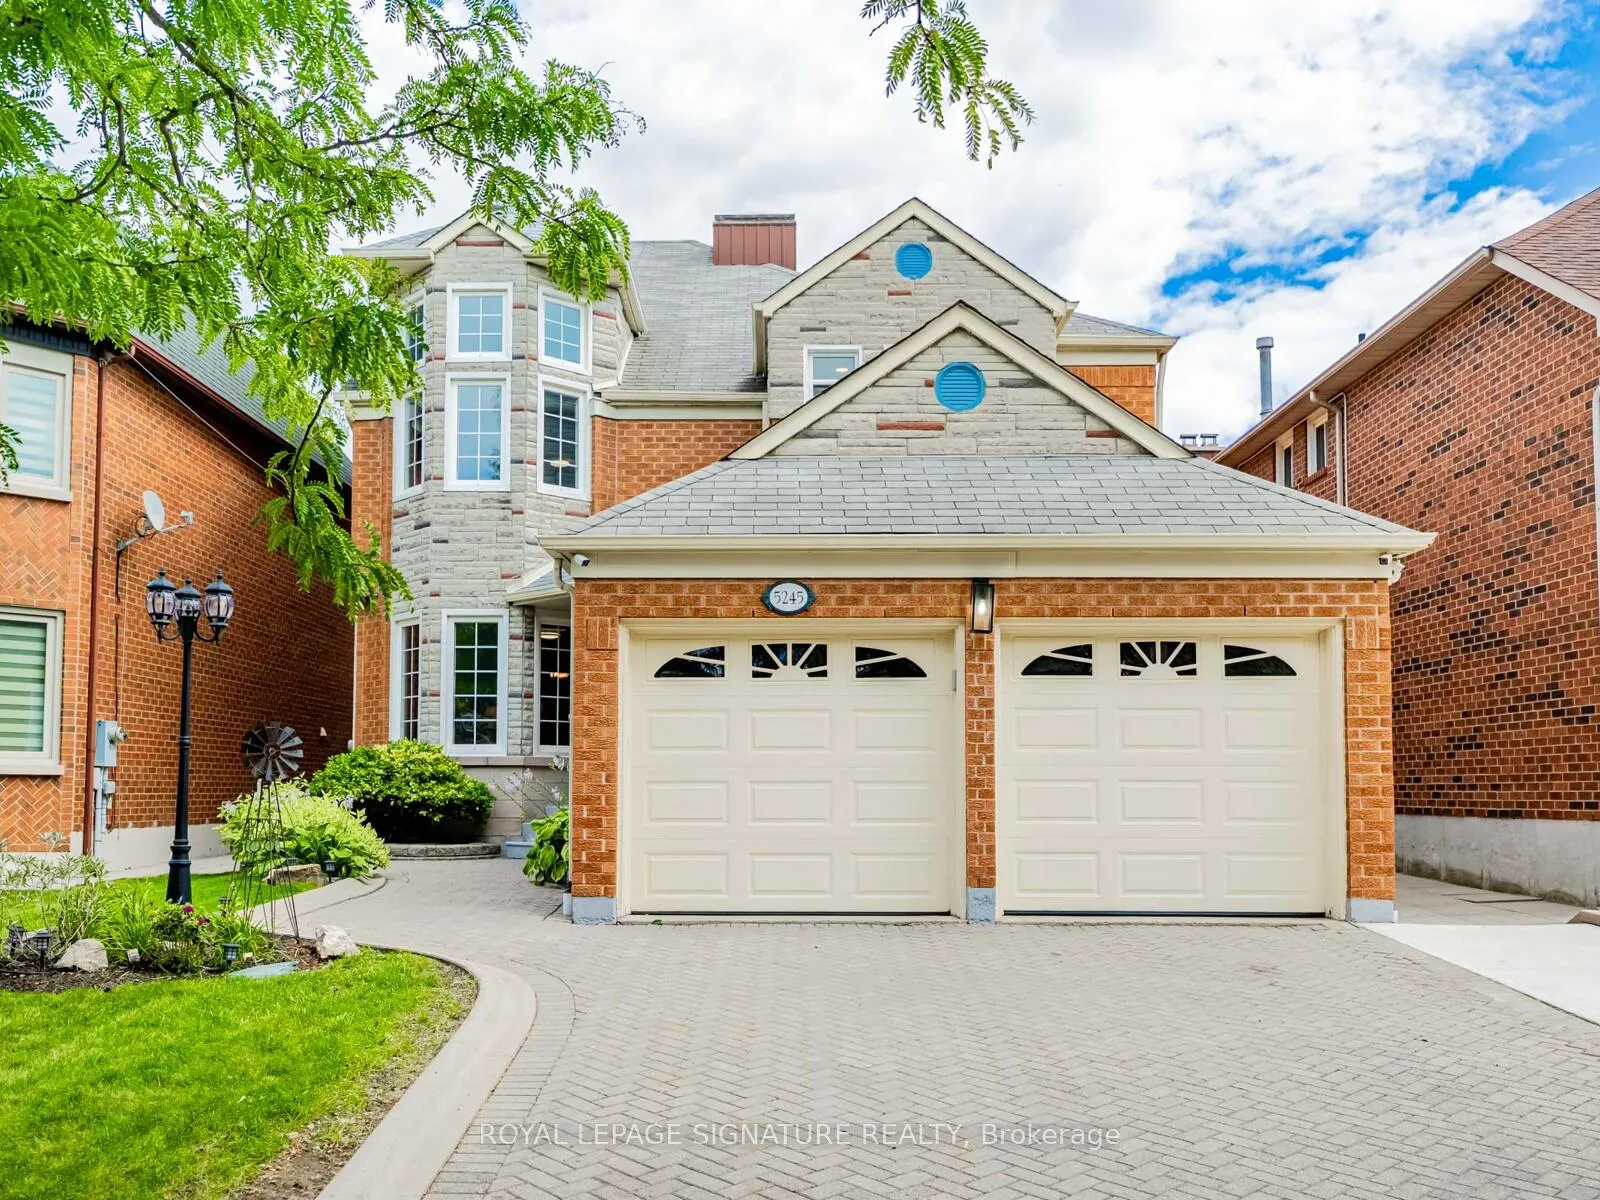
5245 Champlain Trail
5245 Champlain Trail
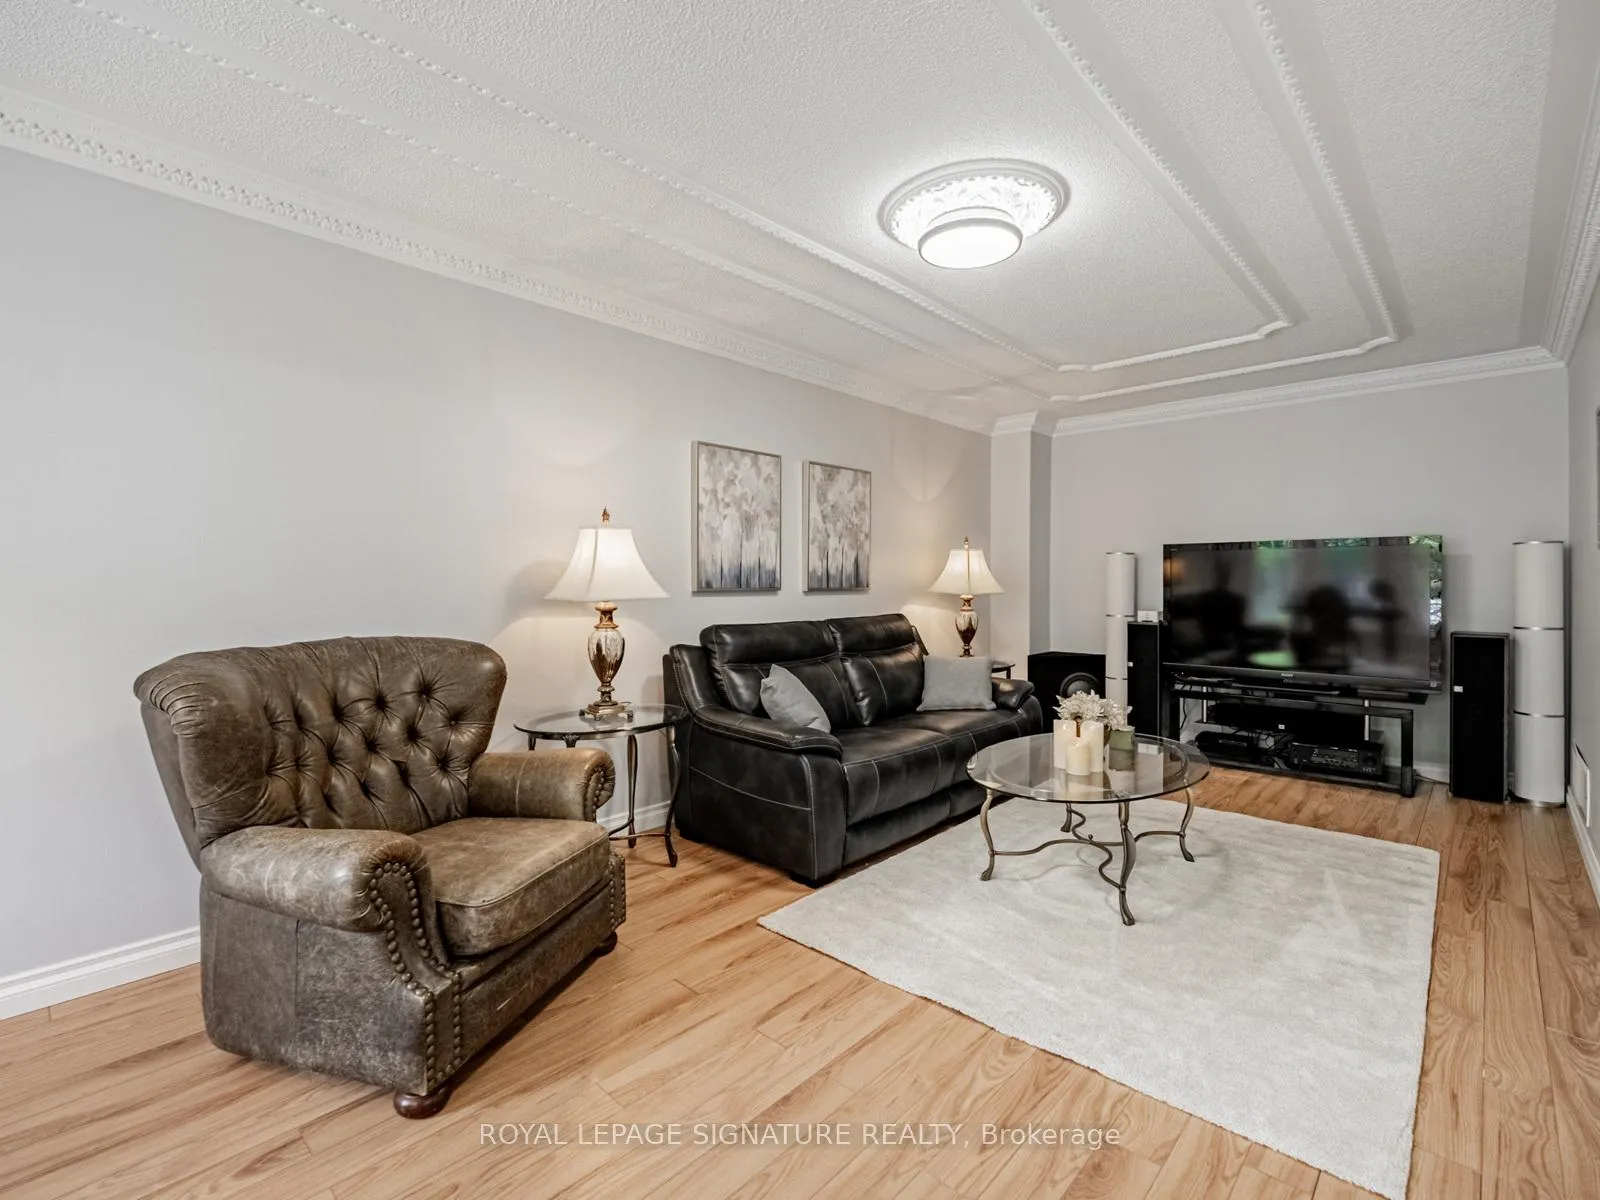 See all 44 photos
Property history
Facts and features
- BasementPart finished
- Age of home31–50 years
- Water, sewerMunicipal
- Lot shapeIrregular
- Hardwood floors
- Fireplace
- Central air
The homeDetached, 2-storey, Age 31–50 years
- TypeDetached
- Style2-storey
- Age31–50 years
- Living space2,500–3,000 sq ft
- BasementPartially finished, full
InsideFireplace Yes, family room, natural gas, Ceramic, Hardwood, Concrete, Main level
- FireplaceYes, family room, natural gas
- FlooringCeramic, Hardwood, Concrete
- LaundryMain level
- FeaturesCentral vacuum
- SecurityCarbon monoxide detectors, security system, smoke detector
- Rooms above ground10
- Rooms in the basement4
- Bedrooms4
- Bathrooms3
- Kitchens1
- Family roomYes
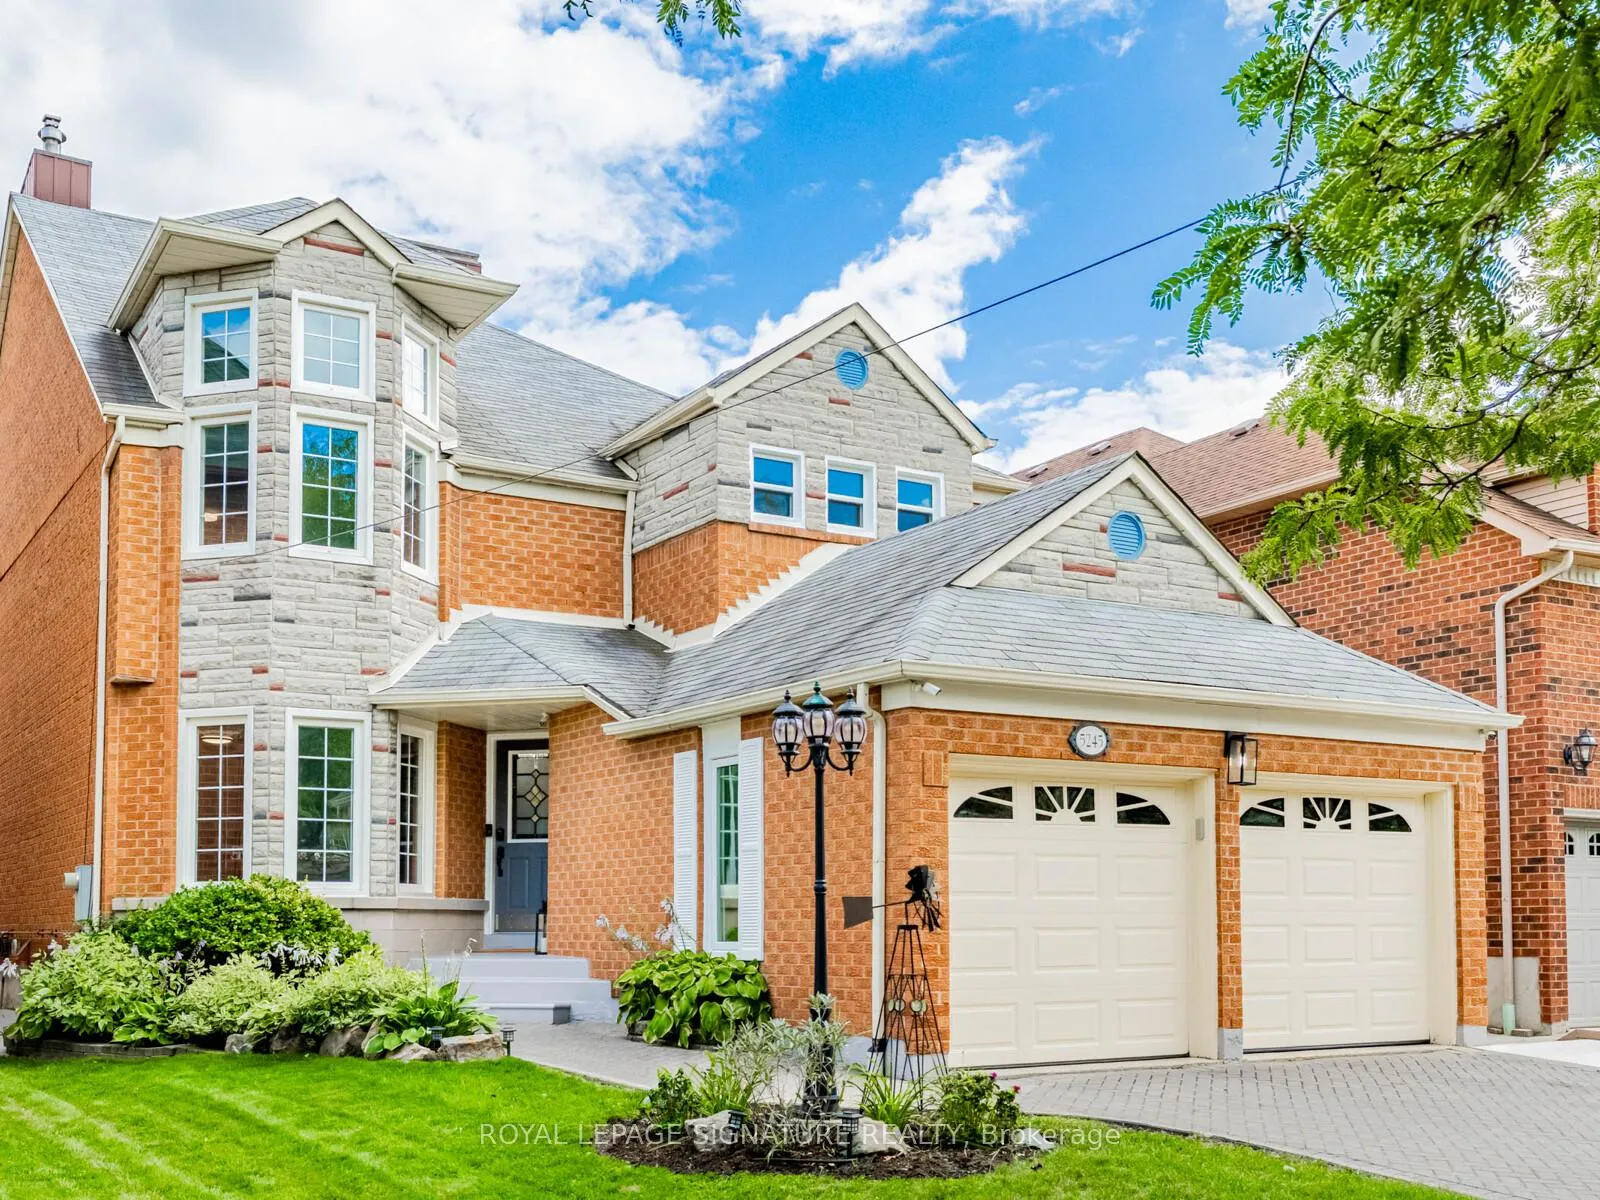
Outside and lotBrick, stone, Asphalt shingle, Poured concrete
- ExteriorBrick, stone
- RoofAsphalt shingle
- FoundationPoured concrete
- FeaturesLandscaped, patio
- Other structuresFence - full, garden shed
- Size40.28 × 129.36 ft
- ShapeIrregular
Parking2 Garage, Built-in
- Spaces2 Garage
- GarageBuilt-in
Heating, water and powerForced air, gas, Central air, Municipal water
- HeatingForced air, gas
- CoolingCentral air
- WaterMunicipal water
- SewerMunicipal sewer
Costs and taxesTaxes $8,178 a year, HST included in the price, Hot water tank
- Taxes, 2025$8,178 a year
- HSTHST included in the price
- Rental itemsHot water tank
Included in the saleAll electric light fixtures, all window coverings, s/s fridge, stove, s/s hood range, b/i dishwasher, freezer in basement, washer, dryer, furnace, air conditioner, security cameras, gas heater in garage, two newer garage door openers, natural gas connection for bbq in patio, garden shed. the following are sold in "as is" condition: all appliances, including central vacuum system, no hoses or accessories available., All outdoor furniture & accessories, bbq, stereo & tv entertainment system in the patio, all contents in garage, workshop equipment & hand tools, and all wireless access points.
- IncludedAll electric light fixtures, all window coverings, s/s fridge, stove, s/s hood range, b/i dishwasher, freezer in basement, washer, dryer, furnace, air conditioner, security cameras, gas heater in garage, two newer garage door openers, natural gas connection for bbq in patio, garden shed. the following are sold in "as is" condition: all appliances, including central vacuum system, no hoses or accessories available.
- Not includedAll outdoor furniture & accessories, bbq, stereo & tv entertainment system in the patio, all contents in garage, workshop equipment & hand tools, and all wireless access points.
NearbyFenced yard, hospital, park, school
- Close toFenced yard, hospital, park, school
Listing detailsW12931246, Sold, Mar 27, 2026
- MLS® numberW12931246
- StatusSold
- Listed onMar 27, 2026
- Days on market17
- UpdatedApr 13, 2026
- PossessionFlexible
- Occupied byOwner
- Listing brokerageROYAL LEPAGE SIGNATURE REALTY
About this home
5245 Champlain Trail, Mississauga (Hurontario), ON L5R 2Z2
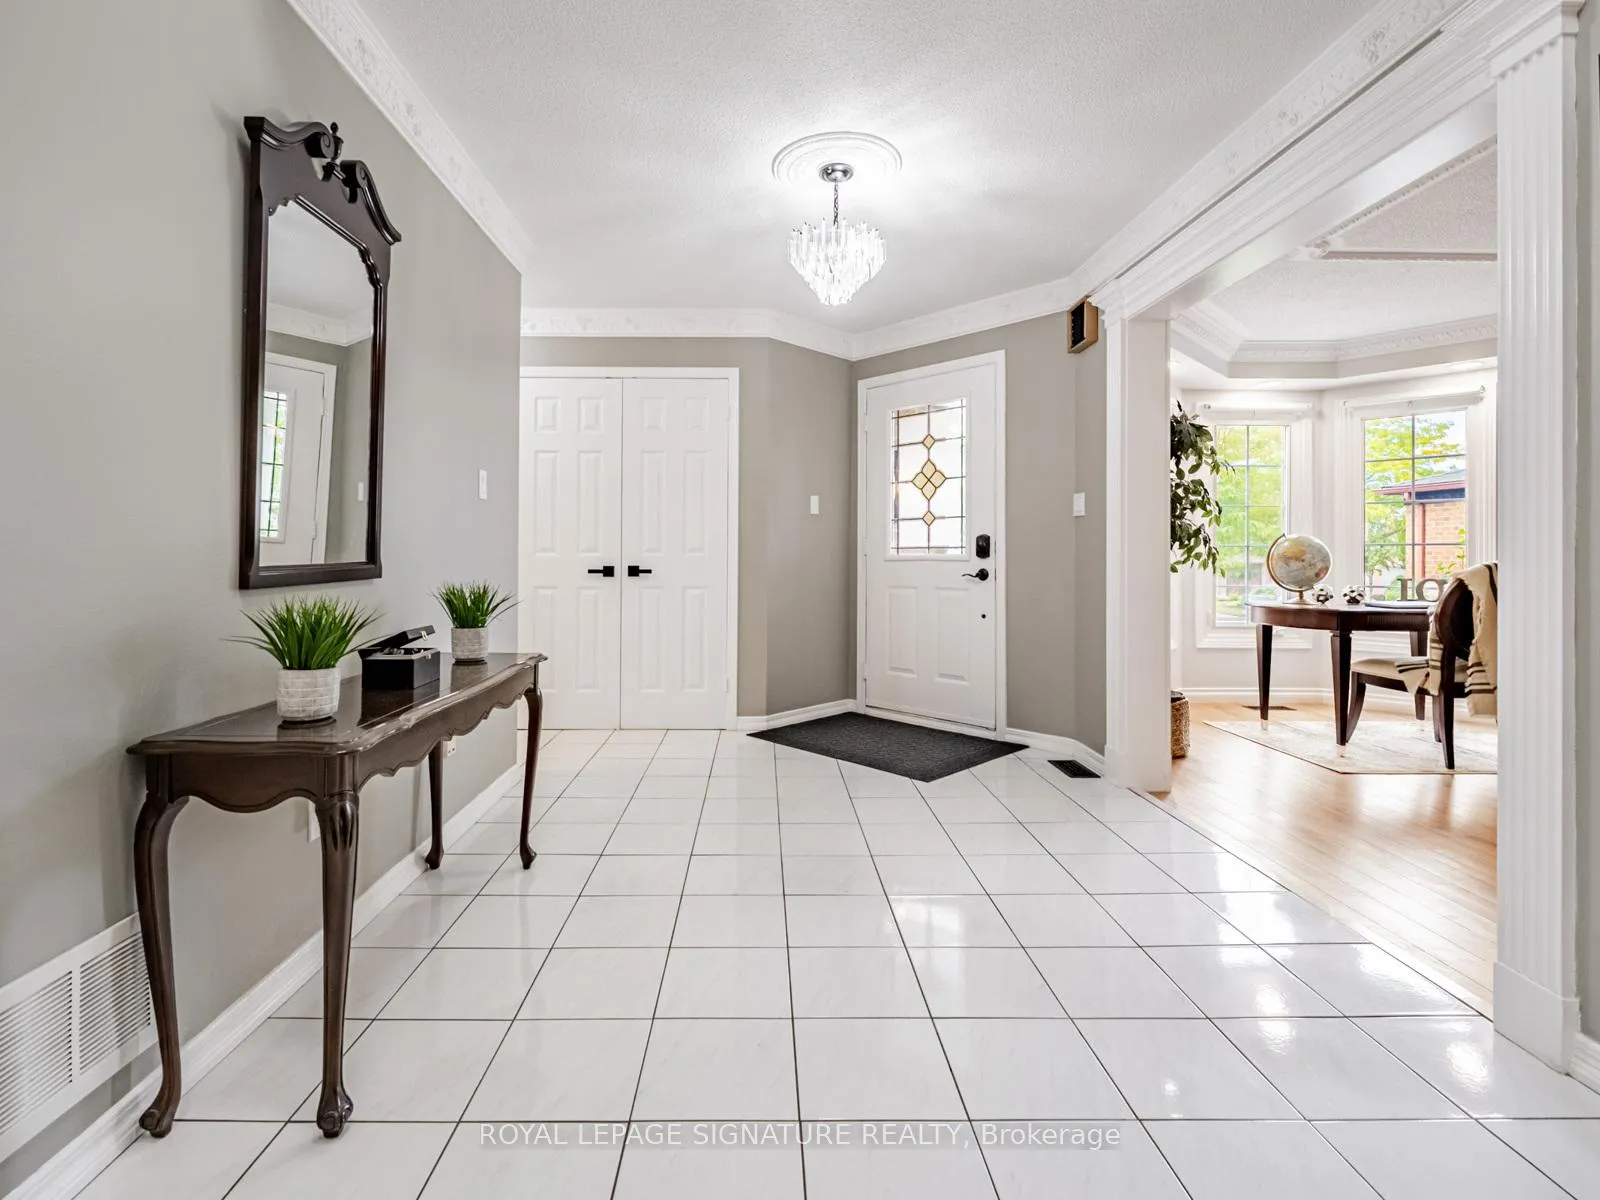
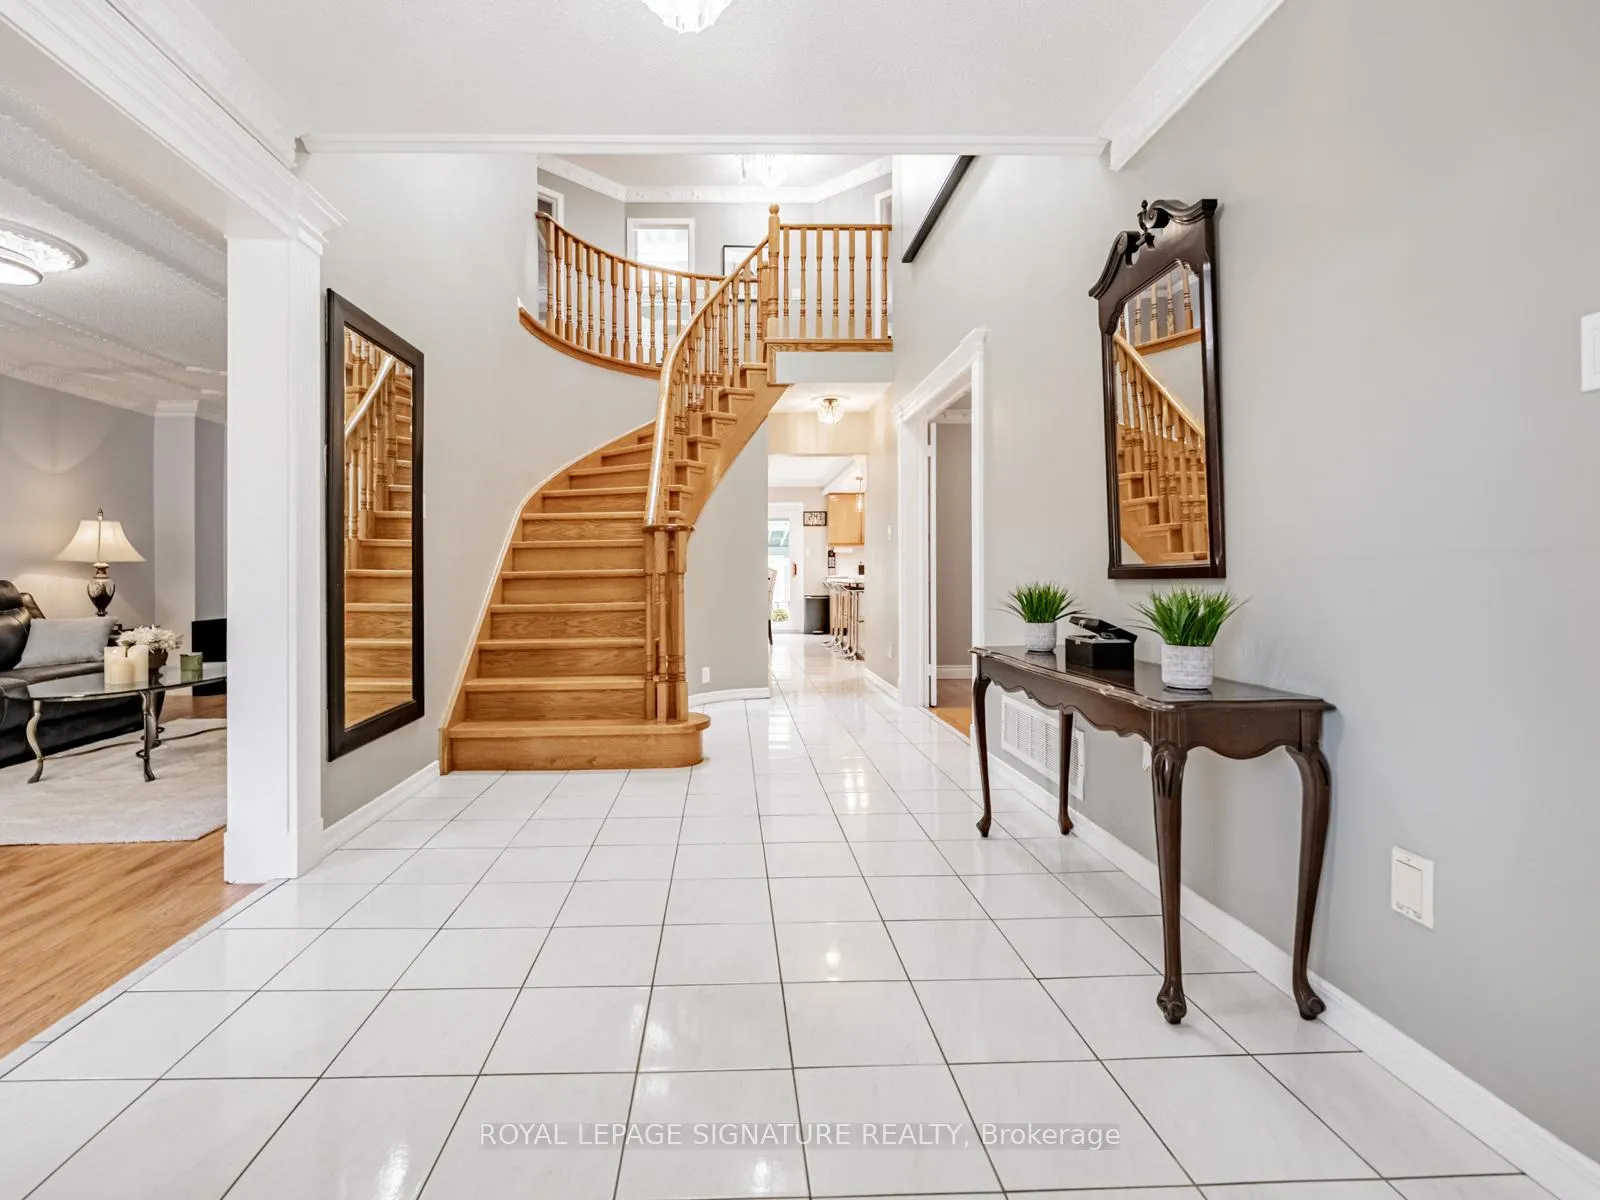
GEORGIAN-STRATFORD MODEL/2,888 Sq. Ft. Welcome to this sun-filled Georgian-Stratford model in the heart of Mississauga, where soaring ceilings and skylight create a striking first impression, filling the entry with natural light. Offering 2,888 sq. ft. above grade space, this beautifully crafted 4-BDRM brick and stone detached home is set on an impressive 40.28ft x 129.36ft lot with desirable south exposure and timeless workmanship throughout. The thoughtfully designed layout centres around an open-concept chef's kitchen and family room with fireplace, seamlessly extending to a rarely offered 3-season patio with skylight overlooking a generous backyard - perfect for everyday living and entertaining extending well beyond the warmer months. The second level features spacious bedrooms, including a primary retreat with high ceilings, bay windows, walk-in closet, and large ensuite. Three of the four bedrooms offer walk-in closets, adding excellent functionality for families. The basement includes a rough-in for a bathroom, and custom built-in cabinetry for exceptional storage. What truly sets this home apart is the attention to detail and the meaningful upgrades that add long-term value: crown moulding throughout, reinforced joists and insulated basement ceilings, recently painted 2025, upgraded laundry and powder room, new windows 2025 in family and dining rooms, primary bathroom, and garage, newer shed, 200-amp electric service, newer fences and gate (rear and west-side),newer garage door openers, heated garage, and security cameras for added peace of mind. Ideally located in one of central Mississauga's most sought-after neighbourhoods, quiet residential street, close to excellent schools, Heartland Town Centre, Square One, transit, the future Hurontario LRT, and major highways. This is a home that delivers space, light, craftmanship, and everyday convenience - a place truly meant to be lived in and loved.
Ask about this home
A HOMEH agent will answer your questions about this home.
Around this home
Daily convenience, out of 100, from the distances below
Schools nearby
School rating, out of 10.
Helpful calculators
Your HOMEH agent

"I would see it this week."