

Unit 1225, 3888 Duke Of York Boulevard
Unit 1225, 3888 Duke Of York Boulevard
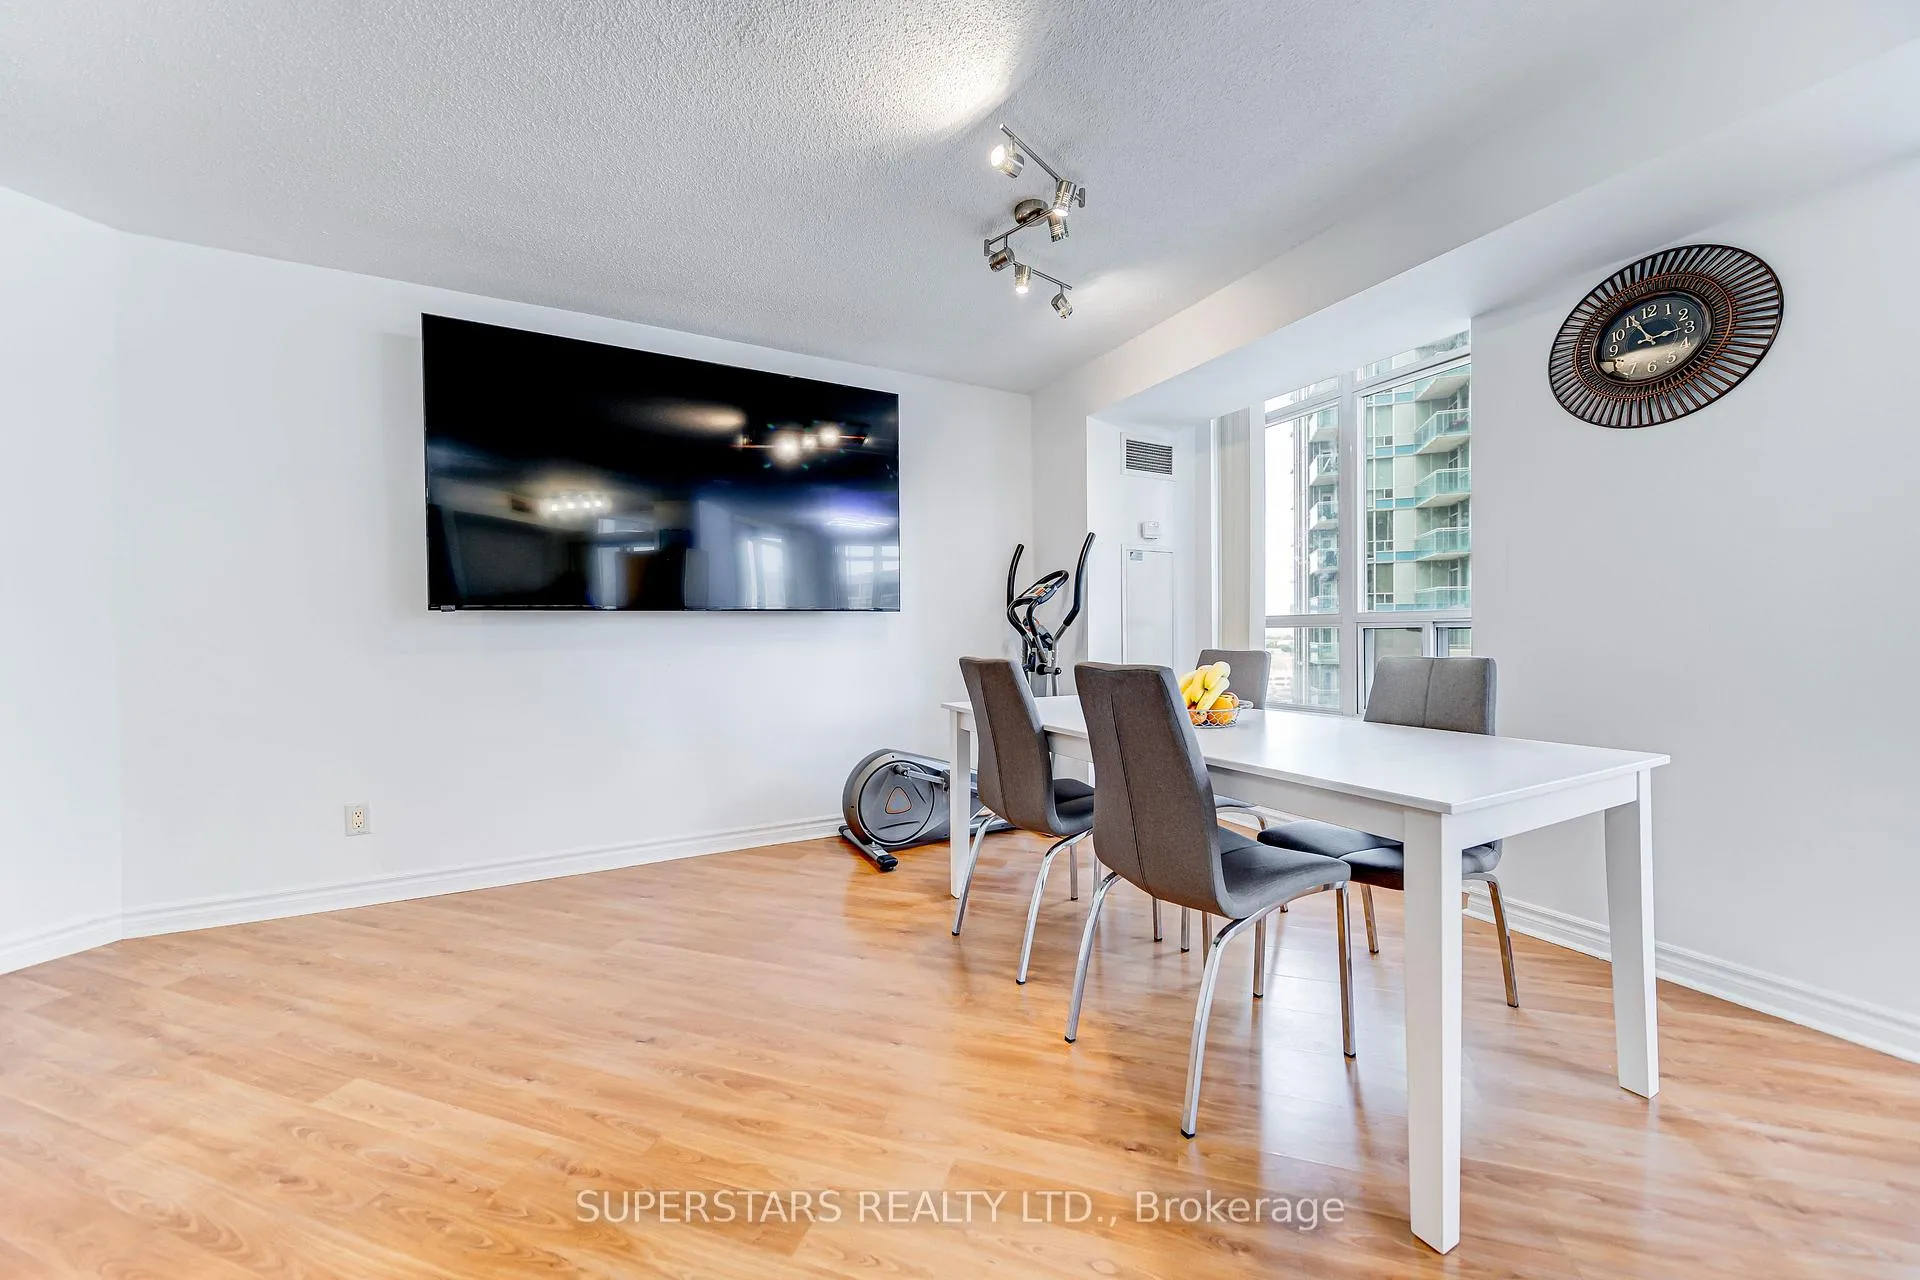 See all 30 photos
Property history
- $739,900TerminatedList: 2026-05-07|End: 2026-07-20|74 daysW13099352
- $749,990ExpiredList: 2025-07-03|End: 2025-10-03|92 daysW12261232
Facts and features
- ExposureSouth east
- LaundryIn-suite
- LockerOwned
- BalconyOpen
- Central air
- Gym
- Indoor pool
- Party room/meeting room
The homeCondo Apartment, Apartment, 1,200–1,399 sq ft
- Type: Condo Apartment
- Style: Apartment
- Living space: 1,200–1,399 sq ft
- Basement: None
- Exposure: South East
InsideIn-suite laundry, Storage, Alarm system, carbon monoxide detectors, concierge/security, heat detector, security guard, security system, smoke detector
- Laundry: In-suite laundry
- Features: Storage
- Security: Alarm system, carbon monoxide detectors, concierge/security, heat detector, security guard, security system, smoke detector
- Rooms above ground: 7
- Rooms in the basement: 0
- Bedrooms: 3
- Bathrooms: 2
- Kitchens: 1
OutsideConcrete, stone, Open
- Exterior: Concrete, stone
- Balcony: Open
Parking and locker1 Parking, Underground, Parking type Owned
- Spaces: 1 Parking
- Garage: Underground
- Parking type: Owned
- Driveway: Underground
- Spot: 134
- Locker: Owned
- Locker unit: 49
- Locker level: Level b
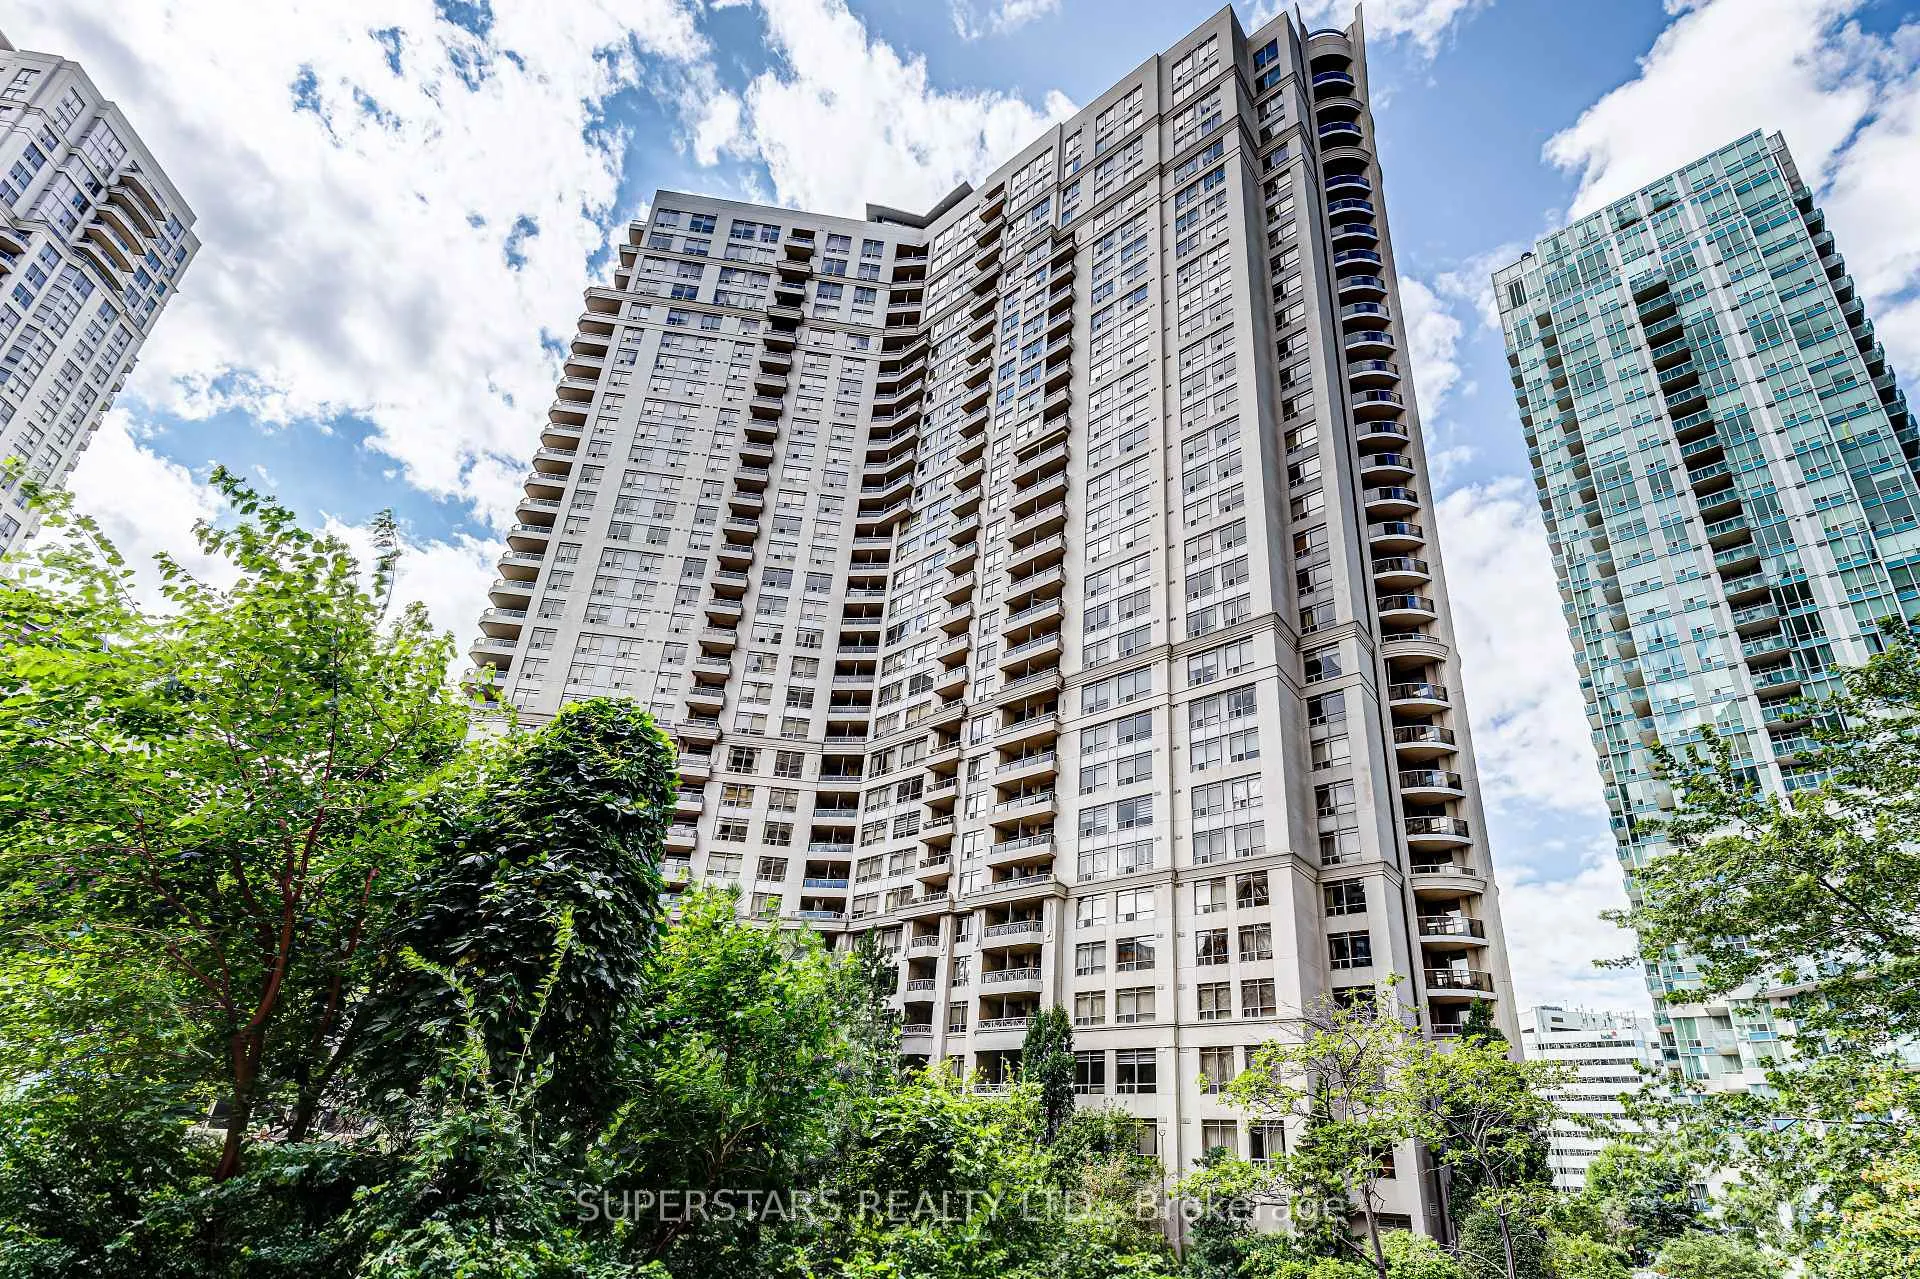
BuildingOvation II Condos, Storeys 31, Units 471
- Name: Ovation II Condos
- Storeys: 31
- Units: 471
- Registered: 2005
- Condo corporation: 754
- Amenities: Car wash, gym, indoor pool, party room/meeting room, sauna, visitor parking
- Pets: Allowed
Heating, water and powerForced air, gas, Central air
- Heating: Forced air, gas
- Cooling: Central air
Costs and taxesTaxes $4,663 a year, Condo fee $990 a month, Heat included, hydro included, water included, common elements included, building insurance included, parking included, cac included
- Taxes, 2025: $4,663 a year
- Condo fee: $990 a month
- Fee includes: Heat included, hydro included, water included, common elements included, building insurance included, parking included, cac included
- HST: HST included in the price
Included in the saleStainless fridge, oven, cooktop, dishwasher, microwave. washer & dryer. window coverings. all light fixtures. status cert available upon request, All existing furniture. buyers have the option to purchase the existing furniture that belong to owner
- Included: Stainless fridge, oven, cooktop, dishwasher, microwave. washer & dryer. window coverings. all light fixtures. status cert available upon request
- Not included: All existing furniture. buyers have the option to purchase the existing furniture that belong to owner
NearbyLibrary, public transit, school, school bus route, clear view
- Close to: Library, public transit, school, school bus route, clear view
Listing detailsW13099352, Terminated, May 7, 2026
- MLS® number: W13099352
- Status: Terminated
- Listed on: May 7, 2026
- Days on market: 74
- Updated: Jul 20, 2026
- Possession: Flexible
- Occupied by: Tenant
- Listing brokerage: SUPERSTARS REALTY LTD.
About this home
Unit 1225, 3888 Duke Of York Boulevard, Mississauga (City Centre), ON L5B 4P5
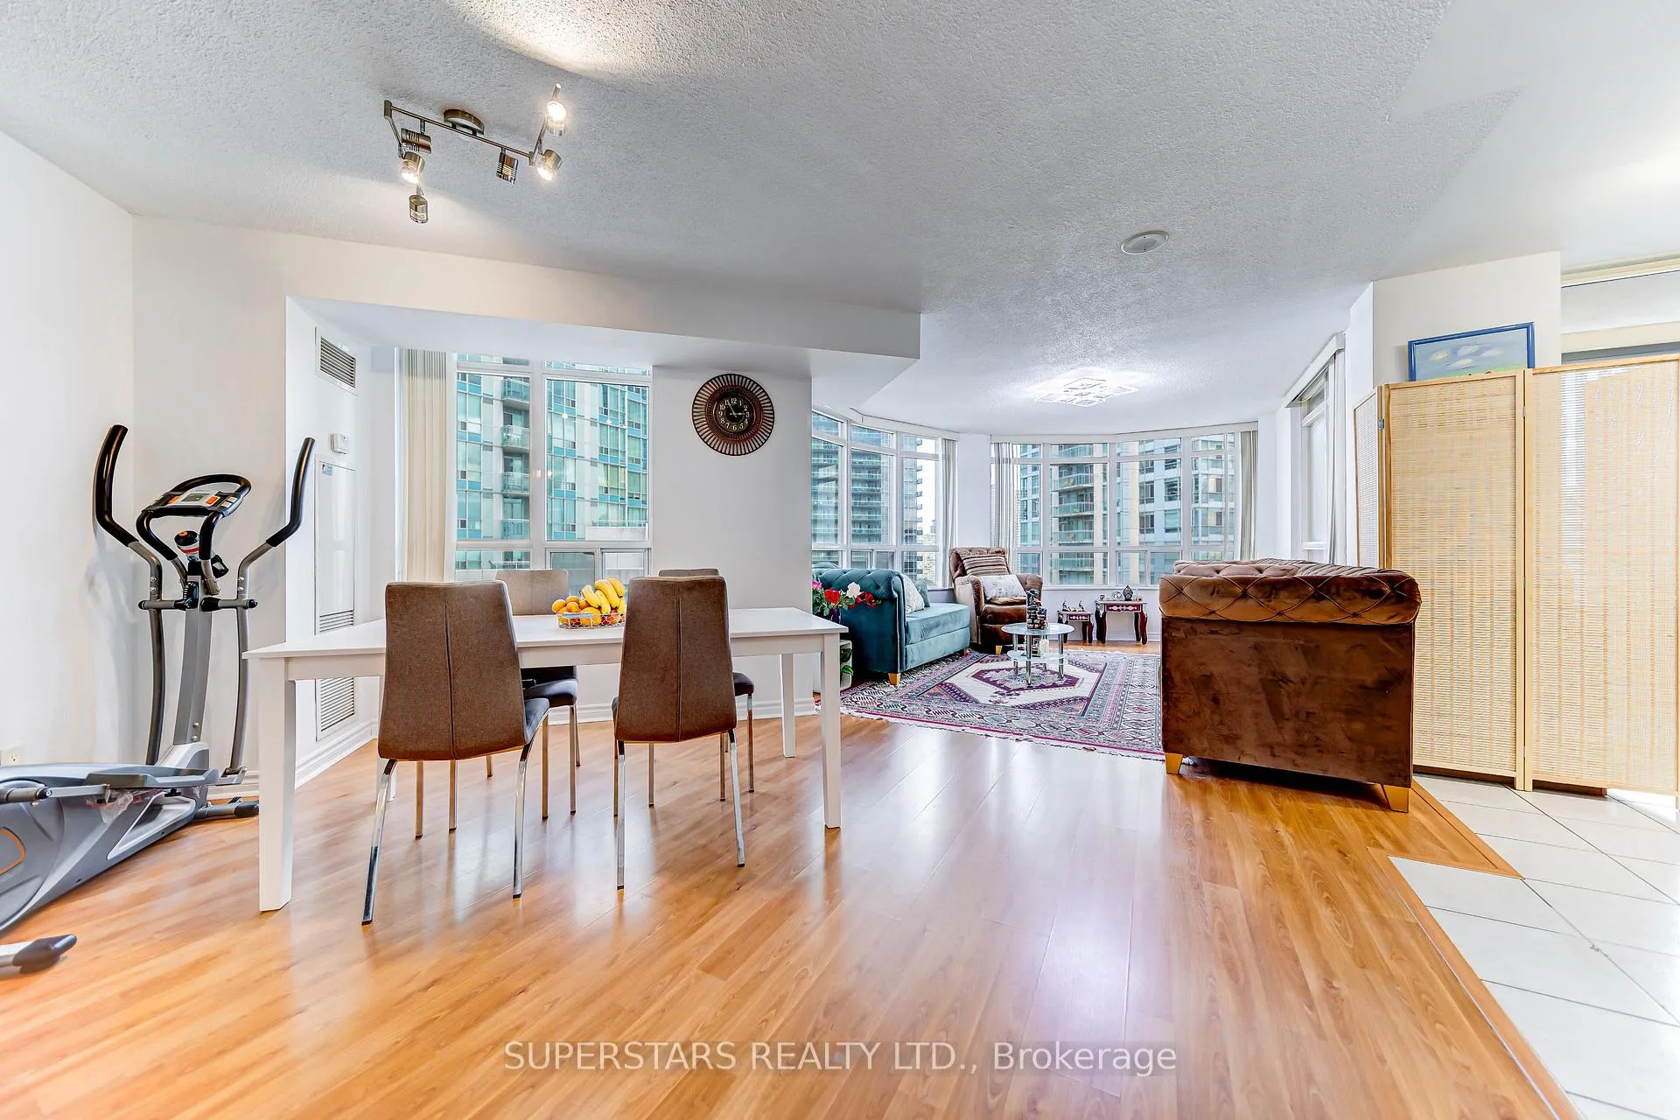
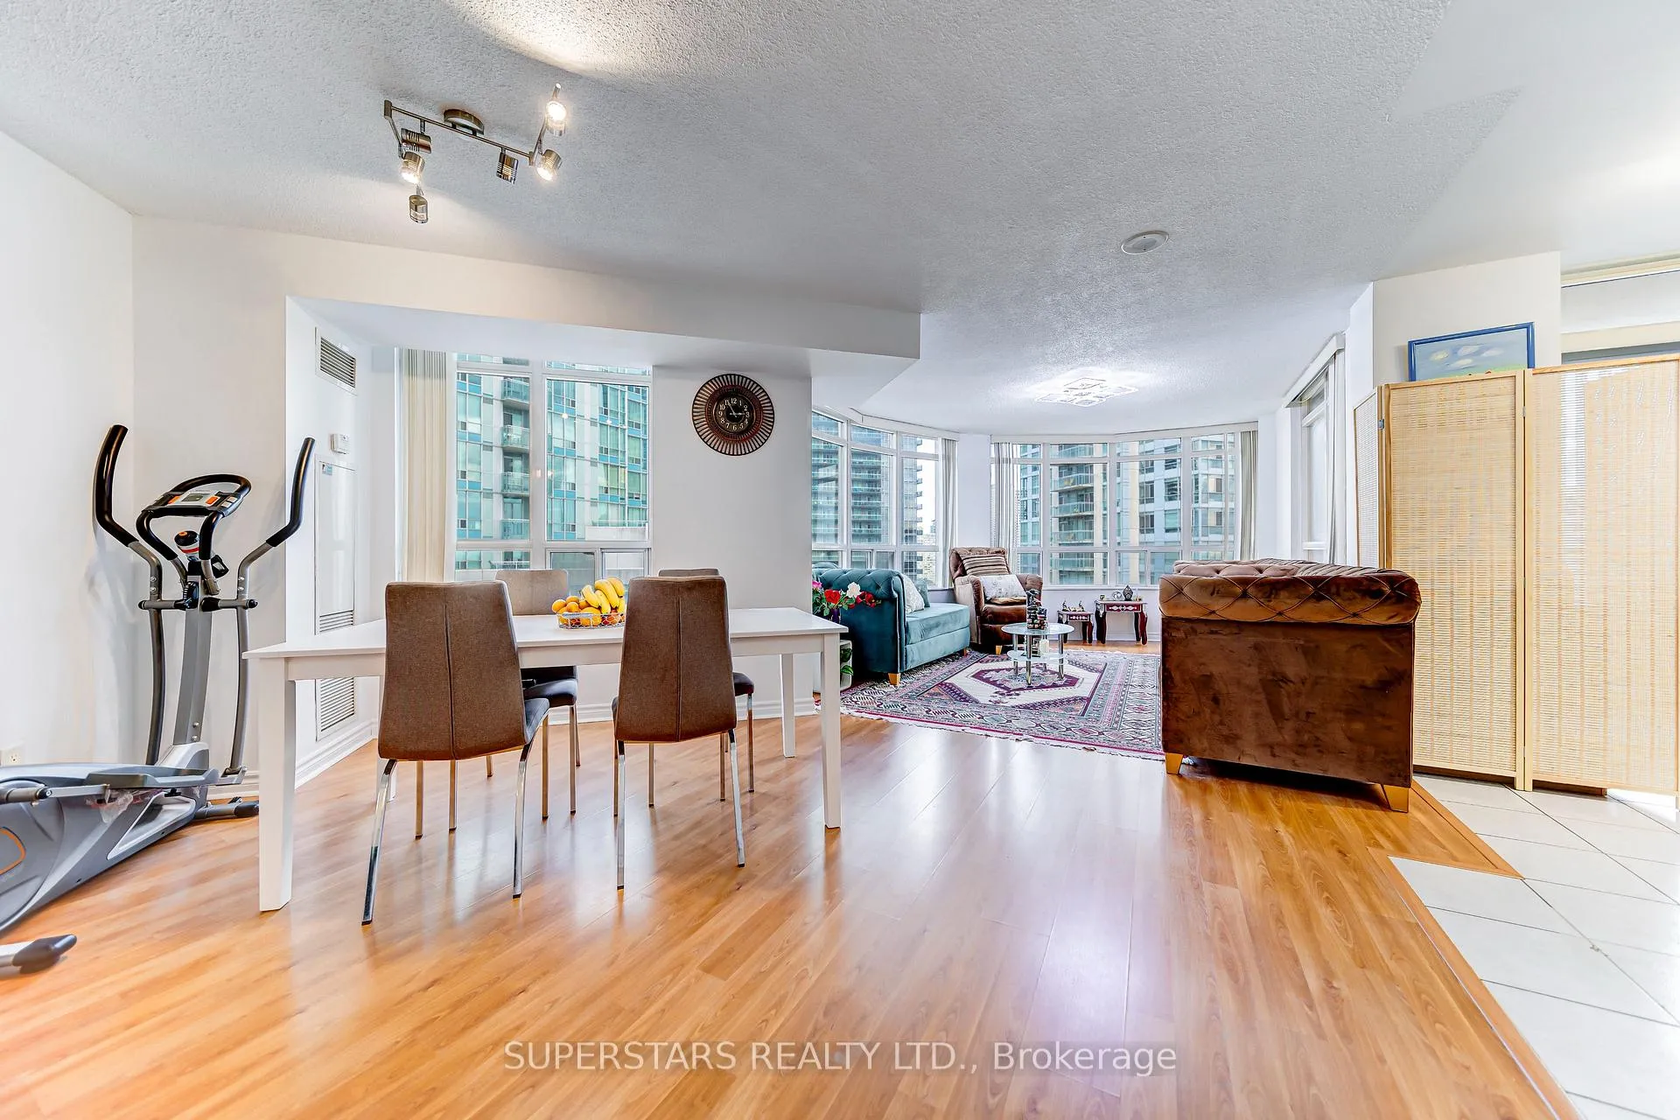
Spacious & Rare 3-Bedroom Corner Unit in a Renowned Tridel Building! Step into the grand lobby with waterfalls right at the entrance. Open Concept Living Room with large windows letting in ample nature sunlight. Kitchen features Stainless Steel Appliances, Granite Countertops and a breakfast area w/ walkout to balcony. Maintenance fees include Hydro/Electricity, Water, Central AC & Heating, large locker and ample Luxury Building Amenities and 5 Elevators in each tower! Amenities include a Free Car-wash Facility, Bowling Alley, Indoor Swimming Pool, Sauna, Billiard Room, Gym, Aerobic Room, Movie Theater Hall, BBQ Terrace, Party Halls, Recreation Room With Table-Tennis, Foosballs and Air-Hockey! Located Right Across The Street From Celebration Square, you're just steps away from the Library, YMCA, Sq One Mall, LRT stops, Living Arts Centre, Schools, Restaurants & More! This unit isn't just perfect for families and professionals, but a great rental potential to many students and professionals alike.
Ask about this home
A HOMEH agent will answer your questions about this home.
Know more about Ovation II Condos
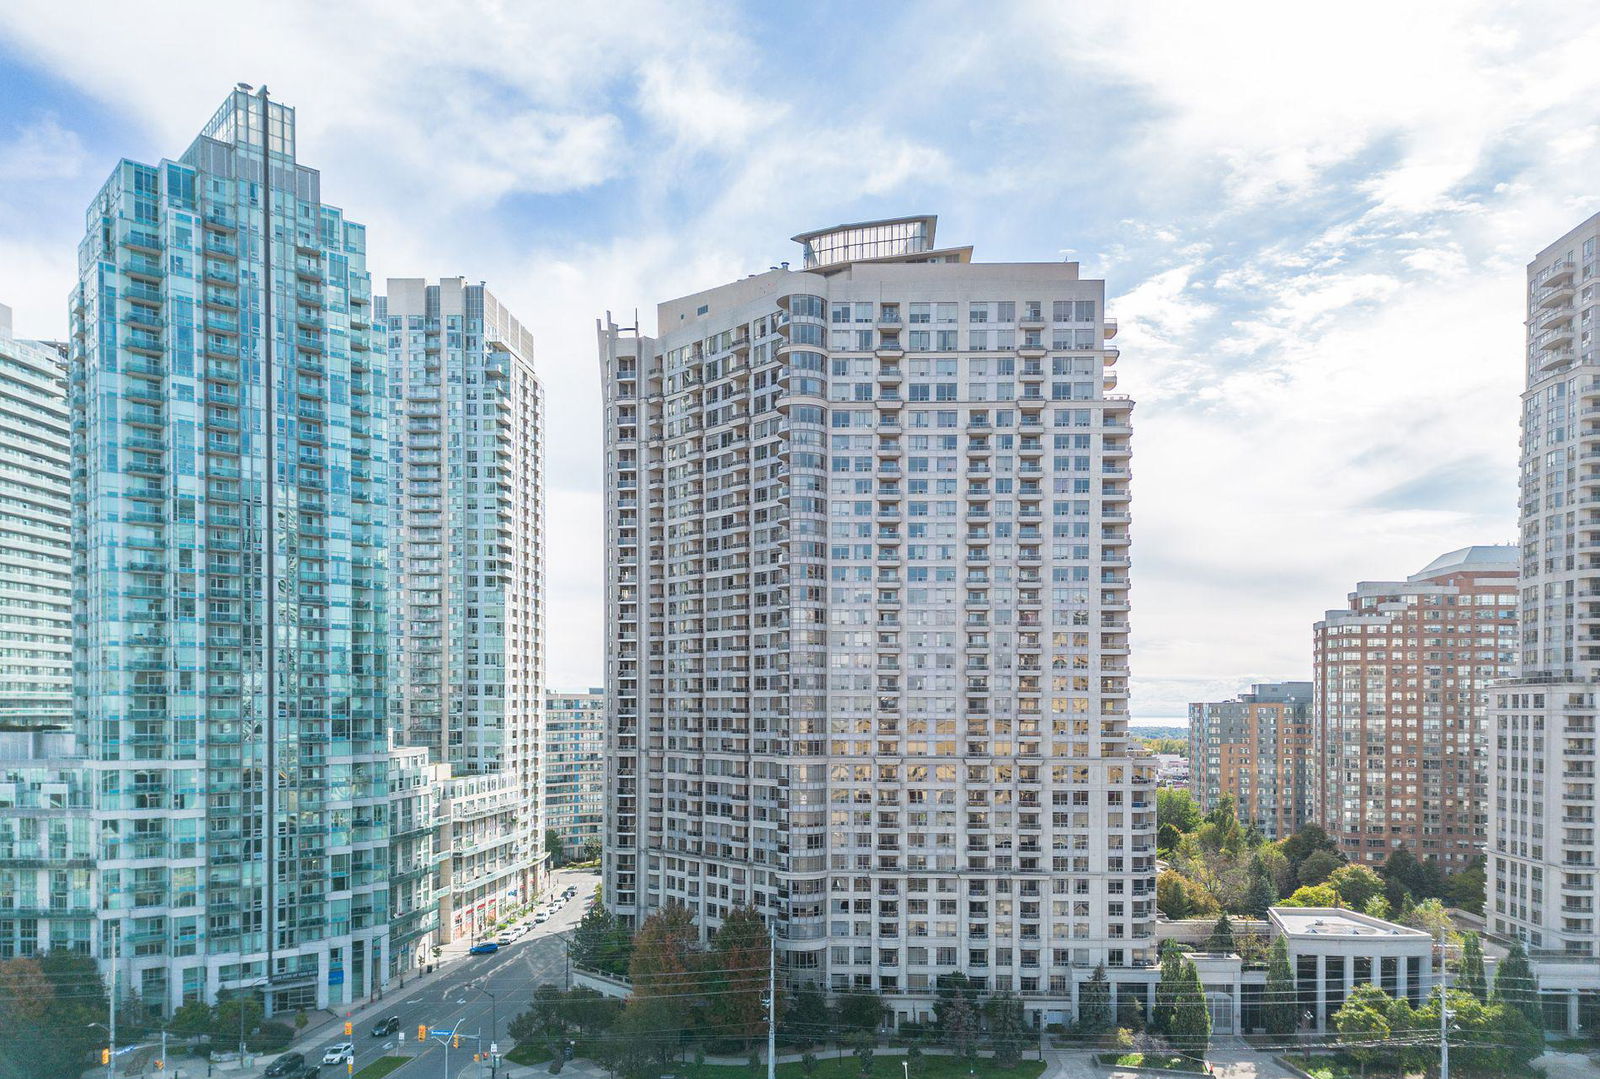
Condo building · 3888 Duke of York Boulevard
Ovation II Condos is a 31-storey condo with 471 suites, built in 2005 by Tridel. Right now 9 for sale and 3 for rent are on the market here.
- 31storeys
- 471suites
- $582/sq ft
- 2005built
No similar units for sale in Ovation II Condos right now.
Around this home
Daily convenience, out of 100, from the distances below
Schools nearby
School rating, out of 10.
Helpful calculators
Your HOMEH agent

"I would see it this week."