
 See all 49 photos

Book a viewing
Ask HOMEH
About this home
Unit Eglinton A, 3891 Eglinton Avenue, Mississauga
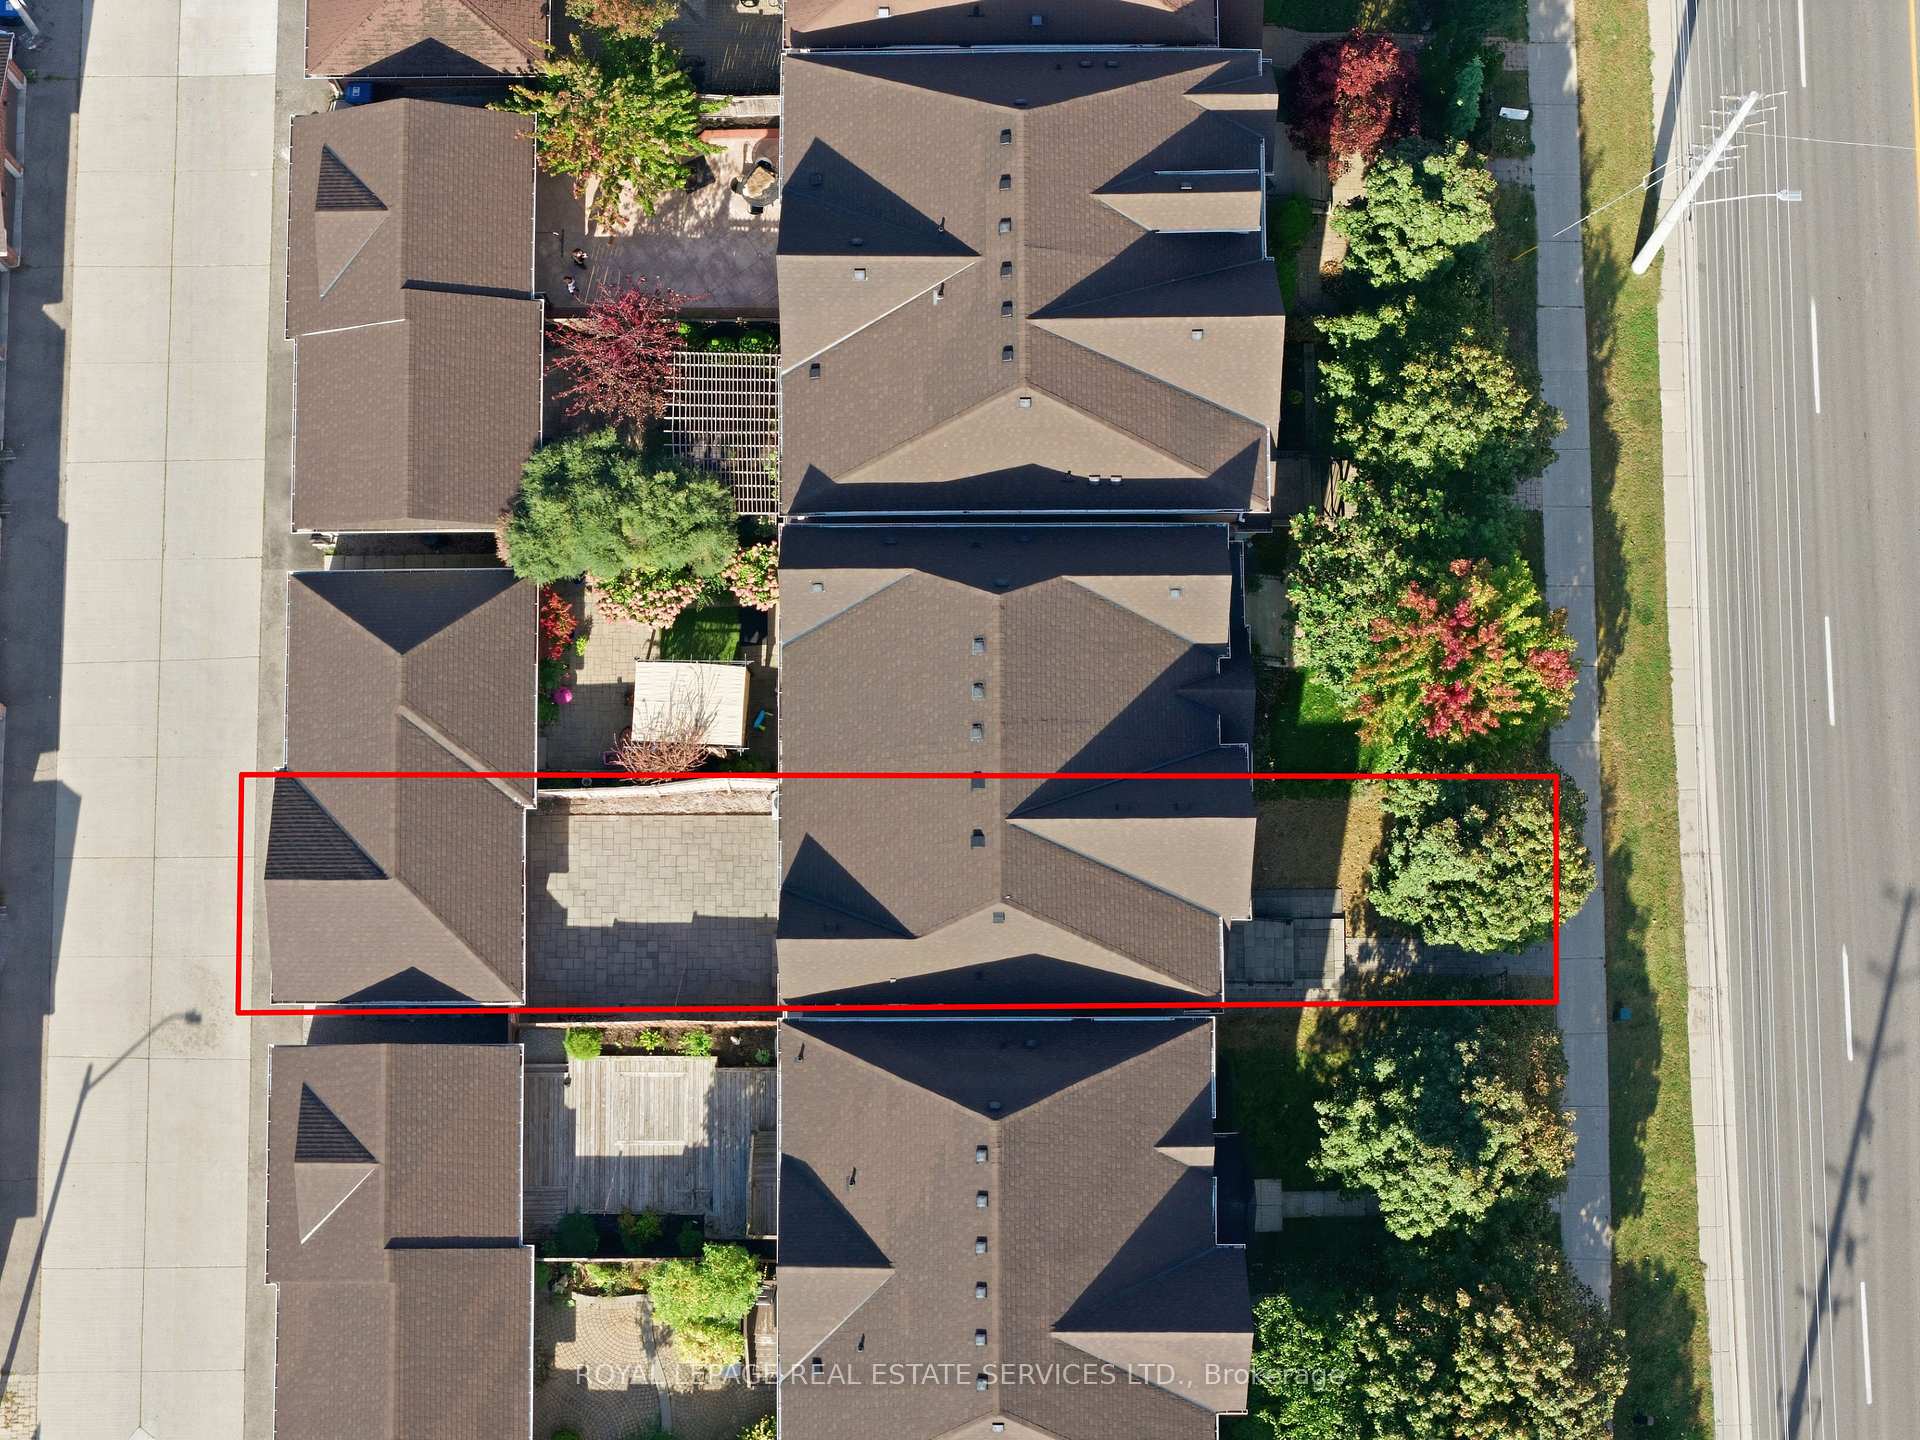
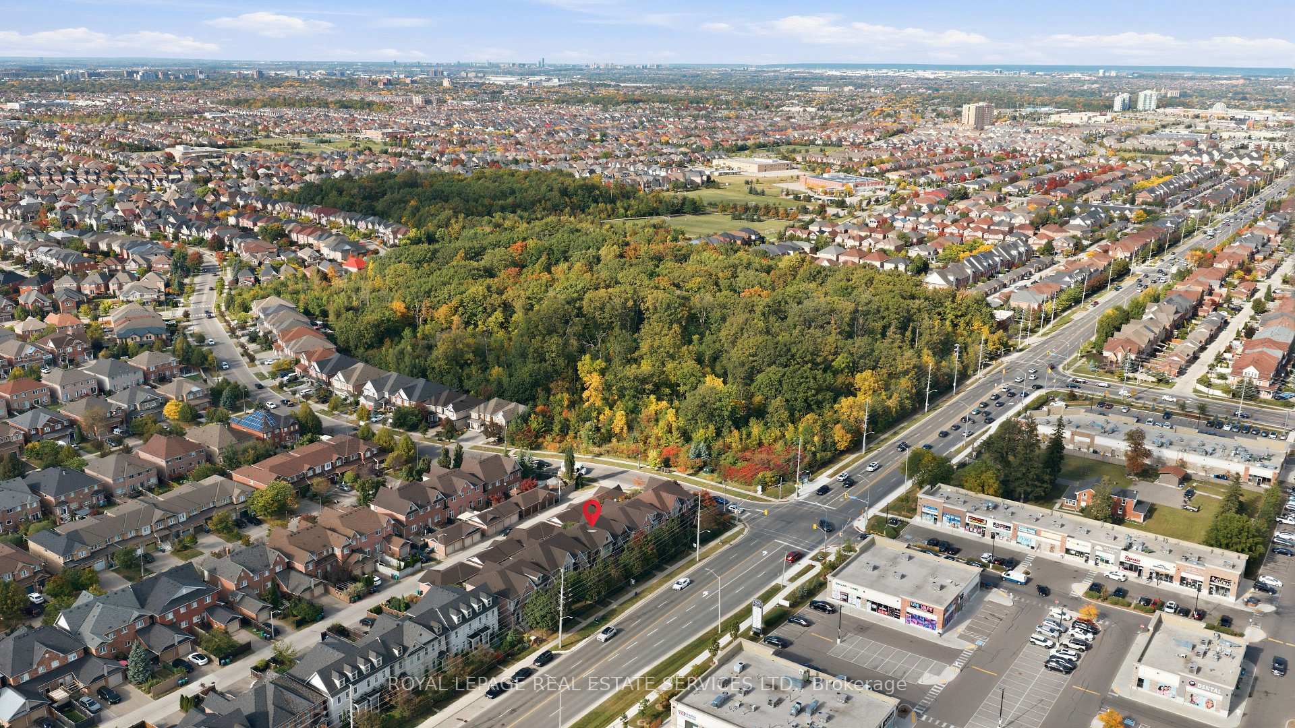
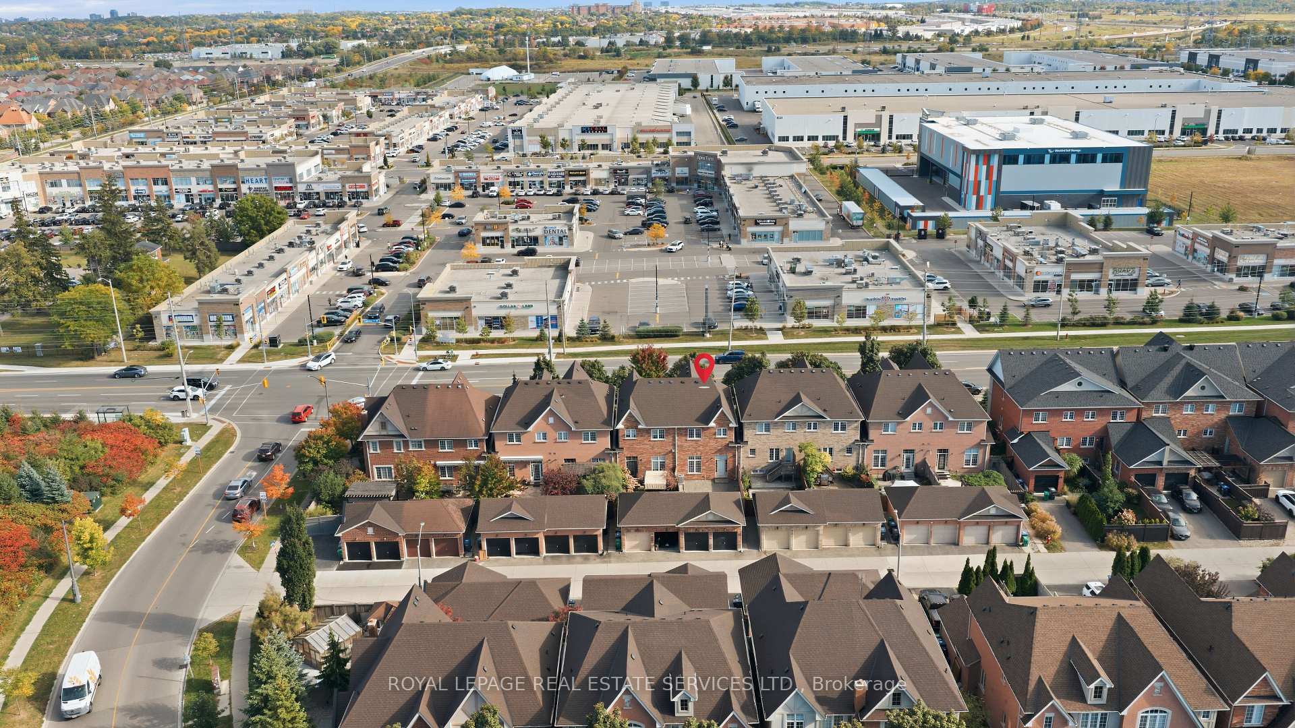
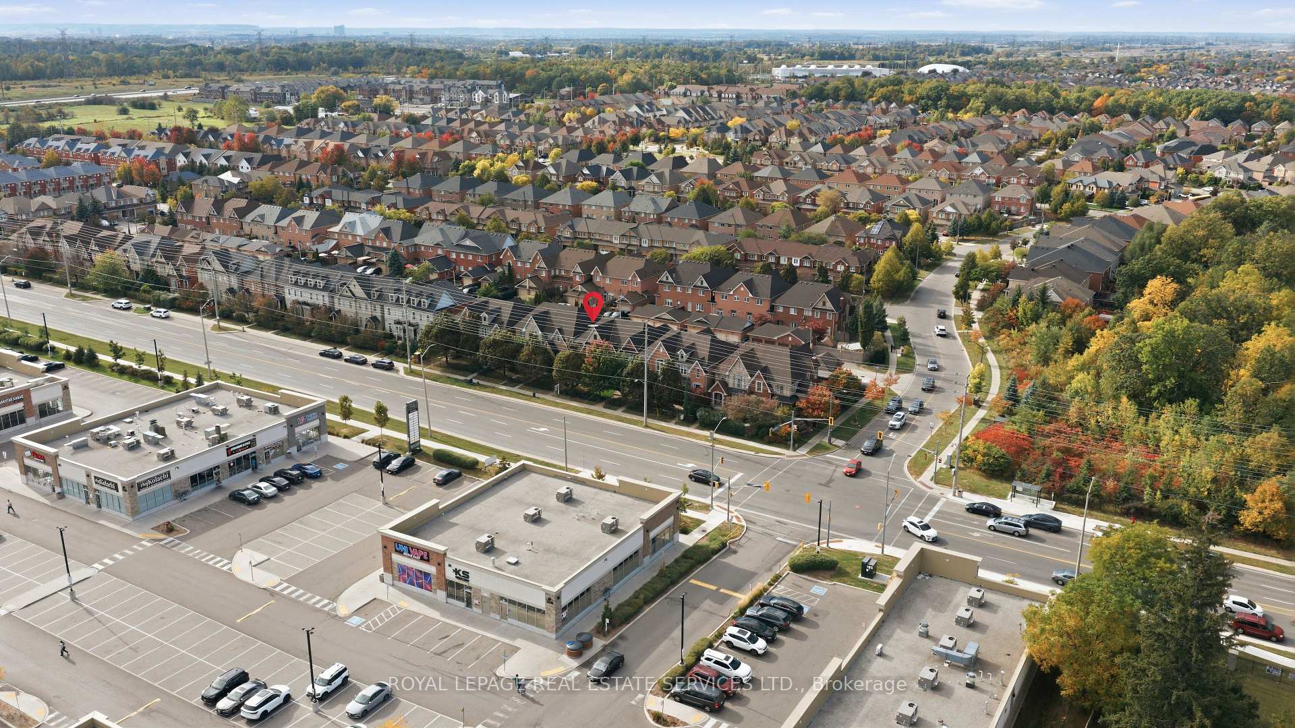
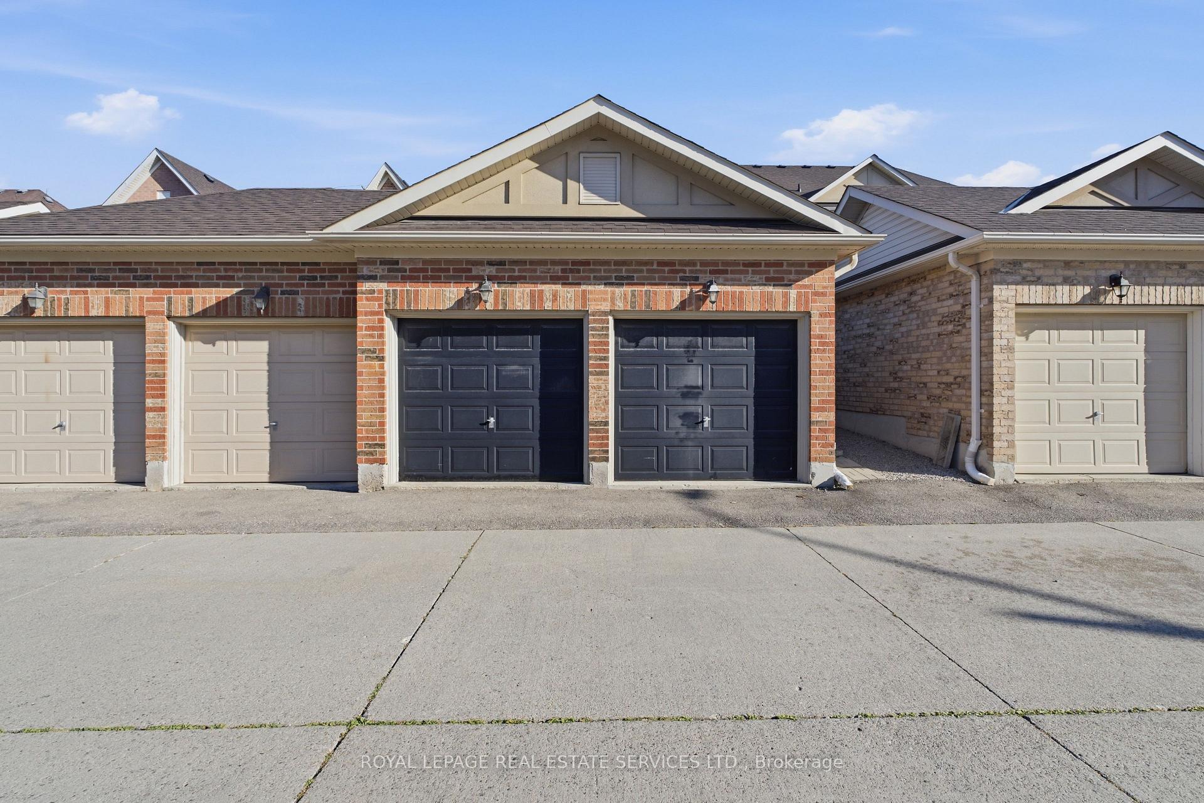
Welcome To 3891 Eglinton Ave W, Mississauga! This Beautifully Maintained And Freshly Painted Home Offers A Warm, 1587 S. Feet Plus Finished basement Inviting Layout With Hardwood Floors Throughout The Living, Dining And Family Rooms, Complemented By Ceramic Tile In The Hallway And Kitchen. The Spacious Kitchen Overlooks The Family Room And Provides A Seamless Walkout To The Backyard And Detached Double-Car Garage. The Generous Primary Suite Features A Stylish Ensuite With An Oval Soaker Tub And Separate Shower. The Professionally Finished Basement, Completed By The Builder, Offers Valuable Additional Living Space For A Growing Family, Home Office, Recreation Or Entertaining. A Wonderful Opportunity In A Desirable Mississauga Location-Move-In Ready And Truly A Must-See!
Facts & features
Book a viewing
Rooms
9 rooms · 3 bathrooms
- Living room15′3″ × 12′182 sq.ft.
- Family room15′3″ × 10′10″165 sq.ft.
- Breakfast11′ × 8′4″92 sq.ft.
- Dining room15′3″ × 12′182 sq.ft.
- Kitchen12′2″ × 11′133 sq.ft.
- Bedroom 39′2″ × 8′9″80 sq.ft.
- Bedroom 216′2″ × 10′162 sq.ft.
- Primary bedroom14′9″ × 12′6″184 sq.ft.
- Recreation18′2″ × 18′4″334 sq.ft.
Around this home
Schools nearby
School rating, out of 10.
Listing details
Helpful tools
Your HOMEH agent
"Priced 1% under our estimate. I would see it this week."
Ask HOMEH about this home
Price, neighbourhood, monthly cost. Ask anything.
HOMEH Intelligent Agent is an AI, not a licensed representative. Check anything important with your agent.