

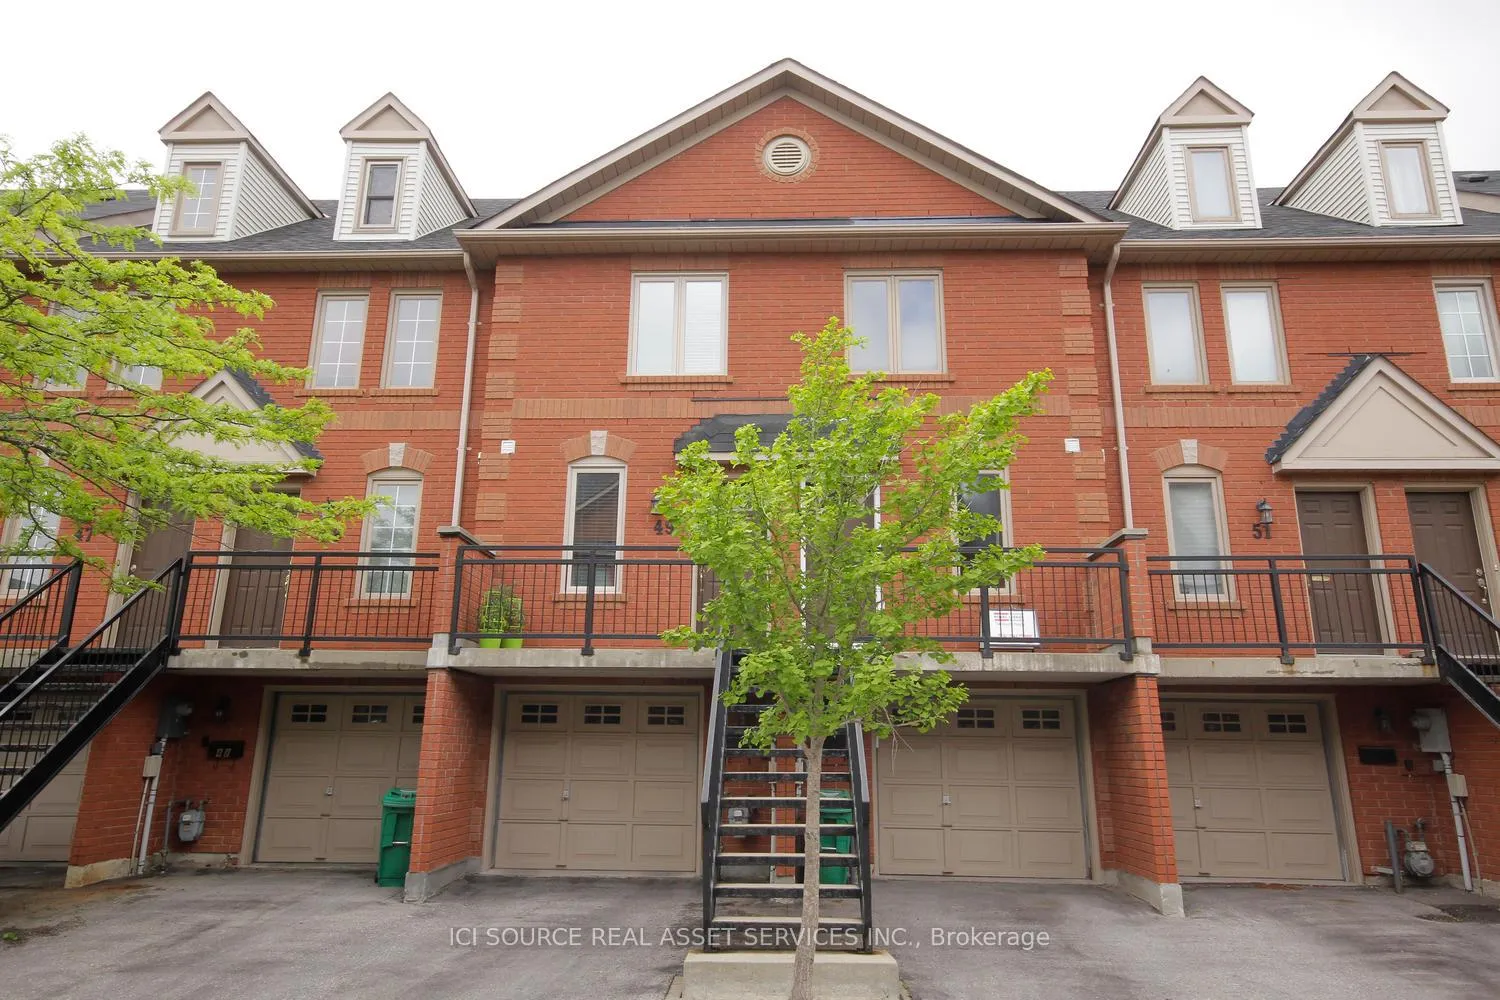
Unit 50, 3895 Doug Leavens Boulevard
Unit 50, 3895 Doug Leavens Boulevard
 See all 16 photos
Property history
Facts and features
- BasementWalk-out
- LaundryEnsuite
- Lease term12 months
- PetsAllowed
- Central air
The homeCondo Townhouse, 3-storey, 1,200–1,399 sq ft
- Type: Condo Townhouse
- Style: 3-storey
- Living space: 1,200–1,399 sq ft
- Basement: Finished with walk-out
- Exposure: South West
- Special designation: Other
InsideEnsuite, Auto garage door remote, Rooms above ground 6
- Laundry: Ensuite
- Features: Auto garage door remote
- Rooms above ground: 6
- Rooms in the basement: 1
- Bedrooms: 3
- Bathrooms: 3
- Kitchens: 1
- Family room: Yes
OutsideBrick, Open
- Exterior: Brick
- Balcony: Open
Parking and locker2 Parking (1 garage + 1 drive), Attached, Parking type Owned
- Spaces: 2 Parking (1 garage + 1 drive)
- Garage: Attached
- Parking type: Owned
- Driveway: Surface
- Locker: None
Building3895 Doug Leavens Boulevard Townhomes, Storeys 2, Units 54
- Name: 3895 Doug Leavens Boulevard Townhomes
- Storeys: 2
- Units: 54
- Registered: 1995
- Condo corporation: 498
- Amenities: Bbqs allowed
- Pets: Allowed
Heating, water and powerForced air, gas, Central air
- Heating: Forced air, gas
- Cooling: Central air
Rent and termsRent $3,150 a month, Entire property, Partially
- Rent: $3,150 a month
- Space for rent: Entire property
- Furnished: Partially
- Lease: 12 months
- Rent includes: Common elements, building insurance, parking
IncludedOtr, and new stove with air fryer. parking is free 24hours. door locks, alarm, doorbell, cameras, smart garage door opener all comes with the property.
- Included: Otr, and new stove with air fryer. parking is free 24hours. door locks, alarm, doorbell, cameras, smart garage door opener all comes with the property.
Listing detailsW12172831, Rented, May 26, 2025
- MLS® number: W12172831
- Status: Rented
- Listed on: May 26, 2025
- Days on market: 18
- Updated: Jun 13, 2025
- Possession: Other
- Occupied by: Vacant
- Listing brokerage: ICI SOURCE REAL ASSET SERVICES INC.
About this home
Unit 50, 3895 Doug Leavens Boulevard, Mississauga (Lisgar), ON L5N 7G1
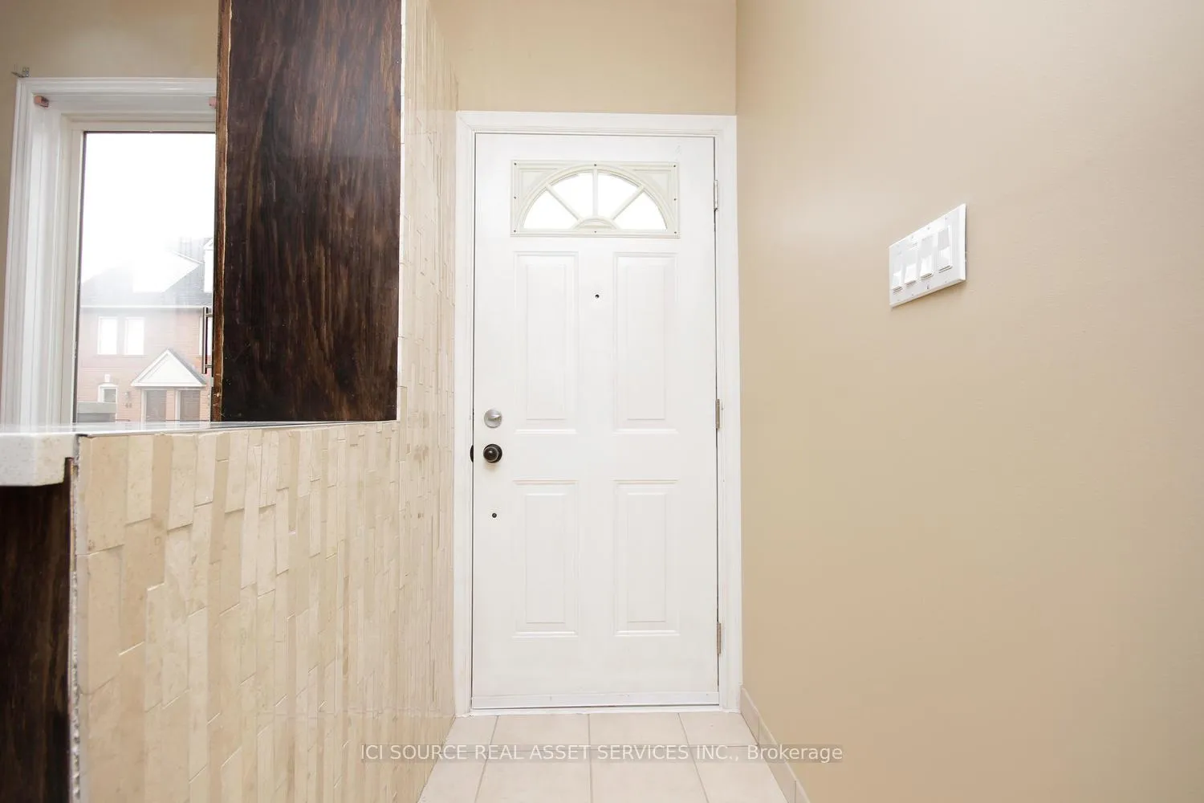
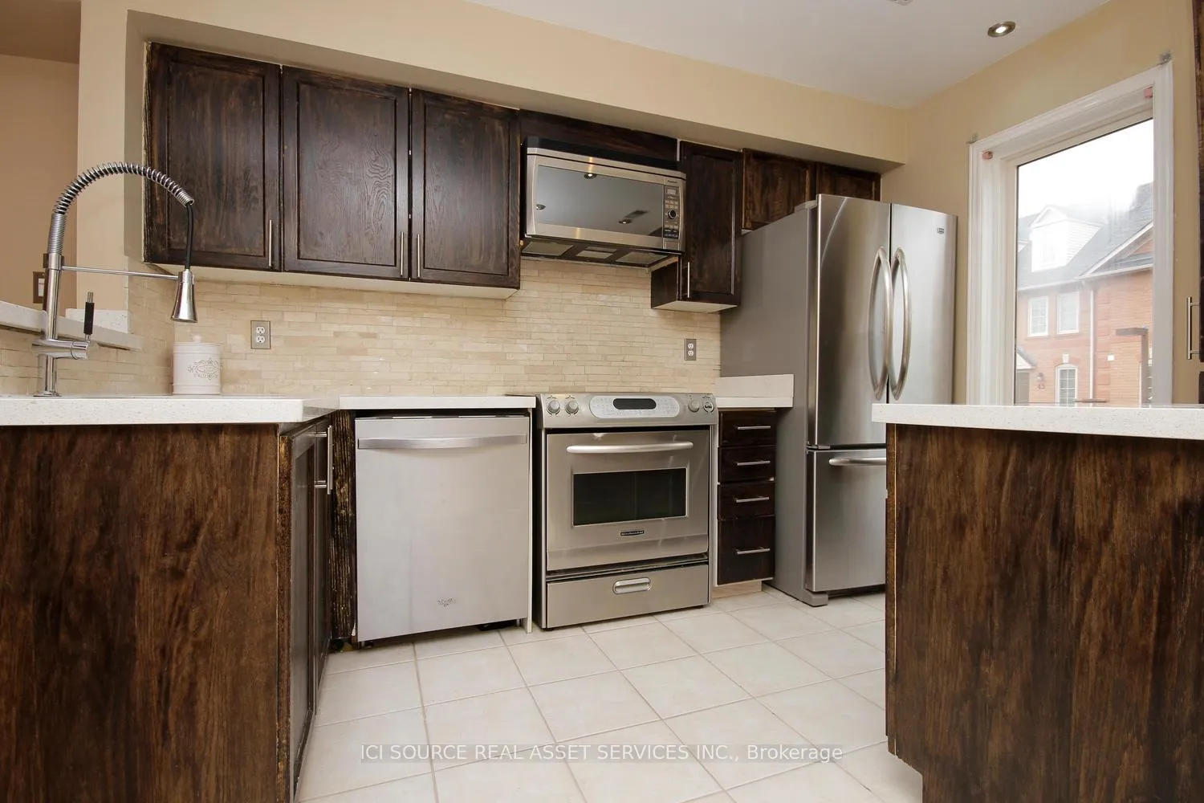
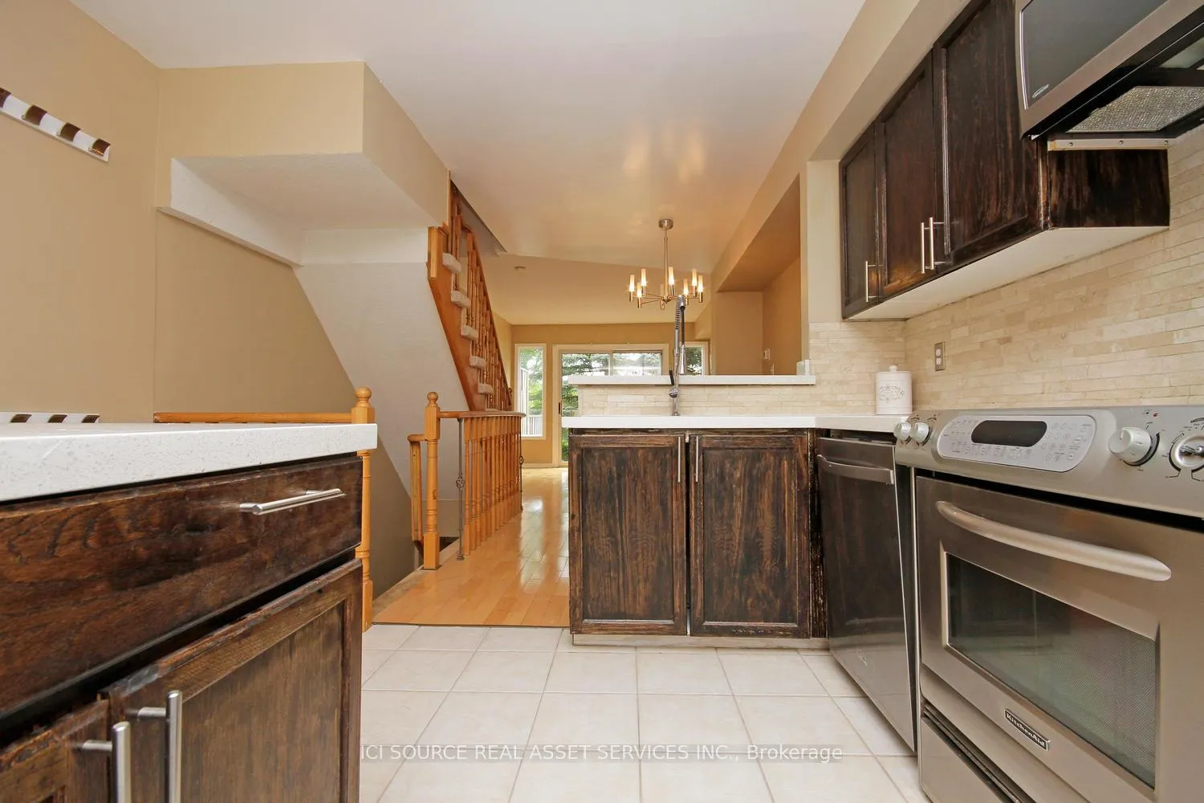
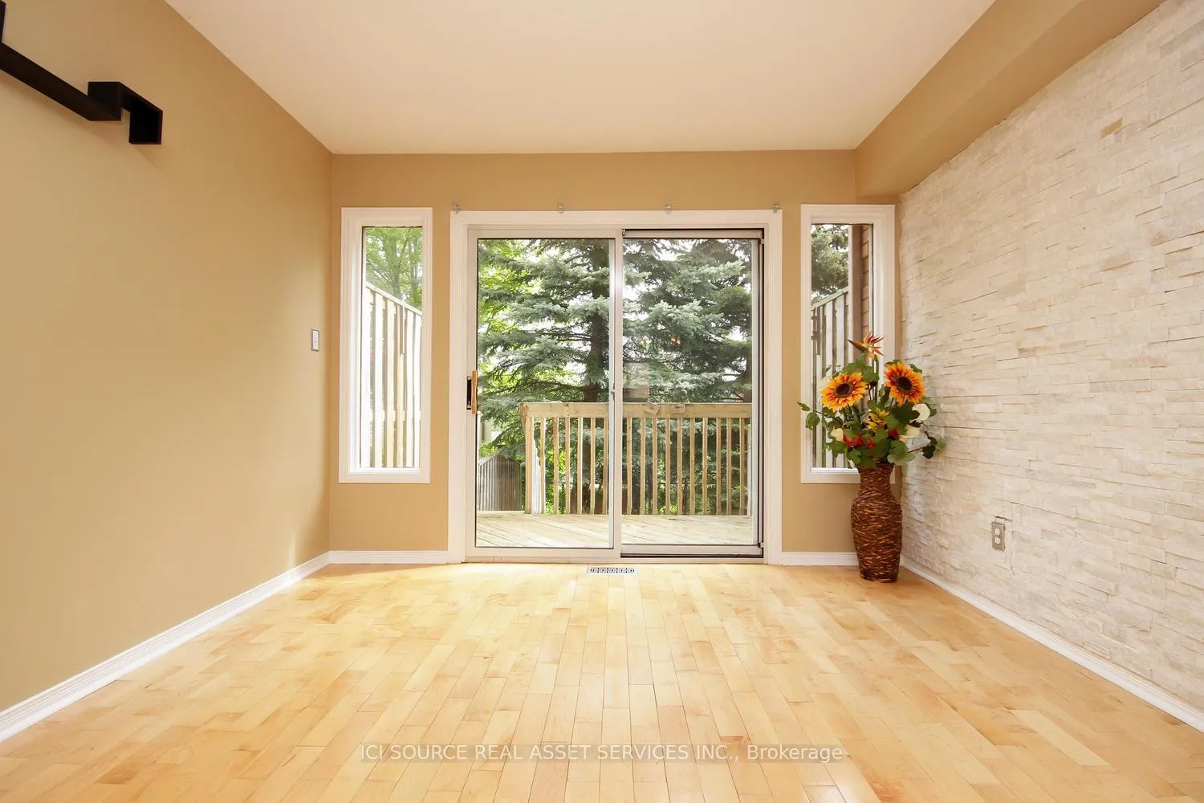
Live in the best school district in Mississauga and the greenest space in the GTA. This area is located a 5-minute bus ride to either Lisgar or Meadowvale go station. The townhouse complex is suited around detach homes and with only 53 units sharing 4 entry ways which means extreme privacy and safe living.The house is backed onto Lisgar field (no neighbours in the backyard) on a premium lot with a private backyard and a deck, mature tree and greenspace to enjoy in the summer months with the family. Or enjoy the 15km park with creek, tennis court, basketball court, waterpark, bike-trail, runners dream and others right in the backyard.This is an executive style town house with4 levels. The first level is the garage which enters the laundry room and a full-bathroom with stand-up shower, and a storage closet. The second level (main-level) have full open concept kitchen, living, dining room combined with a walk-out deck to the back yard and a walkout front porch to the entry way. The 3rd floor has 2 large bedrooms on opposite side with a large full bathroom and linen closet. The 4th floor have a specious master bedroom private loft with walk-in closet and own full bathroom with deep tub. The entire until has been renovated with hardwood floors on all levels, quartz counter tops in the kitchen. Renovated bathrooms with modern sinks, tubs and showers. Comes with A/C unit, washer and dryer. *For Additional Property Details Click The Brochure Icon Below*
Ask about this home
A HOMEH agent will answer your questions about this home.
Know more about 3895 Doug Leavens Boulevard Townhomes
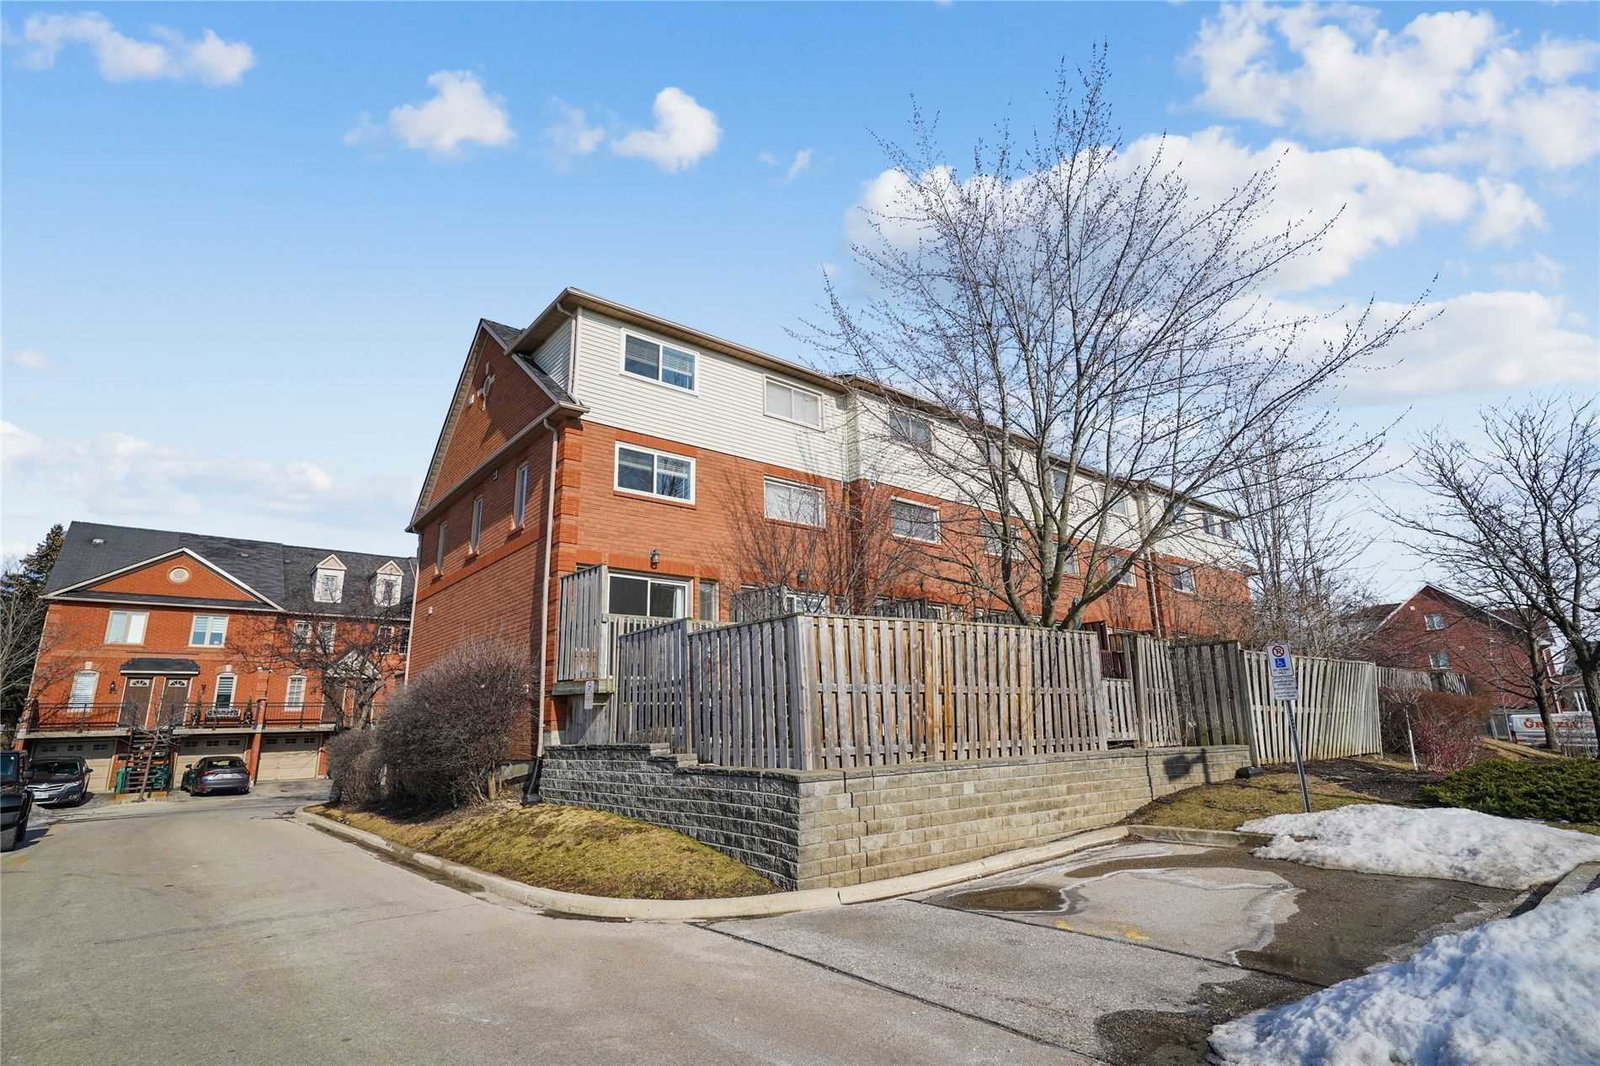
Condo building · 3895 Doug Leavens Boulevard
3895 Doug Leavens Boulevard Townhomes is a 2-storey condo with 54 suites, built in 1995 by Unknown. Right now 1 for sale is on the market here.
- 2storeys
- 54suites
- 1995built
No similar units for rent in 3895 Doug Leavens Boulevard Townhomes right now.
Around this home
Daily convenience, out of 100, from the distances below
Schools nearby
School rating, out of 10.
Helpful calculators
Your HOMEH agent

"I would see it this week."