

1332 Quinpool Court
Detached Sold
1/401332 Quinpool Court
Detached Sold
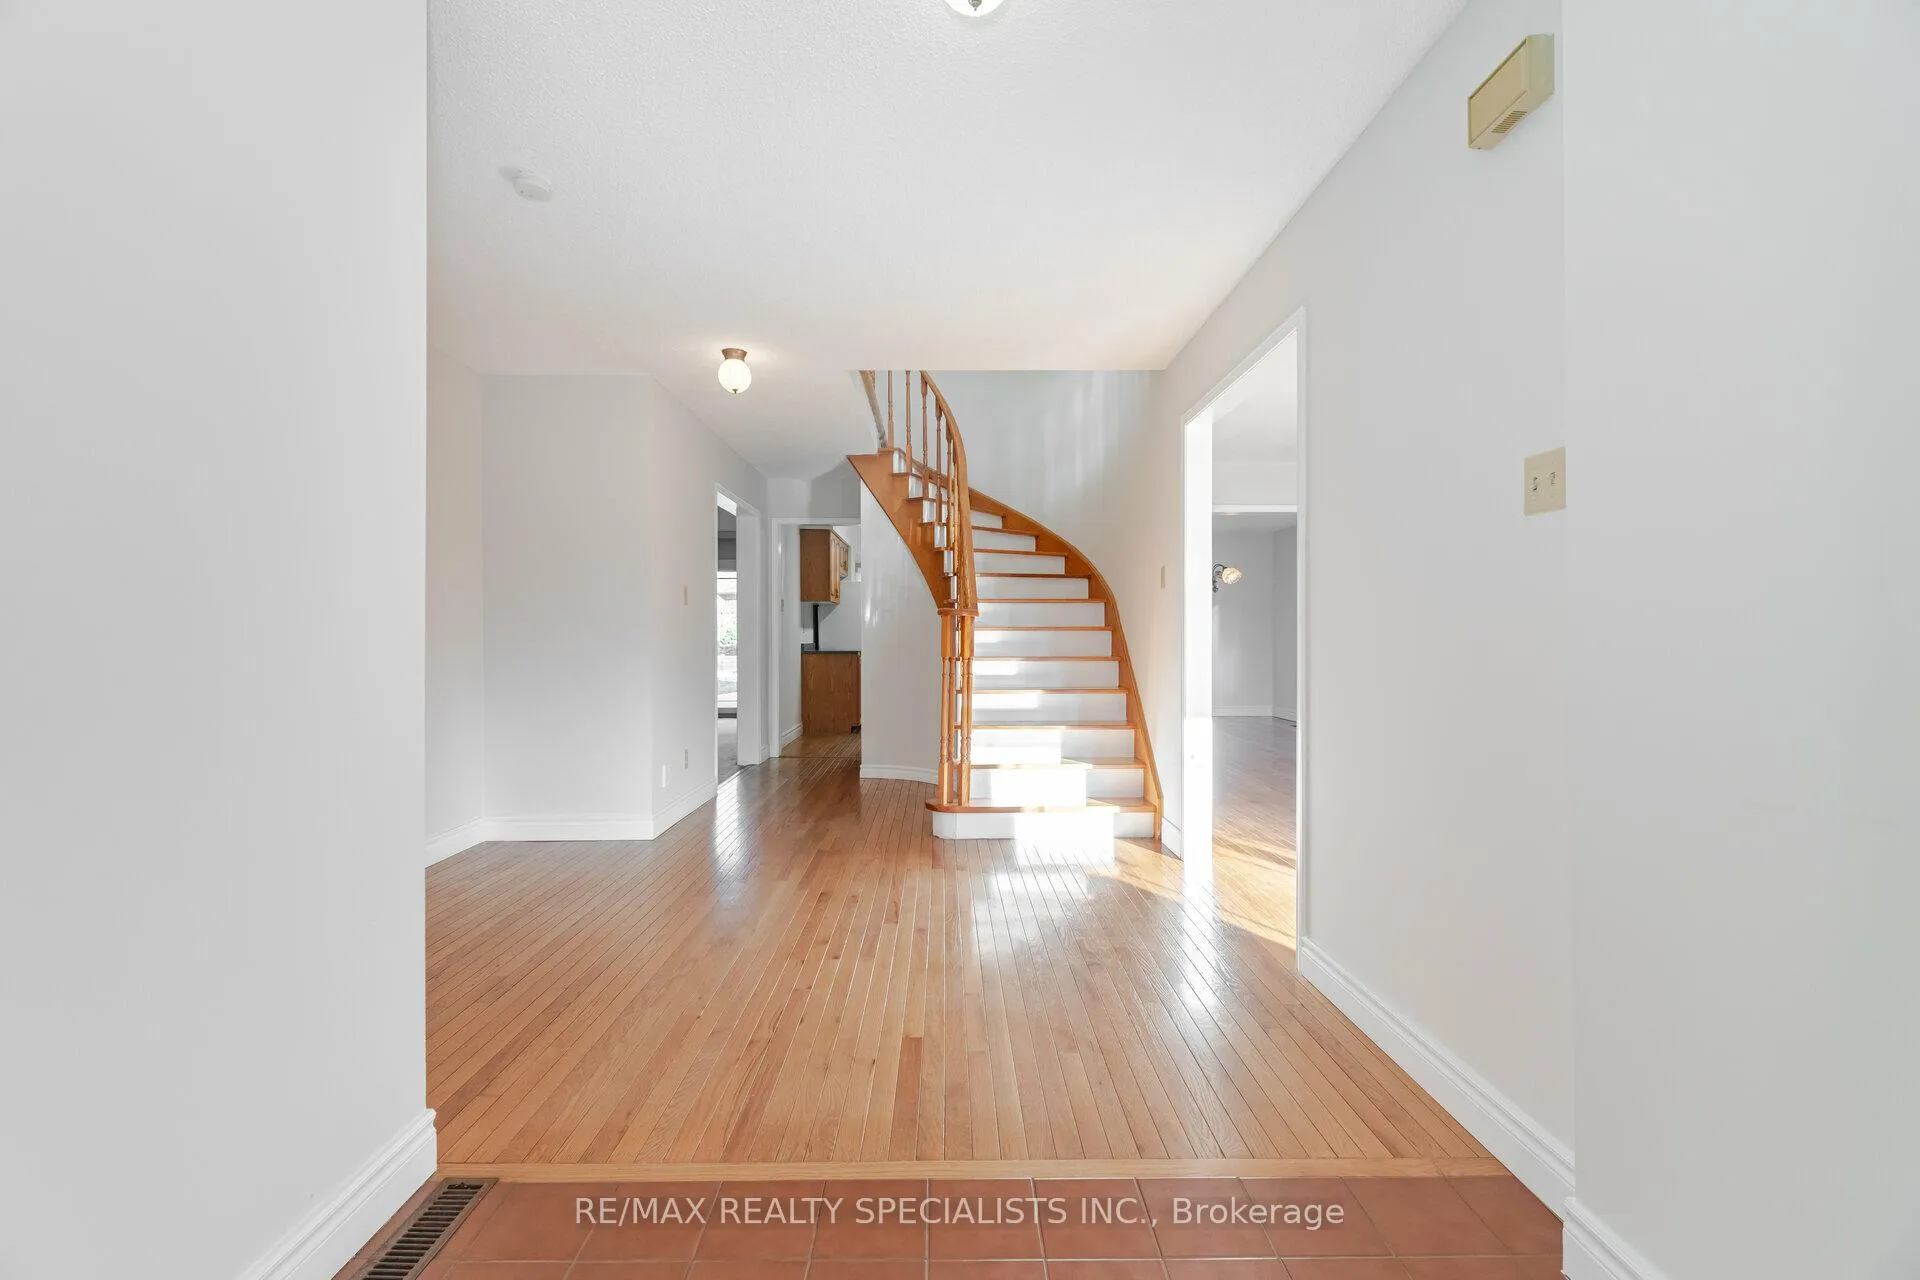 See all 40 photos
Asked for: $1,189,900Sold Dec 10, 2024
4 Bedrooms
3 Bathrooms
2 Garage
2K–2.5K sq.ft
29×101.74 ft
$7,289/yr
Property history
Facts and features
- BasementUnfinished
- Water, sewerMunicipal
- HeatingForced air
- CoolingCentral air
What stands out
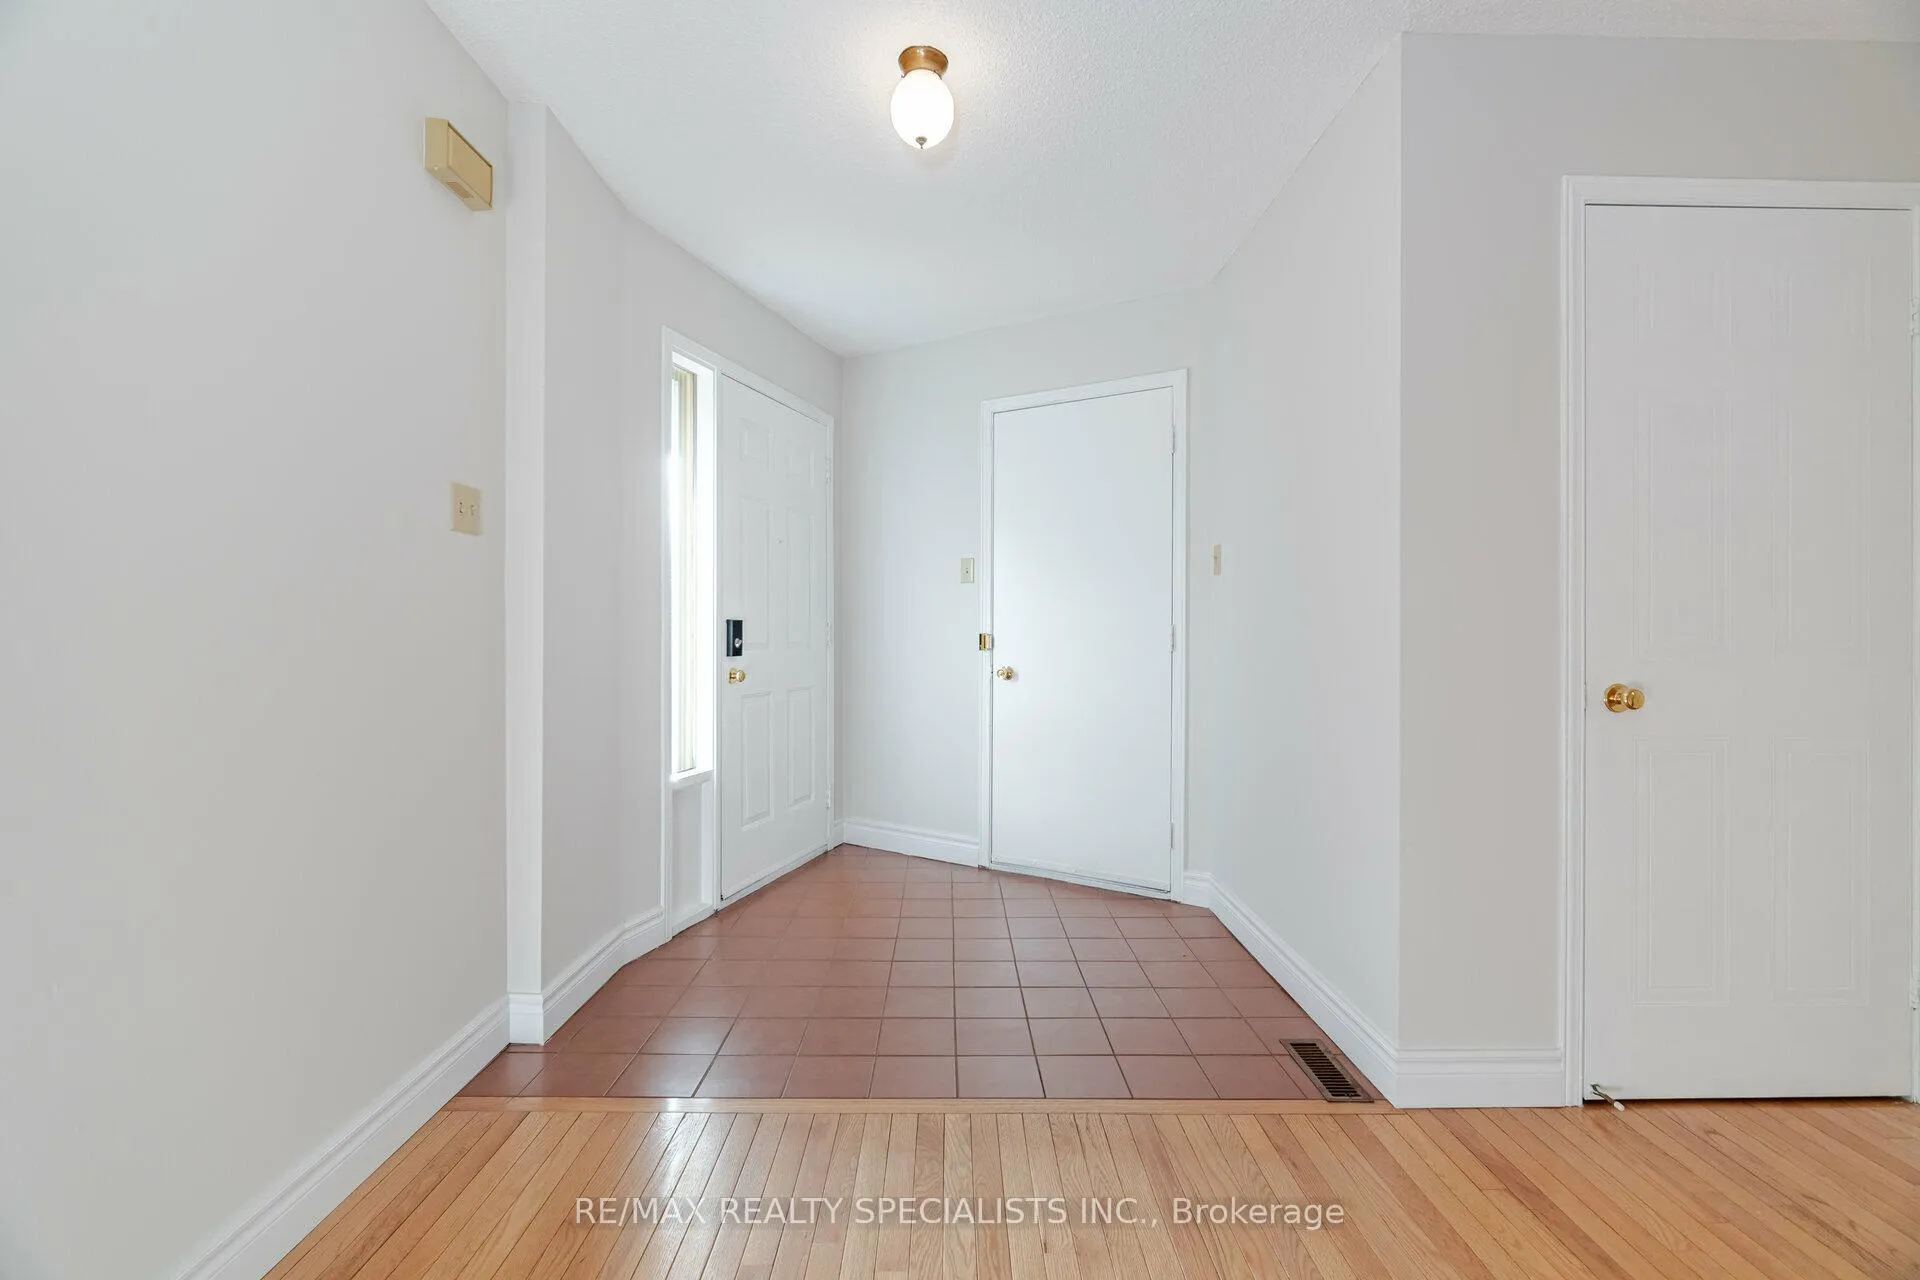
- Hardwood floors
- Fireplace
- Central air
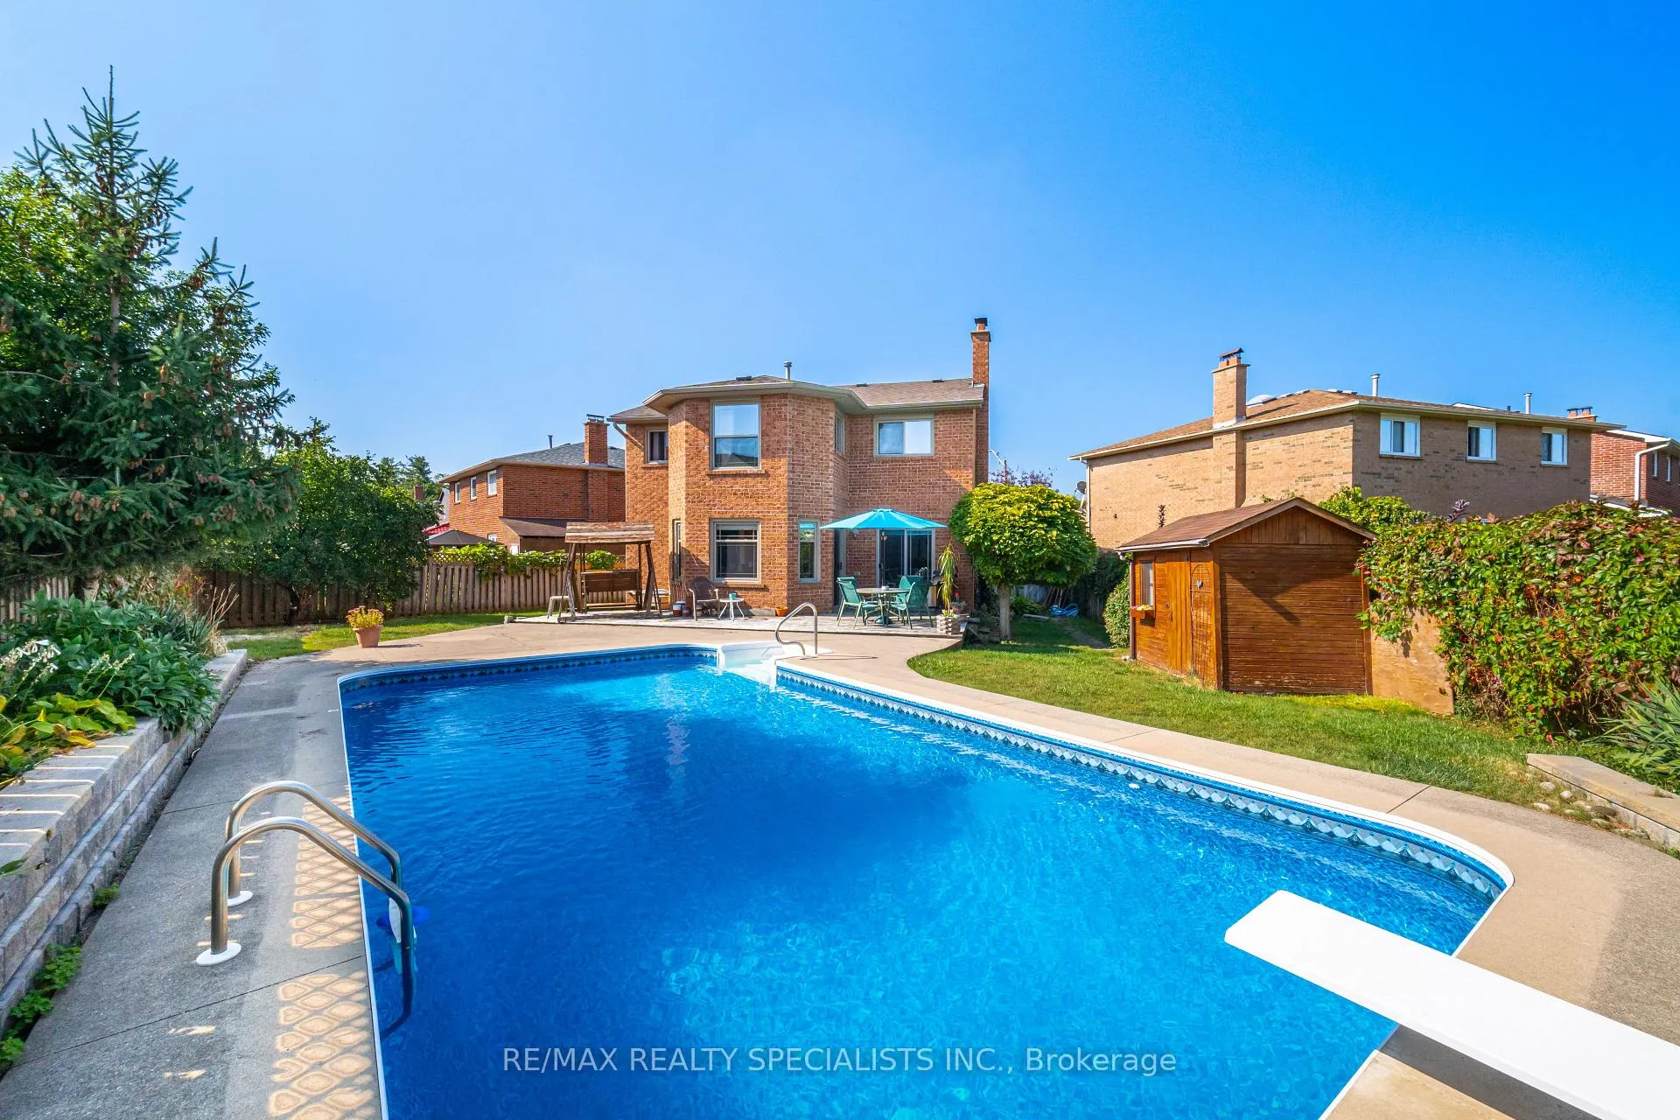
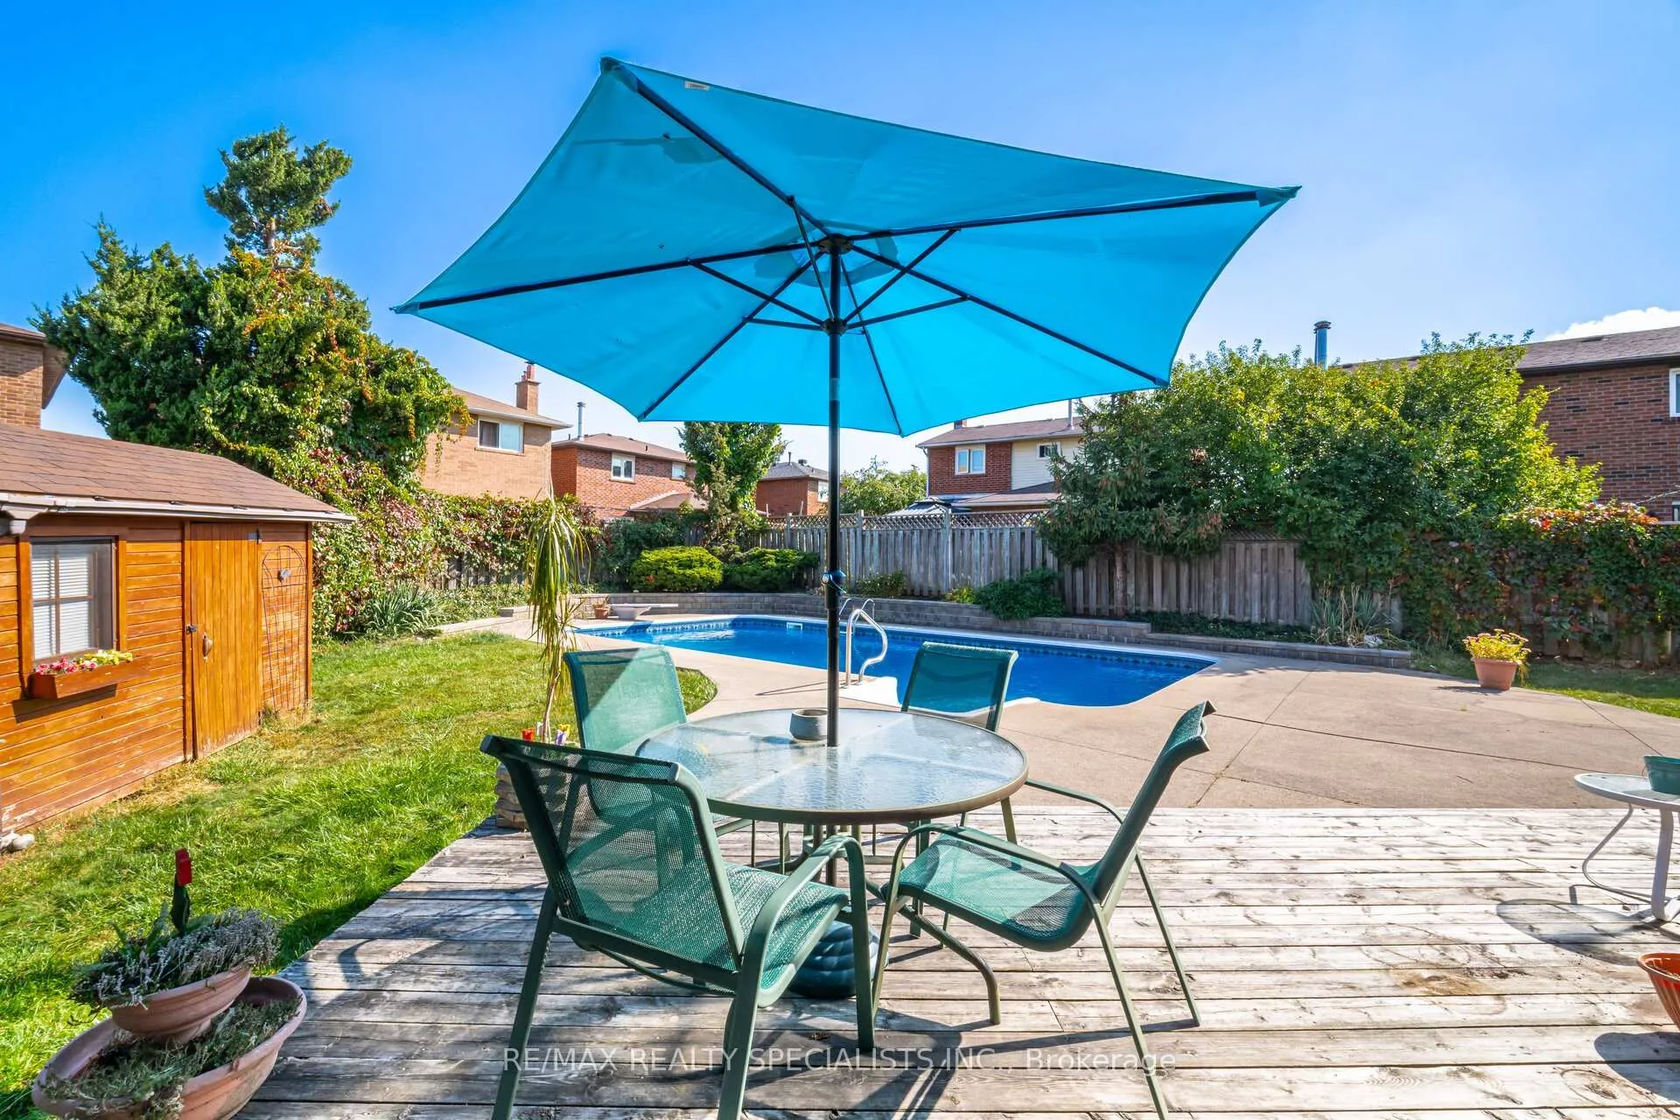
- Inground pool
The homeDetached, 2-storey, 2,000–2,500 sq ft
- Type: Detached
- Style: 2-storey
- Living space: 2,000–2,500 sq ft
- Basement: Unfinished
InsideFireplace Yes, Hardwood, Tile, Broadloom, Rooms above ground 10
- Fireplace: Yes
- Flooring: Hardwood, Tile, Broadloom
- Rooms above ground: 10
- Bedrooms: 4
- Bathrooms: 3
- Kitchens: 1
- Family room: Yes
Outside and lotBrick, Shingles, Unknown
Outside
- Exterior: Brick
- Roof: Shingles
- Foundation: Unknown
- Pool: Inground
- Size: 29 × 101.74 ft
Parking2 Garage, Attached, Private double
- Spaces: 2 Garage
- Garage: Attached
- Driveway: Private double
Heating, water and powerForced air, gas, Central air, Municipal water
- Heating: Forced air, gas
- Cooling: Central air
- Water: Municipal water
- Sewer: Municipal sewer
Costs and taxesTaxes $7,289 a year, Hot water tank
- Taxes, 2024: $7,289 a year
- Rental items: Hot water tank
Included in the saleFridge (as is), stove (as is), dishwasher (as is), washer (as is), dryer (as is), window coverings, inground pool + equipment. garage door opener, elf's.
- Included: Fridge (as is), stove (as is), dishwasher (as is), washer (as is), dryer (as is), window coverings, inground pool + equipment. garage door opener, elf's.
NearbyFenced yard, hospital, public transit, place of worship
- Close to: Fenced yard, hospital, public transit, place of worship
Listing detailsW11836245, Sold, Dec 3, 2024
- MLS® number: W11836245
- Status: Sold
- Listed on: Dec 3, 2024
- Days on market: 7
- Updated: Dec 10, 2024
- Possession: 30 days/ASAP
- Occupied by: Vacant
- Listing brokerage: RE/MAX REALTY SPECIALISTS INC.
About this home
1332 Quinpool Court, Mississauga (Creditview), ON L5C 4J3
Fenced YardHospitalPublic TransitPlace Of WorshipInground
Deer Run neighbourhood. 4 bedroom approx 2400 sqft home on a court has wonderful potential with thoughtful updates to bring out its best qualities enhancing functionality, comfort +a great place to call home. One of the largest backyard with ample room to play + sparkling in ground pool. Short distance to Erindale GO Station, Riverwood Park, close to Mullet Creek. Public transit, shopping, Square One 403, 401 + 407 + your doorstep. Close to U of T. Come to life here!
Read more
Ask about this home
A HOMEH agent will answer your questions about this home.
Ask a question
Thinking of selling your home?See what your home is worth today.
Around this home
Creditview Rd/Rathburn Rd W
Errands
Transit
Parks
Schools
Daily convenience, out of 100, from the distances below
ParkDeer Run Park · 7 within 1 km6 min walk379 m
Grocery雅閣 Akko Cake House5 min walk280 m
SchoolToronto International Academy11 min walk670 m
Train stationErindale3 min walk188 m
PharmacyCreditview Pharmacy5 min walk330 m
Cafés & foodFancy Kitchen · 15 within 1 km5 min walk286 m
Gym & rec centreVisual Arts Mississauga8 min walk479 m
WalkDriveStraight-line distance, open map data
Grocery0.3 km
Park0.4 km
Coffee0.4 km
Dining0.3 km
Gym0.6 km
Erindale0.2 km
Schools nearby
School rating, out of 10.
Toronto International Academyelementary · Private · 0.7 km
—
St David of Wales Separate Schoolelementary · Private · 0.7 km
7.2/10Good
Al Huda Elementary Schoolelementary · Private · 1.0 km
—
Contact agent
Helpful calculators
Mortgage
Affordability
Closing costs
Land transfer tax
Property tax
Down payment
CMHC insurance
Stress test
Cashback Rebate
Your HOMEH agent

KimHOMEH agent · Mississauga
"I would see it this week."
Ask Kim
Keep exploring
You are here