

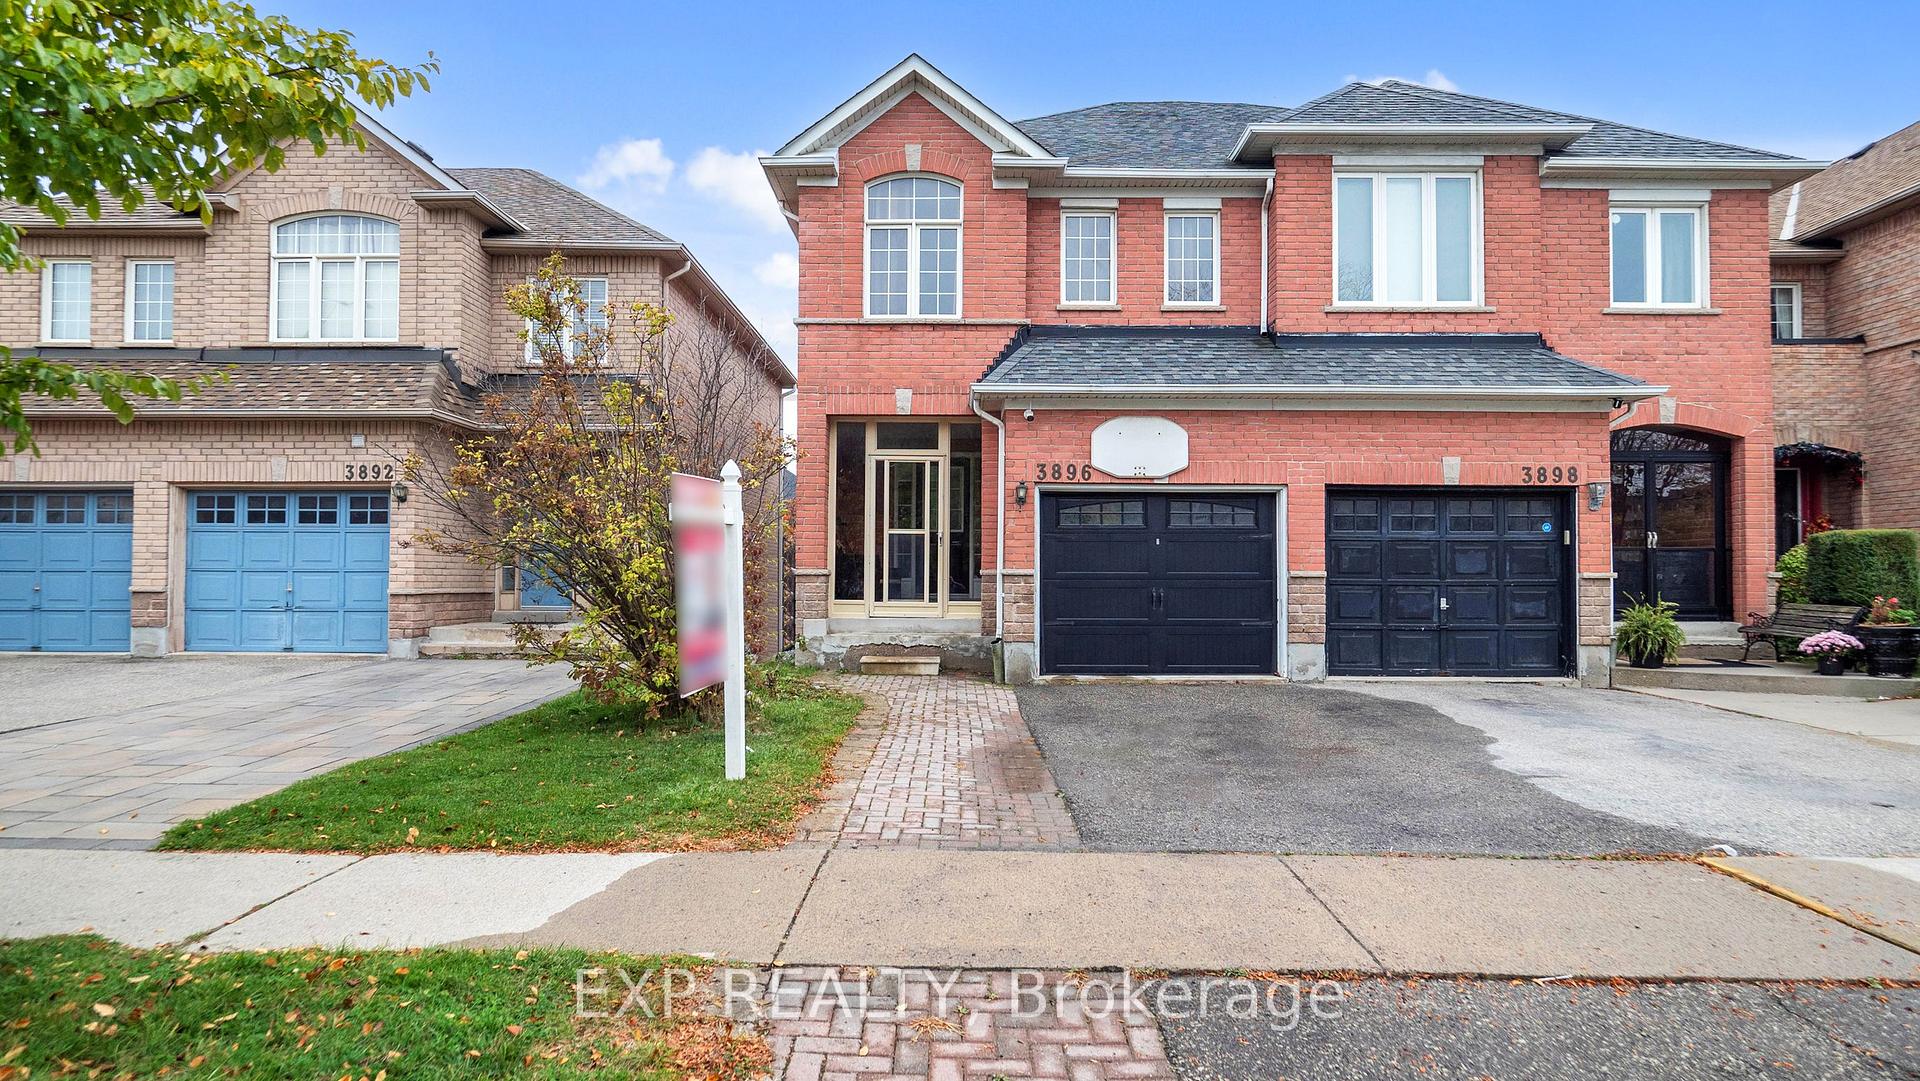
3896 Lacman Trail
3896 Lacman Trail
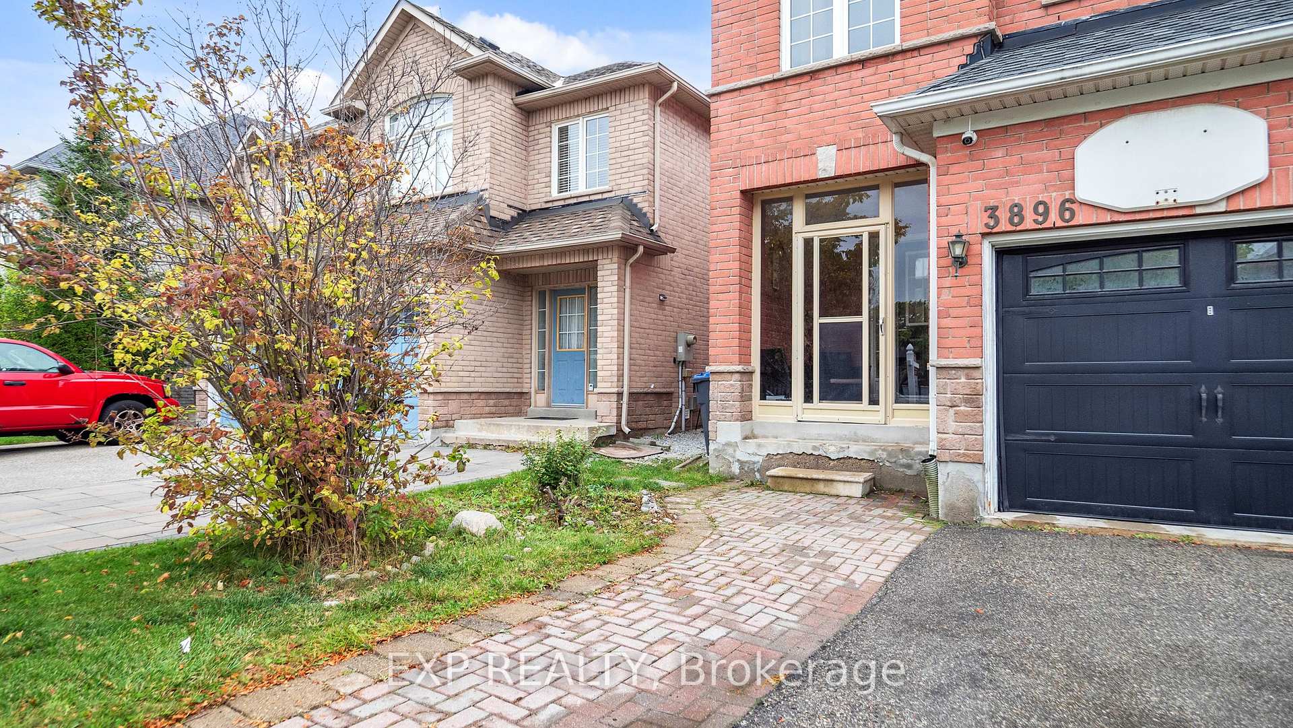
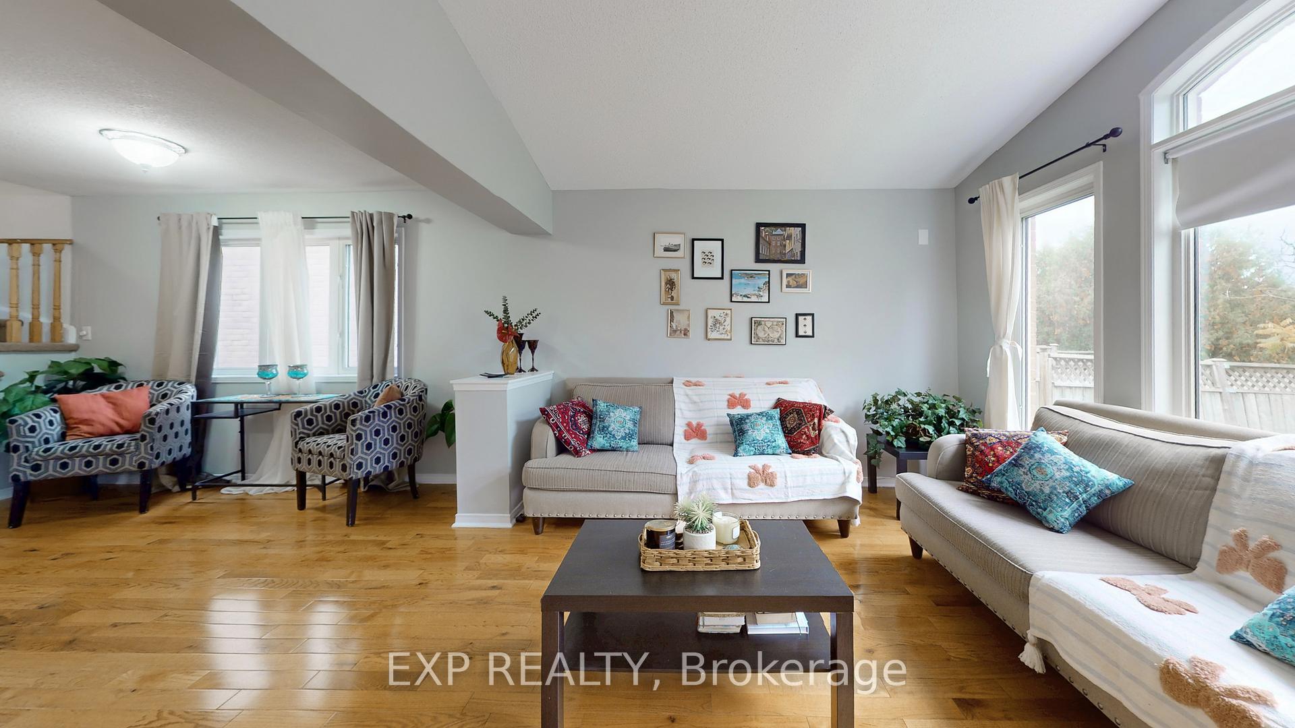
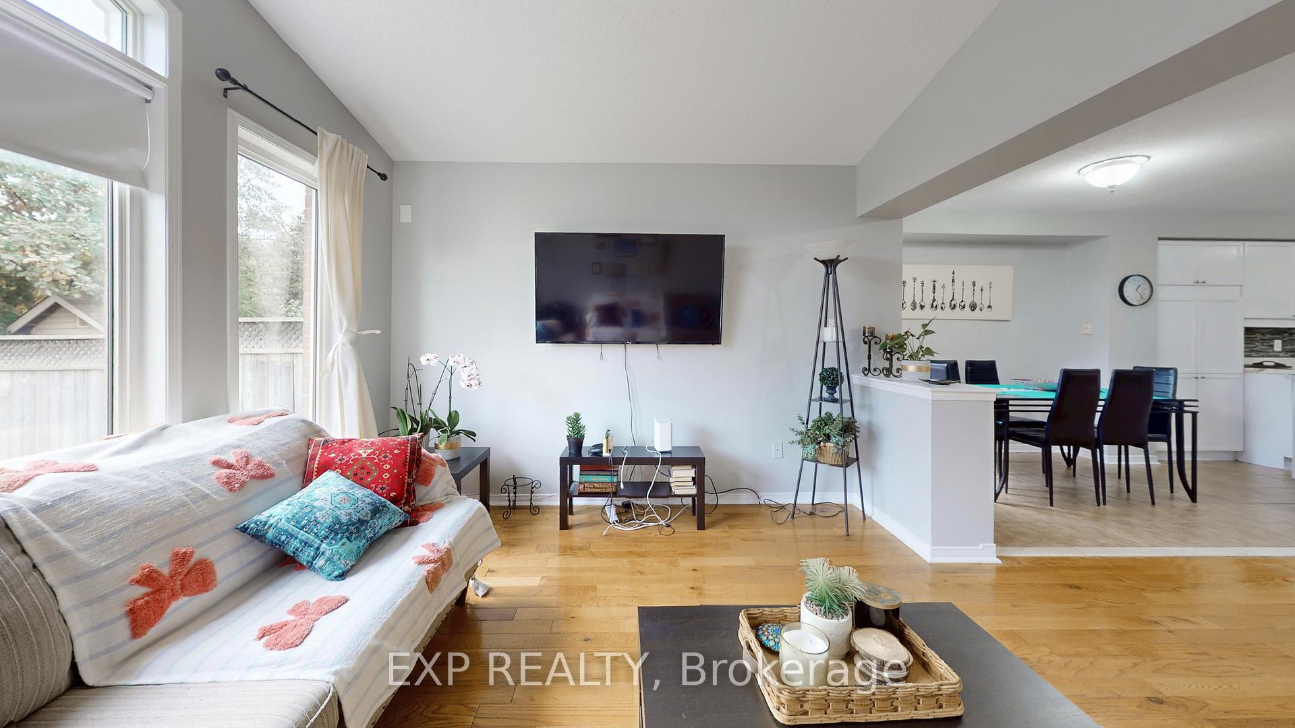
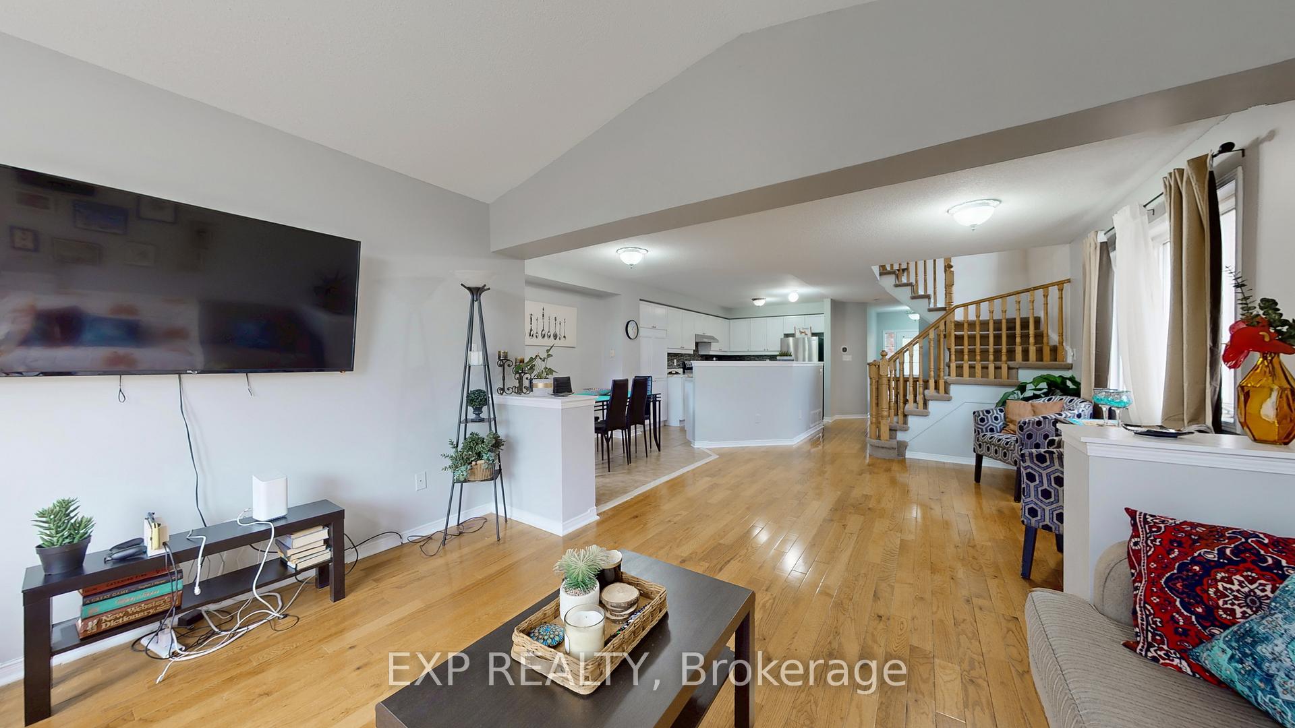 See all 47 photos
Property history
- $930,000TerminatedList: 2026-01-12|End: 2026-01-29|17 daysW12692050
- $799,999TerminatedList: 2025-12-10|End: 2026-01-13|34 daysW12626866
- $969,999TerminatedList: 2025-10-17|End: 2025-12-11|55 daysW12469359
- $3,400TerminatedList: 2024-11-15|End: 2025-01-20|66 daysW10425601
Facts and features
- BasementUnfinished
- Price per sq ft~$554
- Water, sewerMunicipal
- HeatingForced air
- Hardwood floors
- Central air
The homeSemi-Detached, 2-storey, 1,500–2,000 sq ft
- Type: Semi-Detached
- Style: 2-storey
- Living space: 1,500–2,000 sq ft
- Basement: Full, unfinished
InsideHardwood, Ceramic, Rooms above ground 6, Bedrooms 3
- Flooring: Hardwood, Ceramic
- Rooms above ground: 6
- Bedrooms: 3
- Bathrooms: 3
- Kitchens: 1
- Family room: Yes
Outside and lotBrick, Shingles, Other
- Exterior: Brick
- Roof: Shingles
- Foundation: Other
- Size: 23.46 × 108.33 ft
- Zoning: https://maps.app.goo.gl/3vhHEJnHrUGBX5ag9
Parking1 Garage, Built-in, Mutual
- Spaces: 1 Garage
- Garage: Built-in
- Driveway: Mutual
Heating, water and powerForced air, gas, Central air, Municipal water
- Heating: Forced air, gas
- Cooling: Central air
- Water: Municipal water
- Sewer: Municipal sewer
Costs and taxesTaxes $6,172 a year, HST included in the price
- Taxes, 2025: $6,172 a year
- HST: HST included in the price
Included in the saleAll chattels and fixtures
- Included: All chattels and fixtures
Listing detailsW12469359, Terminated, Oct 17, 2025
- MLS® number: W12469359
- Status: Terminated
- Listed on: Oct 17, 2025
- Days on market: 55
- Updated: Dec 11, 2025
- Possession: 2025-12-01 / Immediate
- Occupied by: Vacant
- Listing brokerage: eXp Realty
About this home
3896 Lacman Trail, Mississauga (Churchill Meadows), ON L5M 6N8
Welcome to 3896 Lacman Trail, a beautiful and well-maintained semi-detached home located in the heart of Churchill Meadows, one of Mississauga's most sought-after family communities. This spacious home offers 3 bedrooms, 3 bathrooms, and over 1,860 sq. ft. of above-grade living space, with an additional 908 sq. ft. unfinished basement full of potential. Featuring a functional open-concept layout, this home is perfect for growing families, first-time buyers, or investors. The main floor boasts a bright living and dining area, a large eat-in kitchen with ample cabinetry, and a walkout to the private backyard. Upstairs, you'll find three generously sized bedrooms including a primary suite with a walk-in closet and ensuite bath. The property also includes parking for two vehicles, a full-size garage, and is ideally located close to top-rated schools, public transit, parks, trails, and major highways (403, 407). Don't miss this opportunity to own a home in a prime location with strong future appreciation and lifestyle convenience.
Ask about this home
A HOMEH agent will answer your questions about this home.
Around this home
Daily convenience, out of 100, from the distances below
Schools nearby
School rating, out of 10.
Helpful calculators
Your HOMEH agent

"I would see it this week."