

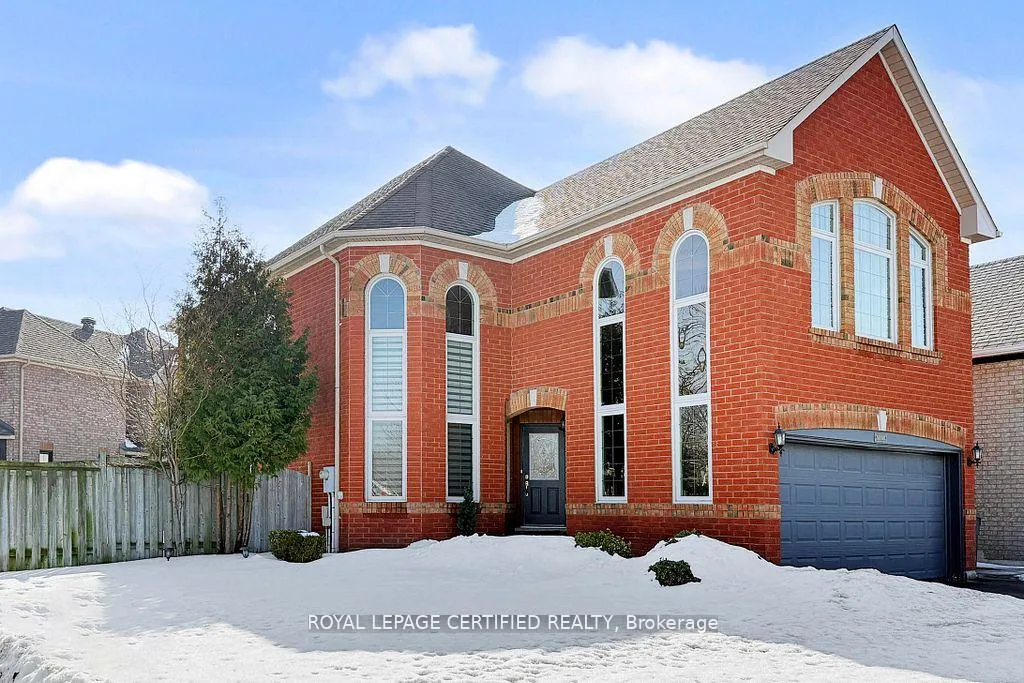
3898 Parkgate Drive
3898 Parkgate Drive
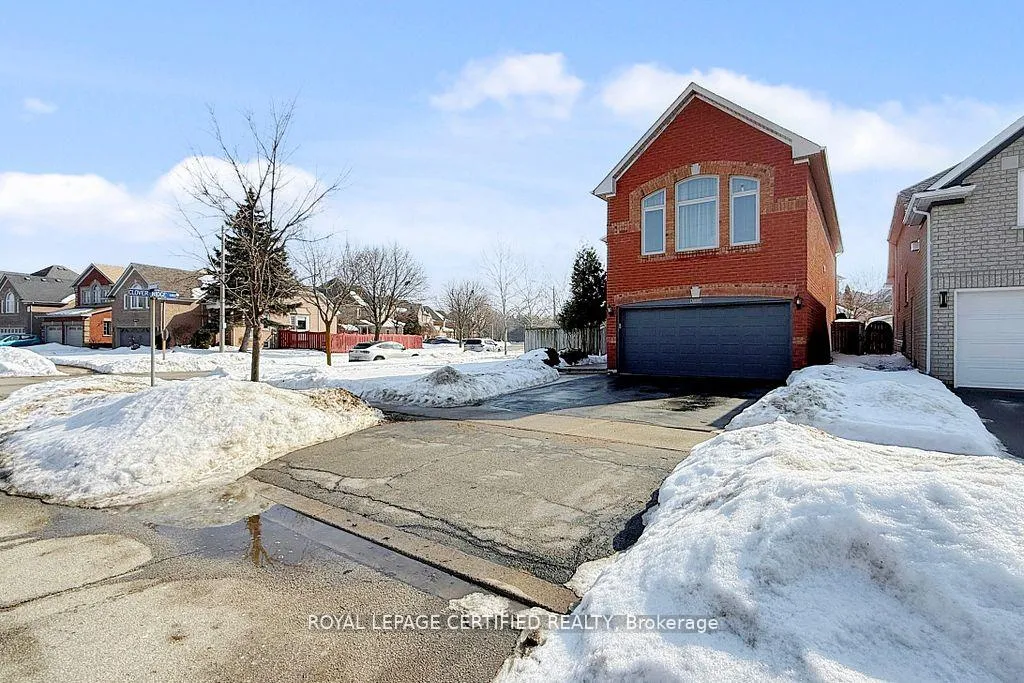
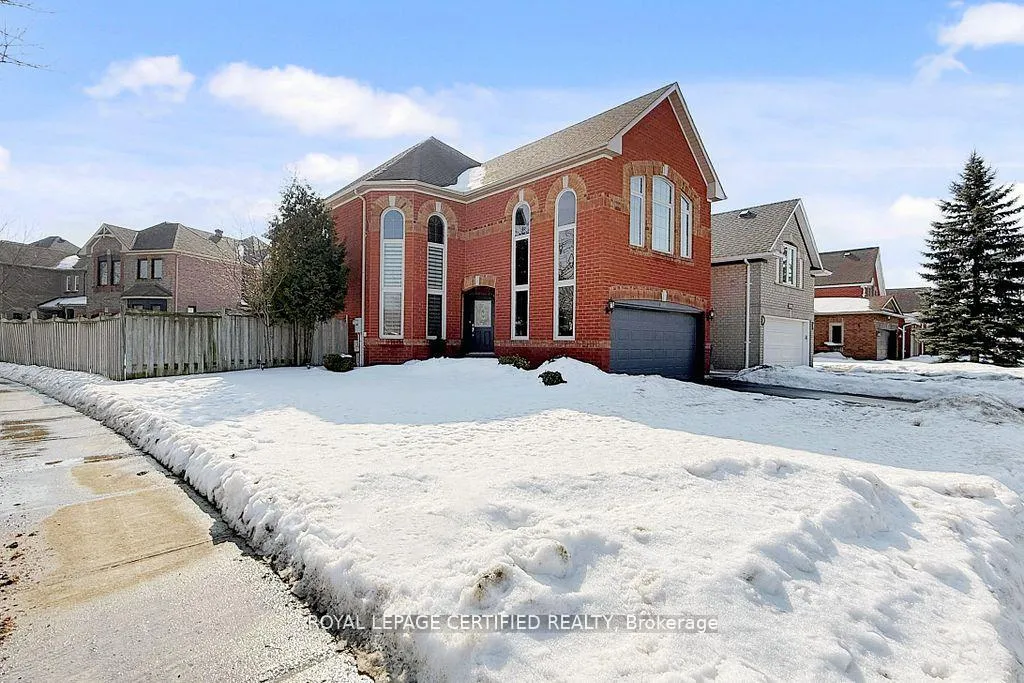
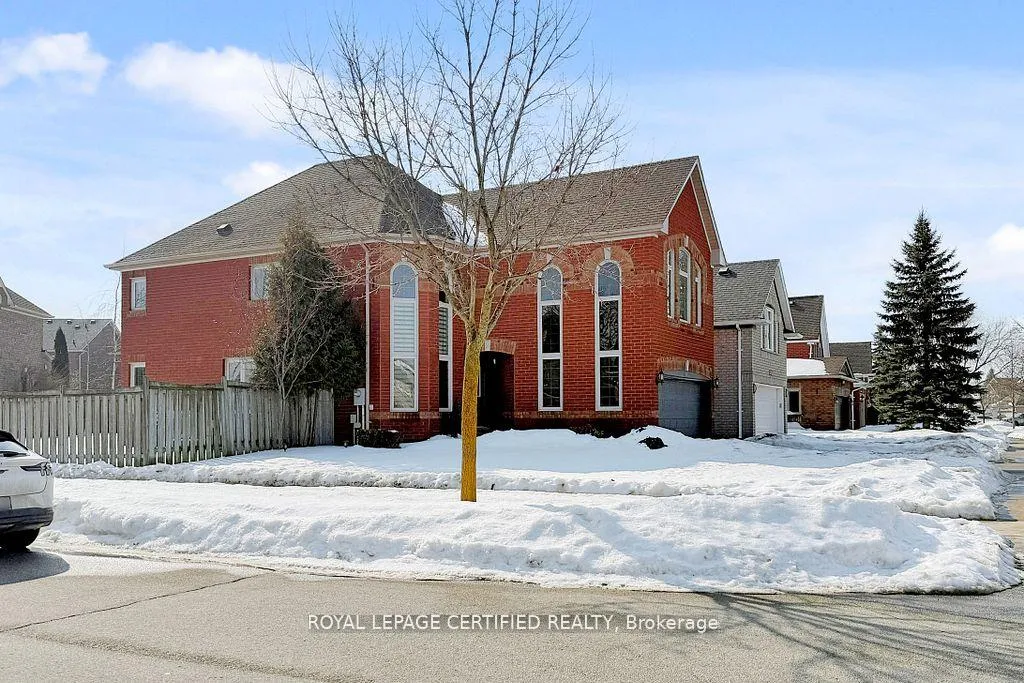
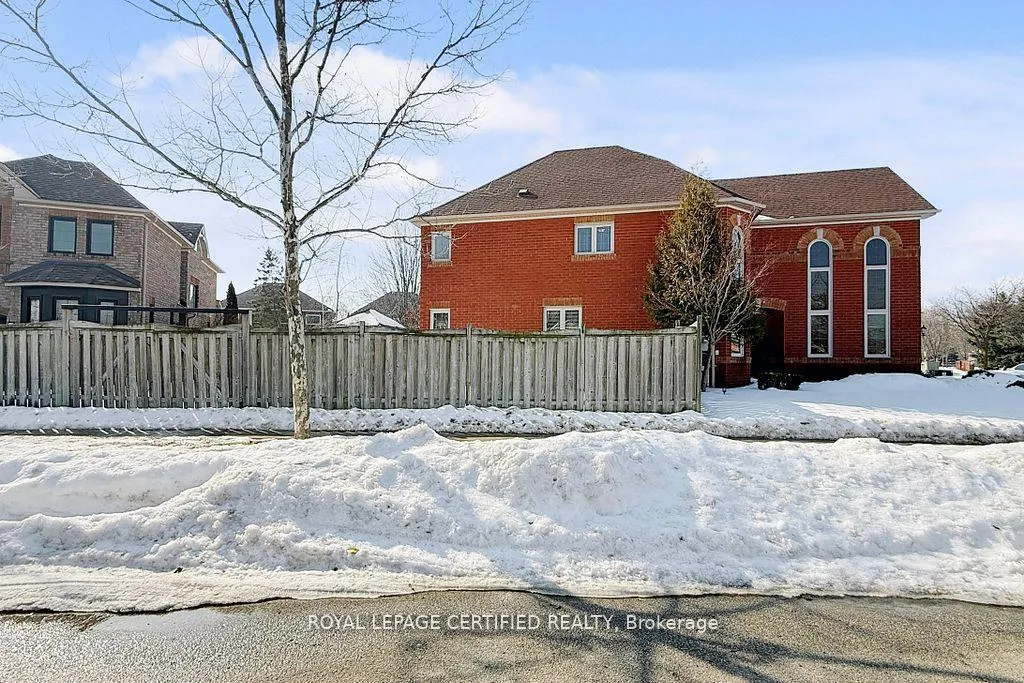 See all 50 photos
Property history
Facts and features
- BasementFinished
- Age of home16–30 years
- Water, sewerMunicipal
- HeatingForced air
- Hardwood floors
- Central air
The homeDetached, 2-storey, Age 16–30 years
- Type: Detached
- Style: 2-storey
- Age: 16–30 years
- Living space: 2,000–2,500 sq ft
- Basement: Finished
- View: Clear
InsideHardwood, Ceramic, Upper level, Water heater owned, water meter, upgraded insulation
- Flooring: Hardwood, Ceramic
- Laundry: Upper level
- Features: Water heater owned, water meter, upgraded insulation
- Security: Smoke detector
- Rooms above ground: 11
- Bedrooms: 3 + 2 in the basement
- Bathrooms: 4
- Kitchens: 1
- Family room: Yes
Outside and lotBrick front, Shingles, Concrete
- Exterior: Brick front
- Roof: Shingles
- Foundation: Concrete
- Features: Lawn sprinkler system, landscaped
- Other structures: Drive shed, fence - full, garden shed
- Accessibility: Open floor plan, modified kitchen counter
- Size: 49.42 × 104.79 ft
Parking2 Garage, Built-in, Available
- Spaces: 2 Garage
- Garage: Built-in
- Driveway: Available
Heating, water and powerForced air, gas, Central air, Municipal water
- Heating: Forced air, gas
- Cooling: Central air
- Water: Municipal water
- Sewer: Municipal sewer
Costs and taxesTaxes $7,837 a year, HST No HST, Hwt
- Taxes, 2025: $7,837 a year
- HST: No HST
- Rental items: Hwt
Included in the saleAll appliances,blinds and window coverings
- Included: All appliances,blinds and window coverings
NearbyClear view, fenced yard, park
- Close to: Clear view, fenced yard, park
Listing detailsW12964462, Sold, Apr 7, 2026
- MLS® number: W12964462
- Status: Sold
- Listed on: Apr 7, 2026
- Days on market: 42
- Updated: May 19, 2026
- Possession: Flexible
- Occupied by: Owner
- Listing brokerage: ROYAL LEPAGE CERTIFIED REALTY
About this home
3898 Parkgate Drive, Mississauga (Lisgar), ON L5N 7B4
A prestigious subdivision with only two entry points, this rare corner estate offers exceptional privacy, architectural presence, and around 3600 sq. ft. of refined, designer-upgraded living space. Situated on a premium lot (almost 50'x105') with three distinct outdoor living areas, the professionally landscaped grounds - enhanced with elegant patterned concrete and a full sprinkler system - create a private outdoor sanctuary ideal for upscale entertaining or serene relaxation. Inside, timeless elegance meets modern sophistication. Rich hardwood flooring flows across the main level, highlighted by a dramatic living room with cathedral ceilings and custom blinds that elevate both light and scale. Formal dining, an expansive family room designed for memorable gatherings, and a beautifully renovated chef-inspired kitchen with walk-out access to the backyard deliver seamless indoor-outdoor living. Upstairs, the primary suite serves as a luxurious retreat, featuring custom motorized blinds and a spa-inspired renovated ensuite. An updated staircase and fresh carpeting add polish and cohesion throughout the upper level.The fully finished lower level offers impressive flexibility with two additional bedrooms, a spacious recreation lounge, a full bathroom, and abundant storage - perfectly suited for family living, extended guests, or a sophisticated executive work-from-home environment Significant investments include a high-efficiency furnace and heat pump (2024), renovated ensuite and laundry room (2024) with custom cabinets, upgraded attic insulation, professional landscaping and sprinkler system (2021), central VAC, a double garage with 50-amp outlet for EV, and a rare second rear driveway with garden shed. Close to parks, schools, highways, and amenities. A well-maintained, move-in-ready home in a desirable neighbourhood.Option for separate entrance being a corner lot.
Ask about this home
A HOMEH agent will answer your questions about this home.
Around this home
Daily convenience, out of 100, from the distances below
Schools nearby
School rating, out of 10.
Helpful calculators
Your HOMEH agent

"I would see it this week."