

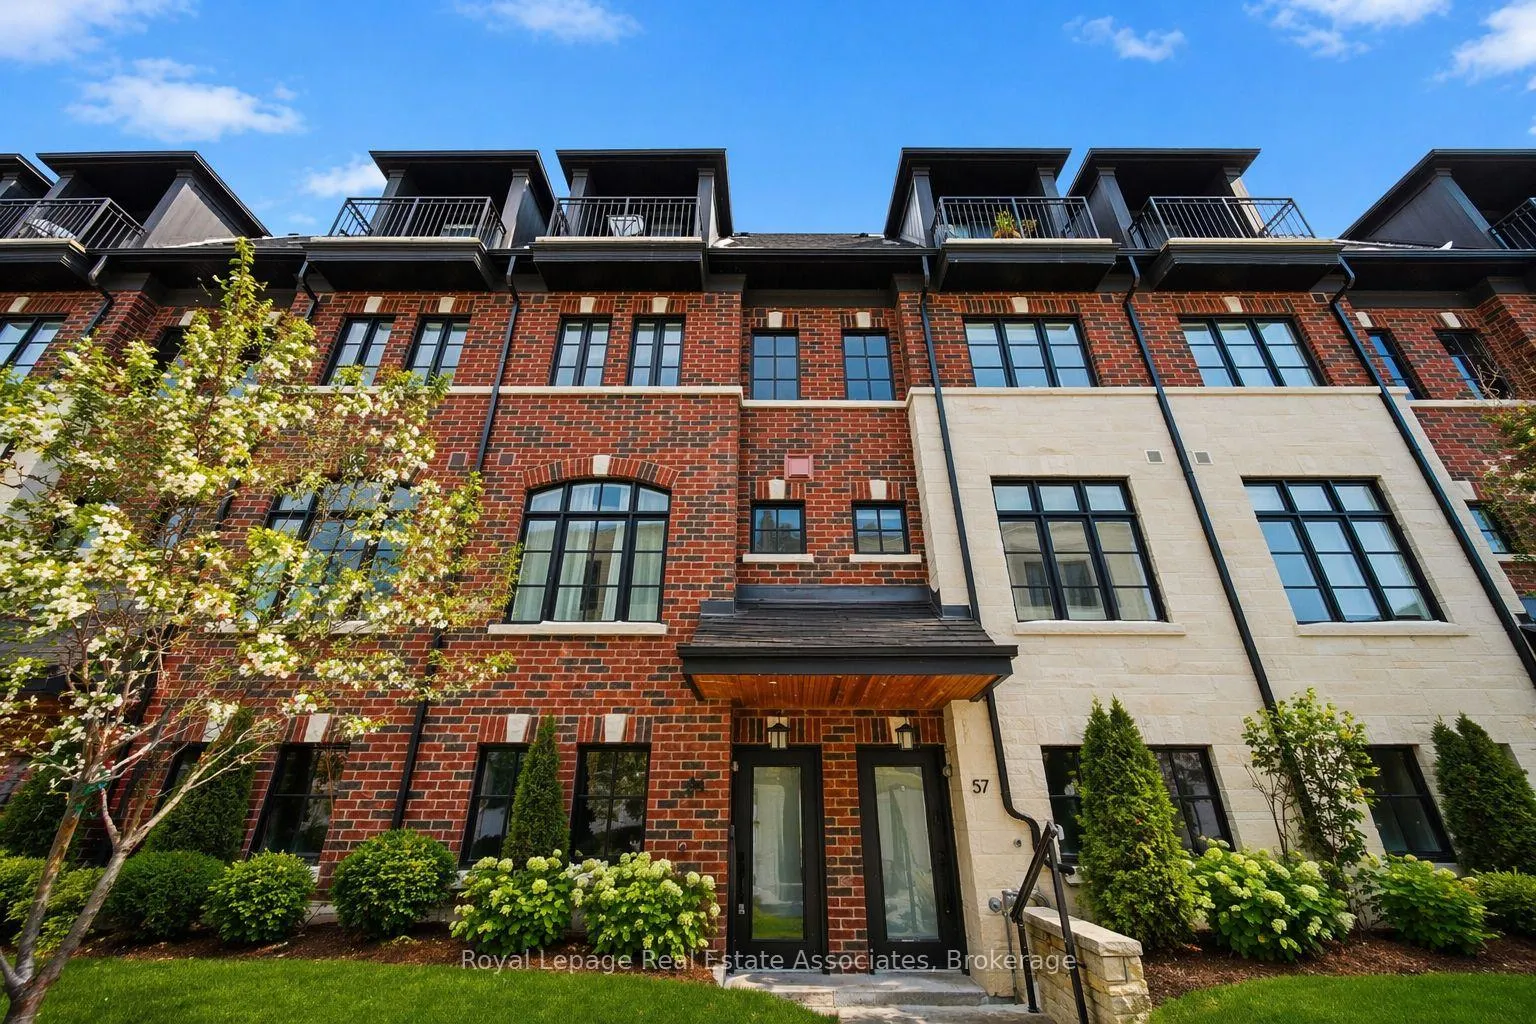
Unit 56, 30 Lunar Crescent
Unit 56, 30 Lunar Crescent
 See all 24 photos
Property history
Facts and features
- BasementNone
- Age of home0–5 years
- ExposureNorth south
- LaundryIn-suite
- Hardwood floors
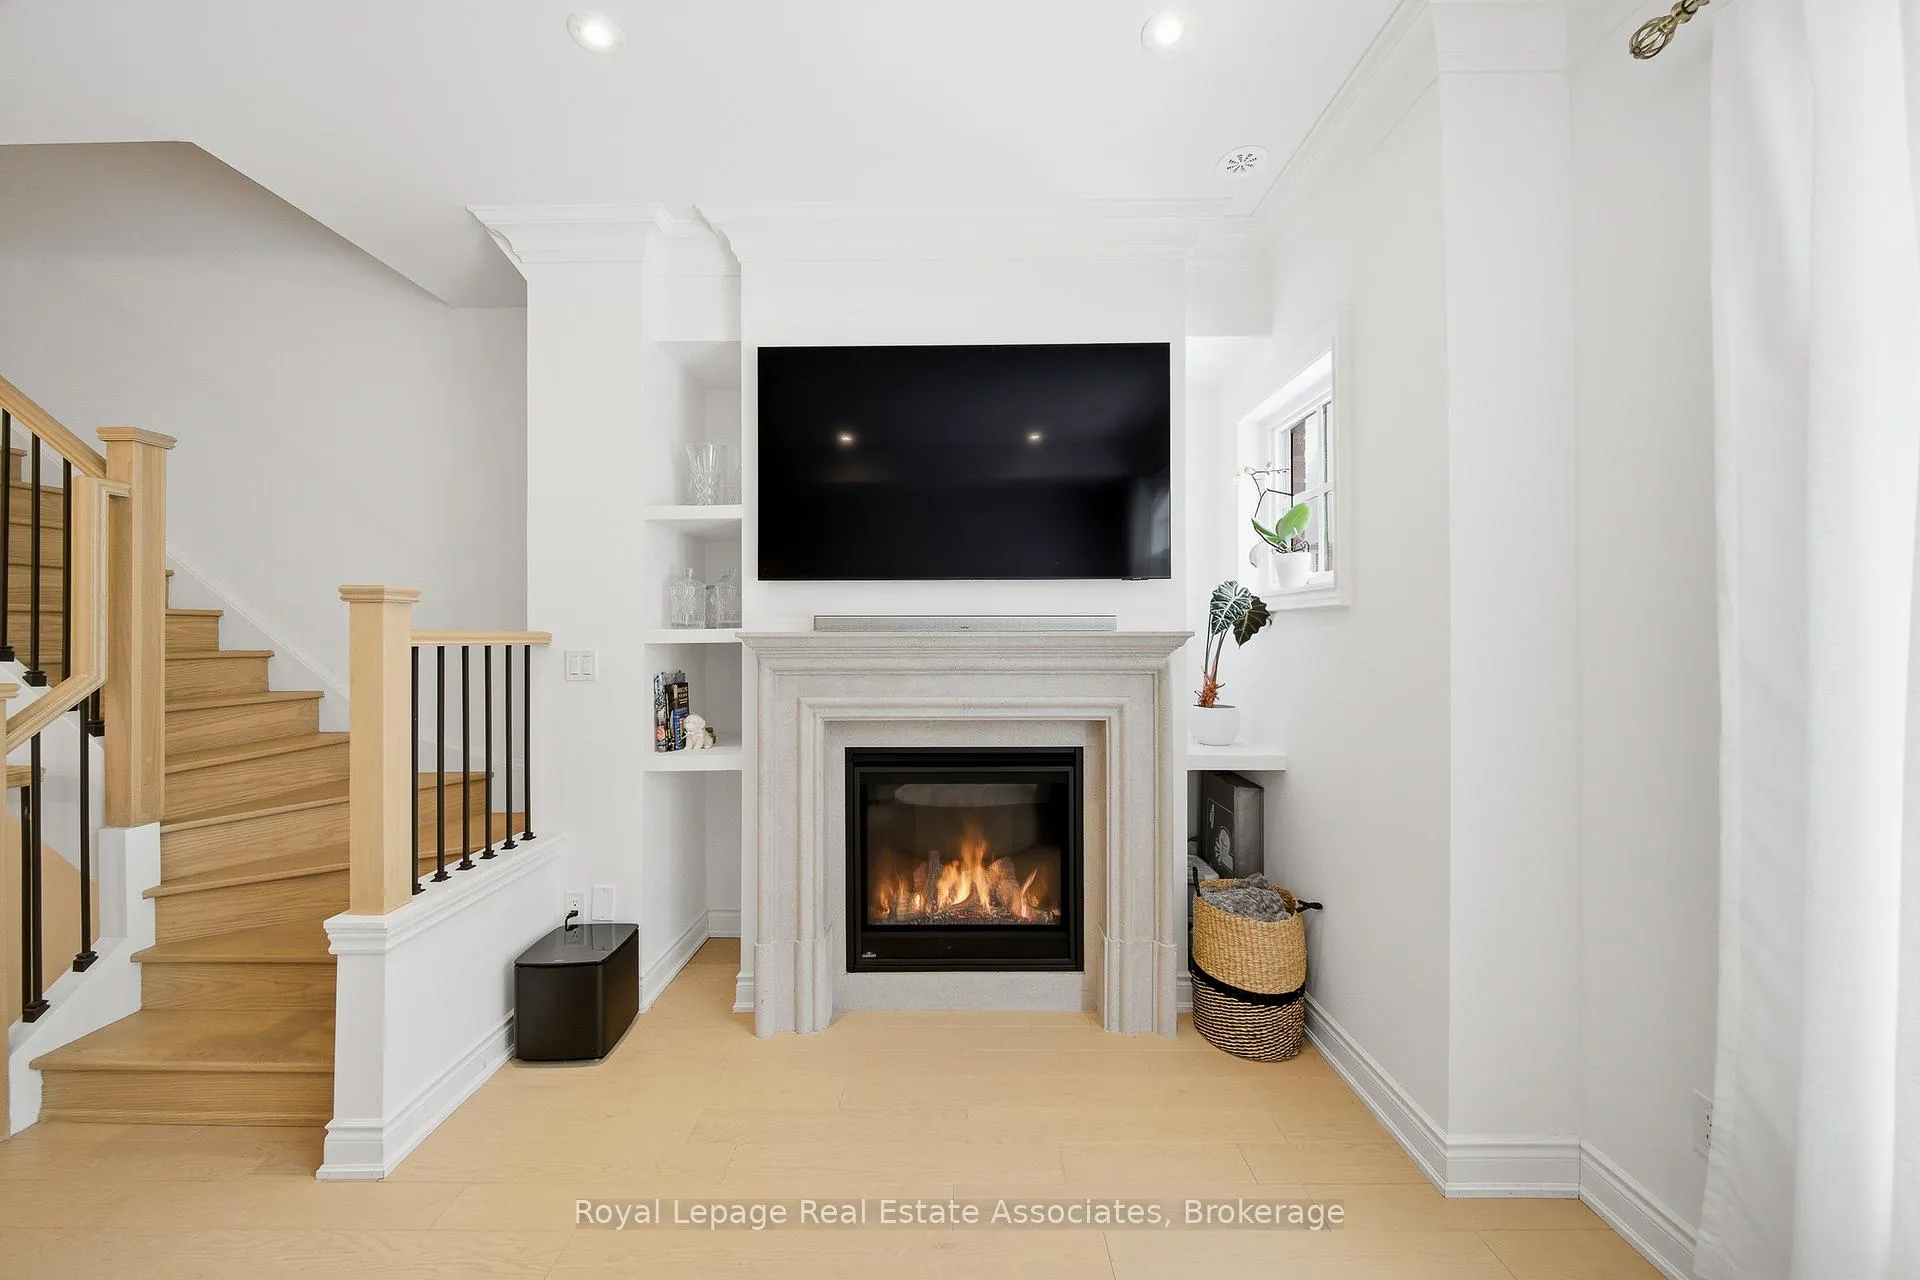
- Fireplace
- Central air
The homeCondo Townhouse, 3-storey, Age 0–5 years
- Type: Condo Townhouse
- Style: 3-storey
- Age: 0–5 years
- Living space: 1,400–1,599 sq ft
- Basement: None
- Exposure: North South
InsideFireplace Yes, natural gas, Ceramic, Hardwood, Broadloom, In-suite laundry
- Fireplace: Yes, natural gas
- Flooring: Ceramic, Hardwood, Broadloom
- Laundry: In-suite laundry
- Features: Water heater
- Rooms above ground: 6
- Bedrooms: 3
- Bathrooms: 2
- Kitchens: 1
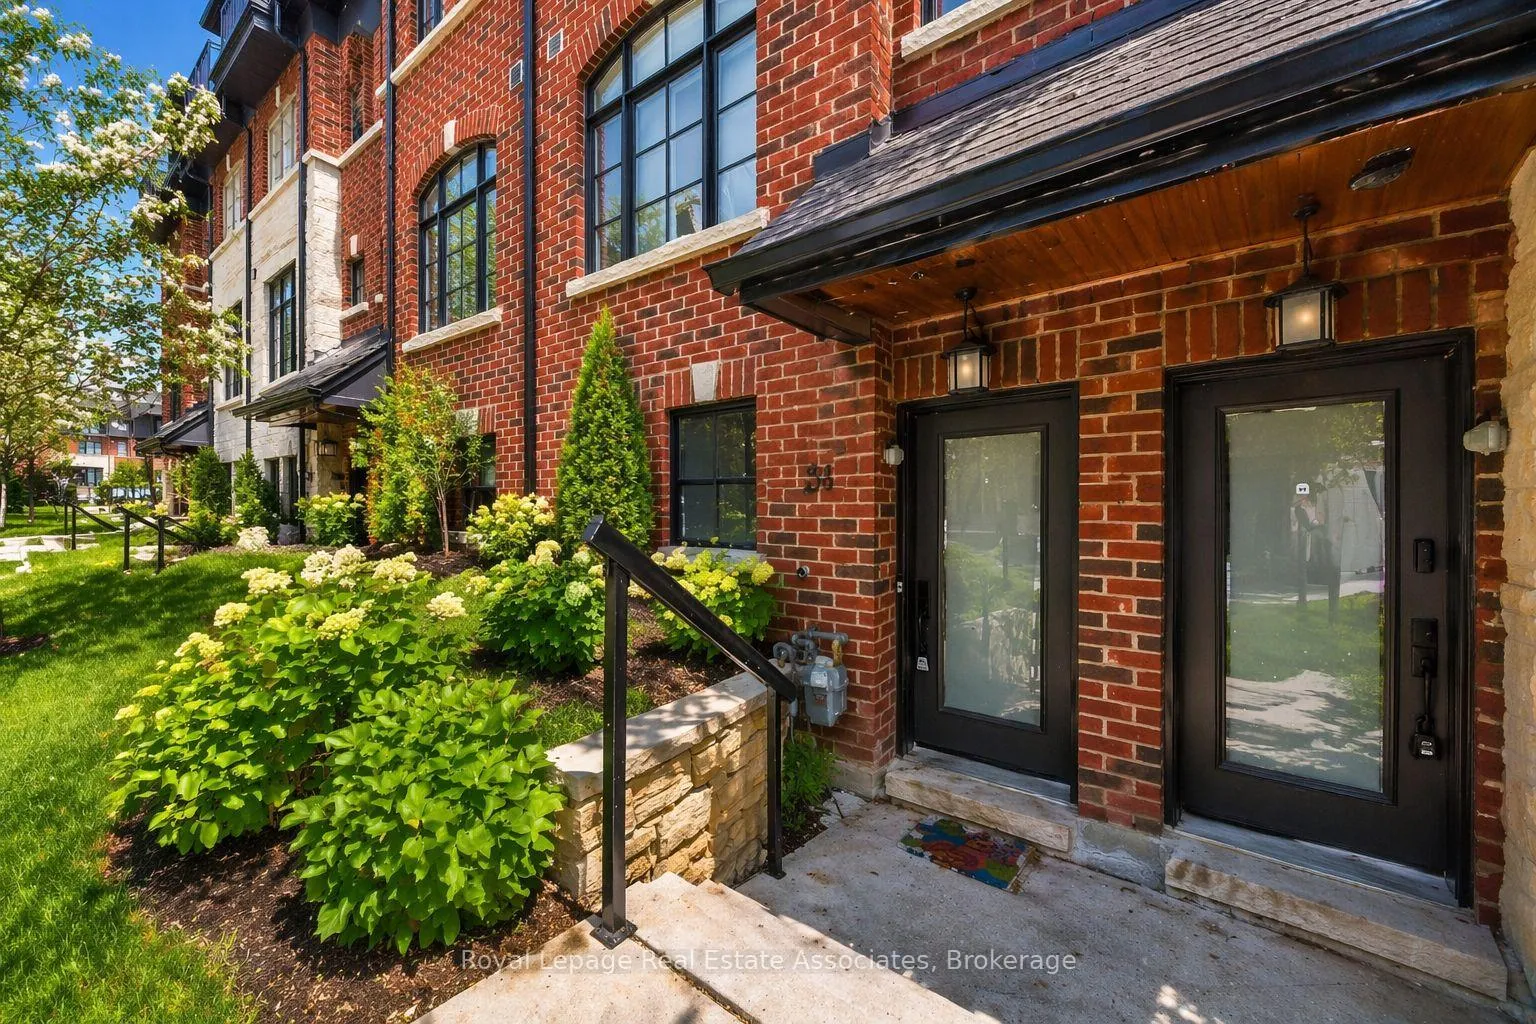
OutsideBrick, Terrace, Deck
- Exterior: Brick
- Balcony: Terrace
- Features: Deck
Parking and locker1 Parking, Underground, Parking type None
- Spaces: 1 Parking
- Garage: Underground
- Parking type: None
- Driveway: Underground
- Locker: None
Building30 Lunar Crescent, Storeys 3, Units 14
- Name: 30 Lunar Crescent
- Storeys: 3
- Units: 14
- Registered: 2023
- Condo corporation: 1141
- Amenities: Visitor parking
- Pets: Allowed
Heating, water and powerForced air, gas, Central air
- Heating: Forced air, gas
- Cooling: Central air
Costs and taxesTaxes $5,315 a year, Condo fee $286 a month, Building insurance included, common elements included, parking included
- Taxes, 2025: $5,315 a year
- Condo fee: $286 a month
- Fee includes: Building insurance included, common elements included, parking included
- HST: HST included in the price
- Rental items: Tankless water heater - $70.15/mth
- Under contract: Hot water heater
Included in the saleS/s appliances, all window coverings & elf's, electric car charger rough in., Door camera
- Included: S/s appliances, all window coverings & elf's, electric car charger rough in.
- Not included: Door camera
NearbyElectric car charger, park, public transit, school, river/stream
- Close to: Electric car charger, park, public transit, school, river/stream
Listing detailsW12968730, Sold, Apr 8, 2026
- MLS® number: W12968730
- Status: Sold
- Listed on: Apr 8, 2026
- Days on market: 15
- Updated: Apr 23, 2026
- Possession: 60-89 days
- Occupied by: Owner
- Listing brokerage: Royal Lepage Real Estate Associates
About this home
Unit 56, 30 Lunar Crescent, Mississauga (Streetsville), ON L5M 2R5
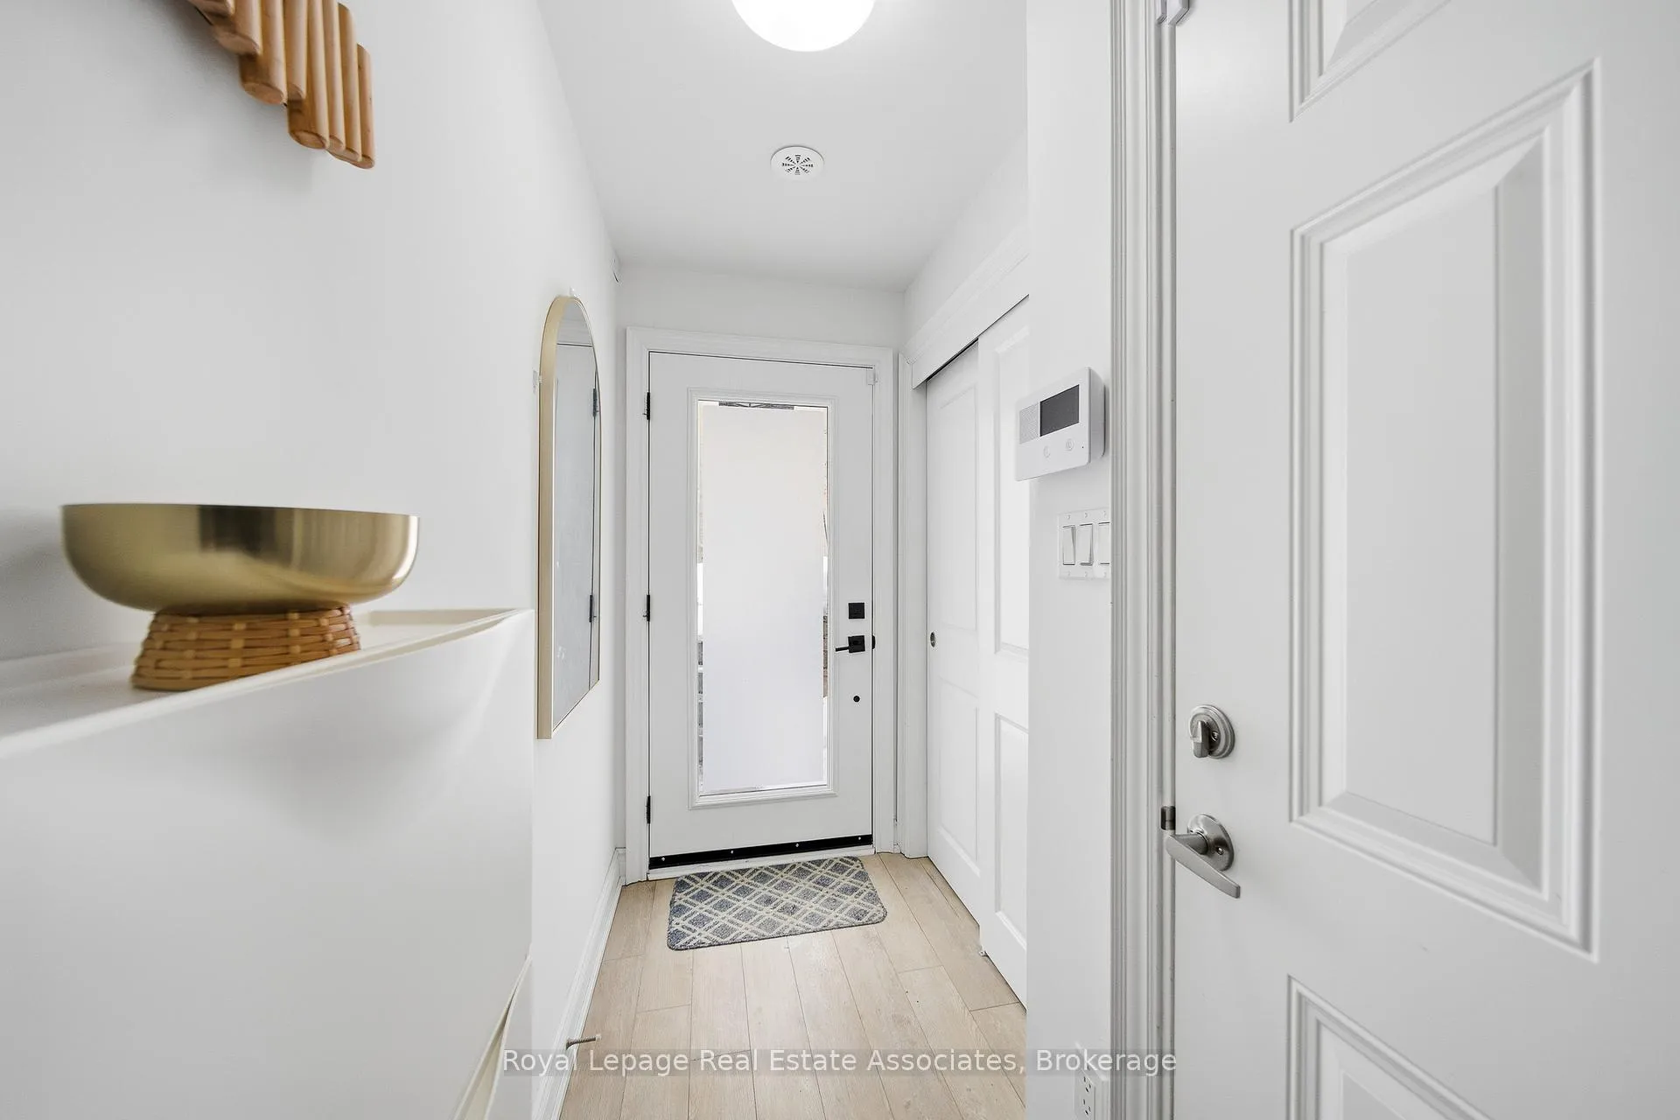
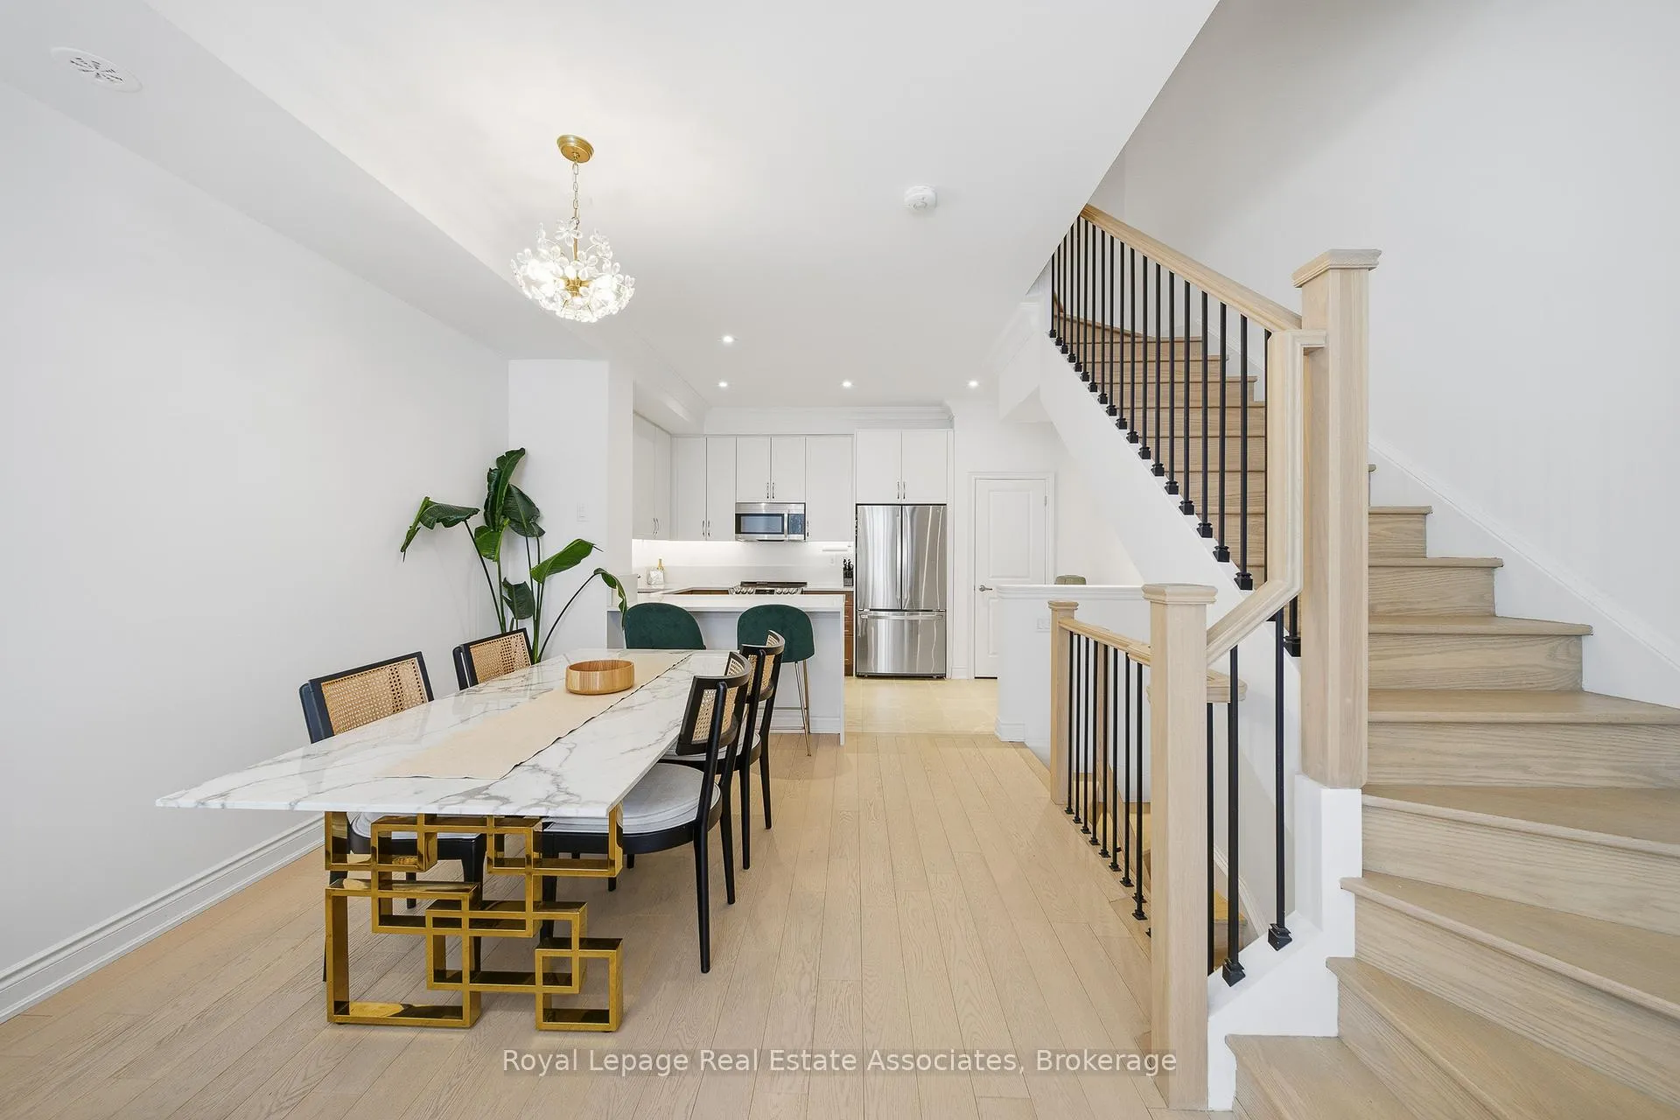
A refined luxury townhome by Dunpar Homes, nestled in the heart of vibrant Streetsville. This thoughtfully upgraded 1517 sq ft 3-bedroom, 2-bathroom residence delivers premium finishes, thoughtful design, and exceptional indoor-outdoor living in a prime, walkable location. The interior is bright and open, featuring soaring 9.5-foot ceilings and numerous skylights that flood the home with natural light. Wide plank hardwood flooring, smooth ceilings, LED pot lights, and solid oak stairs with iron pickets create an elegant and cohesive feel throughout. A natural gas fireplace with an upgraded Regency-style mantel and custom built-in shelving anchors the main living space, adding both warmth and functional design. The custom two-toned kitchen is a chef's delight, finished with quartz counters, a waterfall island, crown mouldings, premium stainless-steel appliances, and elevated cabinetry details. Bathrooms feature luxurious marble counters. Additional upgrades include a central steam humidifier and an electric vehicle charger rough-in. The primary suite functions as a private retreat, complete with crown moulding, a walkout to a private balcony, and an oversized walk-in closet with a fully integrated custom organization system. Outside, an expansive south-facing 268 sq ft rooftop terrace offers a gas BBQ line, water hookup, and a pergola-ideal for effortless, sun-filled entertaining. Enjoy an unparalleled level of convenience. The home is steps to GO transit, dining, trails, parks, top-rated schools, a recreation centre, and charming village shops, all with quick access to major highways. Set within an exclusive, family-friendly community known for its timeless architecture and modern design, this townhome offers the perfect blend of luxury, convenience, and low-maintenance living. Extensively upgraded, generously sized, and offering exceptional value, this turnkey home delivers luxury without compromise.
Ask about this home
A HOMEH agent will answer your questions about this home.
Know more about 30 Lunar Crescent
Condo building · 30 Lunar Crescent
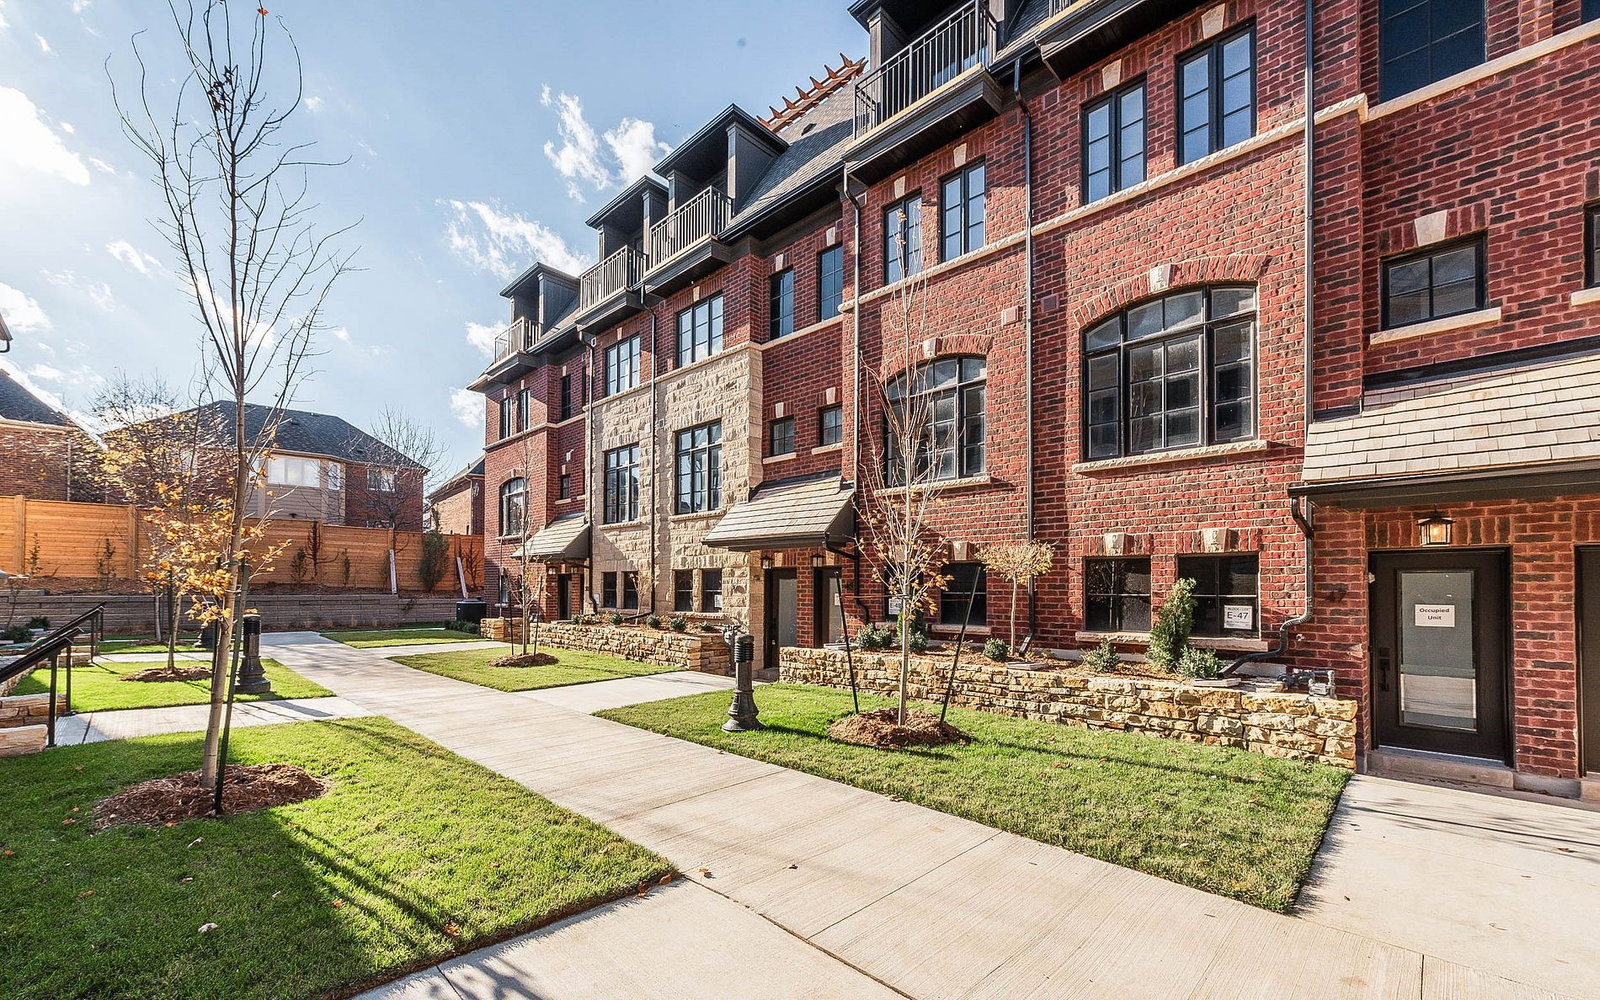
30 Lunar Crescent is a 3-storey condo with 14 suites, built in 2023. No units are on the market here right now.
- 3storeys
- 14suites
- 2023built
No similar units for sale in 30 Lunar Crescent right now.
Around this home
Daily convenience, out of 100, from the distances below
Schools nearby
School rating, out of 10.
Helpful calculators
Your HOMEH agent

"Priced 1% under the Hestimate. I would see it this week."