

Unit 10, 3360 Council Ring Road
Unit 10, 3360 Council Ring Road
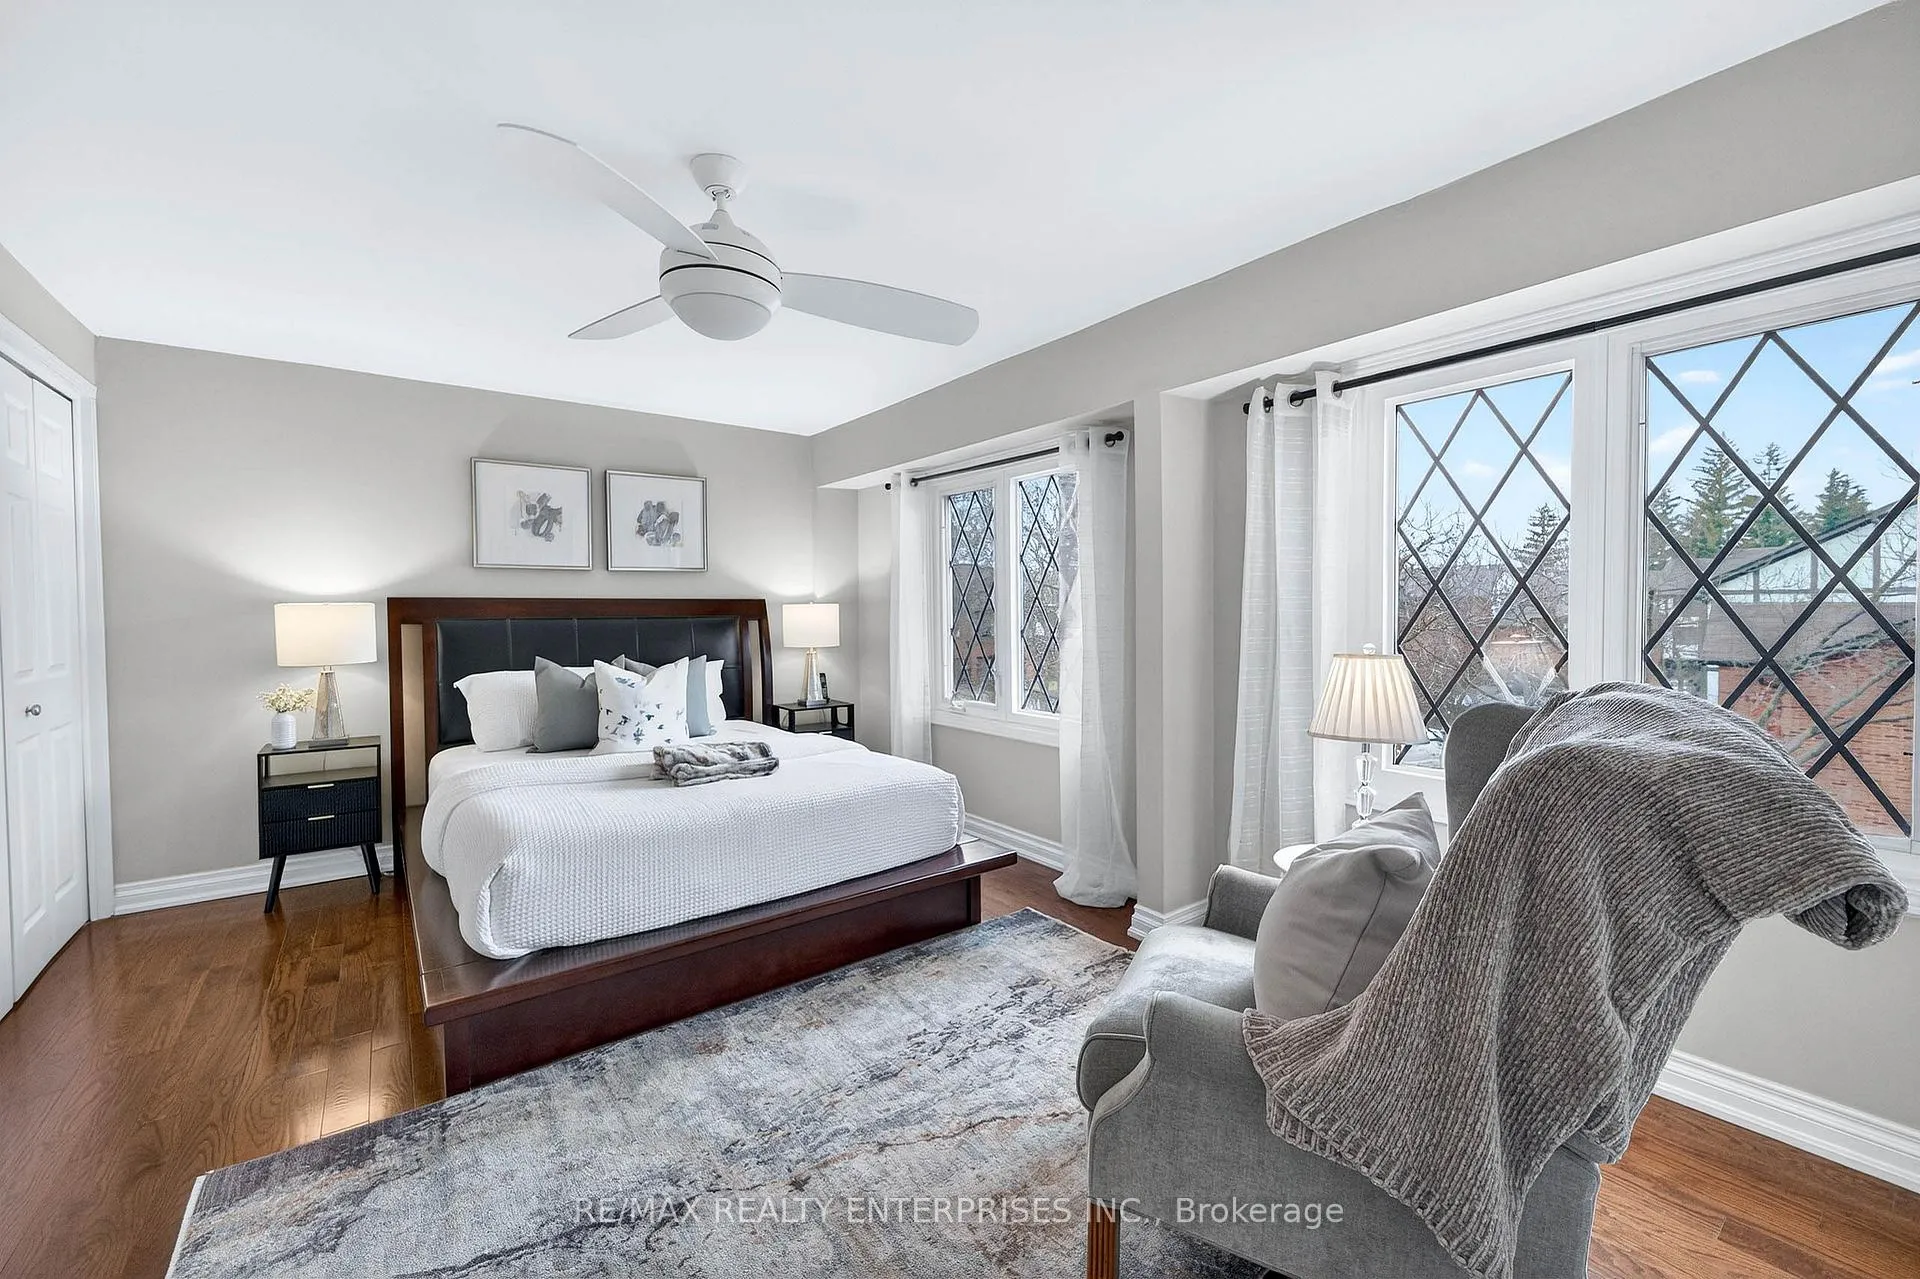 See all 50 photos
Property history
Facts and features
- BasementFinished
- ExposureNorth
- LaundryEnsuite
- LockerNone
- Hardwood floors
- Fireplace
- Central air
The homeCondo Townhouse, Multi-level, 1,200–1,399 sq ft
- Type: Condo Townhouse
- Style: Multi-level
- Living space: 1,200–1,399 sq ft
- Basement: Full, finished
- Exposure: North
InsideFireplace Yes, Hardwood, Tile, Ensuite, lower level
- Fireplace: Yes
- Flooring: Hardwood, Tile
- Laundry: Ensuite, lower level
- Features: Auto garage door remote
- Rooms above ground: 7
- Rooms in the basement: 2
- Bedrooms: 3
- Bathrooms: 2
- Kitchens: 1
- Family room: Yes
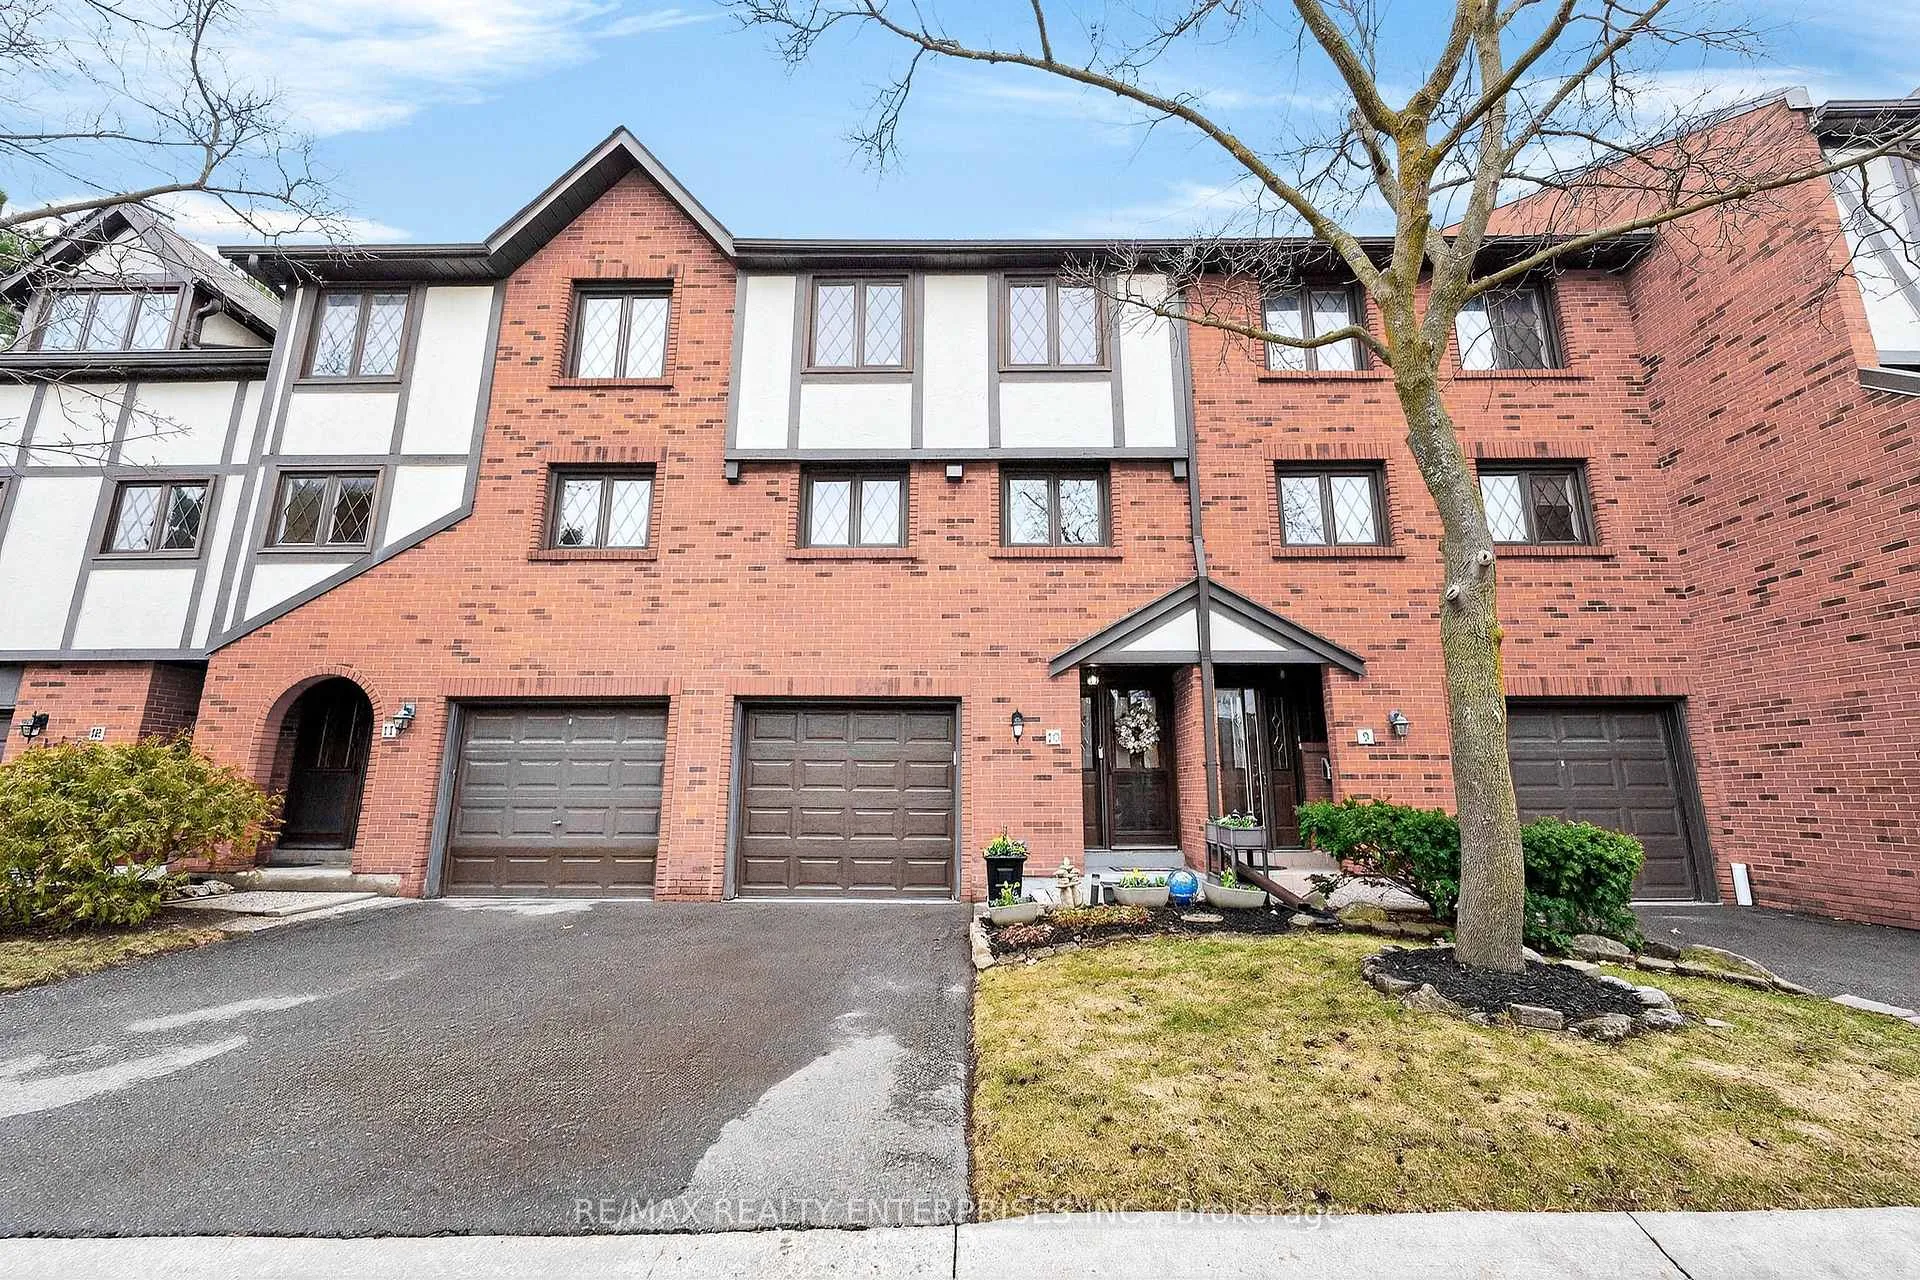
OutsideBrick, stucco (plaster), Terrace
- Exterior: Brick, stucco (plaster)
- Balcony: Terrace
Parking and locker2 Parking (1 garage + 1 drive), Built-in, Exclusive
- Spaces: 2 Parking (1 garage + 1 drive)
- Garage: Built-in
- Parking type: Exclusive
- Locker: None
Building3360 Council Ring Townhomes, Storeys 2, Units 64
- Name: 3360 Council Ring Townhomes
- Storeys: 2
- Units: 64
- Registered: 1979
- Condo corporation: 198
- Amenities: Bbqs allowed, visitor parking
- Pets: Allowed
Heating, water and powerForced air, gas, Central air
- Heating: Forced air, gas
- Cooling: Central air
Costs and taxesTaxes $4,363 a year, Condo fee $774 a month, Parking included, building insurance included, condo taxes included, common elements included
- Taxes, 2025: $4,363 a year
- Condo fee: $774 a month
- Fee includes: Parking included, building insurance included, condo taxes included, common elements included
- HST: No HST
- Rental items: None
Included in the saleNest smoke and carbon monoxide detectors, front door camera, remote-controlled window treatment in the living room, built-in gladiator wall storage in garage, hot water heater (owned)
- Included: Nest smoke and carbon monoxide detectors, front door camera, remote-controlled window treatment in the living room, built-in gladiator wall storage in garage, hot water heater (owned)
NearbyPark, public transit, hospital, school, place of worship
- Close to: Park, public transit, hospital, school, place of worship
Listing detailsW12968696, Sold, Apr 8, 2026
- MLS® number: W12968696
- Status: Sold
- Listed on: Apr 8, 2026
- Days on market: 14
- Updated: Apr 22, 2026
- Possession: Flexible
- Occupied by: Owner
- Listing brokerage: RE/MAX REALTY ENTERPRISES INC.
About this home
Unit 10, 3360 Council Ring Road, Mississauga (Erin Mills), ON L5L 2E4
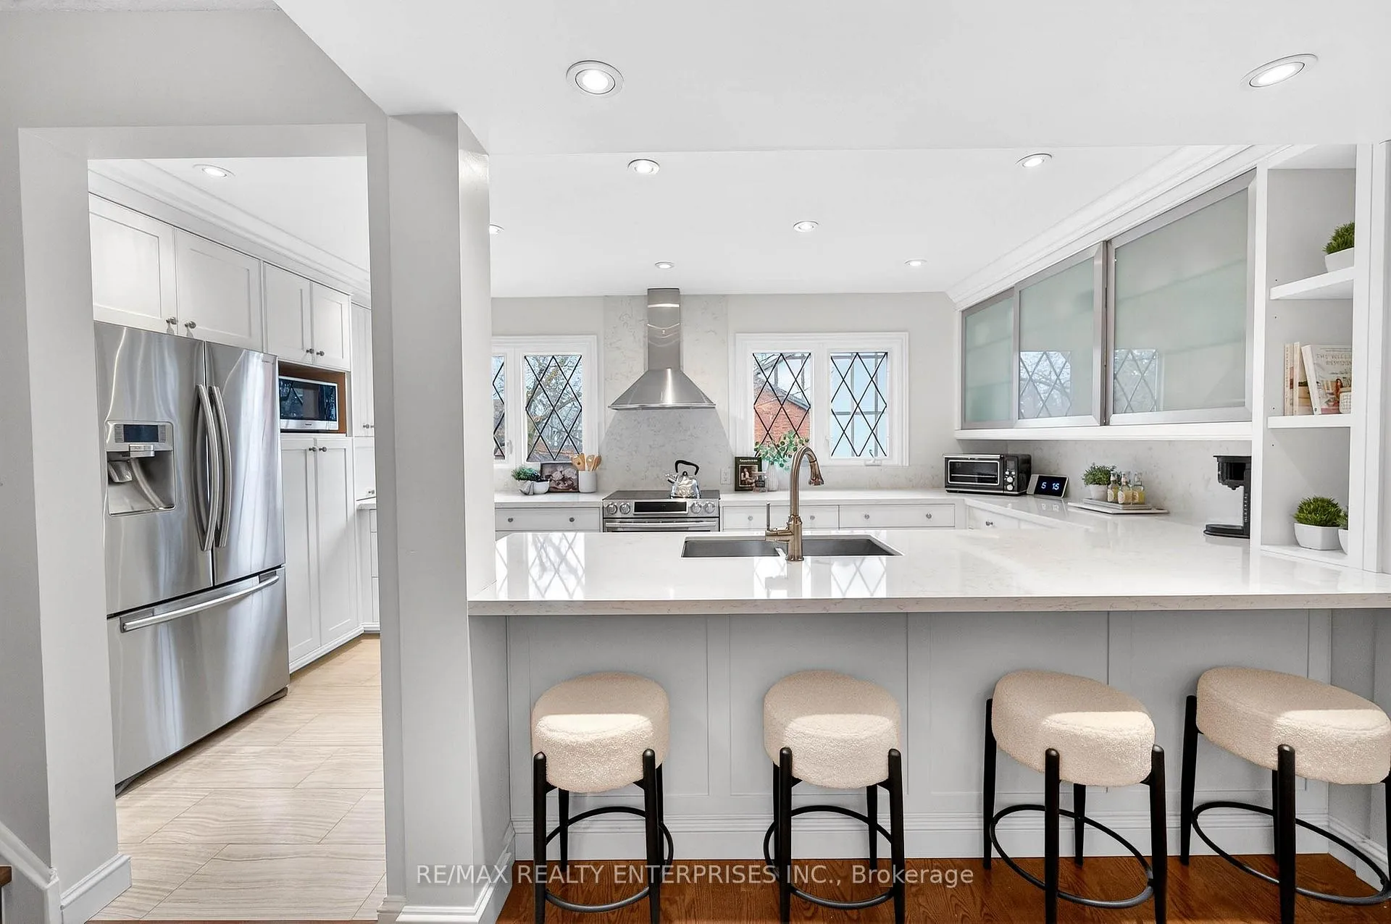
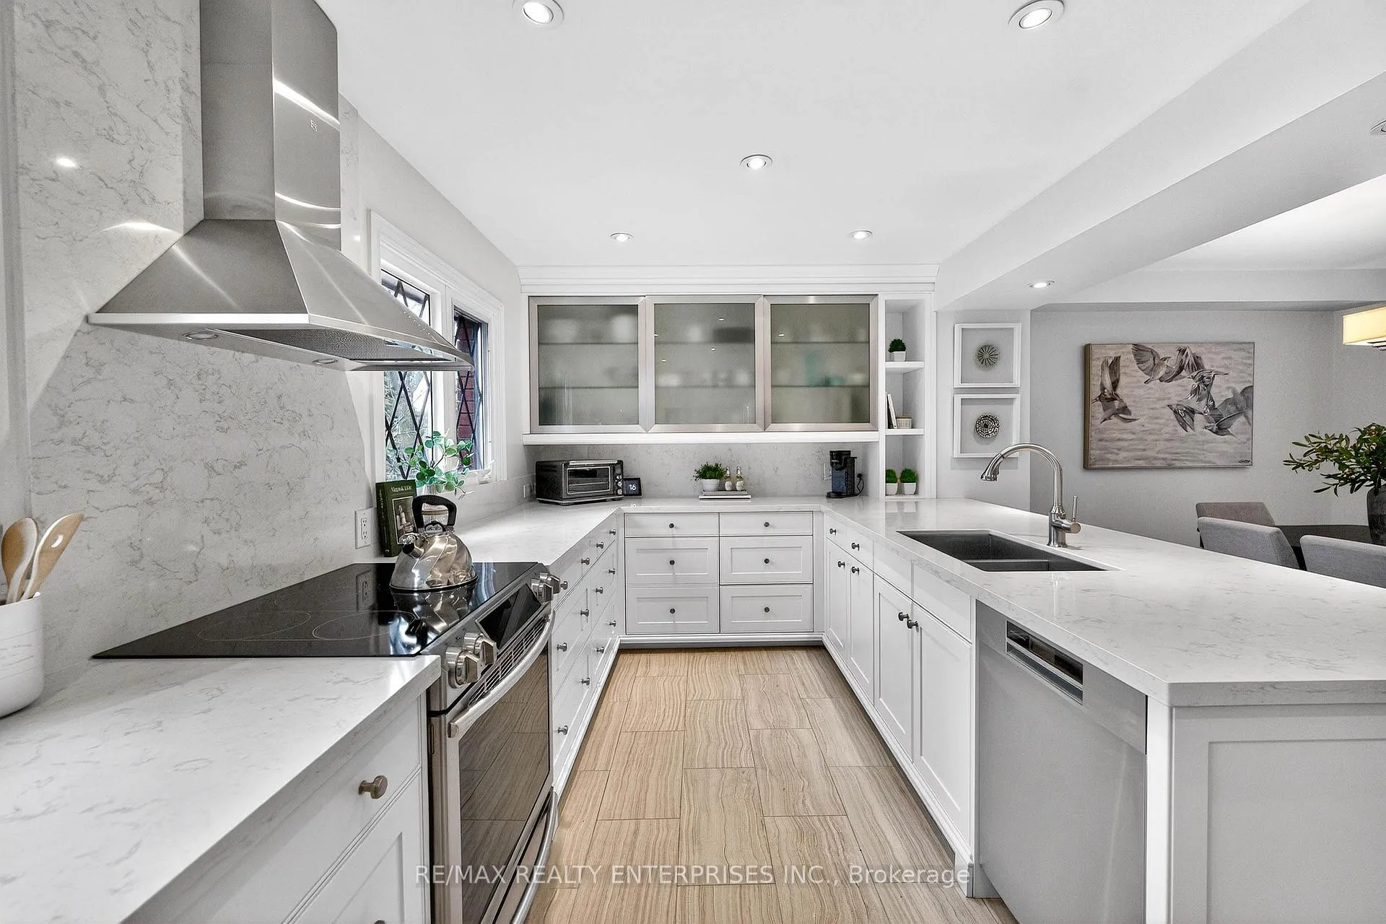
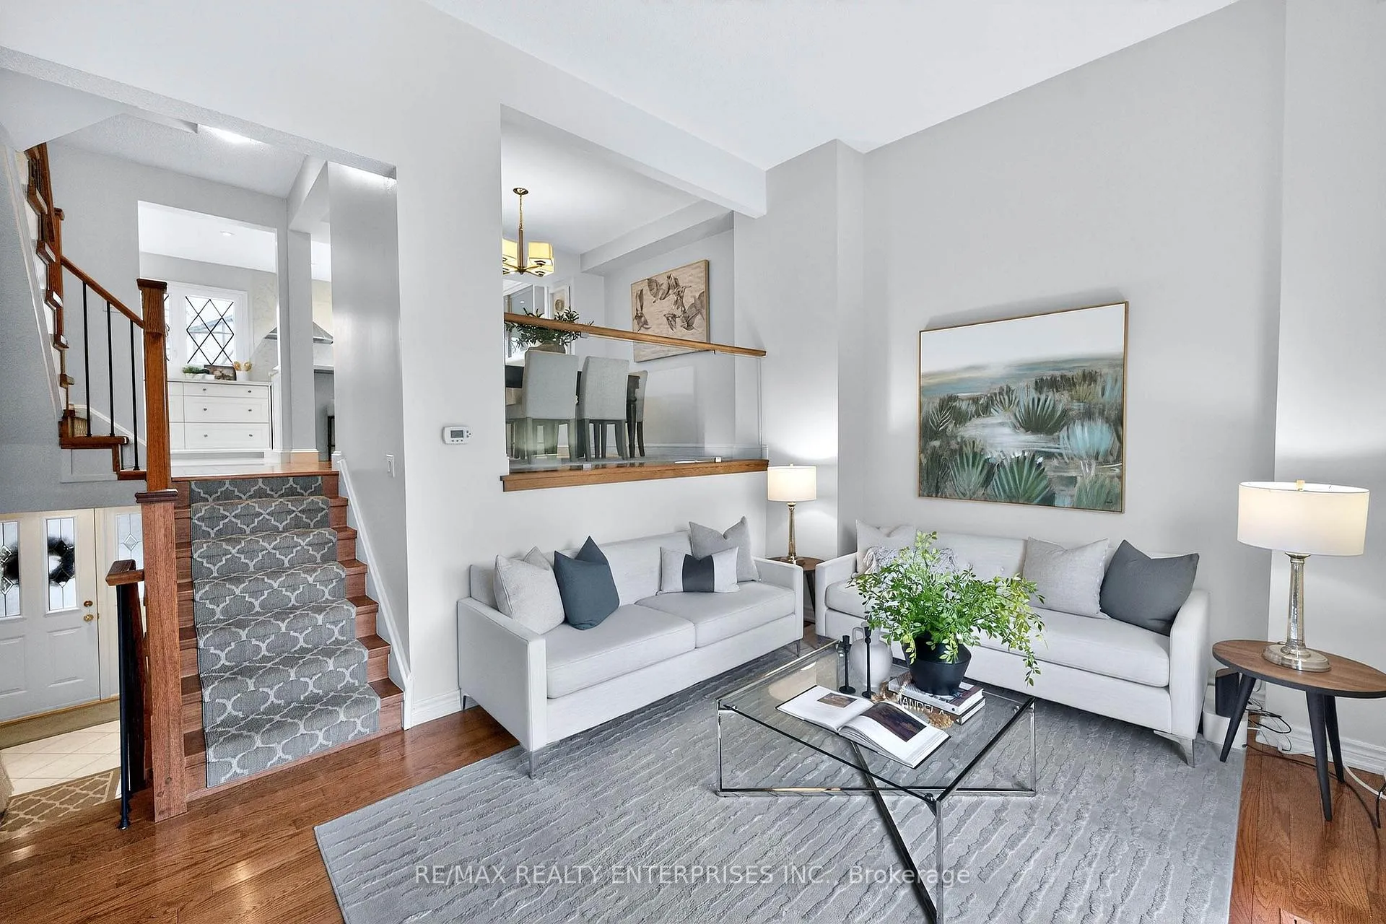
Welcome Home to Mississauga's orginal iconic Community - The Barringtons. Impecable Location - Walk to trails, parks, community centre, shopping, and commuter routes. This Extensively upgraded home offers a rare blend of design, comfort, and practical improvements. The standout Designer Kitchen was created by Ramsin Khachi, known for his work featured on Cityline and The Marilyn Denis Show, and features Cambria quartz countertops, custom cabinets with under-cabinet lighting, heated flooring, pot lights, and luxe stainless steel appliances. Open-concept design flows through the dining room featuring backyard views throuh the living room with sliding glass door walk-out to the backyard. The primay bedroom boasts hardwood floors, built-in cabinetry with overhead pot lights, and two closets. The main bathroom has been fully renovated and expanded to include both a separate shower and soaking tub, complete with heated floors for added comfort. Fully insulated garage with an epoxy floor and Gladiator storage system for easy maintenance and organization. Direct access from the garage adds extra convenience. Throughout the home you will find hardwood flooring and stairs, complemented by durable iron railings that require no painting and are easy to maintain with a carpeted runner that adds warmth and comfort. The laundry room is designed for function, featuring folding counters, ample hanging space, storage cabinetry, and laundry sink. Outside, the garden has been professionally landscaped, creating an inviting outdoor space. Smart home features including a motorized blind in the living room, front door camera and customizable Rubbermaid closet systems throughout. This home has been impeccably maintained and upgraded - just move in and enjoy!
Ask about this home
A HOMEH agent will answer your questions about this home.
Know more about 3360 Council Ring Townhomes
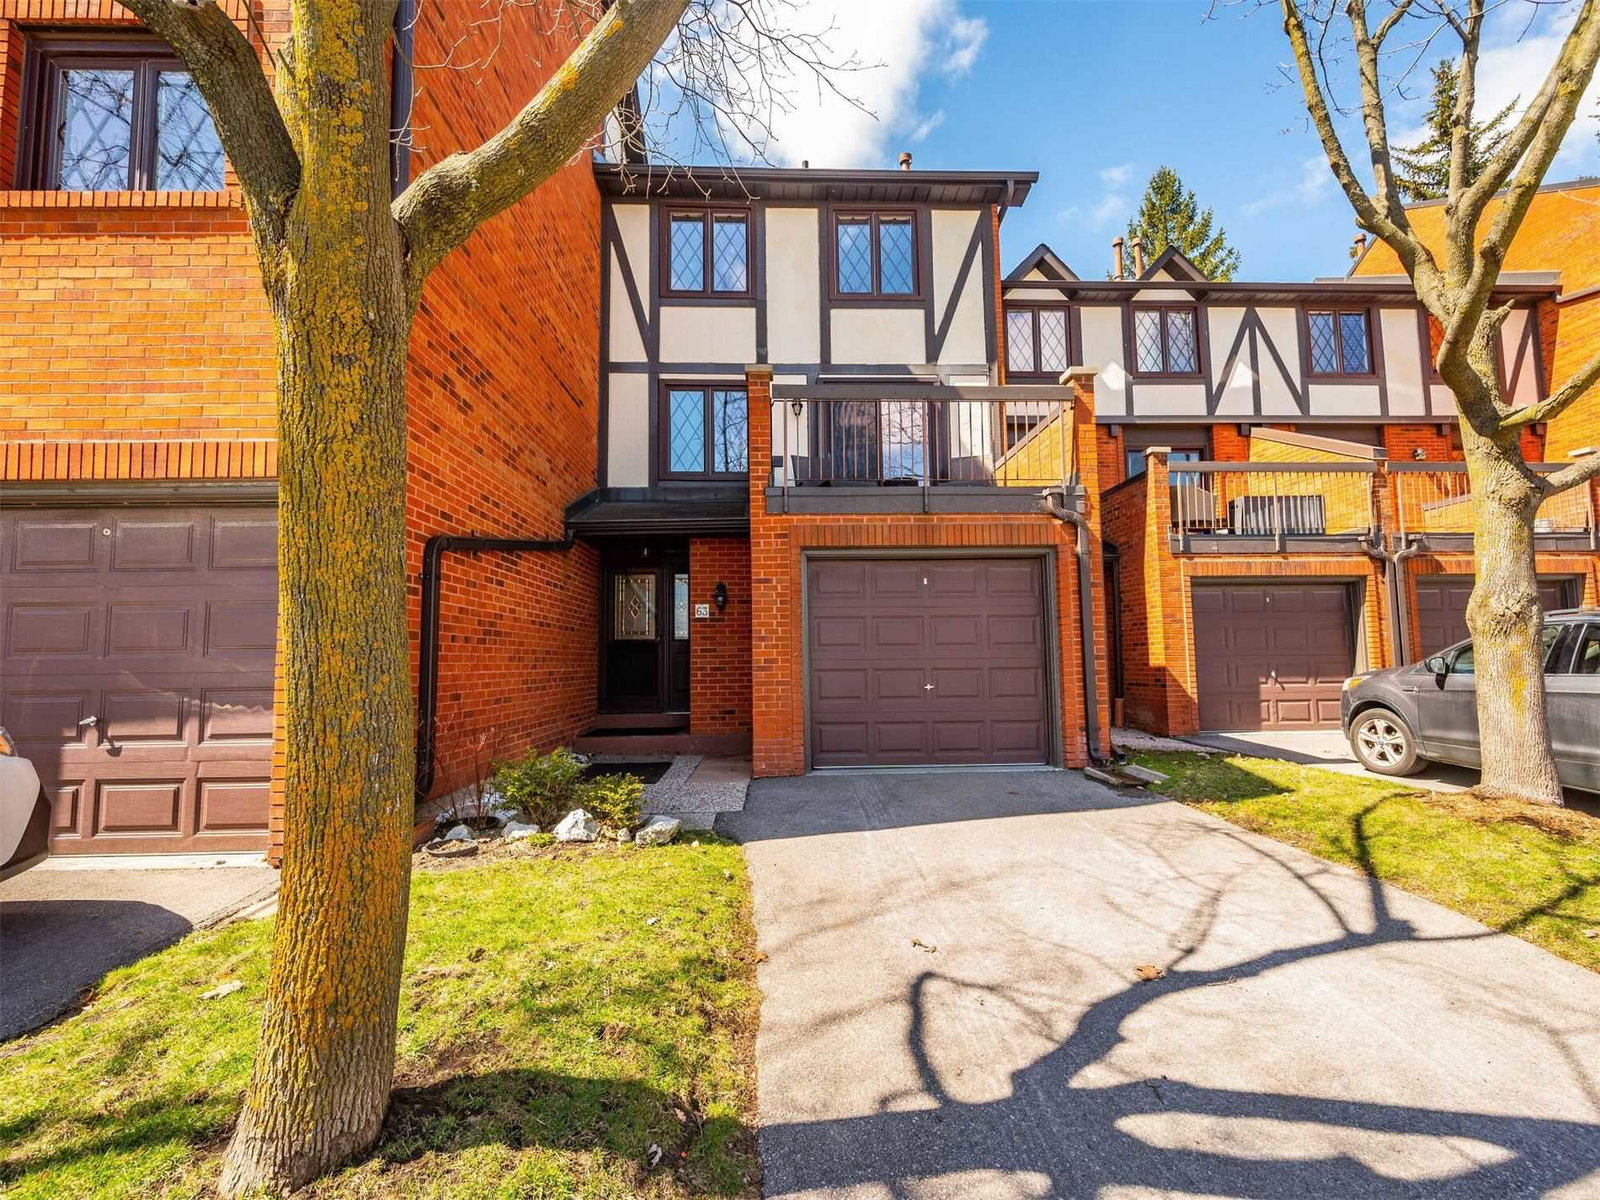
Condo building · 3360 Council Ring Road
3360 Council Ring Townhomes is a 2-storey condo with 64 suites, built in 1979 by Unknown. No units are on the market here right now.
- 2storeys
- 64suites
- $525/sq ft
- 1979built
No similar units for sale in 3360 Council Ring Townhomes right now.
Around this home
Daily convenience, out of 100, from the distances below
Schools nearby
School rating, out of 10.
Helpful calculators
Your HOMEH agent

"I would see it this week."