

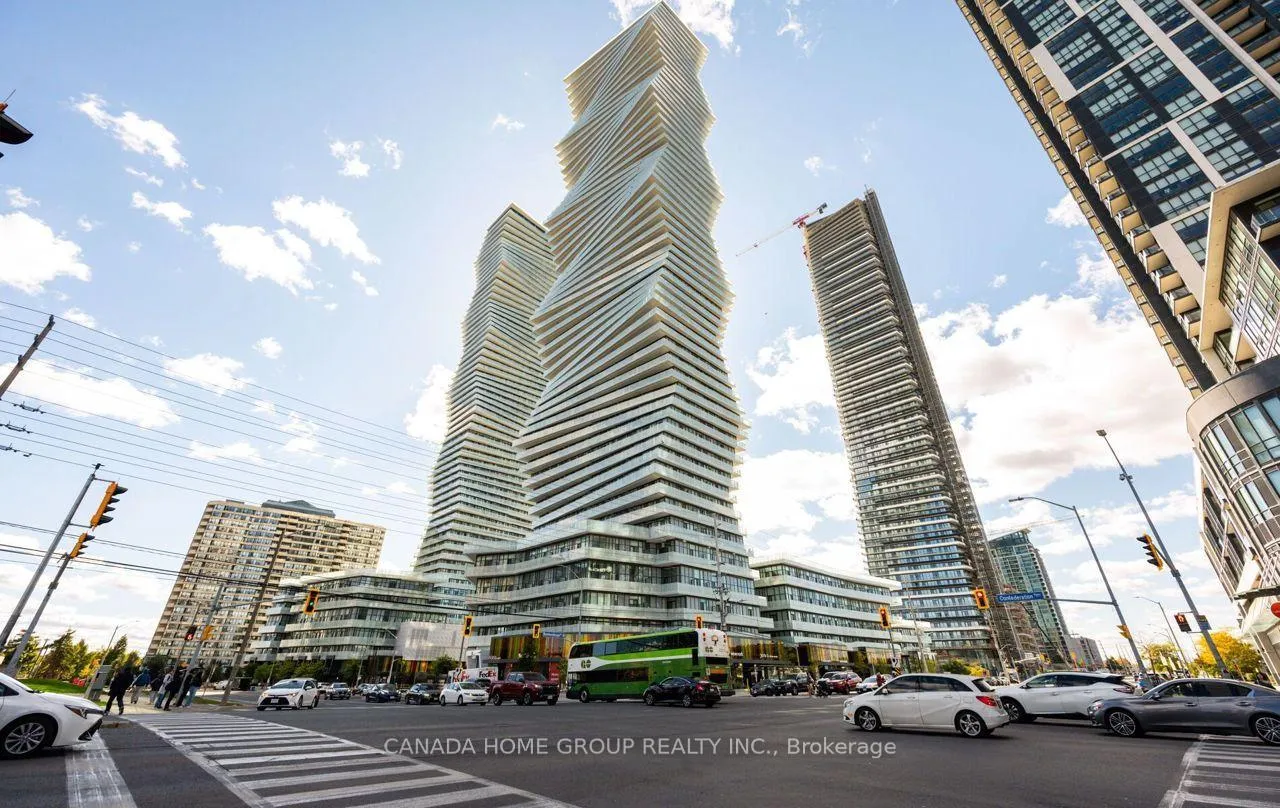
Unit 5310, 3900 Confederation Parkway
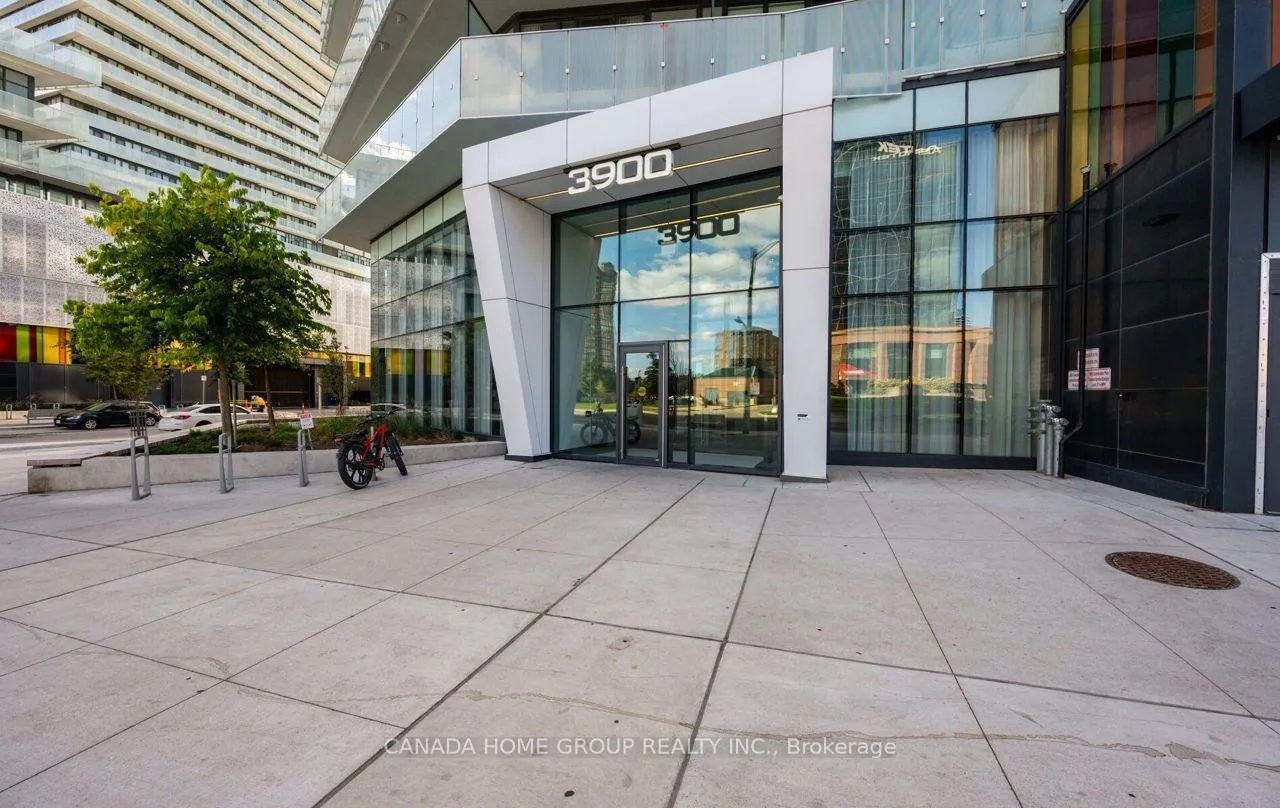
Unit 5310, 3900 Confederation Parkway
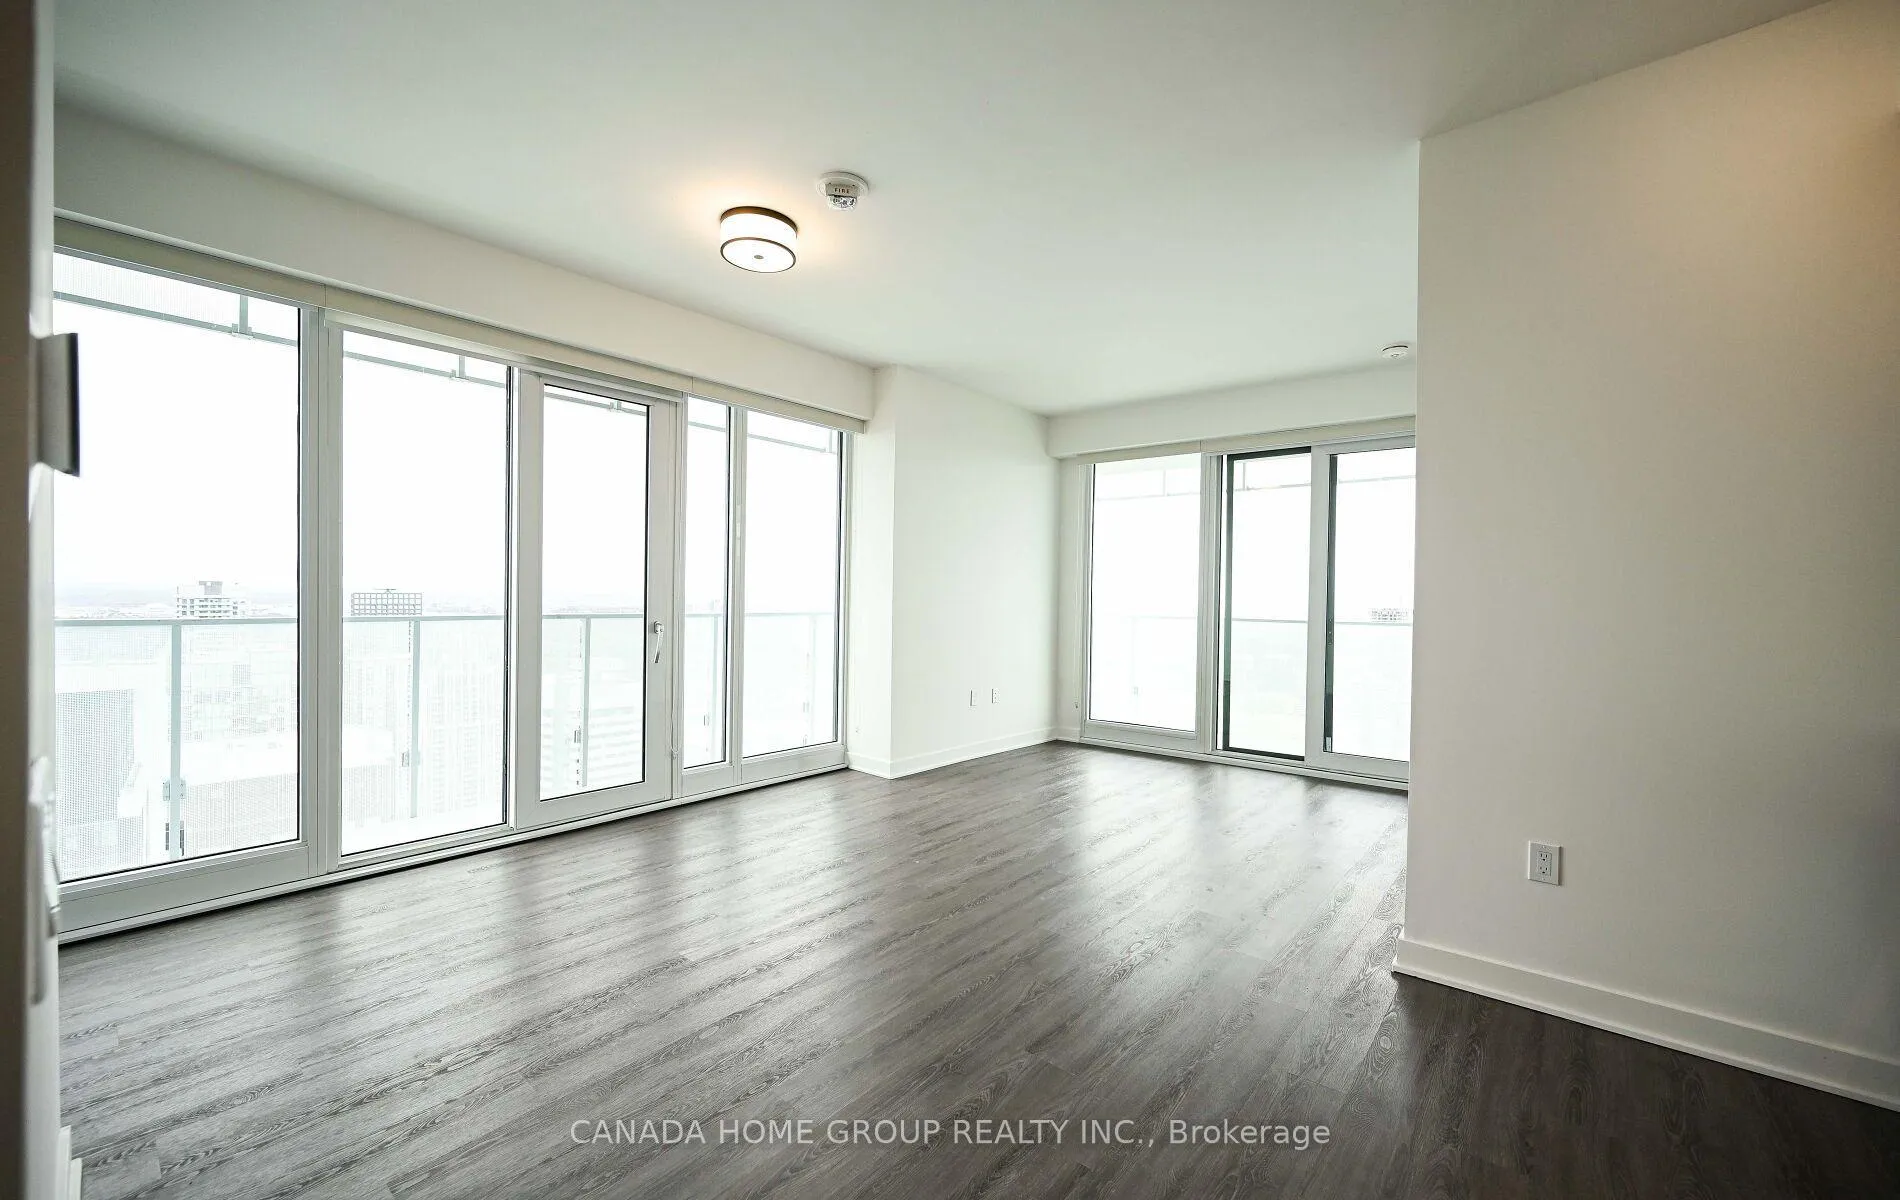 See all 28 photos
Facts and features
- ExposureNorth east
- LaundryEnsuite
- LockerNone
- BalconyOpen
- Central air
- Concierge
- Gym
- Outdoor pool
- Party room/meeting room
The homeCondo Apartment, Apartment, Age 0–5 years
- Type: Condo Apartment
- Style: Apartment
- Age: 0–5 years
- Living space: 800–899 sq ft
- Basement: None
- Exposure: North East
InsideEnsuite, Carpet free, Elevator Yes
- Laundry: Ensuite
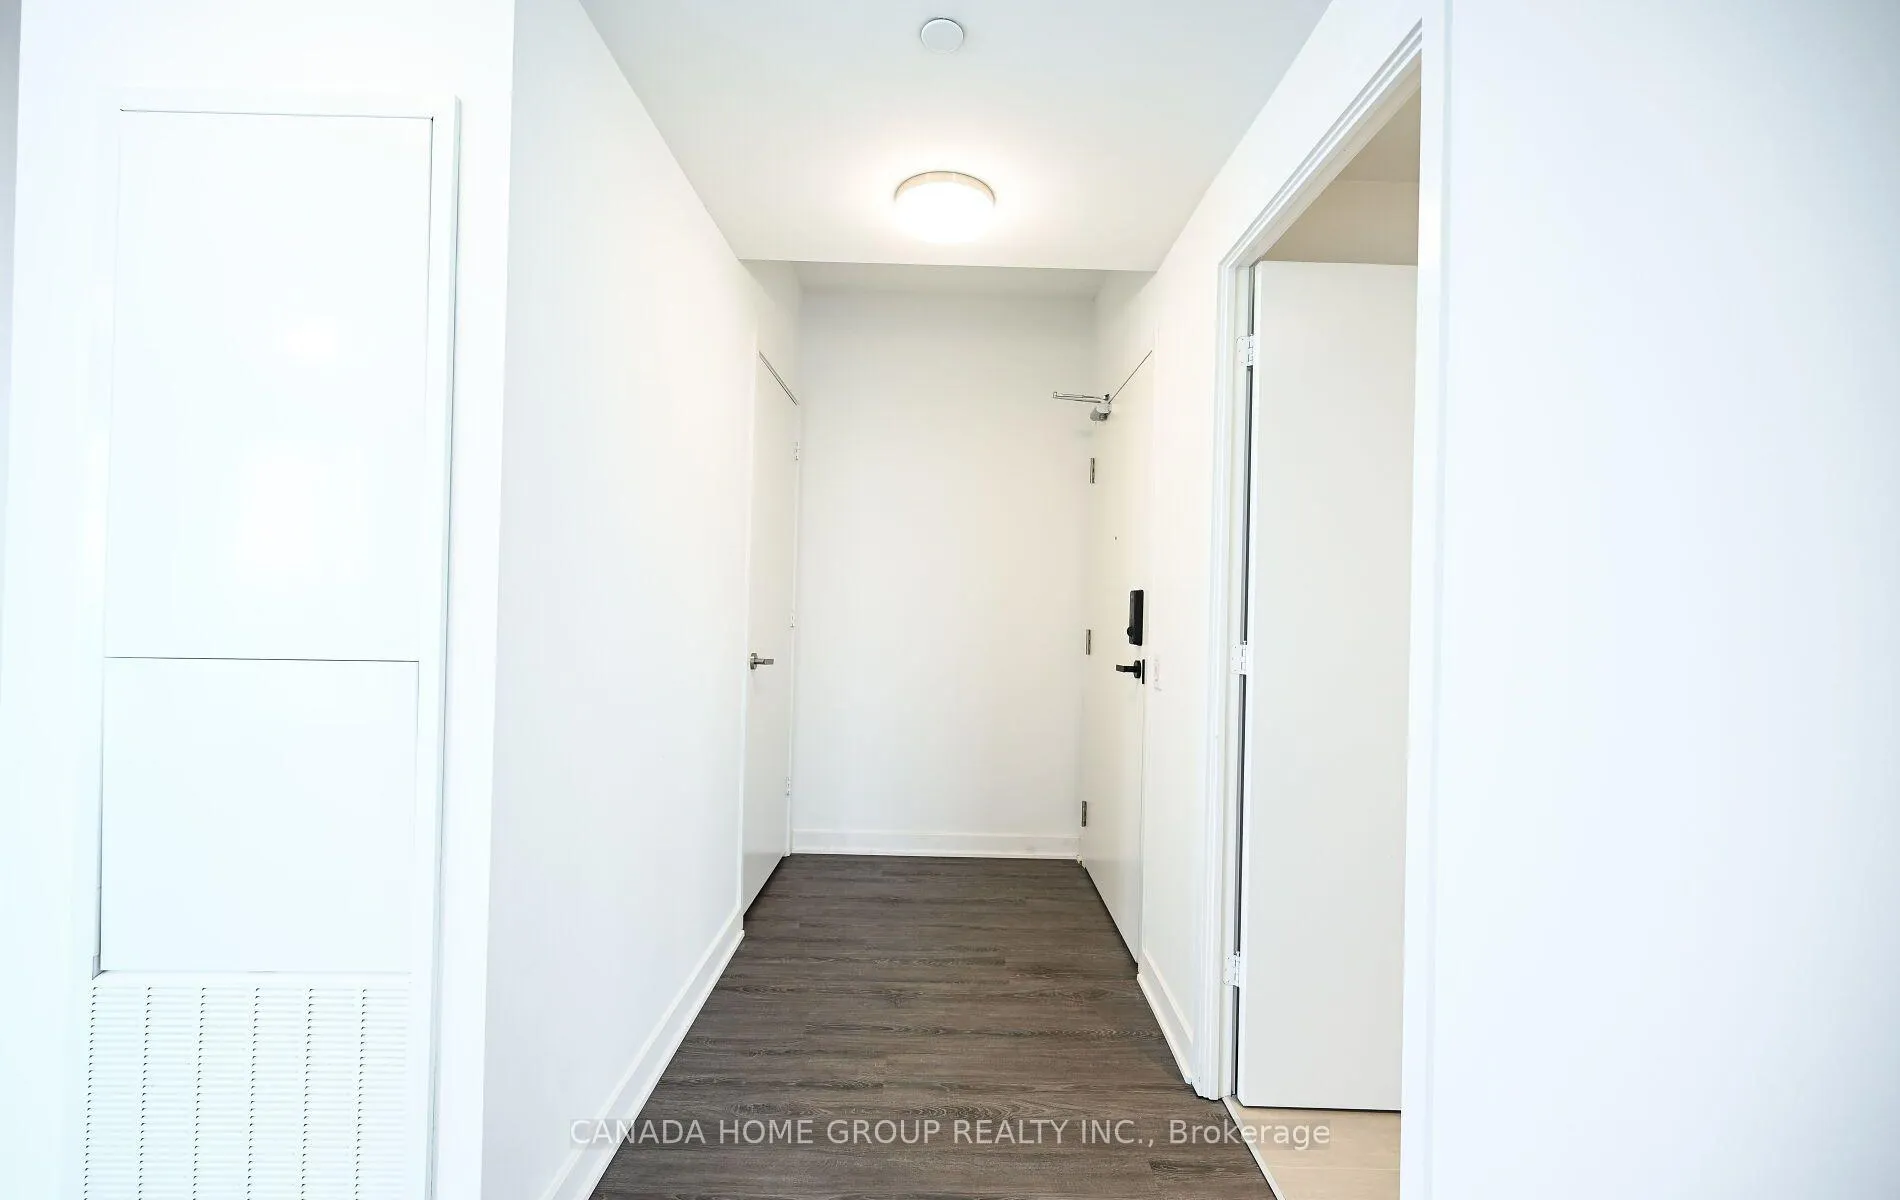
- Features: Carpet free
- Elevator: Yes
- Rooms above ground: 6
- Bedrooms: 2 + 1 in the basement
- Bathrooms: 2
- Kitchens: 1
OutsideConcrete, Open
- Exterior: Concrete
- Balcony: Open
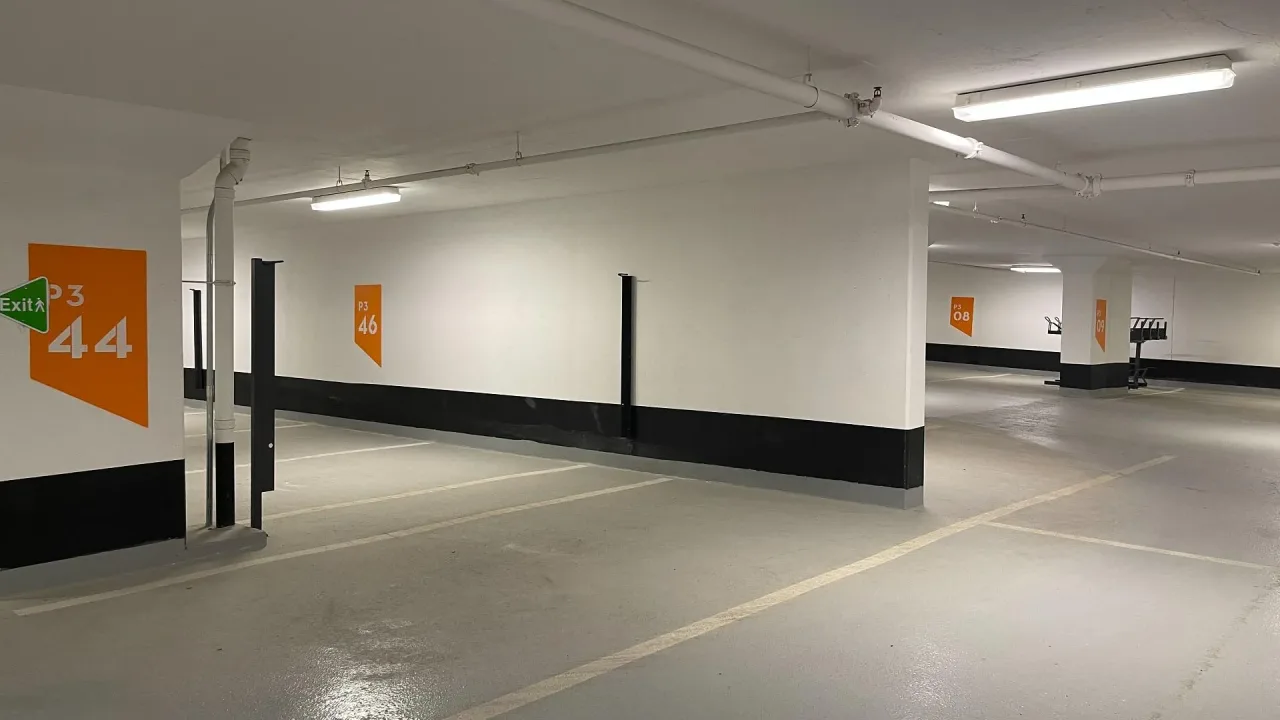
Parking and locker1 Parking, Underground, Parking type Owned
- Spaces: 1 Parking
- Garage: Underground
- Parking type: Owned
- Driveway: Underground
- Spot: 99
- Locker: None
BuildingMcity 1, Condo corporation 1166, Concierge, gym, outdoor pool, party room/meeting room, visitor parking, community bbq
- Name: Mcity 1
- Condo corporation: 1166
- Amenities: Concierge, gym, outdoor pool, party room/meeting room, visitor parking, community bbq
- Pets: Allowed
Heating, water and powerForced air, gas, Central air
- Heating: Forced air, gas
- Cooling: Central air
Rent and termsRent $2,800 a month, Entire property, Unfurnished
- Rent: $2,800 a month
- Space for rent: Entire property
- Furnished: Unfurnished
- Lease: 12 months
- Paid: Monthly
- Rent includes: Building insurance, common elements, high speed internet
- Deposit: Required
- Credit check: Required
- Employment letter: Required
- Rental application: Required
- References: Required
- Rental items: None
IncludedNewer b/i fridge, stove, b/i dishwasher, microwave, washer & dryer. upgraded electric lighting fixtures, upgraded window roller shades, upgraded floor tiles in all bathrooms & upgraded frameless mirrored closet slider in all bedrooms. one parking and high speed internet are included., Not included None
- Included: Newer b/i fridge, stove, b/i dishwasher, microwave, washer & dryer. upgraded electric lighting fixtures, upgraded window roller shades, upgraded floor tiles in all bathrooms & upgraded frameless mirrored closet slider in all bedrooms. one parking and high speed internet are included.
- Not included: None
NearbyClear view, park, school, rec./commun.centre, public transit, library
- Close to: Clear view, park, school, rec./commun.centre, public transit, library
Listing detailsW13429314, Rented, Jun 10, 2026
- MLS® number: W13429314
- Status: Rented
- Listed on: Jun 10, 2026
- Days on market: 9
- Updated: Jun 19, 2026
- Possession: Flexible
- Occupied by: Vacant
- Listing brokerage: CANADA HOME GROUP REALTY INC.
About this home
Unit 5310, 3900 Confederation Parkway, Mississauga (City Centre), ON L5B 0M3
Location, Location, Location! Welcome To MCity 1 - One Of Mississauga's Most Iconic High-Rise Residences In The Heart Of City Centre. This Rarely Offered Signature Collection Corner Suite #5310 Sits High On The 53rd Floor Of A 60-Storey Landmark Tower, Showcasing Unobstructed North & East Views Over Mississauga City Centre, Square One, Celebration Square, The Living Arts Centre, Central Library, And The Vibrant Downtown Skyline. Offering Approx. 813 Sqft Of Beautifully Designed Interior Living Space Plus An Impressive 237 Sq. Ft. L-Shaped Dual Balcony, This Suite Delivers Approx. 1,050 Sq. Ft. Of Total Indoor-Outdoor Living - One Of The Largest And Most Desirable Layouts In The Building. Enjoy Breathtaking Sunrise Views, Sparkling City Lights, Fireworks, Celebration Square Events, And A True Sense Of Excitement, Tranquility, And Elevated Urban Living From Your Massive Wraparound Balcony. This Bright And Functional Corner Unit Features 9 Ft Ceilings, Floor-To-Ceiling Windows, A Smart Open-Concept Layout, And A Spacious Den That Is Perfect For A Private Home Office, Study Room, Or Flexible Family Space. The Layout Is Exceptionally Well-Suited For Small Families, Professionals, And Renter Seeking Space, Views, Convenience, And Long-Term Value In One Of Mississauga's Fastest-Growing Urban Communities. Steps To Square One Shopping Centre, Celebration Square, Sheridan College, Transit Terminal, GO Bus Terminal, Restaurants, Cafes, Movie Theatre, Arts Centre, Central Library, Parks And Major City Amenities. Easy Access To Hwy 403, 401, QEW, Hurontario Corridor, Public Transit, And Future Urban Growth In Downtown Mississauga. Don't Miss It, Move In And Enjoy!
Ask about this home
A HOMEH agent will answer your questions about this home.
Know more about M City 1
Condo building · 3900 Confederation Parkway
M City 1 is a condo. Right now 9 for sale and 11 for rent are on the market here.
- $684/sq ft
No similar units for rent in M City 1 right now.
Around this home
Daily convenience, out of 100, from the distances below
Schools nearby
School rating, out of 10.
Helpful calculators
Your HOMEH agent

"I would see it this week."