

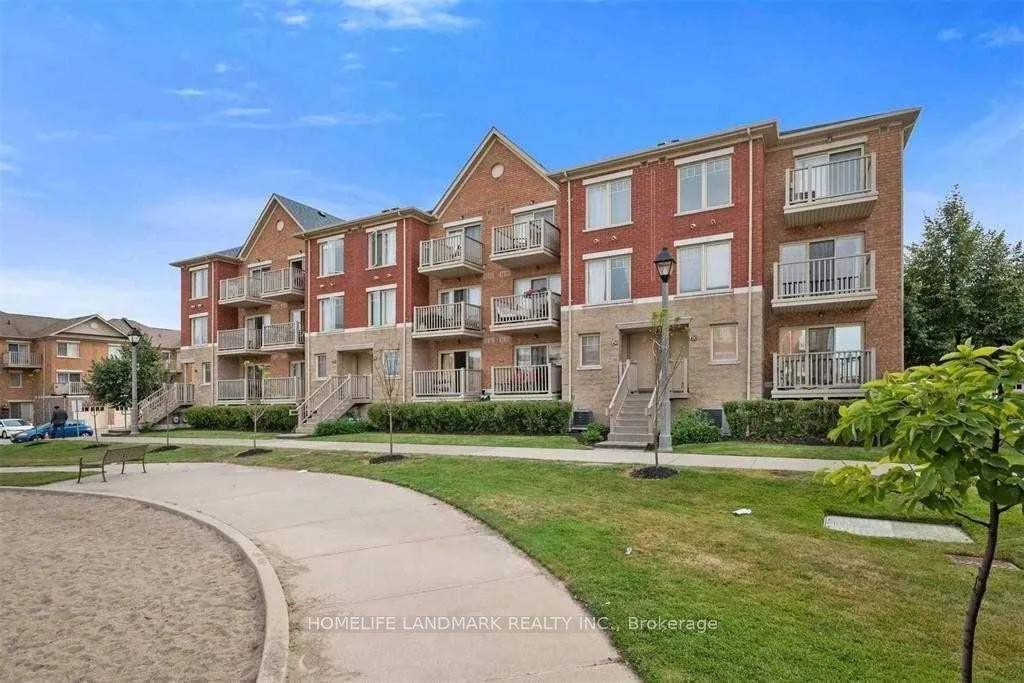
Unit 47, 5050 Intrepid Drive
Unit 47, 5050 Intrepid Drive
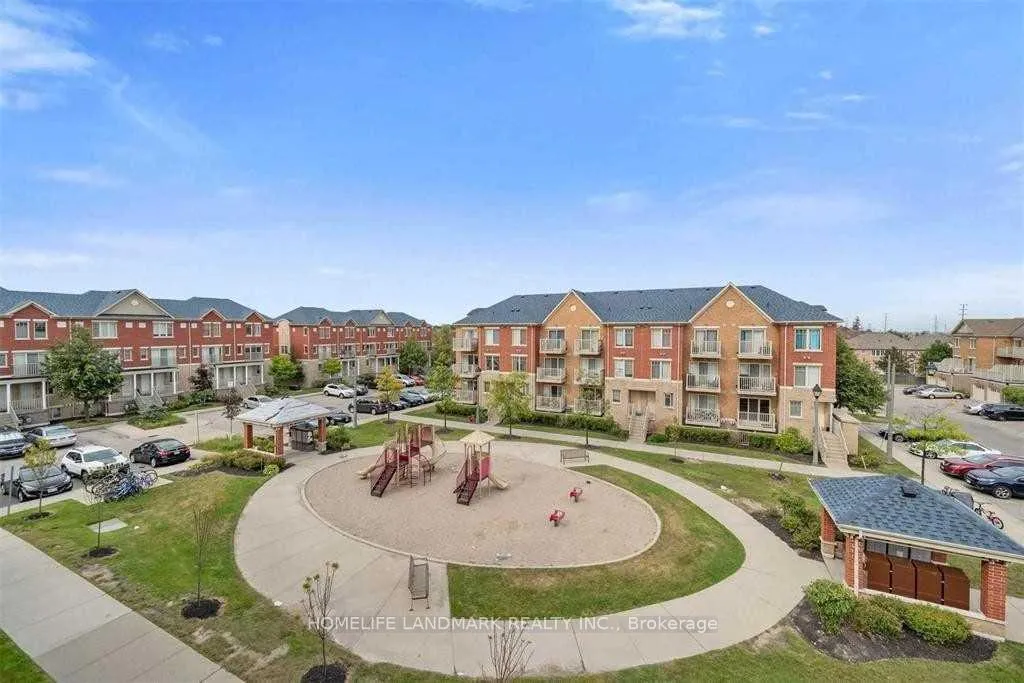 See all 2 photos
Property history
- $2,600TerminatedList: 2026-06-10|End: 2026-06-12|2 daysW13429502
Facts and features
- BasementNone
- LaundryEnsuite
- Lease term12 months
- PetsAllowed
- Central air
The homeCondo Townhouse, Stacked townhouse, 1,000–1,199 sq ft
- Type: Condo Townhouse
- Style: Stacked townhouse
- Living space: 1,000–1,199 sq ft
- Basement: None
- Exposure: East
InsideEnsuite, Rooms above ground 5, Bedrooms 2
- Laundry: Ensuite
- Rooms above ground: 5
- Bedrooms: 2
- Bathrooms: 2
- Kitchens: 1
OutsideBrick, Open
- Exterior: Brick
- Balcony: Open
Parking and locker1 Parking, Surface, Parking type Owned
- Spaces: 1 Parking
- Garage: Surface
- Parking type: Owned
- Driveway: Private
- Locker: None
BuildingGarden Villas I Townhomes, Storeys 3, Units 158
- Name: Garden Villas I Townhomes
- Storeys: 3
- Units: 158
- Registered: 2007
- Condo corporation: 814
- Pets: Allowed
Heating, water and powerForced air, gas, Central air
- Heating: Forced air, gas
- Cooling: Central air
Rent and termsRent $2,600 a month, Entire property, Unfurnished
- Rent: $2,600 a month
- Space for rent: Entire property
- Furnished: Unfurnished
- Lease: 12 months
- Rent includes: Building insurance, parking, water
- Deposit: Required
- Credit check: Required
- Employment letter: Required
- Rental application: Required
- References: Required
- Rental items: Hot water tank rental
IncludedFridge, stove, dishwasher, washer/dryer, microwave. 1 parking included into the rent. proof of tenant liability insurance & utilities before closing. no smoke. aaa tenant only!
- Included: Fridge, stove, dishwasher, washer/dryer, microwave. 1 parking included into the rent. proof of tenant liability insurance & utilities before closing. no smoke. aaa tenant only!
Listing detailsW13429502, Terminated, Jun 10, 2026
- MLS® number: W13429502
- Status: Terminated
- Listed on: Jun 10, 2026
- Days on market: 2
- Updated: Jun 12, 2026
- Possession: 2026-07-01 / 1-29 days
- Occupied by: Tenant
- Listing brokerage: HOMELIFE LANDMARK REALTY INC.
About this home
Unit 47, 5050 Intrepid Drive, Mississauga (Churchill Meadows), ON L5M 0E8
Welcome to this Bright & Spacious 2-Bedroom Stacked Townhouse In The Highly Desirable Churchill Meadows Community! Enjoy Beautiful Park Views Right From Your Front Door, Facing A Children's Playground And Green Space, Perfect For Families And Those Who Appreciate An Open, Scenic Setting.This Well-Maintained Home Features A Functional Open-Concept Layout, Large Windows, Abundant Natural Light, Upgraded Kitchen With S/S Appliances,Modern Glass Back Splash,Breakfast Bar And Large Pantry. Huge Master Bedroom On 2nd Level, Features W/I Closet With Ensuite Bath And Walkout Balcony. 1 surface Parking Space included. Located In A Family-Friendly Neighbourhood With Plenty Of Visitor Parking Nearby.Unbeatable Location! Steps To Parks, Schools, Public Transit, Churchill Meadows Community Centre, And The Popular Ridgeway Plaza Offering Restaurants, Cafés, Grocery Stores, Banks And Everyday Conveniences. Minutes To Erin Mills Town Centre, Credit Valley Hospital, GO Transit, And Major Highways 403, 407 & QEW For Easy Commuting Across The GTA. An Ideal Home For Professionals, Couples And Small Families Seeking Comfort, Convenience And A Great Community Lifestyle.
Ask about this home
A HOMEH agent will answer your questions about this home.
Know more about Garden Villas I Townhomes
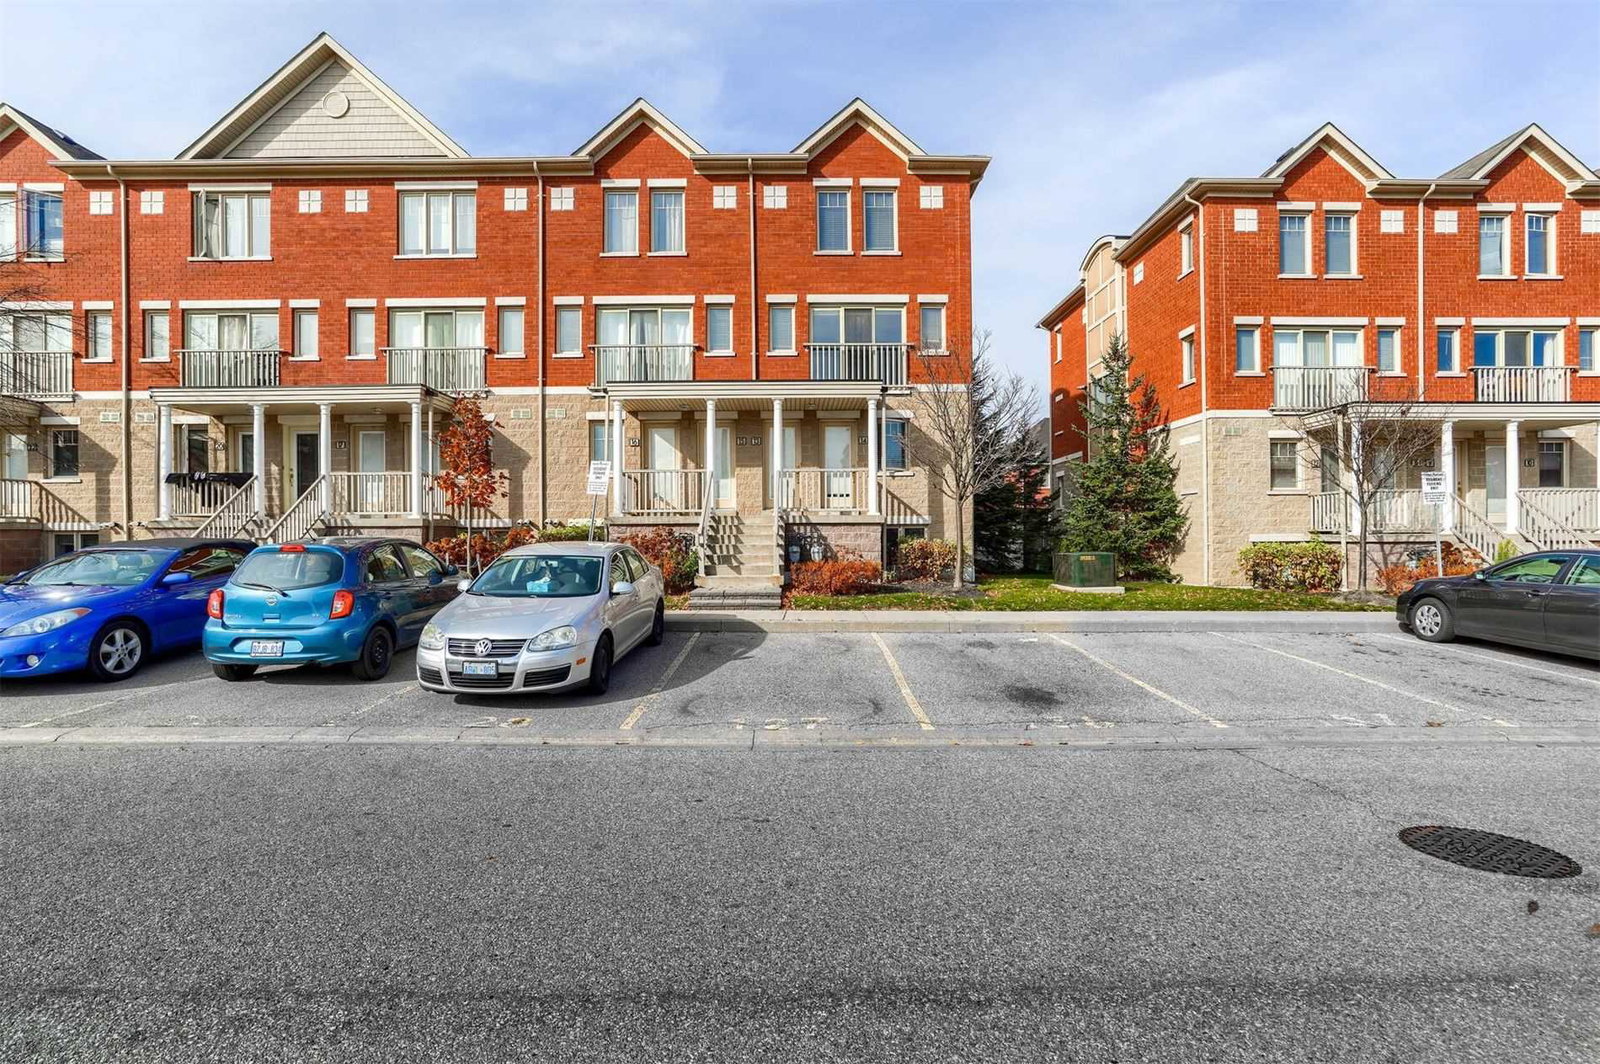
Condo building · 5050 Intrepid Drive
Garden Villas I Townhomes is a 3-storey condo with 158 suites, built in 2007 by Great Gulf. Right now 1 for rent is on the market here.
- 3storeys
- 158suites
- $490/sq ft
- 2007built
No similar units for rent in Garden Villas I Townhomes right now.
Around this home
Daily convenience, out of 100, from the distances below
Schools nearby
School rating, out of 10.
Helpful calculators
Your HOMEH agent

"I would see it this week."