

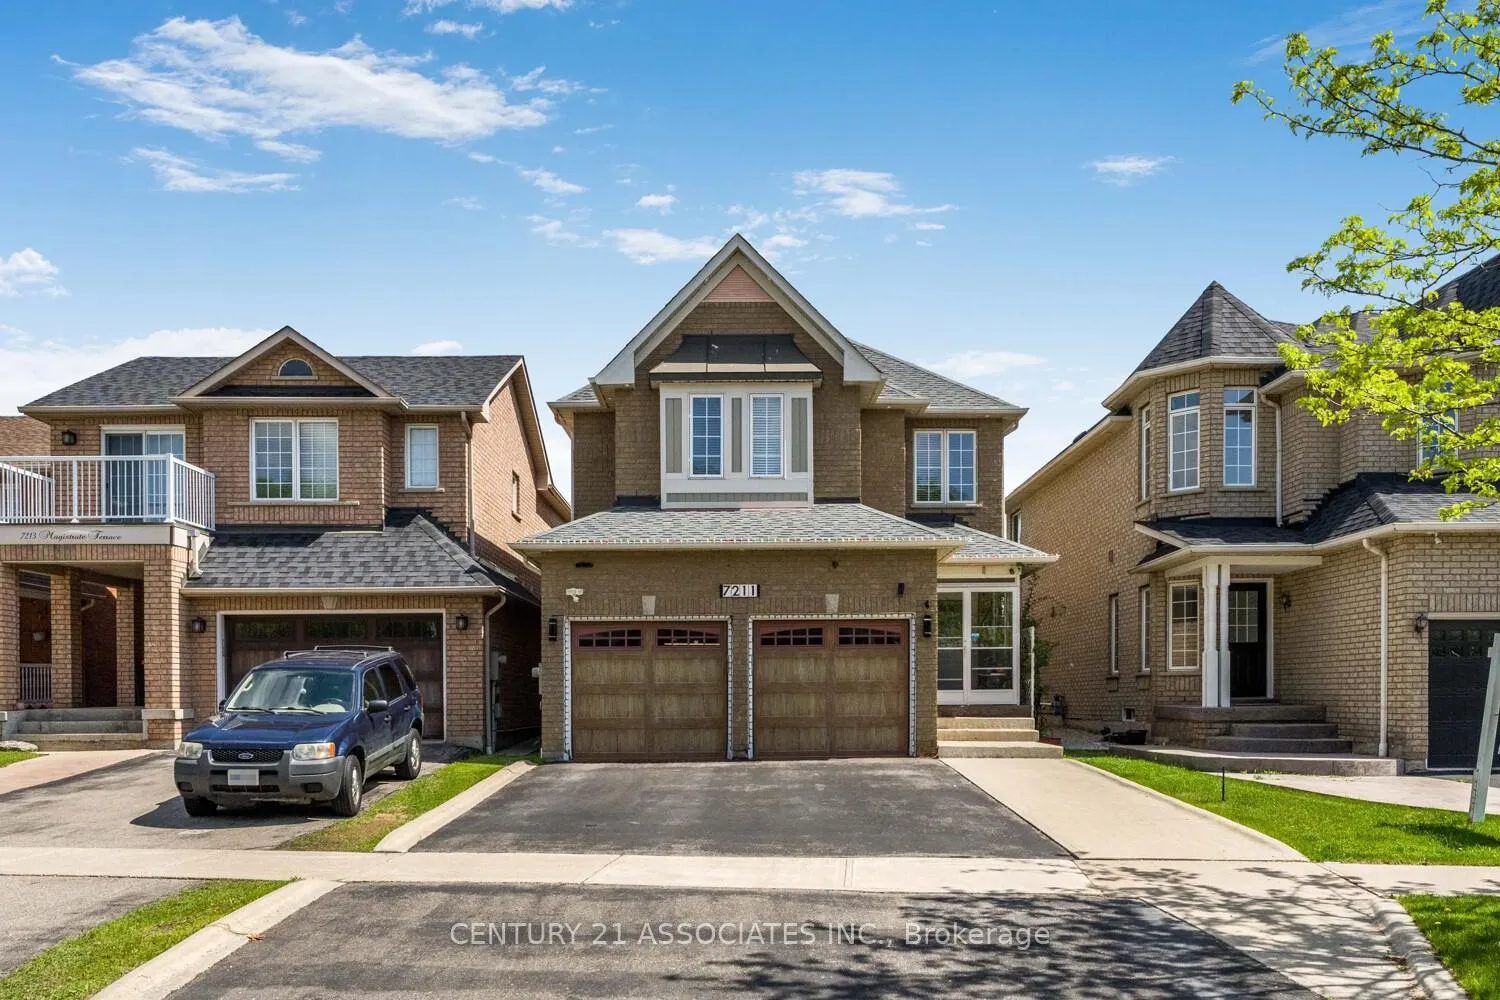
7211 Magistrate Terrace
7211 Magistrate Terrace
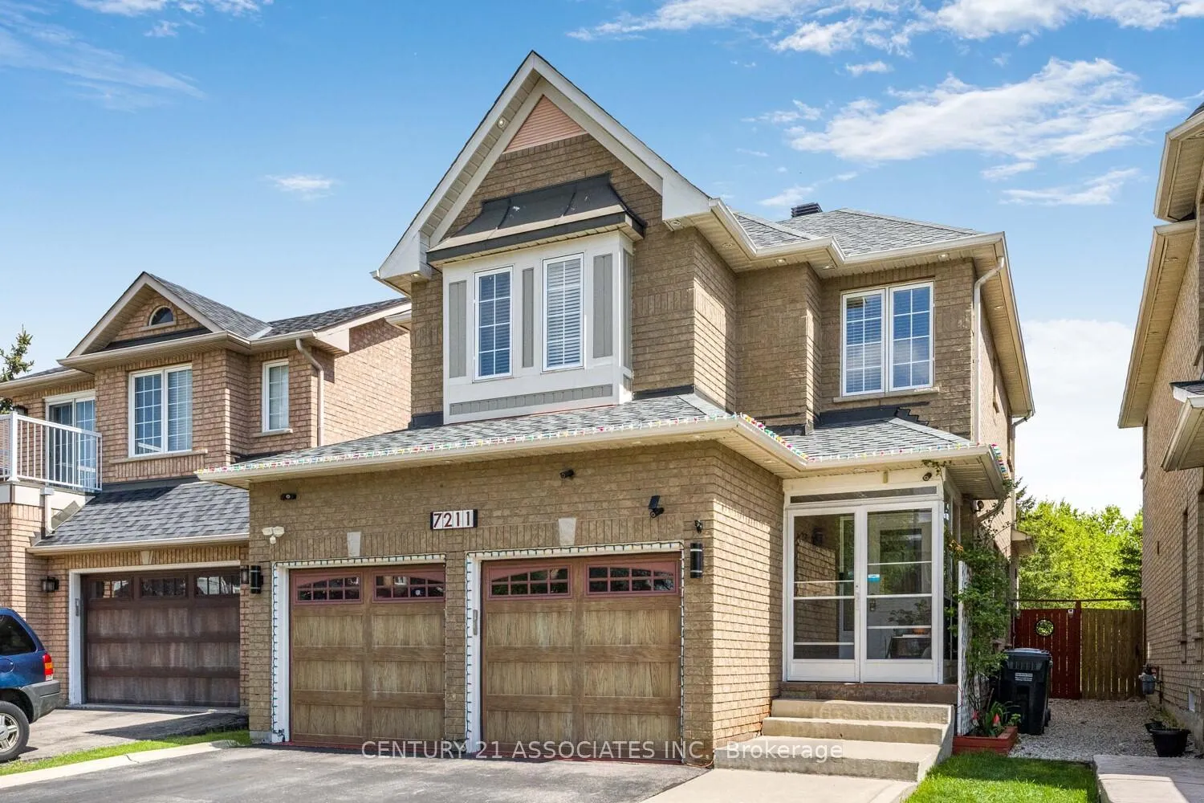
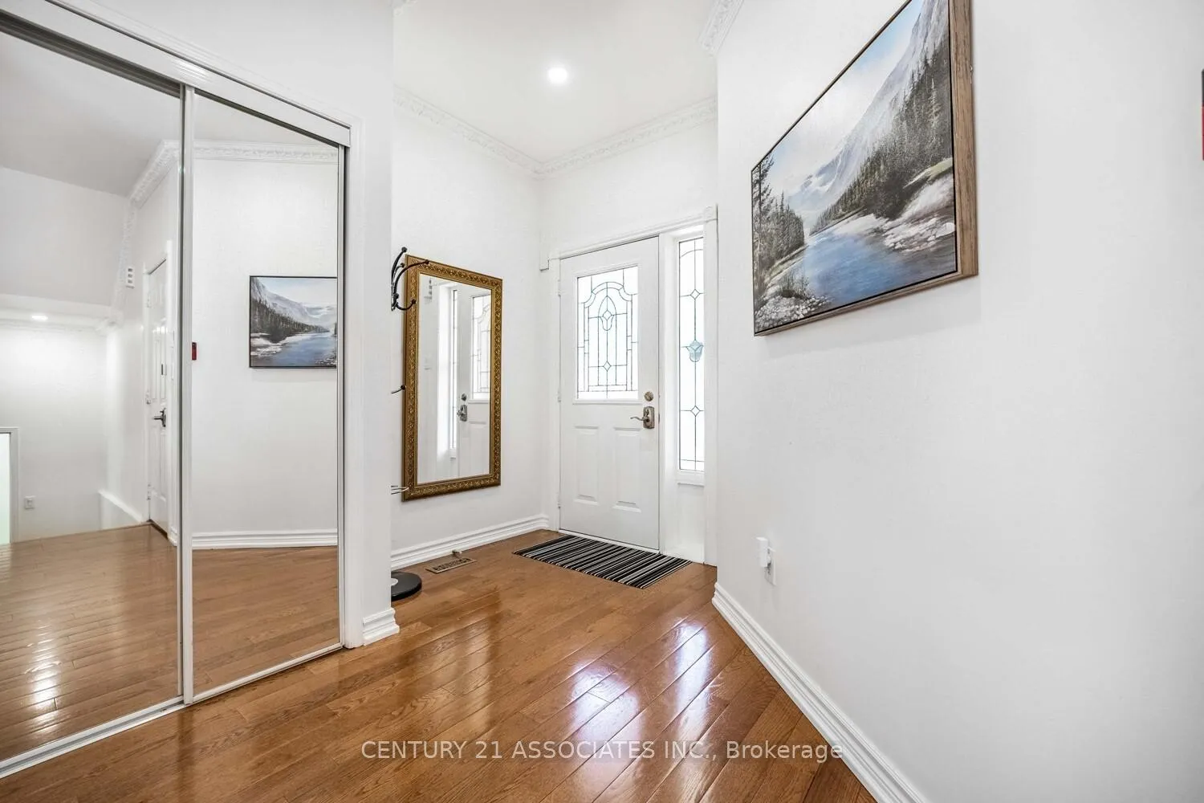
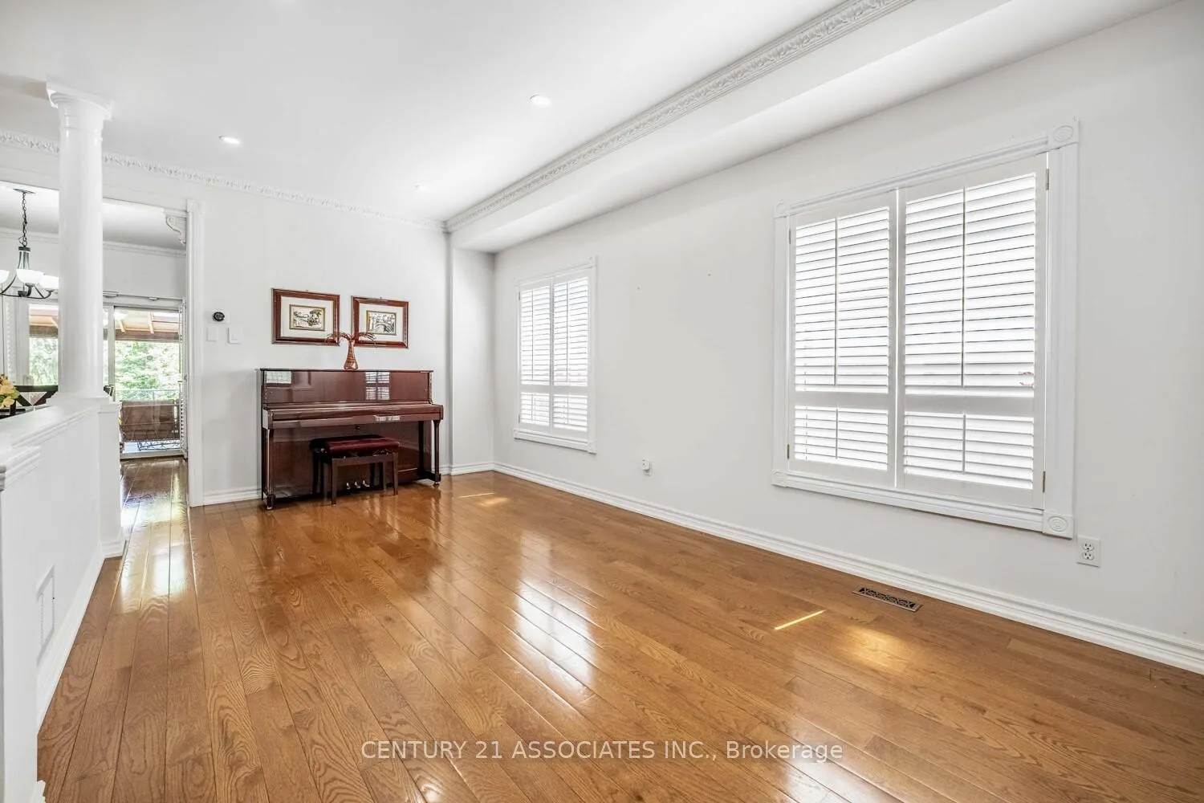
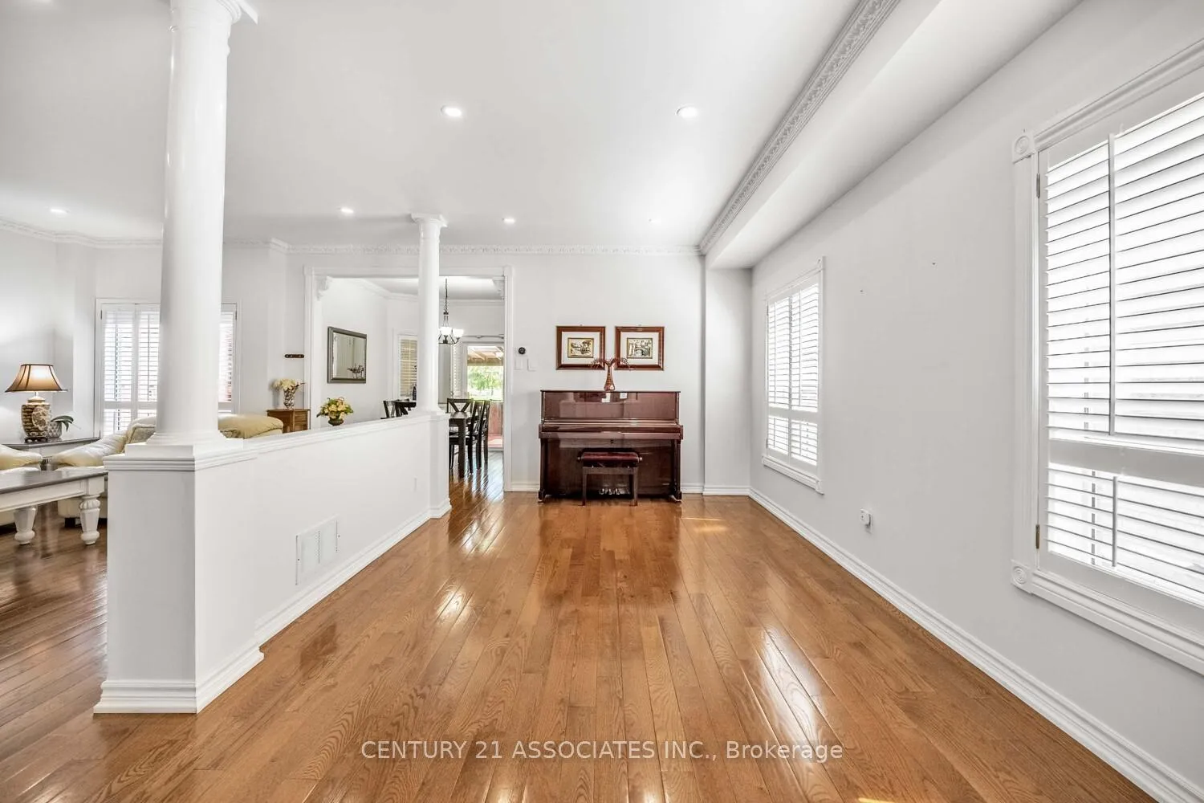 See all 35 photos
Property history
- $1,158,000TerminatedList: 2026-06-11|End: 2026-08-30|80 daysW13429786
- $1,198,000TerminatedList: 2025-07-16|End: 2025-10-27|103 daysW12287473
- $1,288,000TerminatedList: 2025-05-17|End: 2025-07-15|59 daysW12156839
Facts and features
- BasementFinished
- Price per sq ft~$662
- Water, sewerMunicipal
- HeatingForced air
- Hardwood floors
- Central air
The homeDetached, 2-storey, 1,500–2,000 sq ft
- Type: Detached
- Style: 2-storey
- Living space: 1,500–2,000 sq ft
- Basement: Finished
InsideHardwood, Lower level, Auto garage door remote, carpet free
- Flooring: Hardwood
- Laundry: Lower level
- Features: Auto garage door remote, carpet free
- Security: Security system, smoke detector
- Rooms above ground: 7
- Rooms in the basement: 2
- Bedrooms: 3 + 1 in the basement
- Bathrooms: 3
- Kitchens: 1
- Family room: Yes
Outside and lotBrick, Asphalt shingle, Concrete
- Exterior: Brick
- Roof: Asphalt shingle
- Foundation: Concrete
- Features: Deck, porch enclosed
- Size: 32.19 × 110.6 ft
Parking2 Garage, Built-in, Private
- Spaces: 2 Garage
- Garage: Built-in
- Driveway: Private
Heating, water and powerForced air, gas, Central air, Municipal water
- Heating: Forced air, gas
- Cooling: Central air
- Water: Municipal water
- Sewer: Municipal sewer
Costs and taxesTaxes $6,524 a year, HST included in the price, Hot water tank
- Taxes, 2026: $6,524 a year
- HST: HST included in the price
- Rental items: Hot water tank
Included in the saleAll existing: window coverings, electric light fixtures, new stainless steel appliances, fridge, stove, new washer & dryer (2026), built in dishwasher, cac, furnace
- Included: All existing: window coverings, electric light fixtures, new stainless steel appliances, fridge, stove, new washer & dryer (2026), built in dishwasher, cac, furnace
Listing detailsW13429786, Terminated, Jun 11, 2026
- MLS® number: W13429786
- Status: Terminated
- Listed on: Jun 11, 2026
- Days on market: 80
- Updated: Aug 30, 2026
- Possession: Flexible
- Occupied by: Owner
- Listing brokerage: CENTURY 21 ASSOCIATES INC.
About this home
7211 Magistrate Terrace, Mississauga (Meadowvale Village), ON L5W 1T6
Situated in one of desired neighbourhoods in the family oriented and culturally diverse Village Walk Community. This 3 bedrooms detached home offers an open concept main floor layout with an elegant design and tasteful upgrades, comfortable and cozy house is backing to NEEBIN Park, not fronting any homes provide privacy and adequate parking for guests is additional feature that is rare to find. In addition it features hardwood floors, pot lights, switches in the main and master bedroom are equipped with wifi switches, main floor crown mouldings, california shutters, the breakfast area has a walk out to the 13 feet t to 19 feet covered deck with skylights for outdoor enjoyment. Newly renovated washroom and Beautifully manicured yard overlooks the park playgrounds. Renovated kitchen with quarts counter tops, stainless steel appliances, brand new washer & dryer 2026. Access to high ceiling two car garage, extra space for storage and a built in shelves currently enough to store winter tires. The garage door openers comes with remotes, programmable to operate via phone app, the house has local security cameras. Exterior features pot lights, porch enclosure. Finished basement has an office that can be modified to accommodate a fourth bedroom or it can be converted back into a wet bar with the rough in plumbing in place. The spacious basement rec room is open concept that can house a pool table or table tennis. Digital CCTV security camera.The Roof was done 2021, close to transportation, shopping, easy access to highways, walk to schools, backs to Neebin Park - kids playground, soccer field, watersplash and much more...
Ask about this home
A HOMEH agent will answer your questions about this home.
Around this home
Daily convenience, out of 100, from the distances below
Schools nearby
School rating, out of 10.
Helpful calculators
Your HOMEH agent

"I would see it this week."