

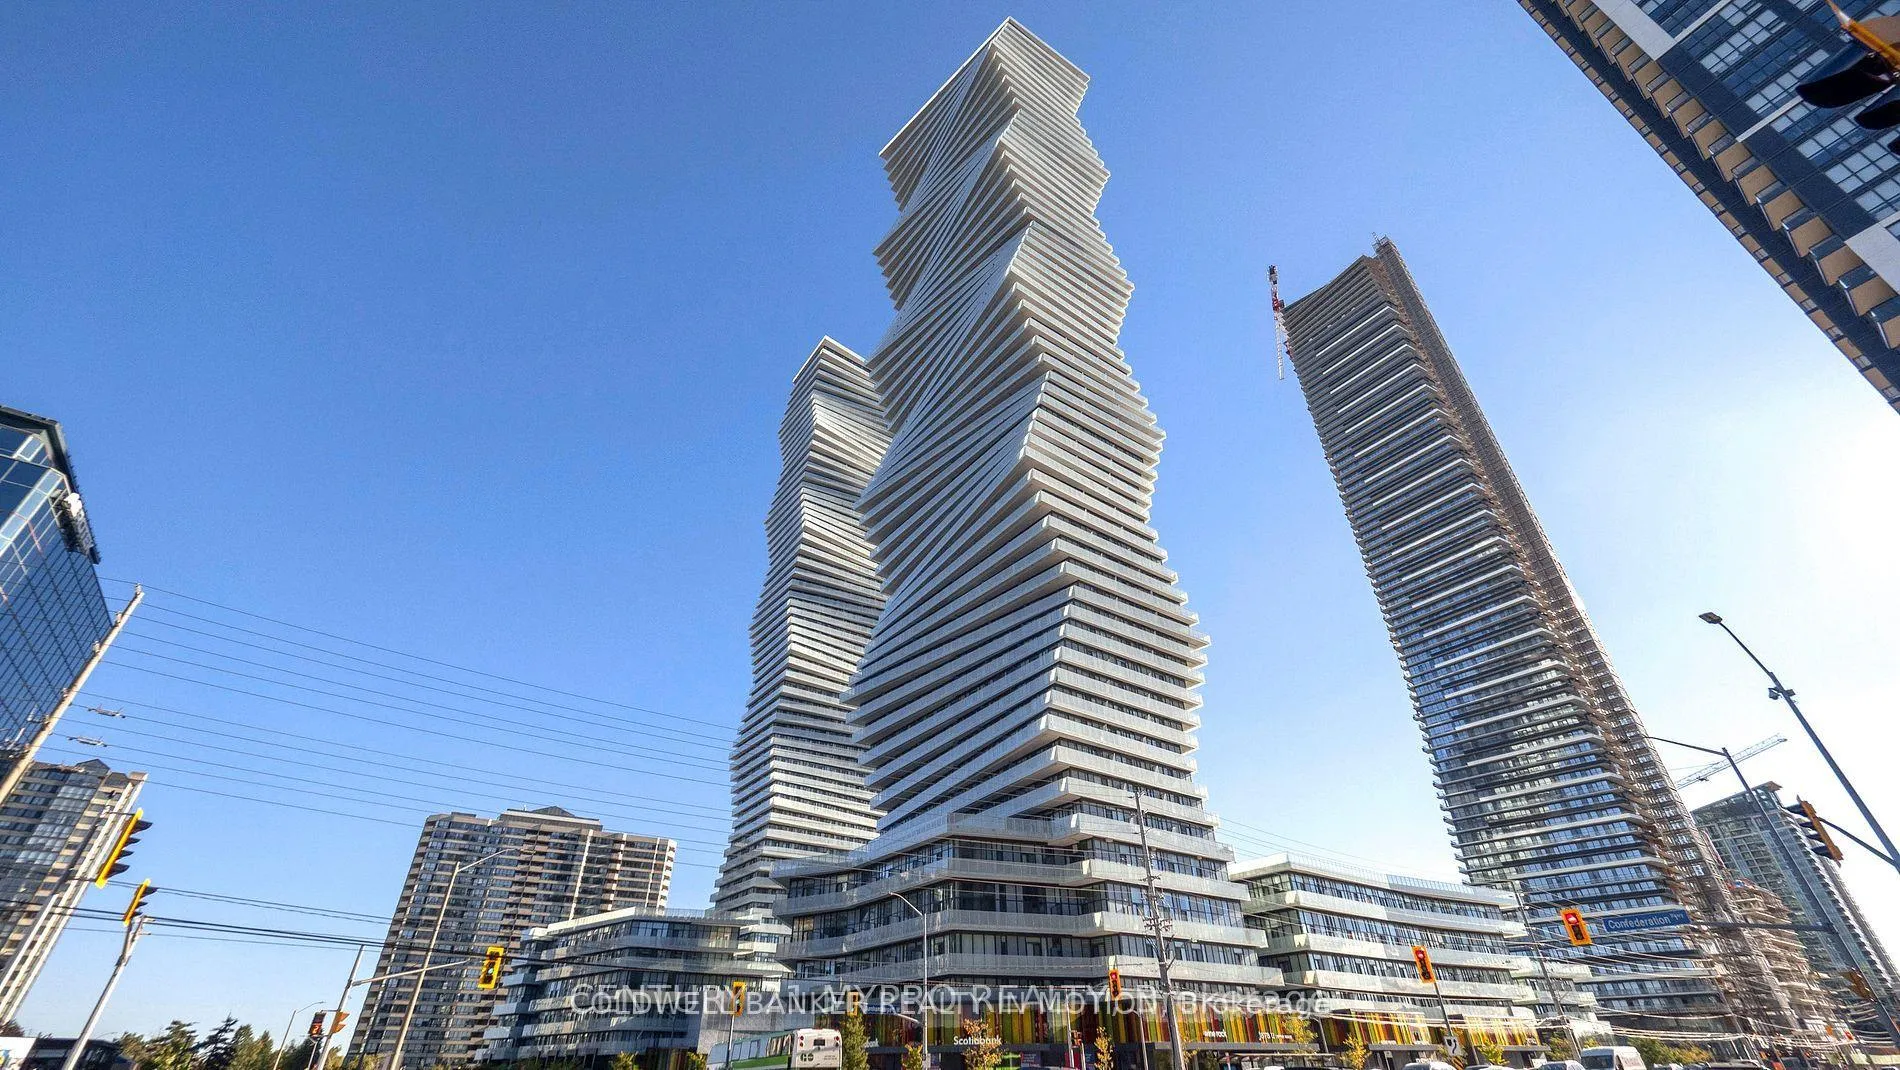
Unit 5506, 3900 Confederation Parkway
Unit 5506, 3900 Confederation Parkway
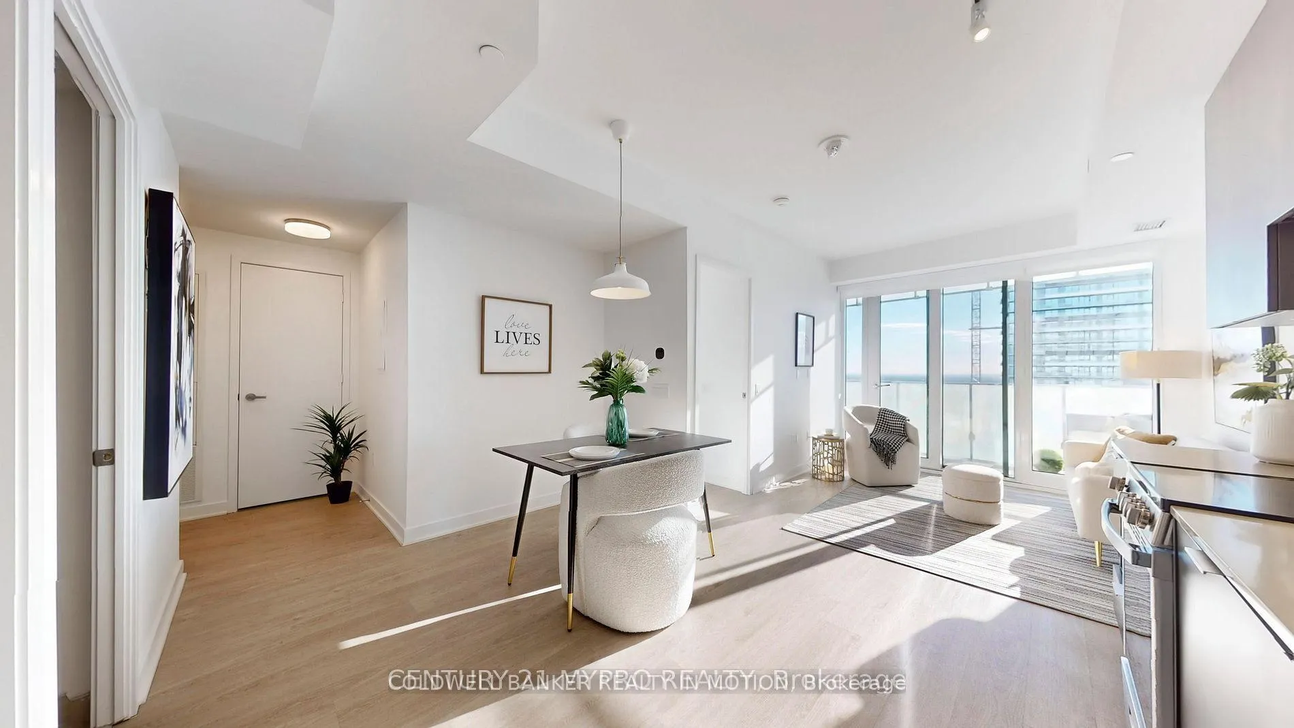
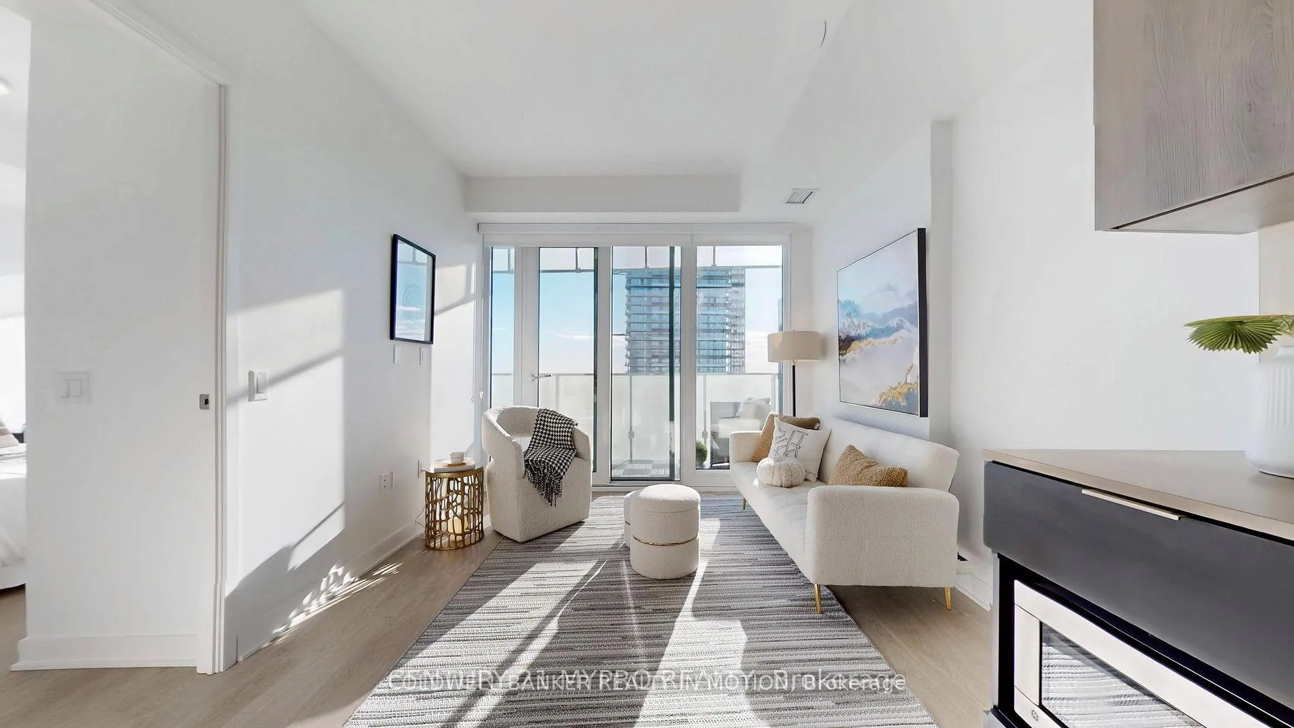
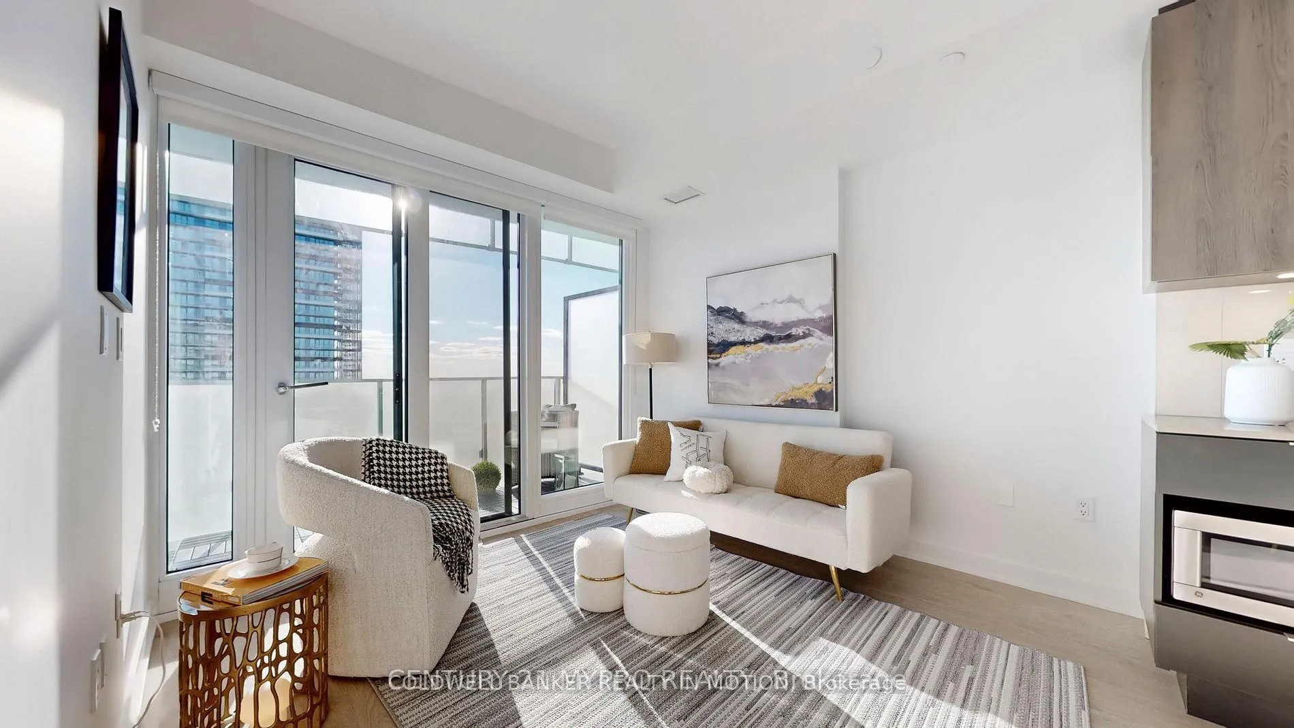
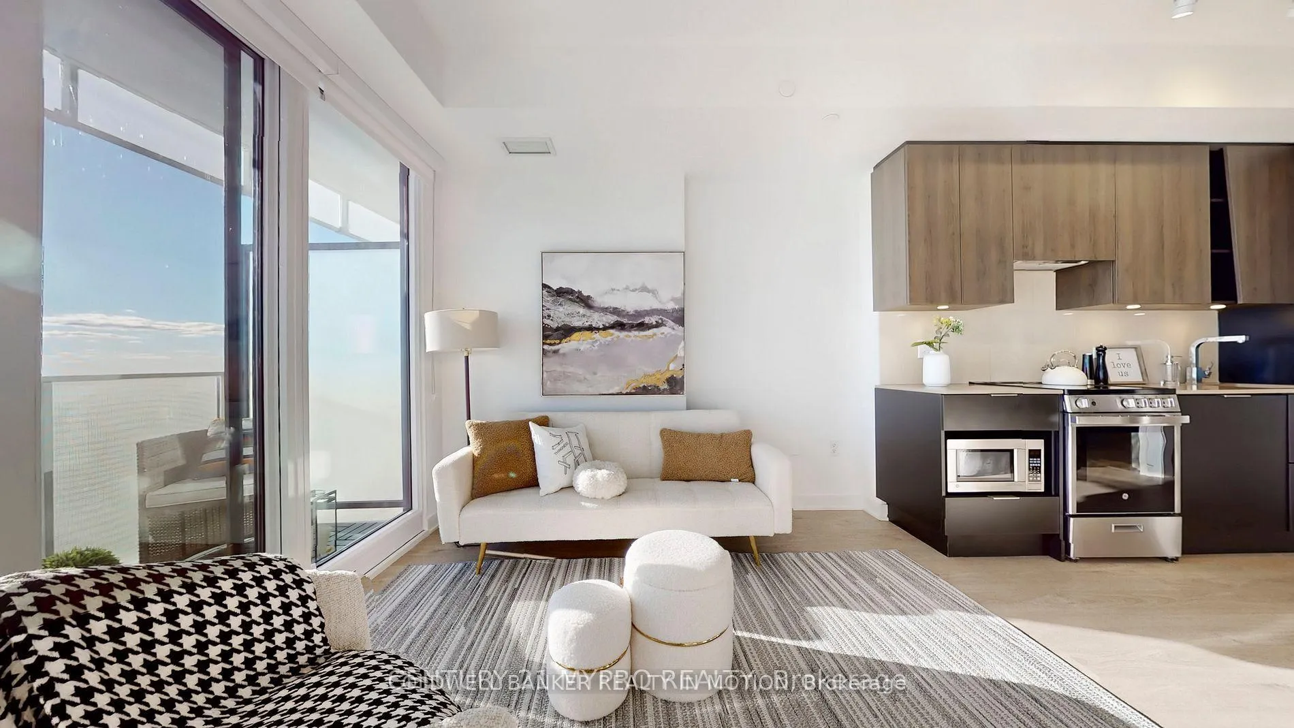 See all 25 photos
Property history
Facts and features
- ExposureSouth west
- LaundryIn-suite
- LockerOwned
- BalconyOpen
- Central air
- Concierge
- Exercise room
- Gym
- Outdoor pool
- Party room/meeting room
The homeCondo Apartment, Apartment, Age 0–5 years
- Type: Condo Apartment
- Style: Apartment
- Age: 0–5 years
- Living space: 700–799 sq ft
- Basement: None
- Exposure: South West
InsideCarpet free, In-suite laundry, Carpet free
- Flooring: Carpet free
- Laundry: In-suite laundry
- Features: Carpet free
- Security: Concierge/security
- Elevator: Yes
- Rooms above ground: 5
- Bedrooms: 2
- Bathrooms: 2
- Kitchens: 1
OutsideOther, Open
- Exterior: Other
- Balcony: Open
Parking and locker1 Parking, Underground, Parking type Owned
- Spaces: 1 Parking
- Garage: Underground
- Parking type: Owned
- Driveway: Underground
- Locker: Owned
- Locker number: 45
- Locker level: Level 2
BuildingM City 1, Condo corporation 1166, Concierge, exercise room, gym, outdoor pool, party room/meeting room, bike storage
- Name: M City 1
- Condo corporation: 1166
- Amenities: Concierge, exercise room, gym, outdoor pool, party room/meeting room, bike storage
- Pets: Allowed
Heating, water and powerForced air, gas, Central air
- Heating: Forced air, gas
- Cooling: Central air
Rent and termsRent $2,450 a month, Entire property, Unfurnished
- Rent: $2,450 a month
- Space for rent: Entire property
- Furnished: Unfurnished
- Lease: 12 months
- Paid: Monthly
- Rent includes: Building insurance
- Deposit: Required
- Credit check: Required
- Employment letter: Required
- Rental application: Required
- References: Required
NearbyPark, public transit
- Close to: Park, public transit
Listing detailsW12630608, Rented, Dec 12, 2025
- MLS® number: W12630608
- Status: Rented
- Listed on: Dec 12, 2025
- Days on market: 3
- Updated: Dec 15, 2025
- Possession: Flexible
- Occupied by: Vacant
- Listing brokerage: COLDWELL BANKER REALTY IN MOTION
About this home
Unit 5506, 3900 Confederation Parkway, Mississauga (City Centre), ON L5B 0M3
This stunning 2-bedroom plus media room, 2-bathroom condo boasts highly sought-after southwest exposure, filling every corner with natural light, while 9-foot ceilings and a sleek open-concept layout create an atmosphere of sophistication and comfort. Offering a total of 825 sq. ft. of exceptional living space - 712 sq. ft. indoors plus a spacious 113 sq. ft. balcony - it perfectly blends comfort, style, and functionality. Expansive floor-to-ceiling windows frame unobstructed, panoramic vistas of the Toronto skyline, sparkling Lake Ontario, and Mississauga's vibrant city center. The modern kitchen features integrated stainless steel appliances, quartz countertops, backsplash and elegant cabinetry that flows seamlessly into the living area, and an oversized private balcony - the ultimate spot for soaking in those million-dollar views. Primary bedroom features wall-to-wall windows and balcony access, with the primary suite boasting a spacious shower. With a four-piece guest bath and a generous foyer closet, this home is as practical as it is beautiful. Enjoy resort-style amenities: an outdoor saltwater pool, poolside lounge, yoga studio, fitness centre, steam rooms, media lounge, chefs kitchen & dining area, outdoor lounge, BBQ stations, fire features, splash pad, children play zone, outdoor skating rink, guest suites, and more. Additional upgrades include floor tiles in all bath rooms, windows coverings throughout, kitchen backsplash, TV wall receptacle and conduit, ceiling and wall outlet in all bedrooms. One parking (P1 / #60) and one locker (Level 2 / #45) are included.
Ask about this home
A HOMEH agent will answer your questions about this home.
Know more about M City 1
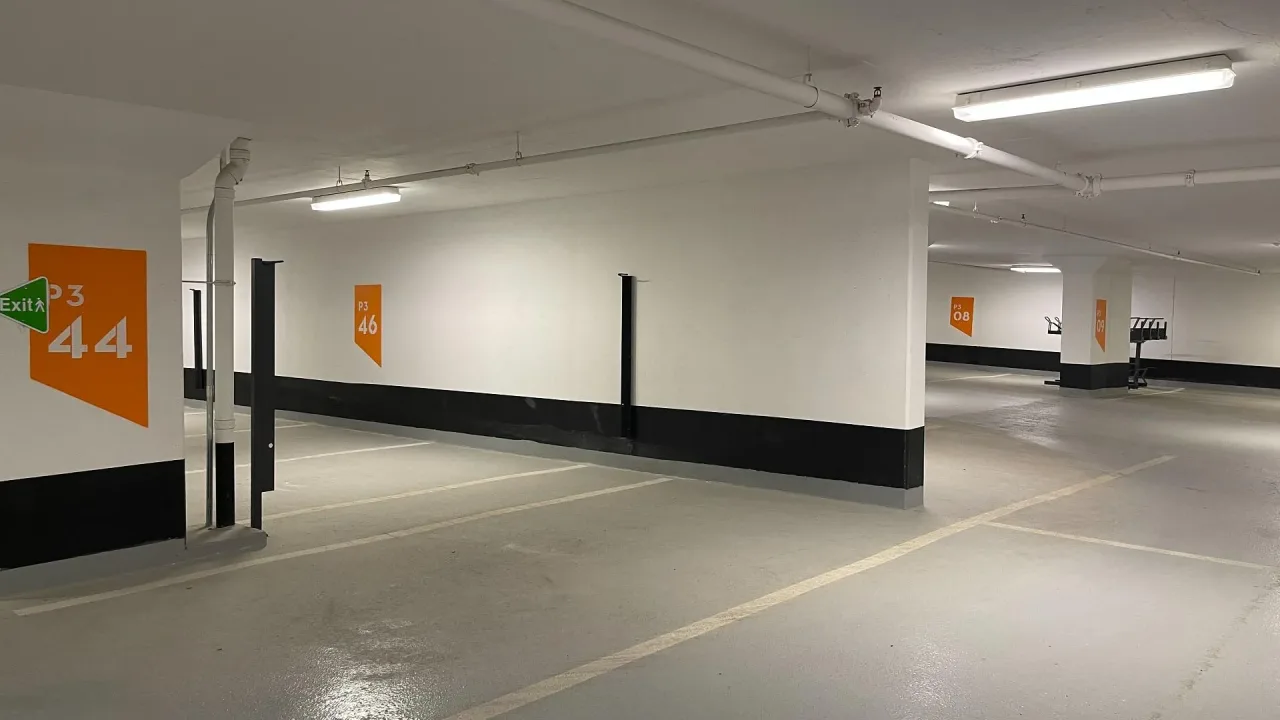
Condo building · 3900 Confederation Parkway
M City 1 is a condo. Right now 9 for sale and 11 for rent are on the market here.
- $684/sq ft
No similar units for rent in M City 1 right now.
Around this home
Daily convenience, out of 100, from the distances below
Schools nearby
School rating, out of 10.
Helpful calculators
Your HOMEH agent

"I would see it this week."