

Unit 106, 80 Absolute Avenue
Unit 106, 80 Absolute Avenue
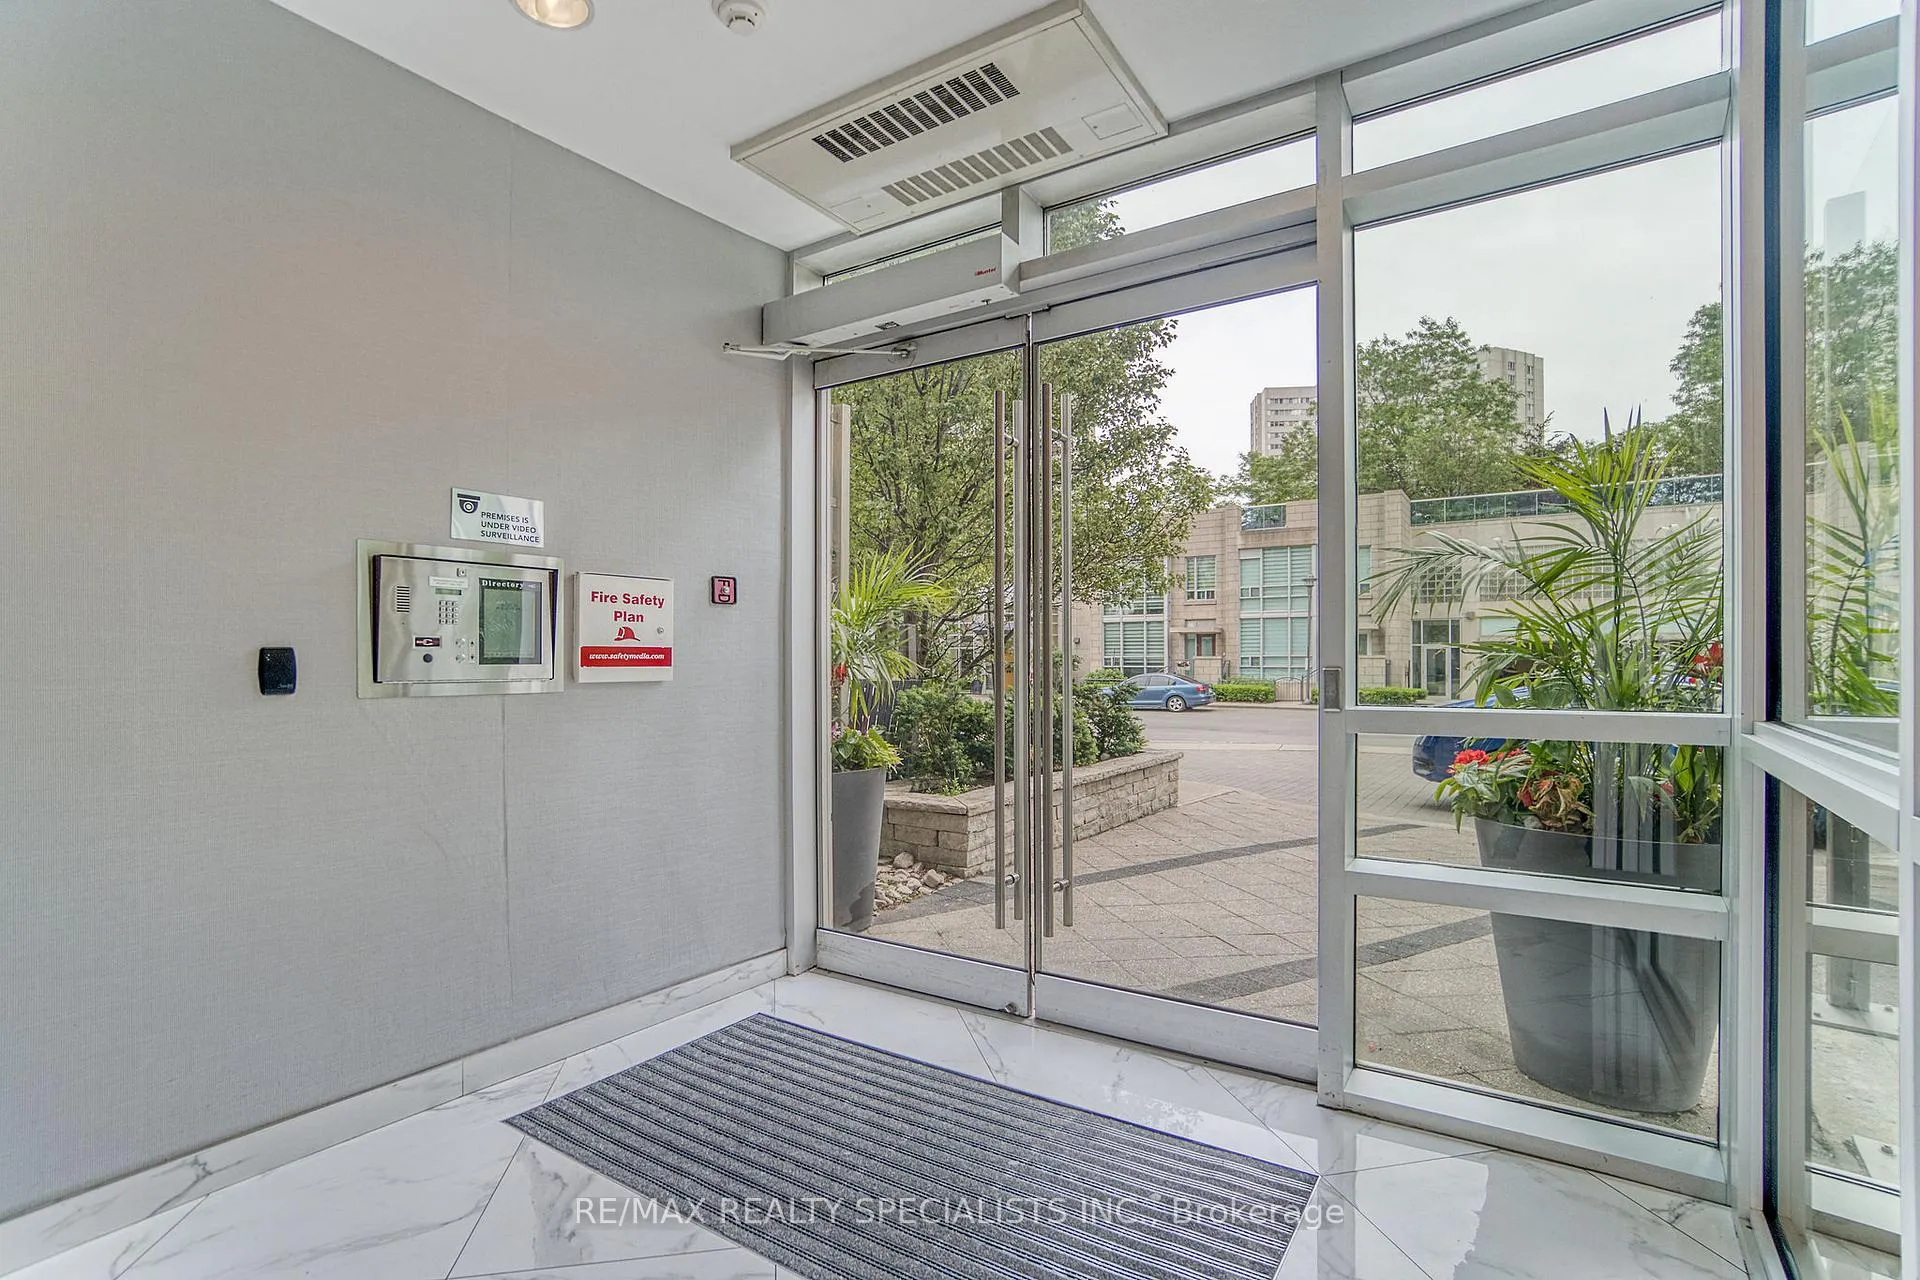 See all 50 photos
Property history
Facts and features
- ExposureNorth east
- LaundryEnsuite
- LockerOwned
- BalconyTerrace
- Central air
- Concierge
- Gym
- Indoor pool
- Outdoor pool
The homeCondo Apartment, 1 storey/apt, Age 16–30 years
- Type: Condo Apartment
- Style: 1 storey/apt
- Age: 16–30 years
- Living space: 700–799 sq ft
- Basement: None
- Exposure: North East
- View: Clear, creek/stream, park/greenbelt, pond
InsideCeramic, Ensuite, Carpet free, countertop range, primary bedroom - main floor
- Flooring: Ceramic
- Laundry: Ensuite
- Features: Carpet free, countertop range, primary bedroom - main floor
- Security: Alarm system, carbon monoxide detectors, monitored, security guard, concierge/security, security system, smoke detector
- Elevator: Yes
- Rooms above ground: 7
- Bedrooms: 2
- Bathrooms: 2
- Kitchens: 1
OutsideConcrete, Terrace, Controlled entry, landscaped, lawn sprinkler system, paved yard, privacy, recreational area, security gate, year round living
- Exterior: Concrete
- Balcony: Terrace
- Features: Controlled entry, landscaped, lawn sprinkler system, paved yard, privacy, recreational area, security gate, year round living
Parking and locker1 Parking, Underground, Parking type Owned
- Spaces: 1 Parking
- Garage: Underground
- Parking type: Owned
- Locker: Owned
- Locker number: 154
- Locker level: D
BuildingAbsolute Vision Condos, Storeys 35, Units 372
- Name: Absolute Vision Condos
- Storeys: 35
- Units: 372
- Registered: 2009
- Condo corporation: 850
- Amenities: Concierge, gym, indoor pool, outdoor pool, recreation room, visitor parking
- Pets: Allowed
Heating, water and powerForced air, other, Central air
- Heating: Forced air, other
- Cooling: Central air
Costs and taxesTaxes $2,936 a year, Condo fee $833 a month, Building insurance included, water included, parking included, cac included
- Taxes, 2025: $2,936 a year
- Condo fee: $833 a month
- Fee includes: Building insurance included, water included, parking included, cac included
- HST: HST included in the price
Included in the saleStainless steel : stove, fridge and dishwasher, laundry.
- Included: Stainless steel : stove, fridge and dishwasher, laundry.
NearbyFenced yard, greenbelt/conservation, library, park, public transit, river/stream
- Close to: Fenced yard, greenbelt/conservation, library, park, public transit, river/stream
Listing detailsW12279924, Sold, Jul 11, 2025
- MLS® number: W12279924
- Status: Sold
- Listed on: Jul 11, 2025
- Days on market: 13
- Updated: Jul 24, 2025
- Possession: Other
- Occupied by: Vacant
- Listing brokerage: RE/MAX REALTY SPECIALISTS INC.
About this home
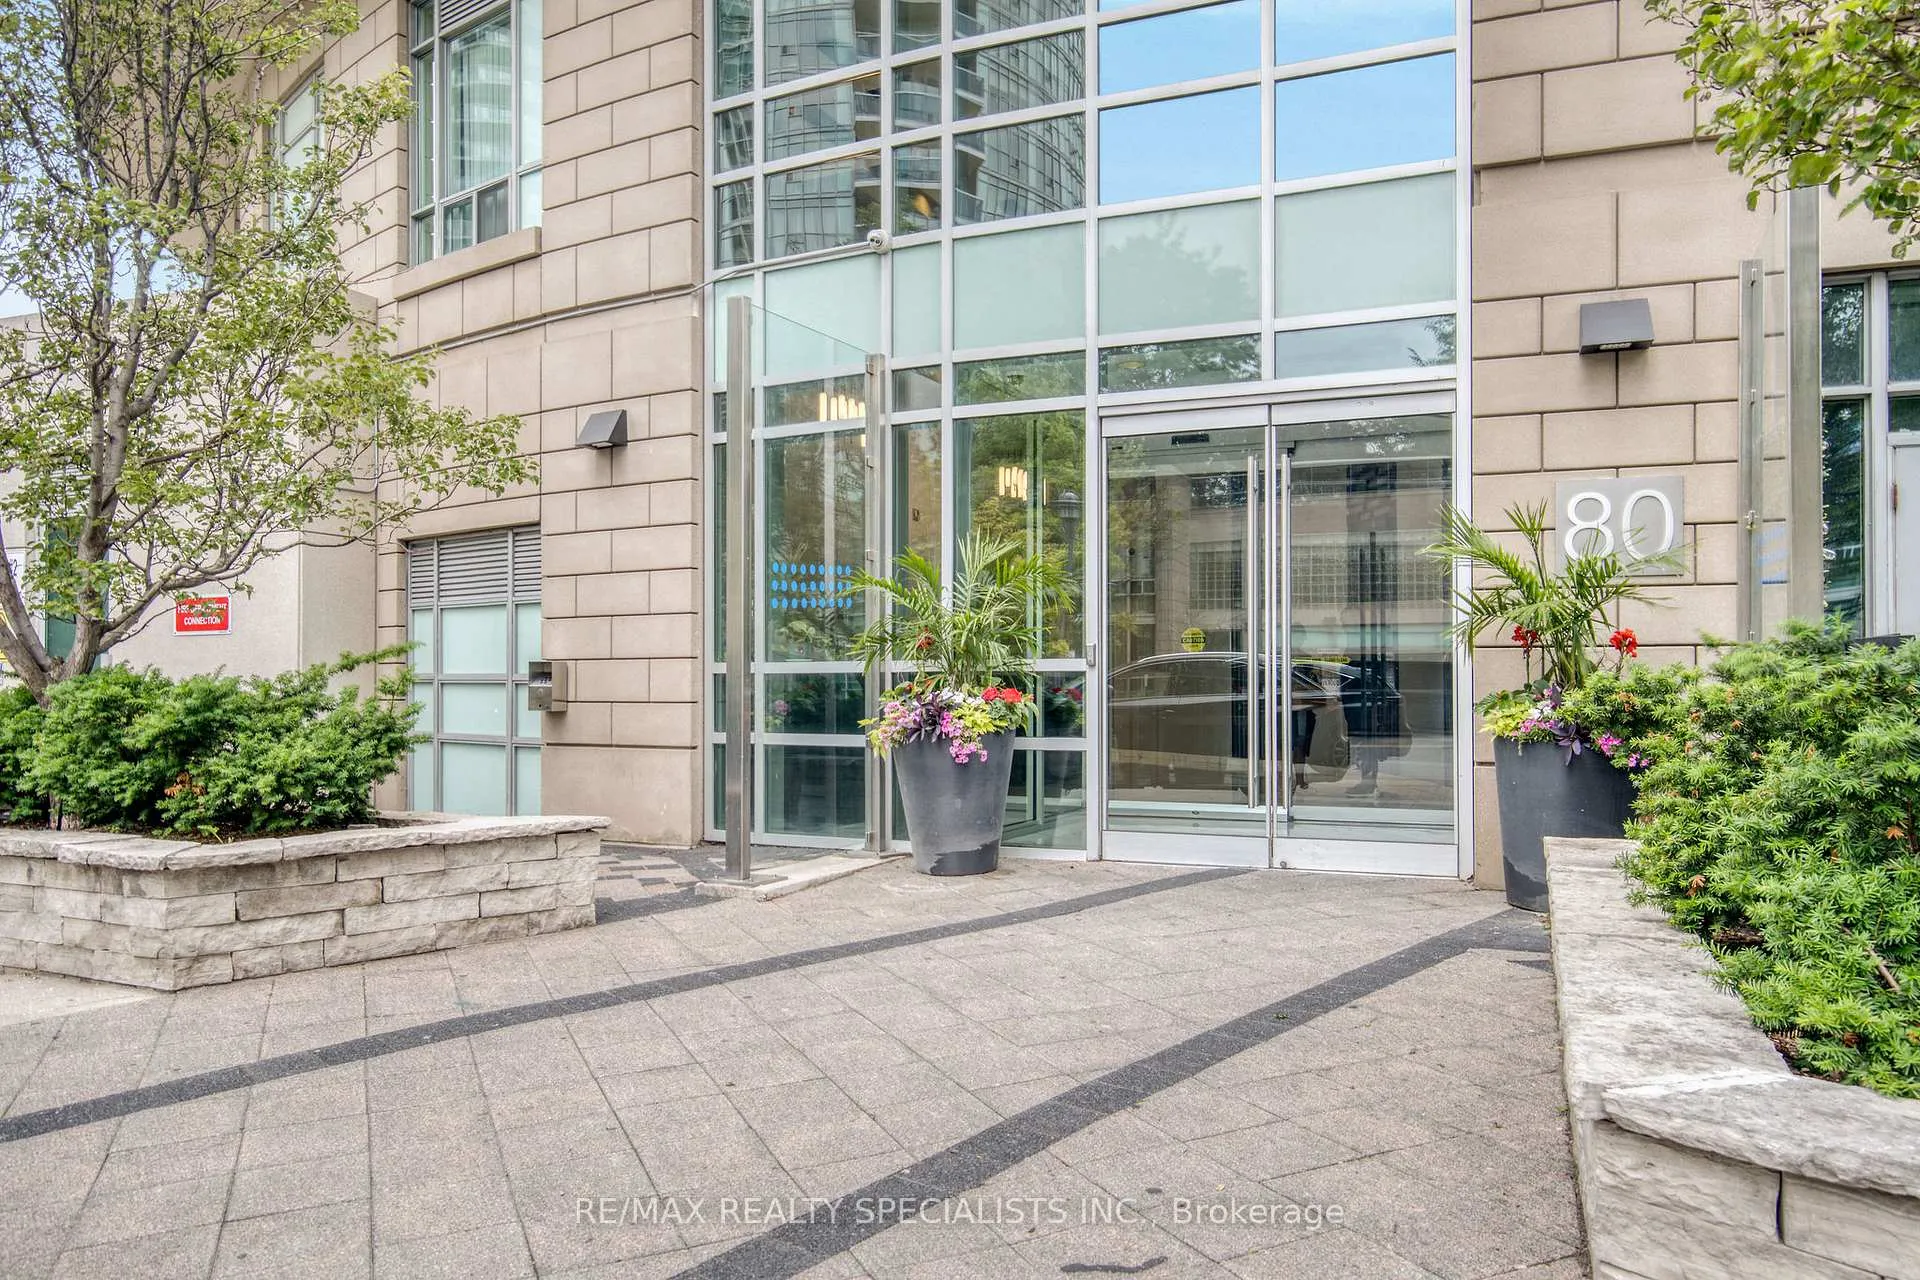
Unit 106, 80 Absolute Avenue, Mississauga (City Centre), ON L4Z 0A2
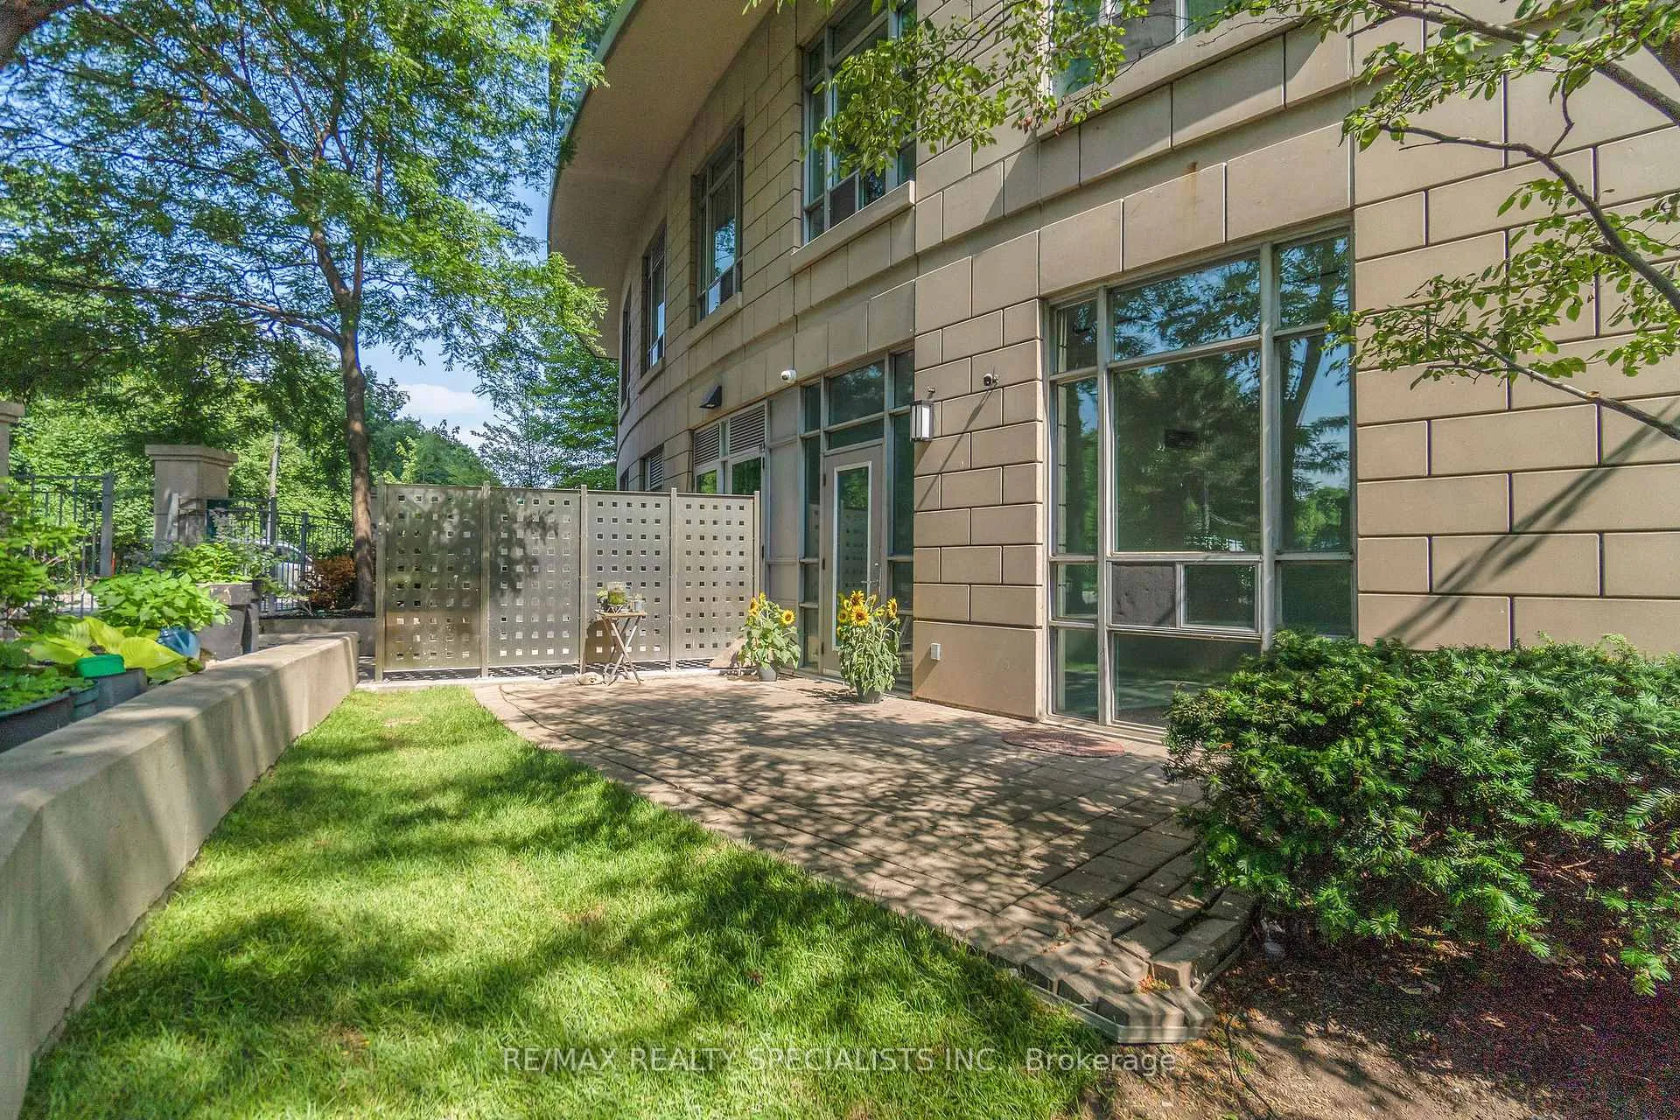
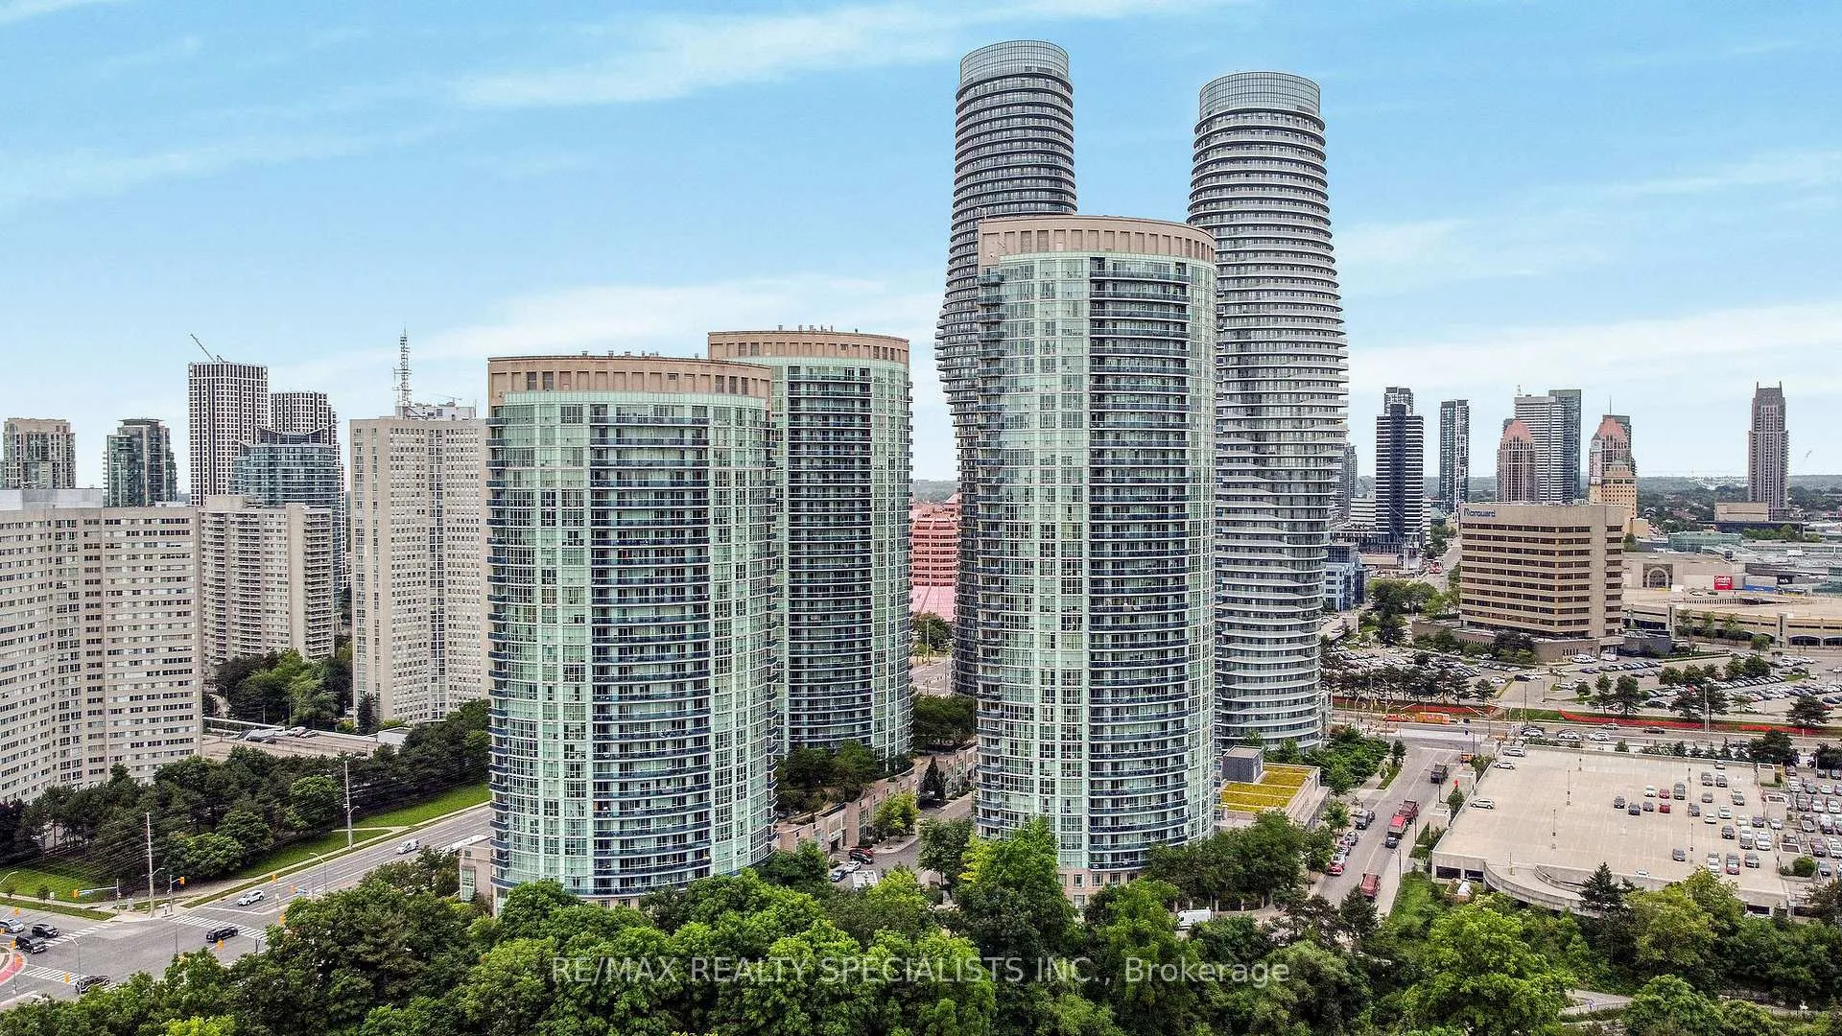
** One-of-a-kind ground floor garden unit - town Home -style condo** Welcome to The Absolute World - Live in the most desired community in Mississauga! This Unit offers 2 bedrooms, 2 full bathrooms, parking and locker with the rare luxury of elevator-free living and your own huge fenced private backyard with direct walk-out access. Pets are welcome to enjoy this unique space that combines the best of condo and townhouse living. The bright, open concept unit features 9-foot ceilings, large windows throughout,laminate flooring, and a modern kitchen with granite countertops and stainless steel appliances.Residents enjoy resort-style amenities with 24-hour concierge including indoor and outdoor pools with hottubs and sauna, full gym with cardio room and running track, steam room, squash/volleyball/basketball courts, private movie theatre, multiple party rooms, kids' playroom and rooftop playground, BBQ terrace,guest suites, visitor parking, and car wash facilities. This building exclusively offers direct access from P1 parking to the recreation centre with school bus stop adjacent to the entrance. The unbeatable location puts you steps from scenic trails, Hurontario LRT, Square One, Celebration Square, YMCA, Central Library, Sheridan College, Living Arts Centre, dining, parks, and public transit with direct access to major highways (403 & QEW). Perfect for families, professionals, pet owners, or anyone seeking luxury resort-style living with the privacy and space of a townhouse in Mississauga's most prestigious and convenient community!
Ask about this home
A HOMEH agent will answer your questions about this home.
Know more about Absolute Vision Condos
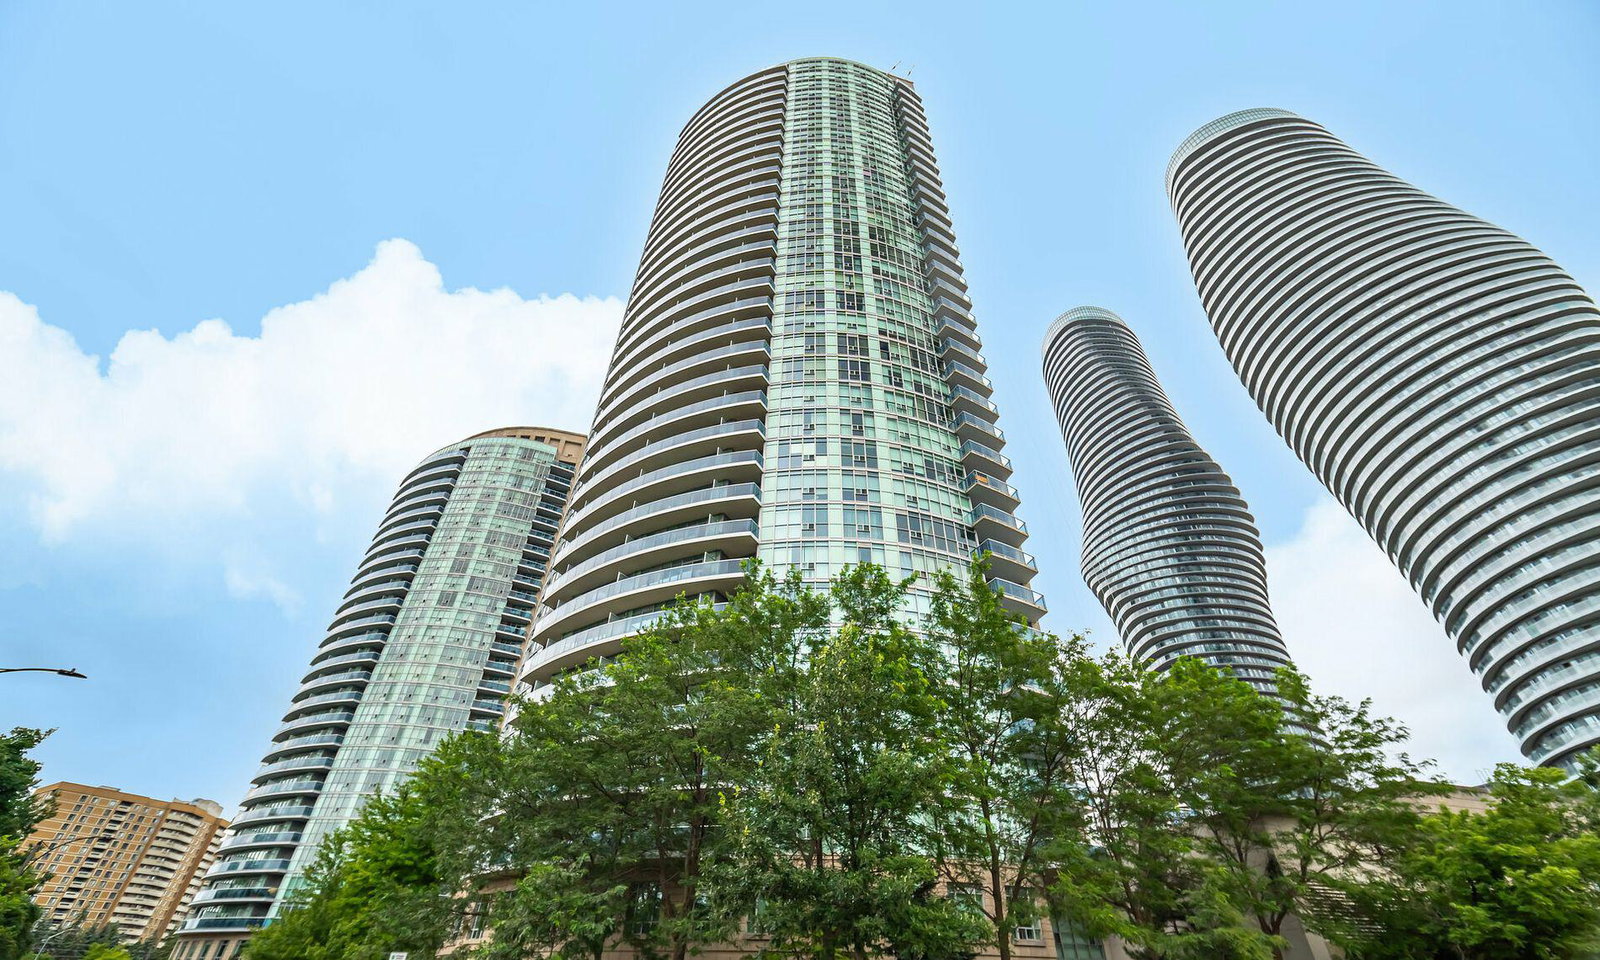
Condo building · 80 Absolute Avenue
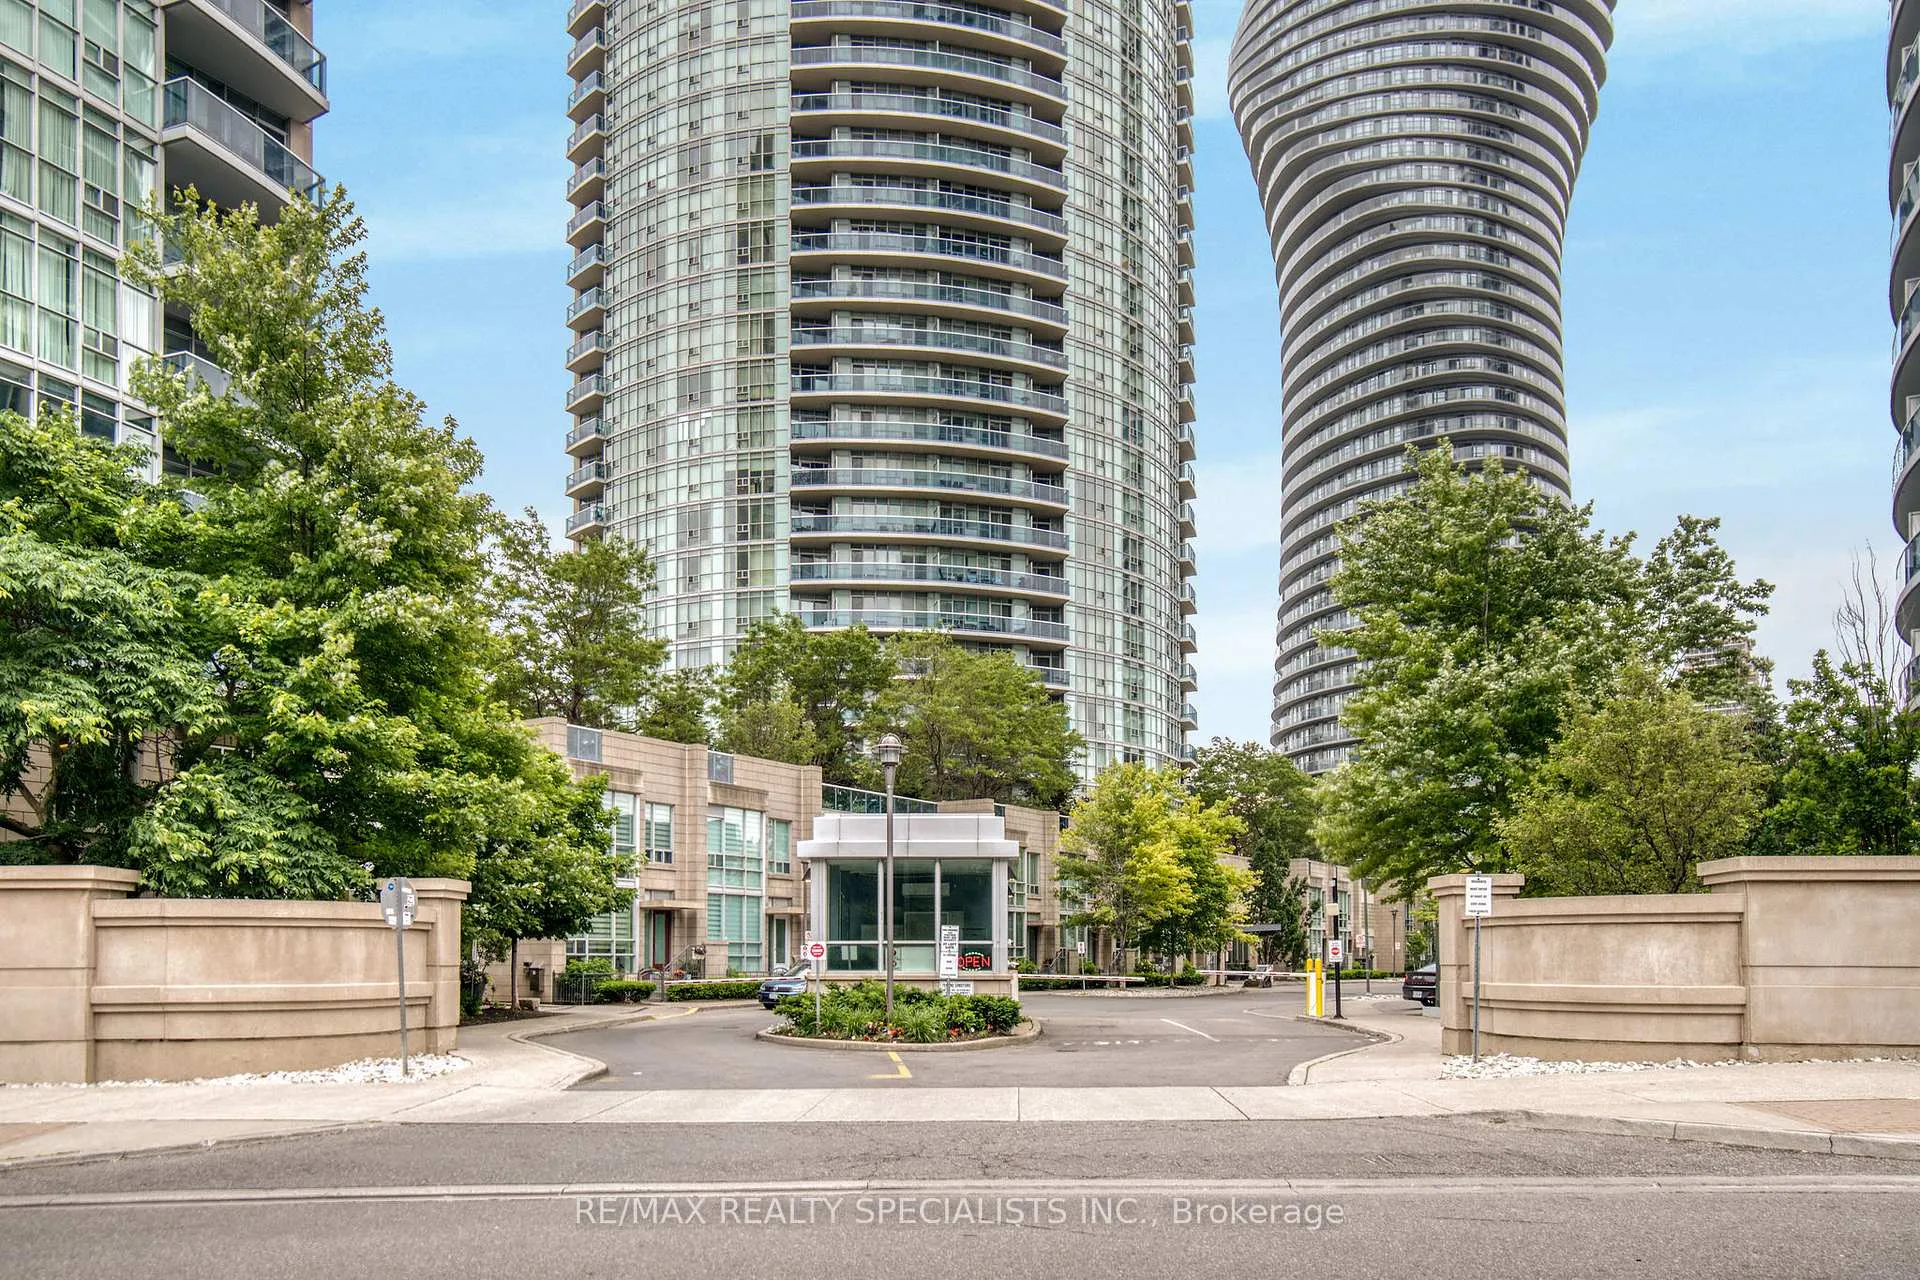
Absolute Vision Condos is a 35-storey condo with 372 suites, built in 2009 by Fernbrook Homes. Right now 7 for sale and 6 for rent are on the market here.
- 35storeys
- 372suites
- $538/sq ft
- 2009built
No similar units for sale in Absolute Vision Condos right now.
Around this home
Daily convenience, out of 100, from the distances below
Schools nearby
School rating, out of 10.
Helpful calculators
Your HOMEH agent

"I would see it this week."