

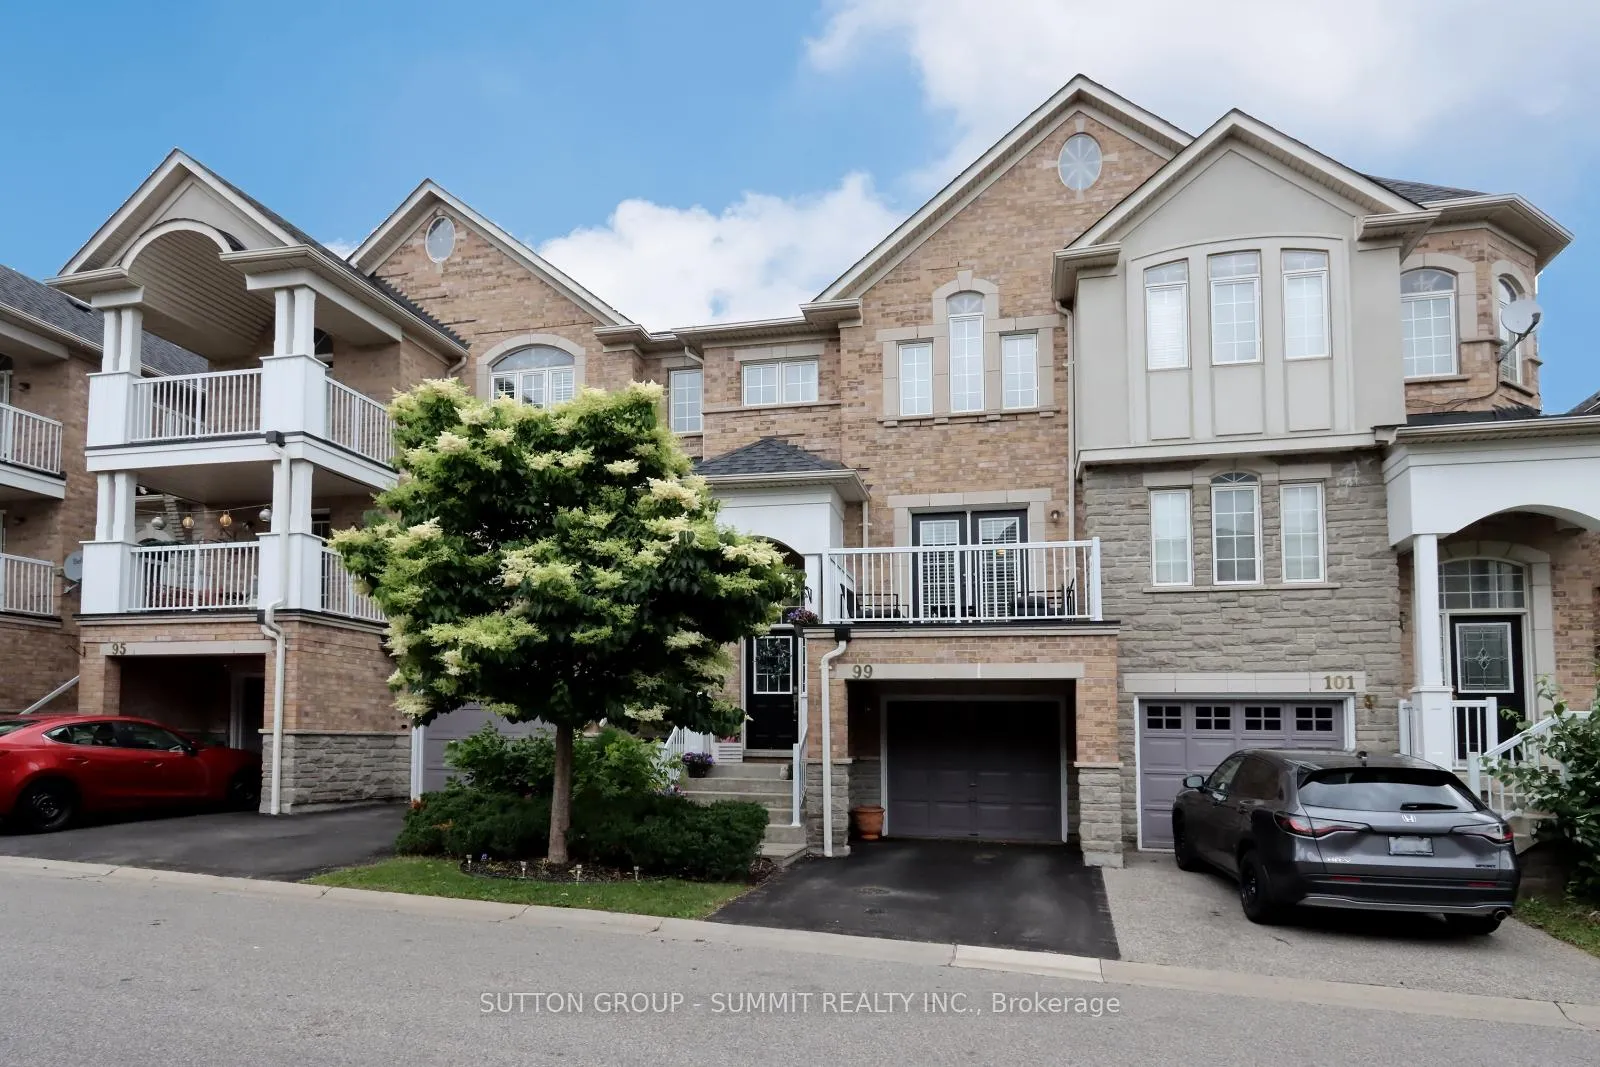
Unit 99, 601 Shoreline Drive
Unit 99, 601 Shoreline Drive
 See all 39 photos
Property history
Facts and features
- BasementWalk-out
- ExposureSouth west
- LaundryIn area
- LockerNone
- Hardwood floors
- Central air
The homeCondo Townhouse, 3-storey, 1,800–1,999 sq ft
- Type: Condo Townhouse
- Style: 3-storey
- Living space: 1,800–1,999 sq ft
- Basement: Finished with walk-out
- Exposure: South West
InsideHardwood, Ceramic, Broadloom, In area, Auto garage door remote, central vacuum, water heater
- Flooring: Hardwood, Ceramic, Broadloom
- Laundry: In area
- Features: Auto garage door remote, central vacuum, water heater
- Rooms above ground: 9
- Bedrooms: 3
- Bathrooms: 3
- Kitchens: 1
- Family room: Yes
OutsideBrick, stone, Asphalt shingle, Open
- Exterior: Brick, stone
- Roof: Asphalt shingle
- Balcony: Open
Parking and locker2 Parking (1 garage + 1 drive), Built-in, Parking type Owned
- Spaces: 2 Parking (1 garage + 1 drive)
- Garage: Built-in
- Parking type: Owned
- Driveway: Private
- Locker: None
Building601 Shoreline Dr Townhomes, Storeys 3, Units 200
- Name: 601 Shoreline Dr Townhomes
- Storeys: 3
- Units: 200
- Registered: 2006
- Condo corporation: 665
- Pets: Allowed
Heating, water and powerForced air, gas, Central air
- Heating: Forced air, gas
- Cooling: Central air
Costs and taxesTaxes $5,293 a year, Condo fee $348 a month, Common elements included, building insurance included, parking included
- Taxes, 2025: $5,293 a year
- Condo fee: $348 a month
- Fee includes: Common elements included, building insurance included, parking included
- HST: No HST
- Rental items: Hot water tank approx $36 per month
Included in the saleFridge, stove, b/i microwave, washer, dryer, all elfs, central vacuum & equipment, nest smart thermostat, electric garage door opener & 2 remotes., Not included None
- Included: Fridge, stove, b/i microwave, washer, dryer, all elfs, central vacuum & equipment, nest smart thermostat, electric garage door opener & 2 remotes.
- Not included: None
NearbyPublic transit, park, school
- Close to: Public transit, park, school
Listing detailsW12281022, Sold, Jul 12, 2025
- MLS® number: W12281022
- Status: Sold
- Listed on: Jul 12, 2025
- Days on market: 24
- Updated: Aug 5, 2025
- Possession: Flexible
- Occupied by: Owner
- Listing brokerage: SUTTON GROUP - SUMMIT REALTY INC.
About this home
Unit 99, 601 Shoreline Drive, Mississauga (Cooksville), ON L5B 4K8
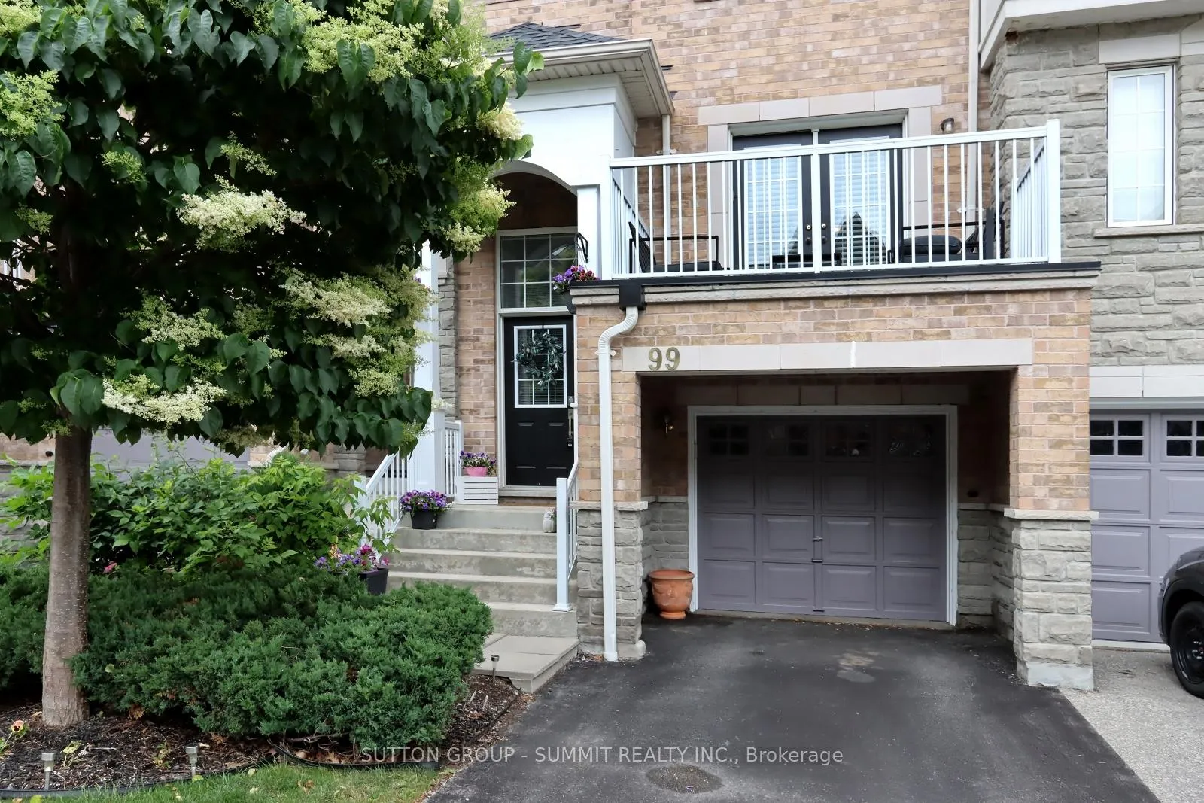
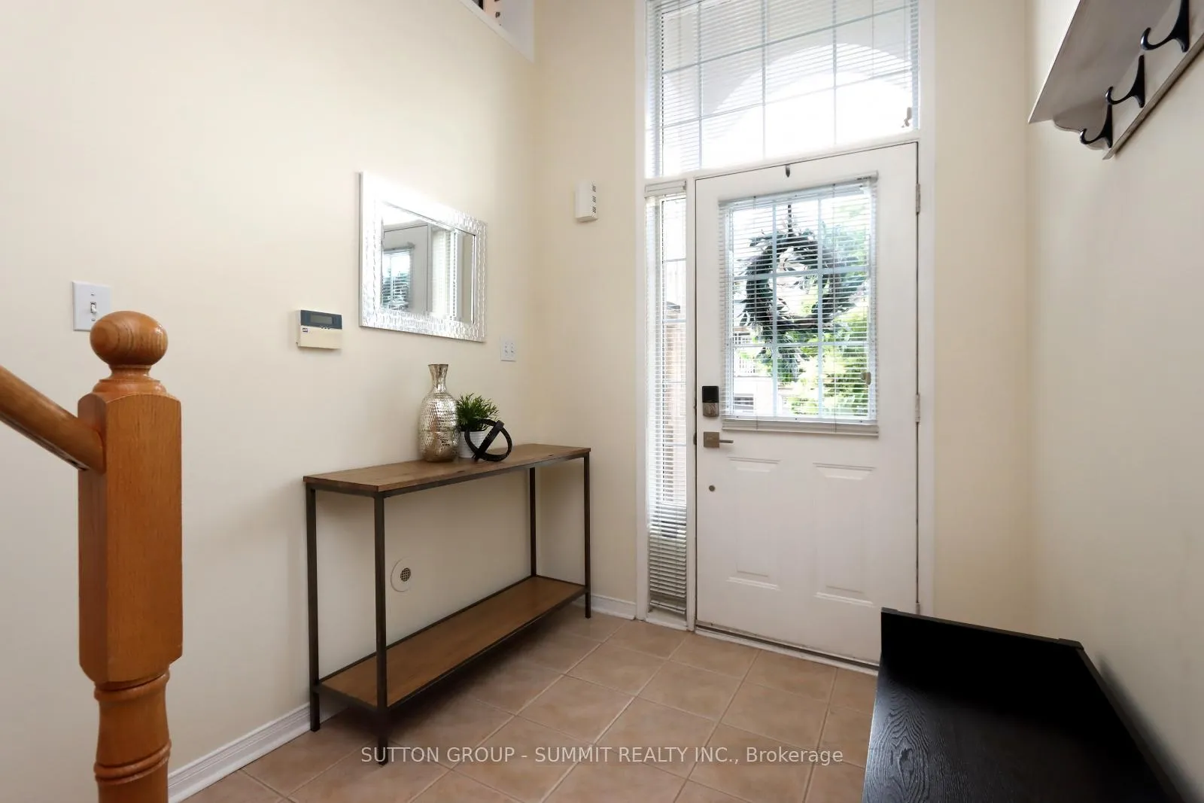
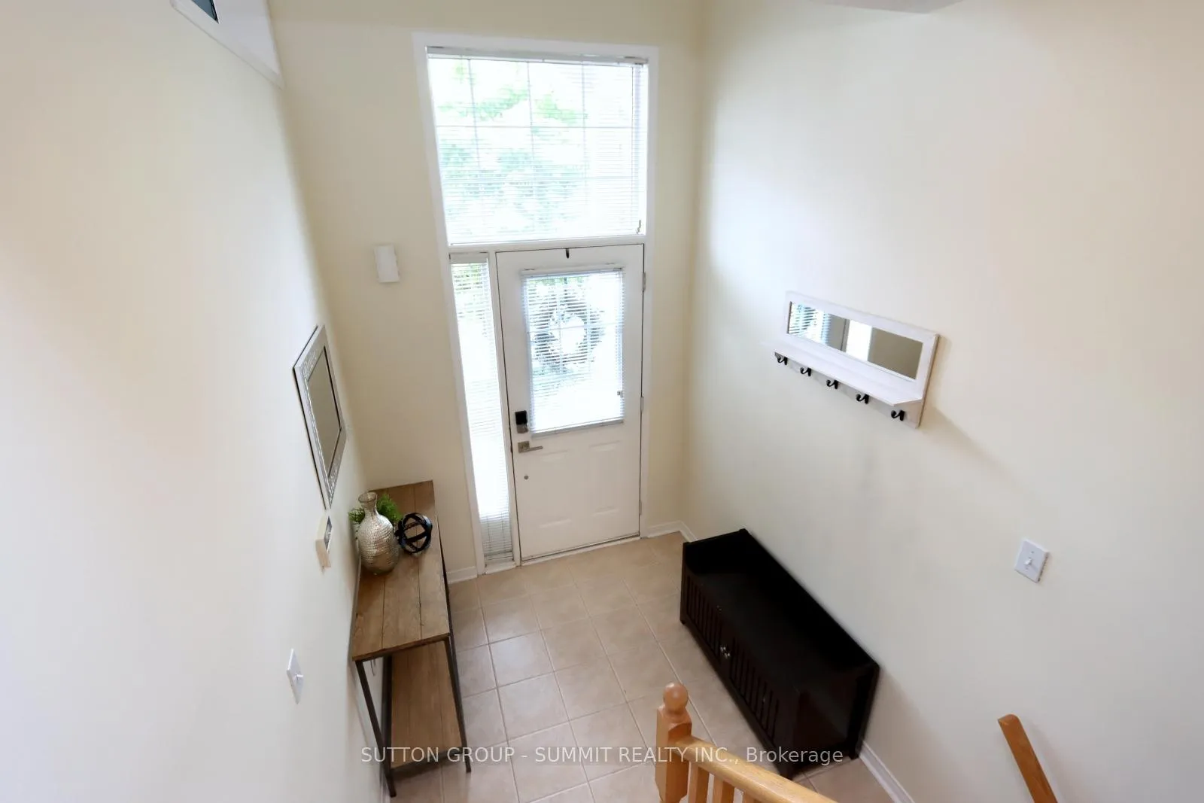
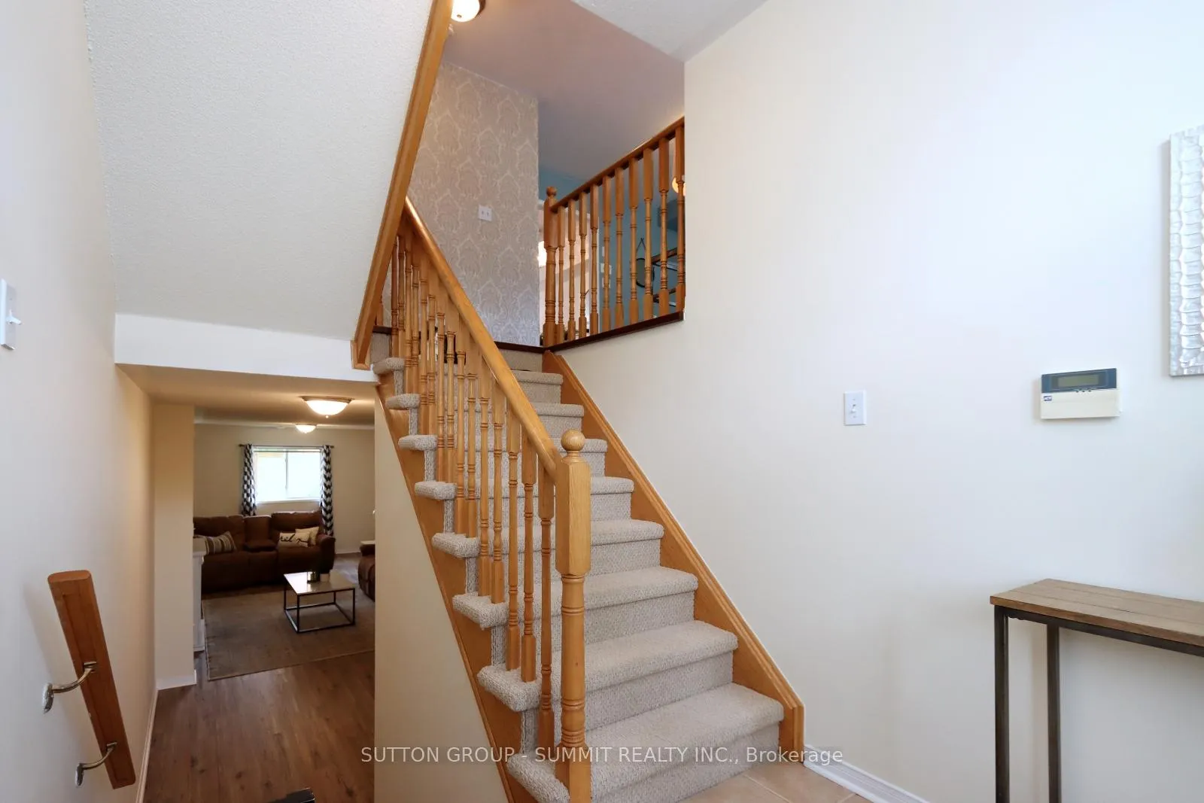
Shows Amazing and Best Value in Town! Stunning 1888 SF Brick and Stone Townhome located in a quiet high-end complex! True pride of ownership. Very bright and spacious living/dining room combo. Perfect for entertaining. Gorgeous eat in kitchen features granite counters, backsplash, breakfast bar, stainless steel fridge, flat top stove, B/I dishwasher and B/I microwave (New 2020) Spacious main floor family room to enjoy. Quality engineered hardwood. Main 2pc bath updated in 2016. Large primary bedroom features a walk-in closet and a 5pc ensuite with a soaker tub, separate shower and His/Her sinks. All bedrooms are a good size. Quality berber carpet on the upper level. Very spacious 21 ft x 11 ft modern rec room with quality laminate floors, large windows and walk out to private rear yard. New roof and front Deck approx 2017, new air conditioner approx 2016, new furnace approx 2019, new stainless-steel appliances 2020.
Ask about this home
A HOMEH agent will answer your questions about this home.
Know more about 601 Shoreline Dr Townhomes
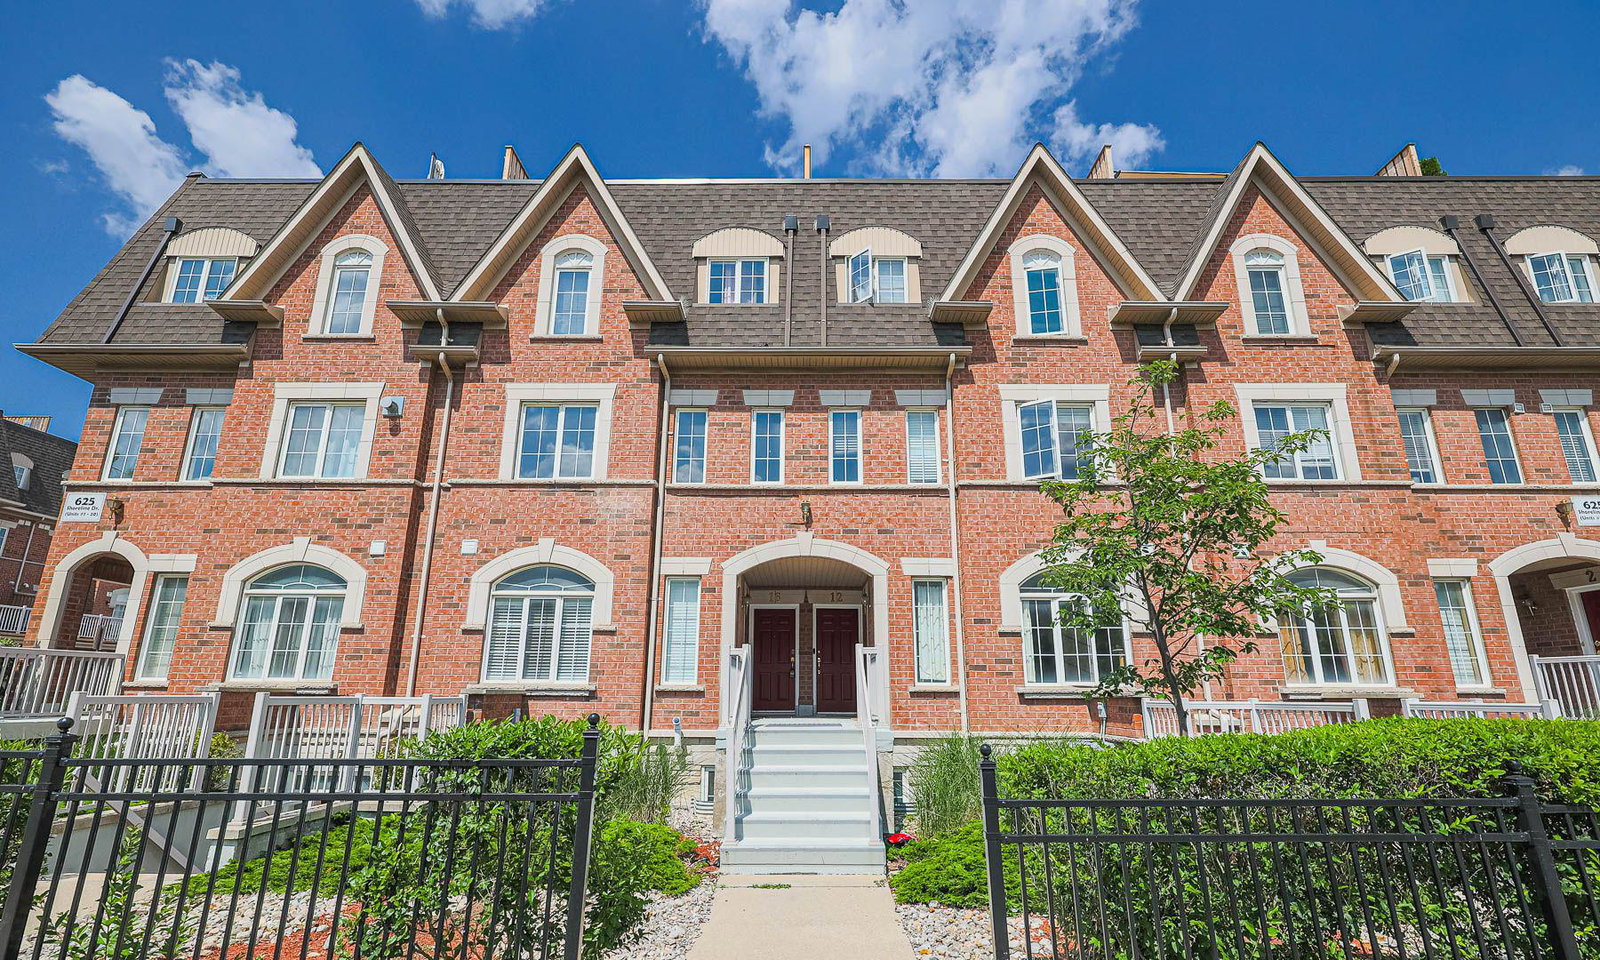
Condo building · 601-625 Shoreline Drive
601 Shoreline Dr Townhomes is a 3-storey condo with 200 suites, built in 2006 by Unknown. No units are on the market here right now.
- 3storeys
- 200suites
- $546/sq ft
- 2006built
No similar units for sale in 601 Shoreline Dr Townhomes right now.
Around this home
Daily convenience, out of 100, from the distances below
Schools nearby
School rating, out of 10.
Helpful calculators
Your HOMEH agent

"I would see it this week."