

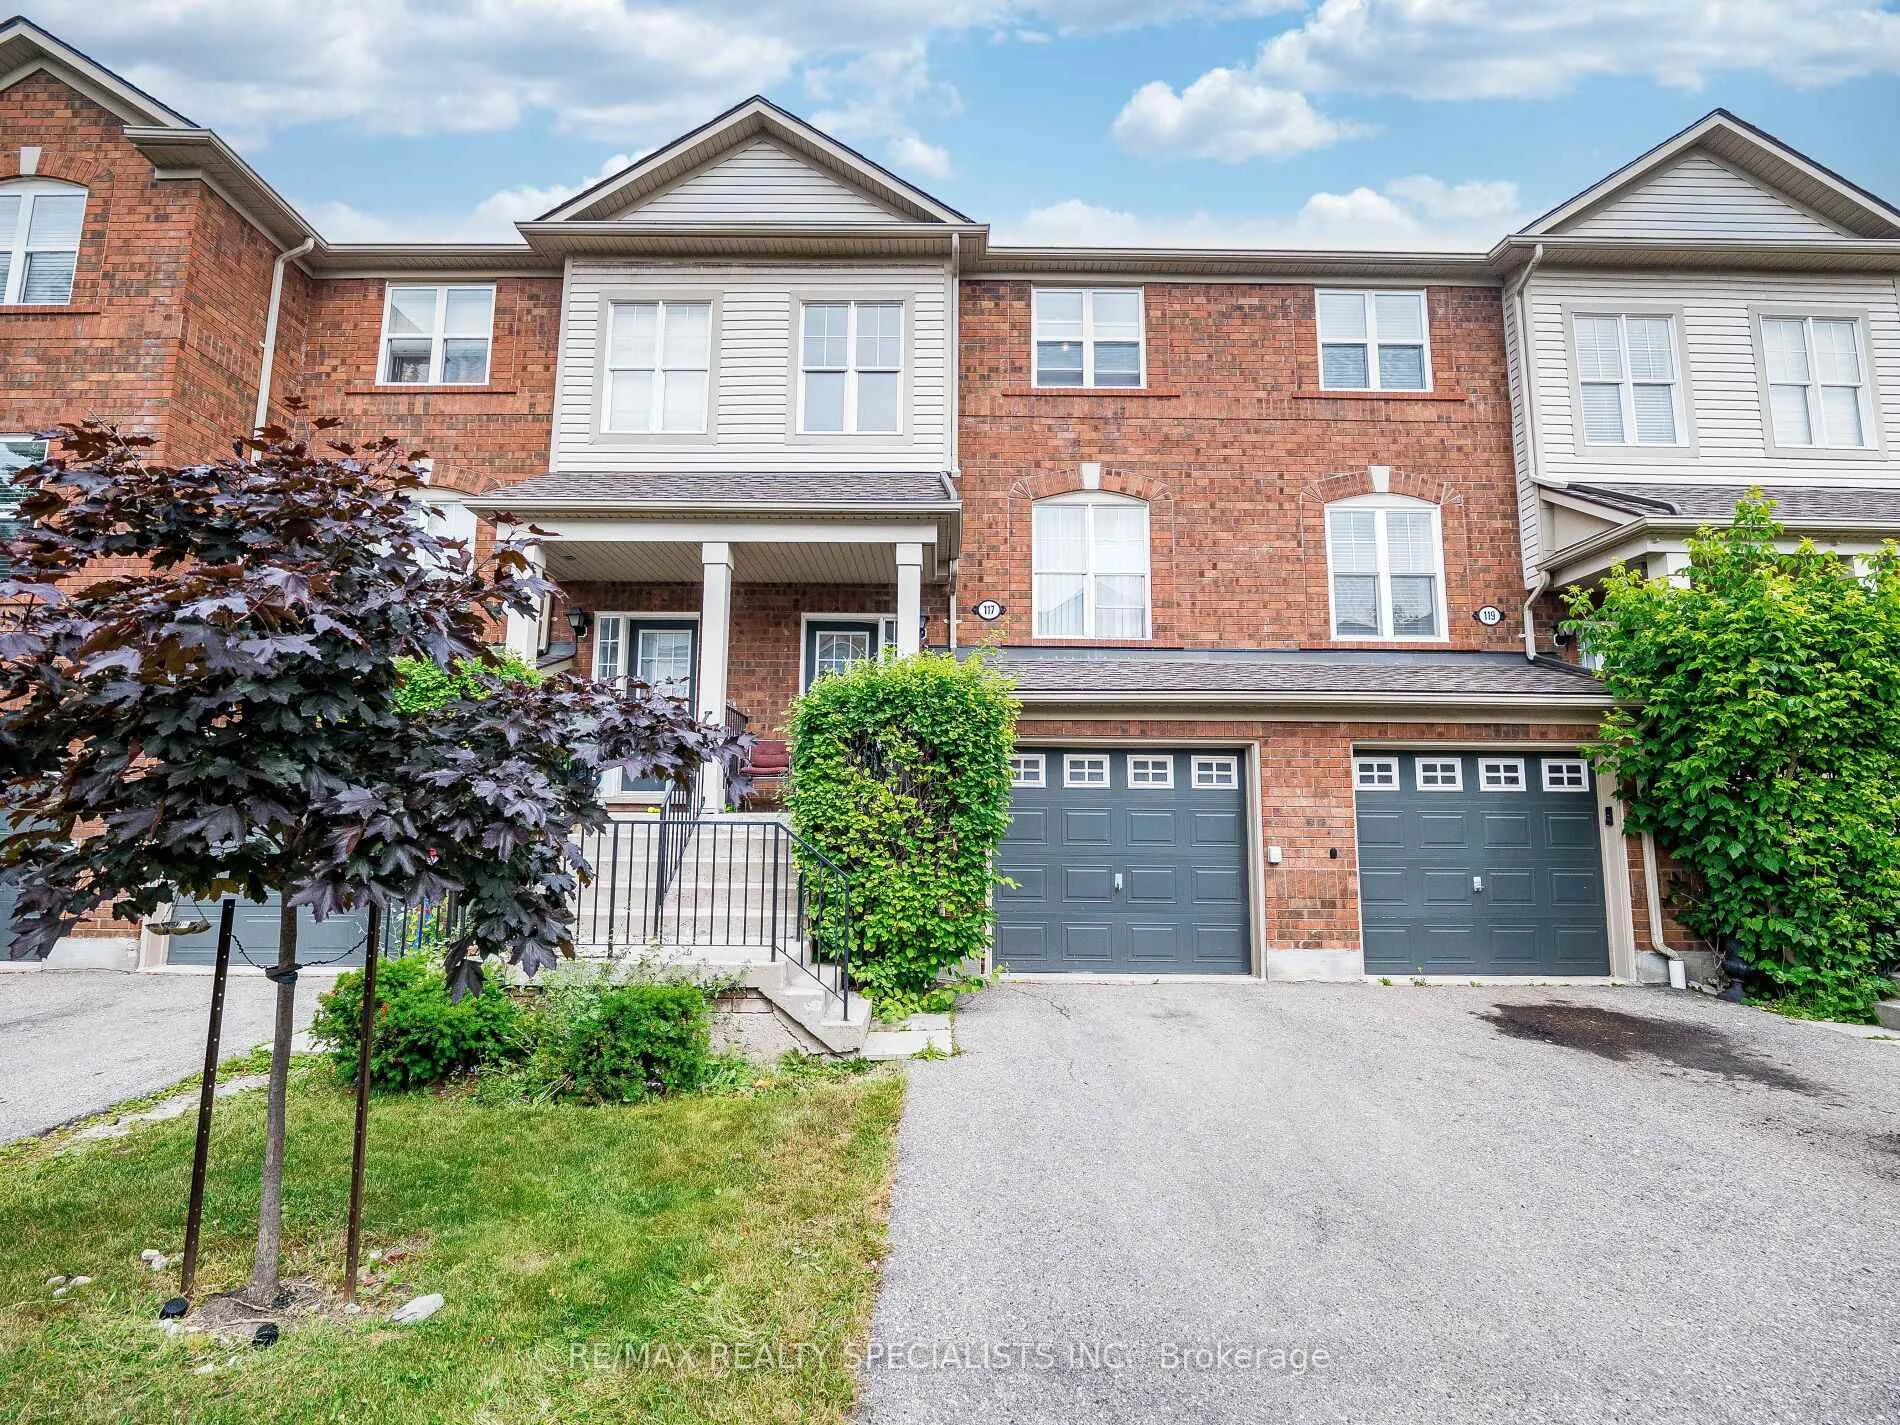
Unit 117, 5980 Whitehorn Avenue
Unit 117, 5980 Whitehorn Avenue
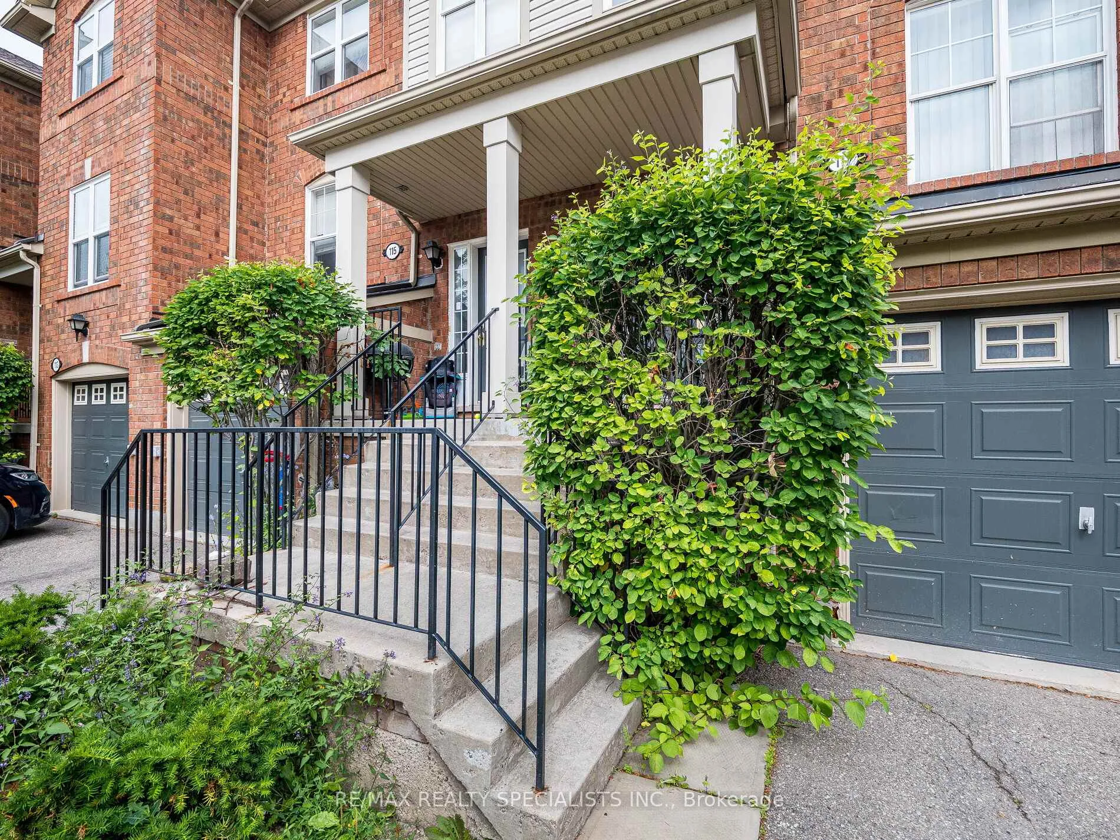
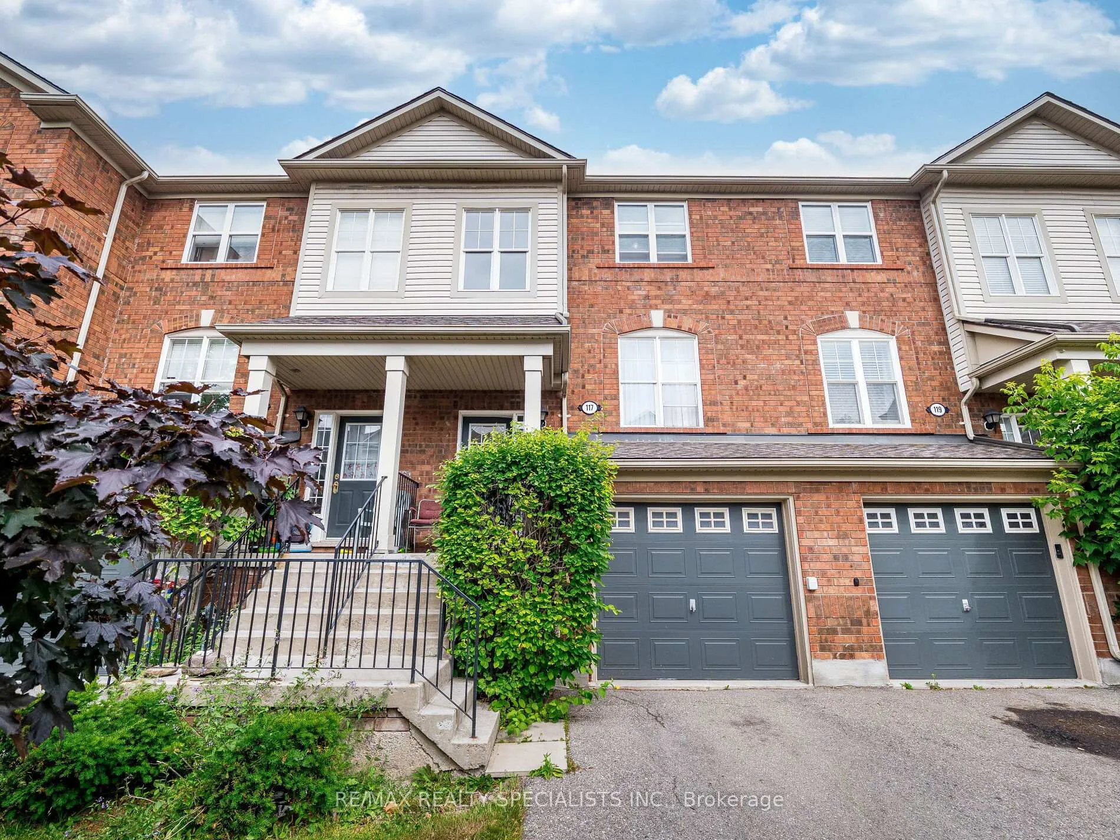
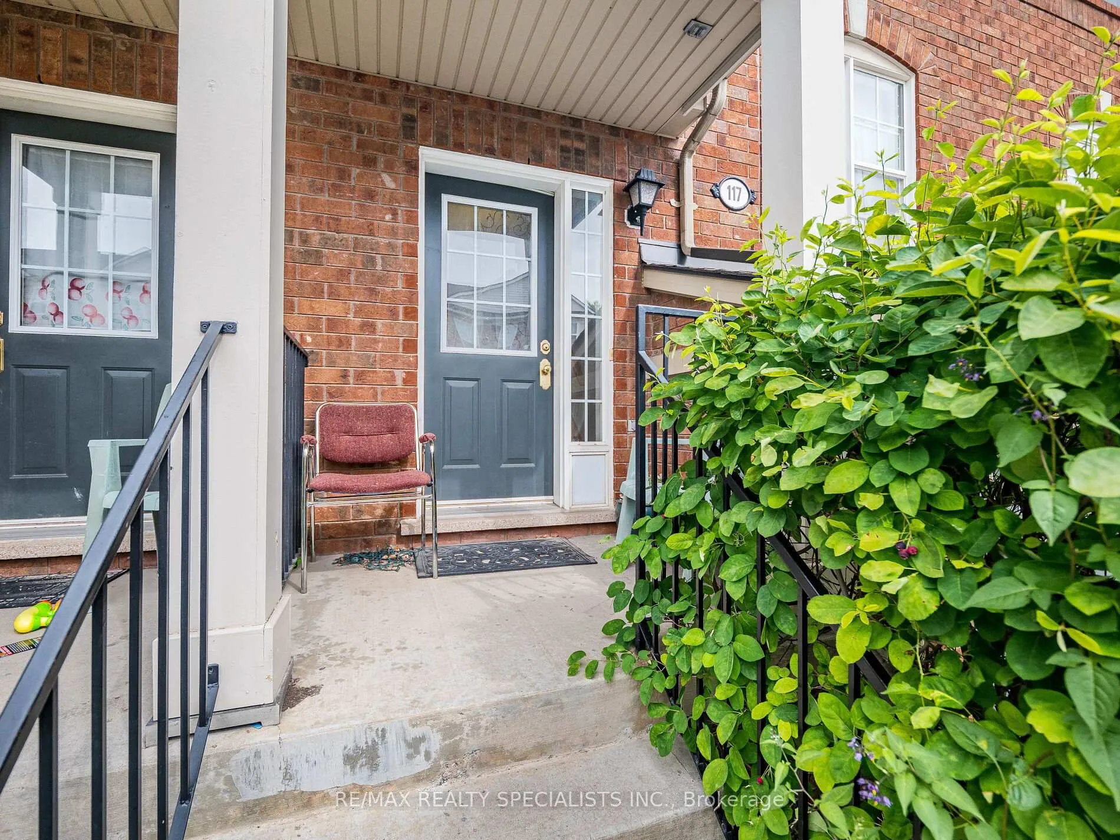
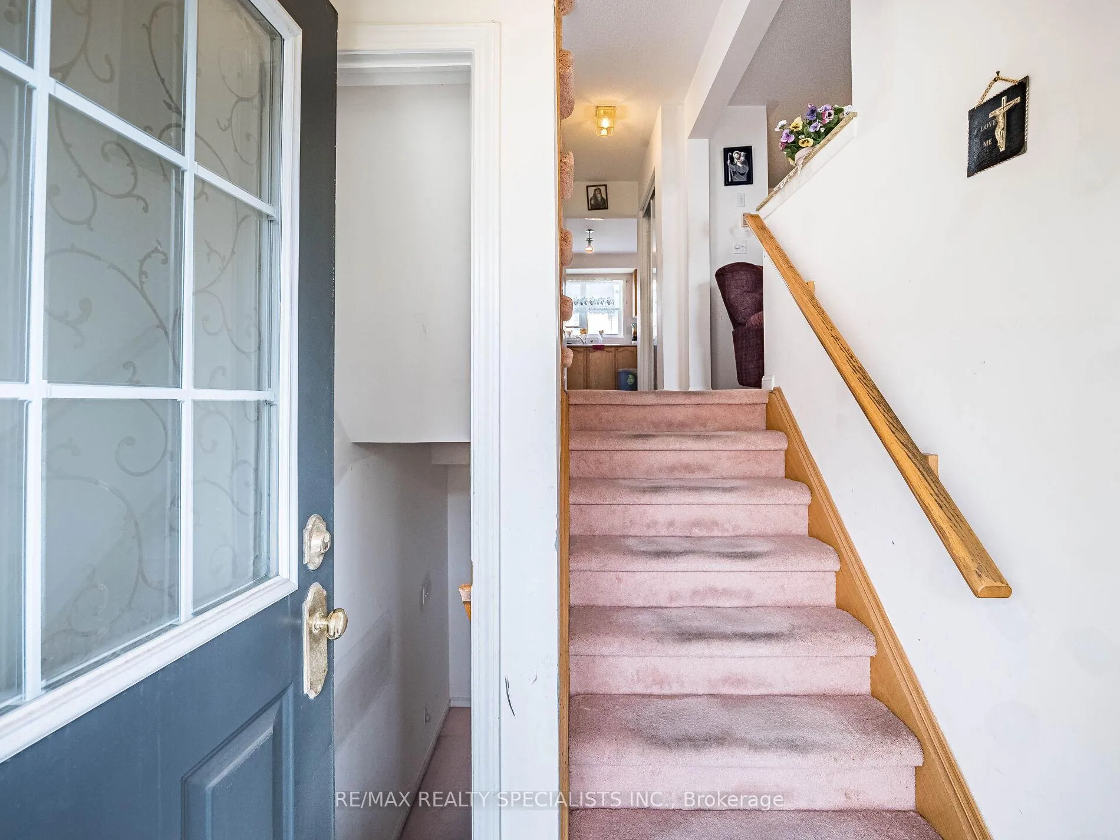 See all 38 photos
Included in condo fee: Parking, Common Elements, Building Insurance
Property history
- $820,000ExpiredList: 2025-07-04|End: 2025-11-03|122 daysW12264224
Facts and features
- BasementWalk-out
- ExposureNorth
- LaundryIn basement
- LockerNone
- Central air
The homeCondo Townhouse, 3-storey, 1,200–1,399 sq ft
- Type: Condo Townhouse
- Style: 3-storey
- Living space: 1,200–1,399 sq ft
- Basement: Finished with walk-out
- Exposure: North
InsideIn basement, Storage, Rooms above ground 8
- Laundry: In basement
- Features: Storage
- Rooms above ground: 8
- Bedrooms: 3
- Bathrooms: 3
- Kitchens: 1
OutsideBrick, vinyl siding, Balcony None
- Exterior: Brick, vinyl siding
- Balcony: None
Parking and locker2 Parking (1 garage + 1 drive), Built-in, Parking type Owned
- Spaces: 2 Parking (1 garage + 1 drive)
- Garage: Built-in
- Parking type: Owned
- Driveway: Private
- Locker: None
Building5980 Whitehorn Townhomes, Storeys 2, Units 176
- Name: 5980 Whitehorn Townhomes
- Storeys: 2
- Units: 176
- Registered: 2003
- Condo corporation: 686
- Pets: Allowed
Heating, water and powerForced air, gas, Central air
- Heating: Forced air, gas
- Cooling: Central air
Costs and taxesTaxes $3,900 a year, Condo fee $286 a month, Common elements included, building insurance included, parking included
- Taxes, 2025: $3,900 a year
- Condo fee: $286 a month
- Fee includes: Common elements included, building insurance included, parking included
- HST: HST included in the price
- Rental items: Hot water tank.
Included in the saleFridge, stove, dishwasher, washer , dryer, all electrical light fixtures, all window coverings , one extra deep freezer.
- Included: Fridge, stove, dishwasher, washer , dryer, all electrical light fixtures, all window coverings , one extra deep freezer.
Listing detailsW12264224, Expired, Jul 4, 2025
- MLS® number: W12264224
- Status: Expired
- Listed on: Jul 4, 2025
- Days on market: 122
- Updated: Nov 3, 2025
- Possession: 2025-08-01 / Flexible
- Occupied by: Owner
- Listing brokerage: RE/MAX REALTY SPECIALISTS INC.
About this home
Unit 117, 5980 Whitehorn Avenue, Mississauga (East Credit), ON L5V 2Y5
Welcome to 117 - 5980 Whitehorn Avenue, a sun-filled gem tucked away in the prestigious Heartland Centre neighborhood, right in the vibrant heart of Mississauga. Nestled within the Creditview Country Club and built by renowned Mattamy Homes, this beautifully maintained townhouse unit offers the perfect balance of comfort, space, and location, with low maintenance fees to match. Step inside to a bright and spacious layout where high ceilings and large windows flood the home with natural light. The generously sized living room is perfect for entertaining or relaxing with family, while the gorgeous kitchen truly stands out, boasting top-of-the-line stainless steel appliances, extended cabinetry, and beautifully finished countertops rarely seen in townhomes. Upstairs, youll find 2 well-sized bedrooms and 3 bathrooms, offering plenty of space for growing families, first-time buyers, or downsizers looking for convenience without compromise. The finished walk-out basement adds even more living space and direct access to your private backyard oasis, complete with a combination of pavers and grass, ideal for summer barbecues, kids playtime, or just enjoying a quiet evening outdoors. Located in one of Mississaugas most connected communities, youre just steps from schools, transit, and mere minutes to Highway 401, Heartland Town Centre, all major outlets, and countless amenities. This is more than a home, its a rare opportunity to live in a well-managed, family-friendly neighborhood with unbeatable convenience and undeniable charm.
Ask about this home
A HOMEH agent will answer your questions about this home.
Know more about 5980 Whitehorn Townhomes
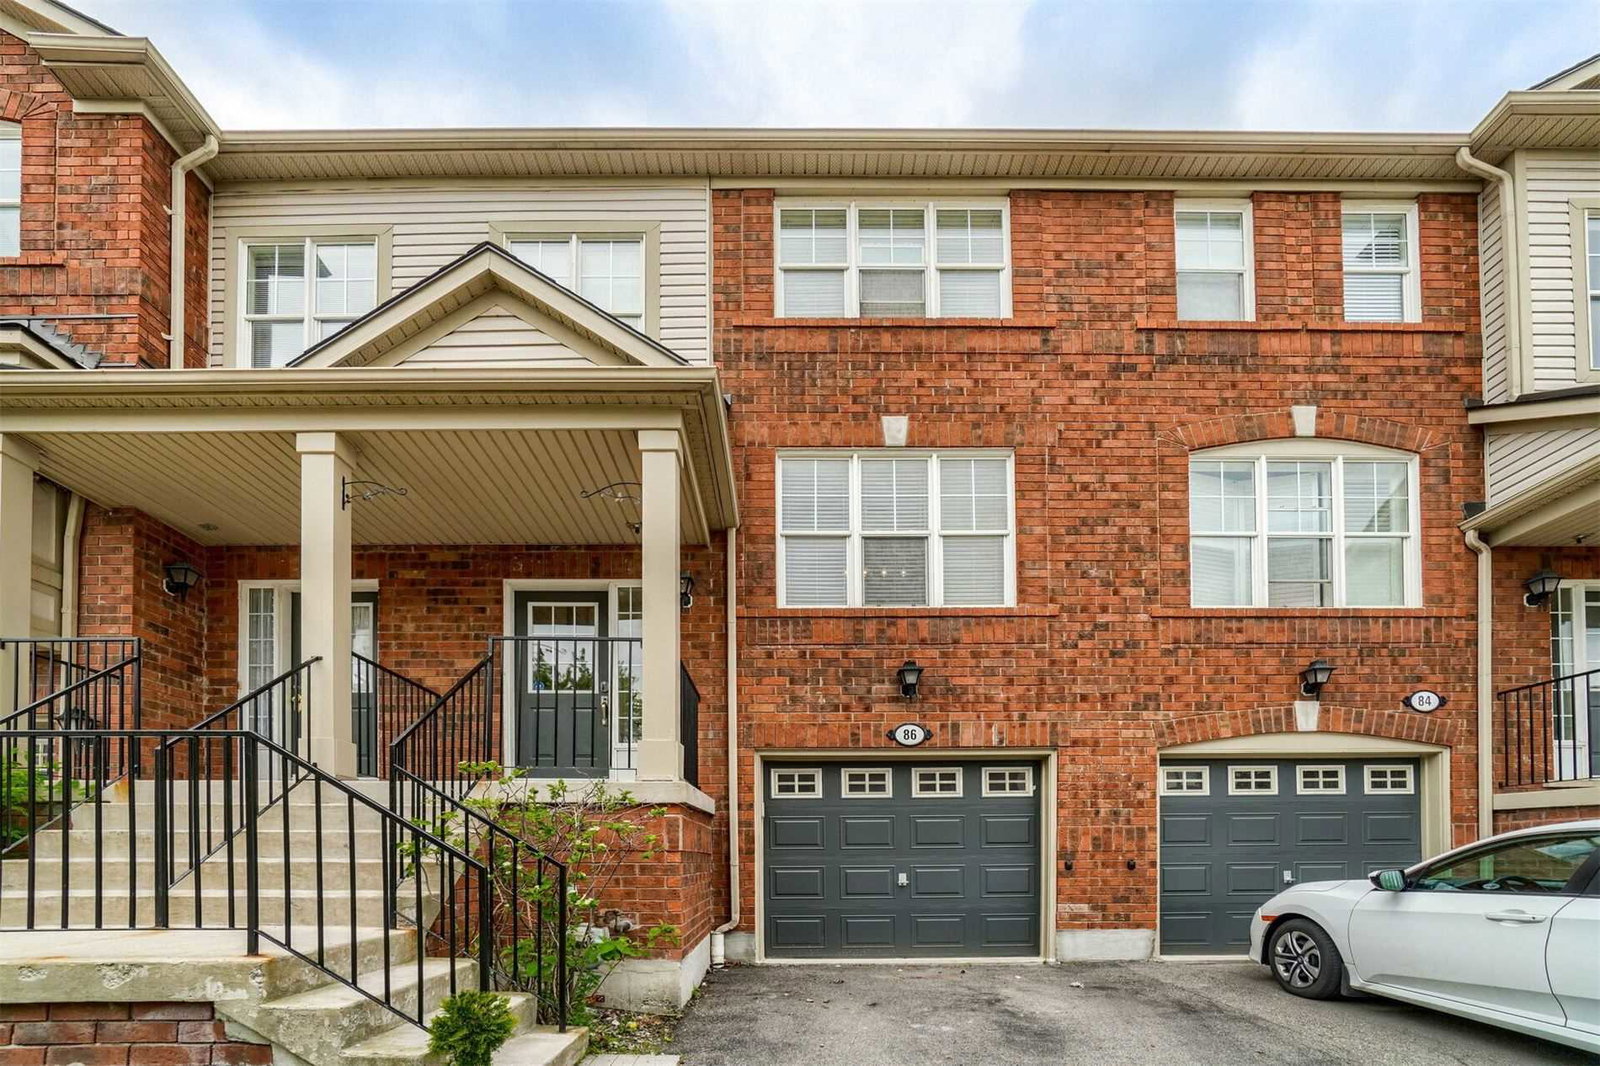
Condo building · 5980 Whitehorn Avenue
5980 Whitehorn Townhomes is a 2-storey condo with 176 suites, built in 2003 by Unknown. Right now 1 for rent is on the market here.
- 2storeys
- 176suites
- $453/sq ft
- 2003built
No similar units for sale in 5980 Whitehorn Townhomes right now.
Around this home
Daily convenience, out of 100, from the distances below
Schools nearby
School rating, out of 10.
Helpful calculators
Your HOMEH agent

"Priced 17% over the Hestimate. I would see it this week."