


PH1, 3939 Duke Of York Boulevard
PH1, 3939 Duke Of York Boulevard
 See all 43 photos
Property history
Facts and features
- ExposureNorth west
- LaundryIn-suite
- LockerOwned
- BalconyOpen
- Hardwood floors
- Fireplace
- Central air
- Gym
- Indoor pool
- Party room/meeting room
The homeCondo Apartment, 2-storey, 1,800–1,999 sq ft
- Type: Condo Apartment
- Style: 2-storey
- Living space: 1,800–1,999 sq ft
- Basement: None
- Exposure: North West
InsideFireplace Yes, Hardwood, Window floor to ceiling, Slate flooring, Porcelain, In-suite laundry, upper level
- Fireplace: Yes
- Flooring: Hardwood, Window floor to ceiling, Slate flooring, Porcelain
- Laundry: In-suite laundry, upper level
- Features: Storage, storage area lockers, carpet free
- Security: Smoke detector, concierge/security
- Elevator: Yes
- Rooms above ground: 8
- Bedrooms: 2 + 3 in the basement
- Bathrooms: 3
- Kitchens: 1
OutsideConcrete, Open
- Exterior: Concrete
- Balcony: Open
Parking and locker1 Parking, Underground, Parking type Owned
- Spaces: 1 Parking
- Garage: Underground
- Parking type: Owned
- Driveway: Underground
- Spot: 16
- Locker: Owned
- Locker unit: 129
- Locker level: 3
BuildingCity gate one, Storeys 35, Units 326
- Name: City gate one
- Storeys: 35
- Units: 326
- Registered: 2005
- Condo corporation: 731
- Amenities: Gym, indoor pool, party room/meeting room, visitor parking, concierge
- Pets: Allowed
Heating, water and powerForced air, other, Central air
- Heating: Forced air, other
- Cooling: Central air
Costs and taxesTaxes $5,955 a year, Condo fee $1,218 a month, Heat included, hydro included, water included, common elements included, building insurance included
- Taxes, 2025: $5,955 a year
- Condo fee: $1,218 a month
- Fee includes: Heat included, hydro included, water included, common elements included, building insurance included
- HST: HST included in the price
NearbyRec./commun.centre, public transit, library, arts centre, electric car charger
- Close to: Rec./commun.centre, public transit, library, arts centre, electric car charger
Listing detailsW12350835, Sold, Aug 18, 2025
- MLS® number: W12350835
- Status: Sold
- Listed on: Aug 18, 2025
- Days on market: 140
- Updated: Jan 5, 2026
- Possession: Flexible
- Occupied by: Owner
- Listing brokerage: CENTURY 21 INFINITY REALTY INC.
About this home
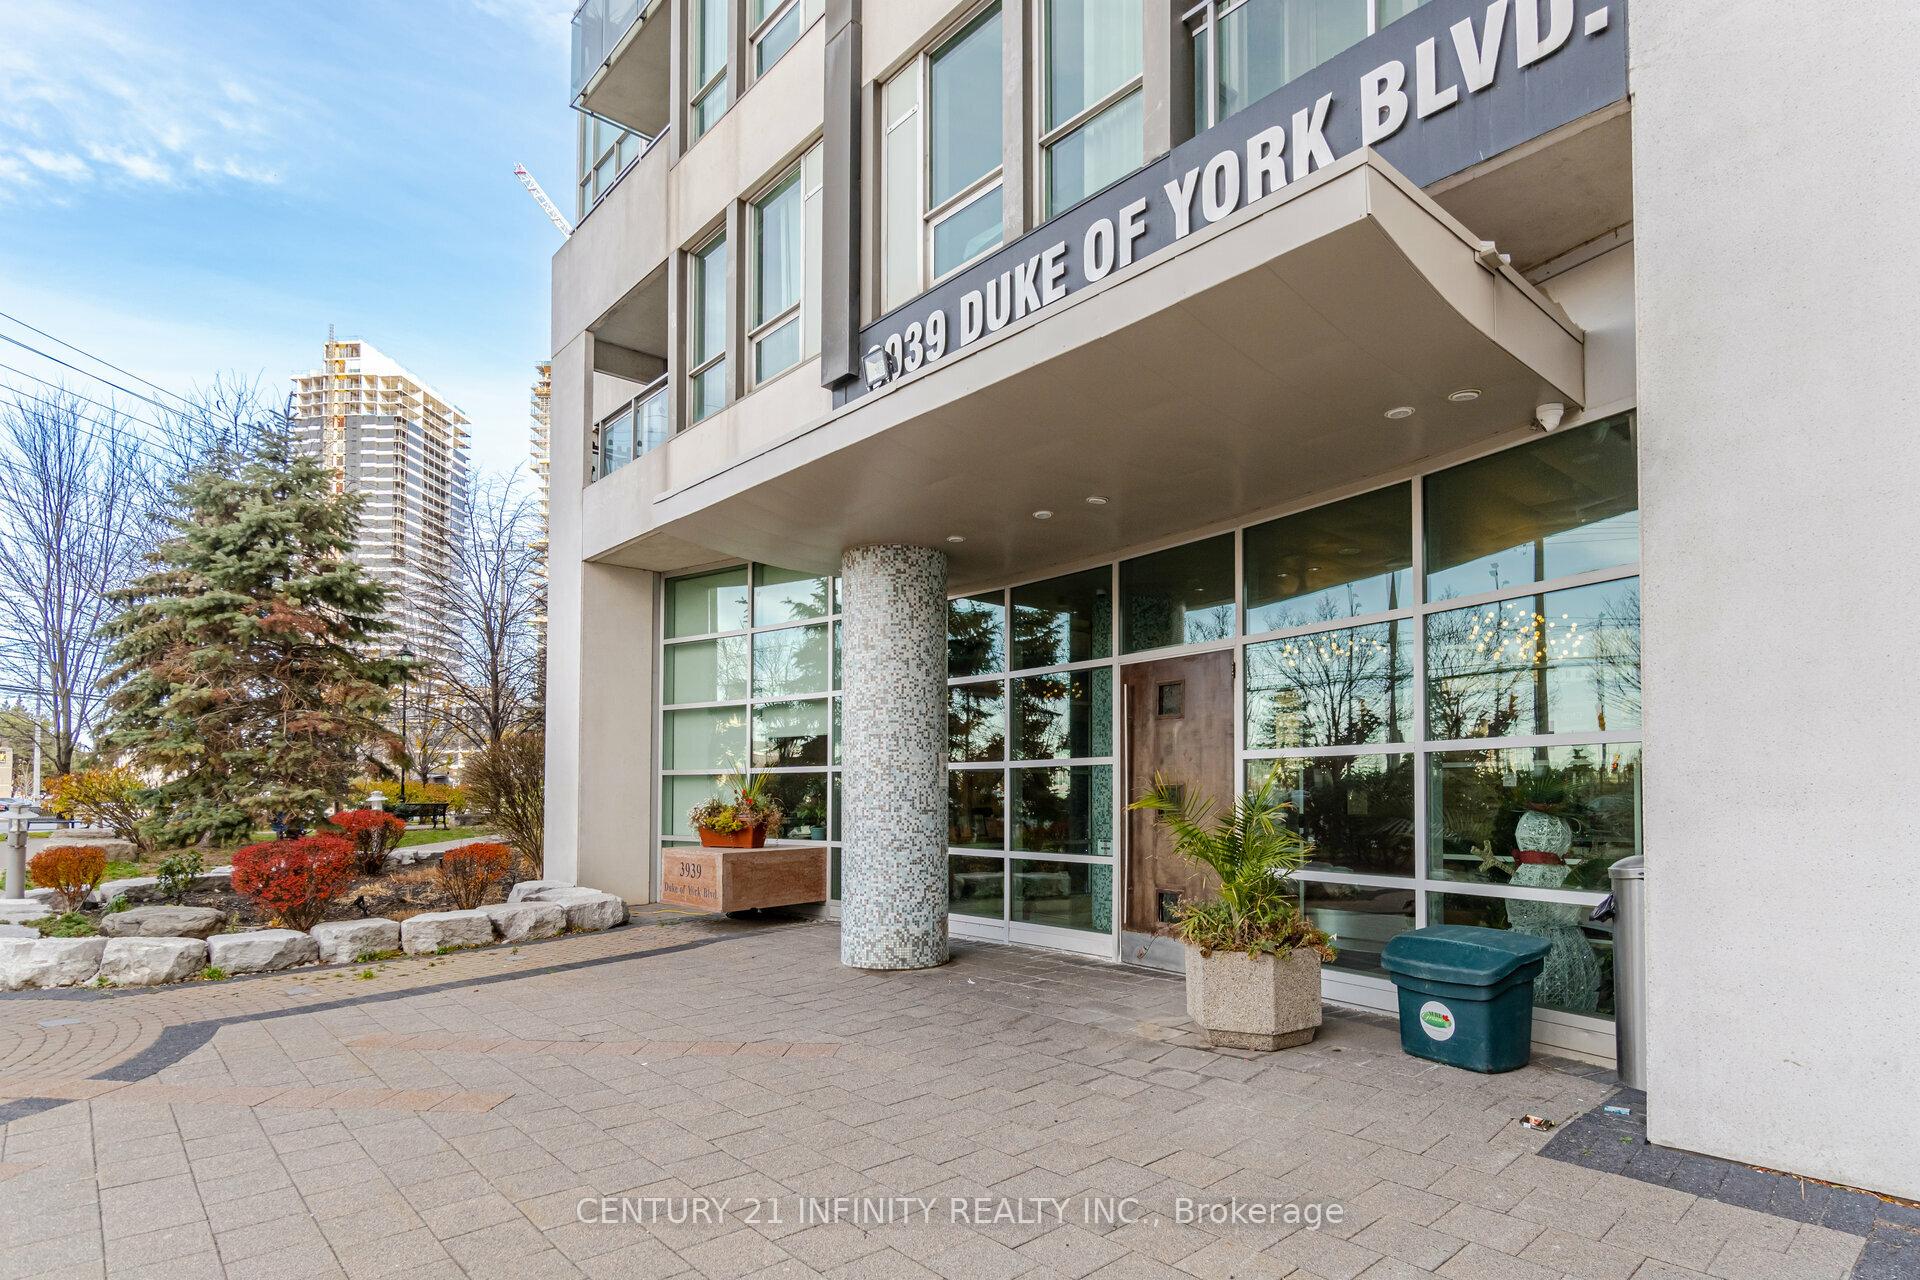
PH1, 3939 Duke Of York Boulevard, Mississauga (City Centre), ON L5B 4N2
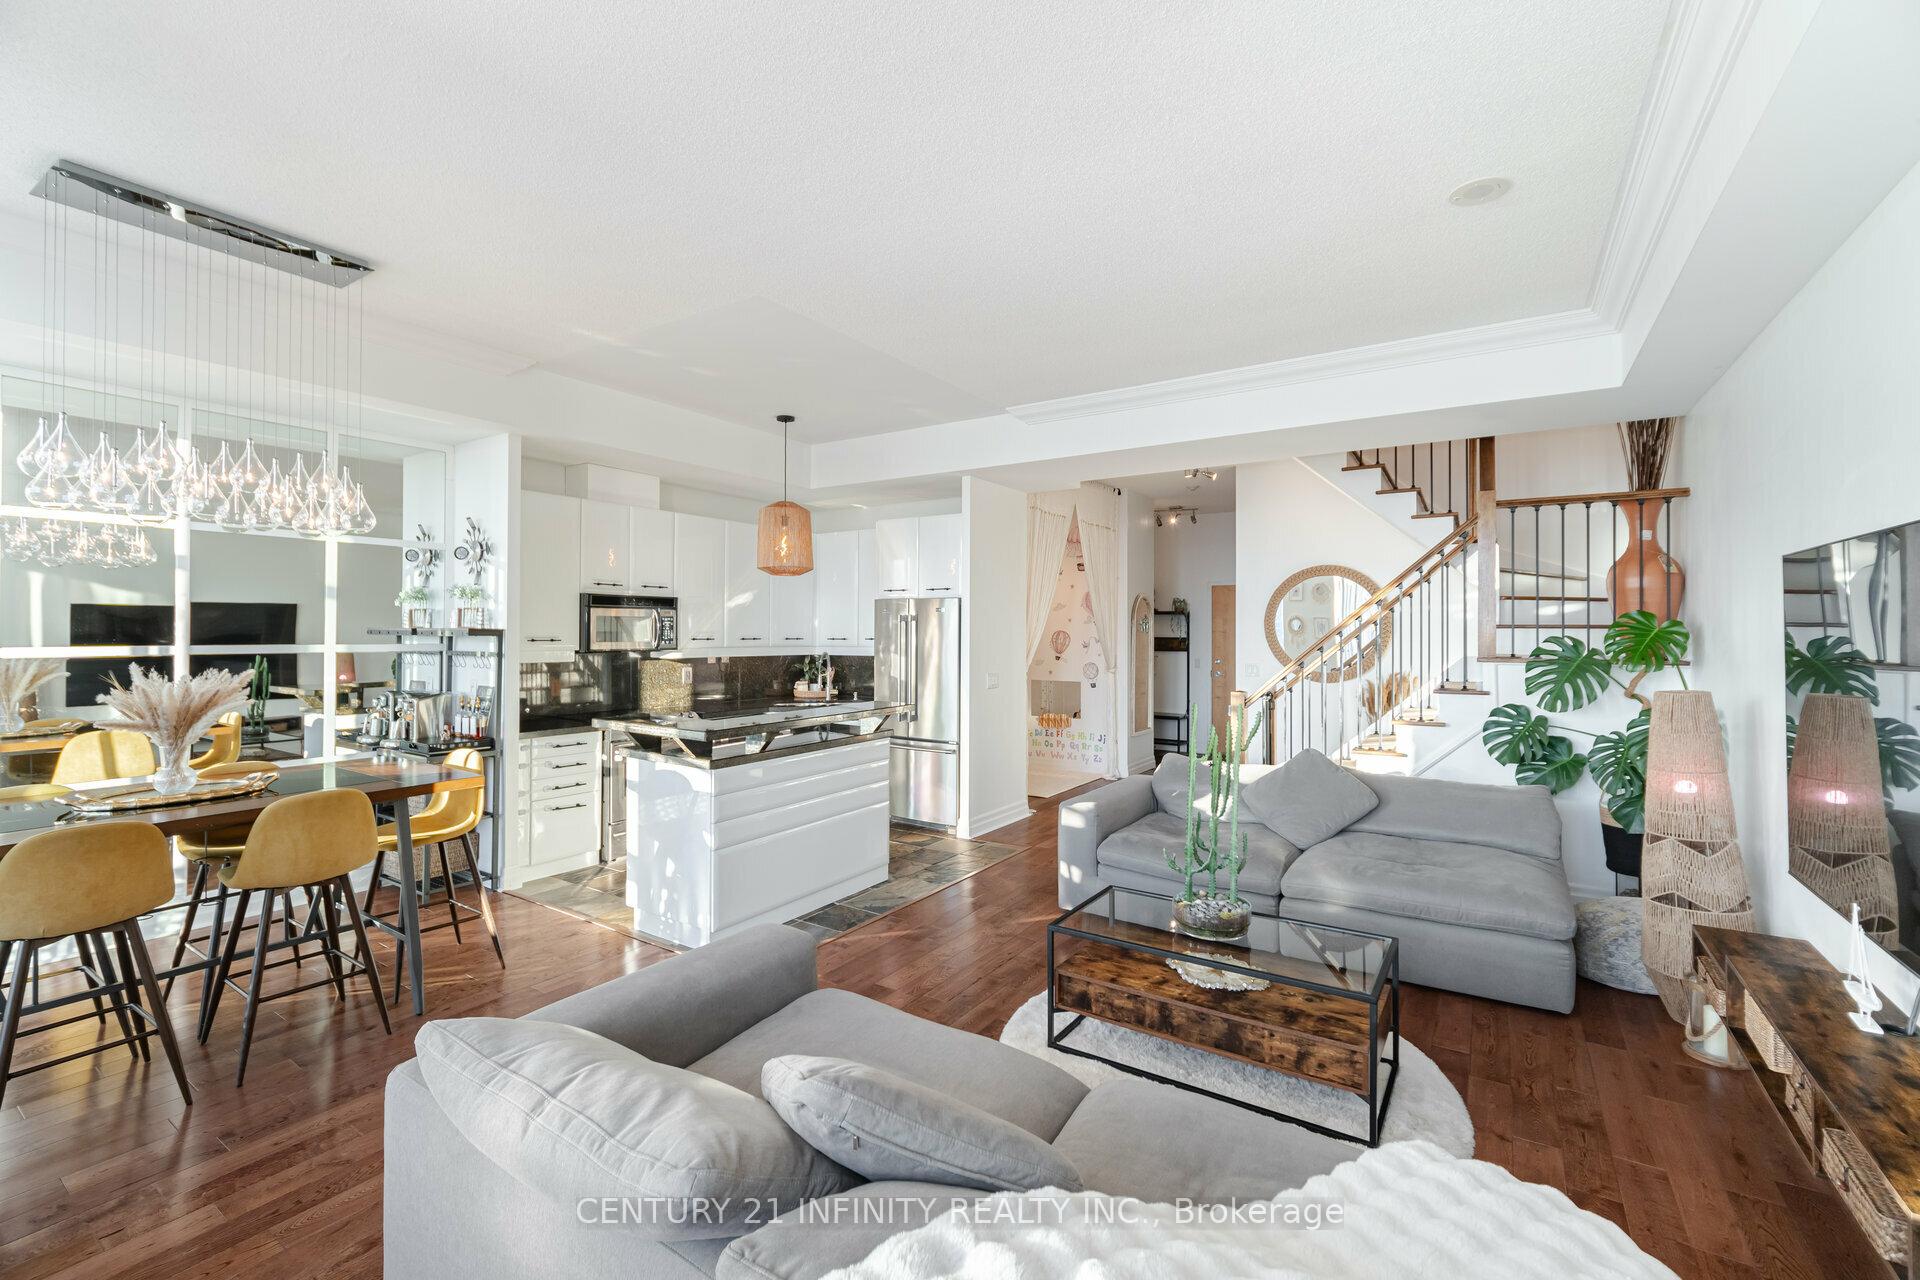
Watch The New Year's Fireworks & Celebrations From Your Living Room!! Rare 2-Storey Penthouse Condo ** All Utilities Included ** Luxurious Living Experience ** Complete Privacy ** Breathtaking Unobstructed Views ** Watch Unforgettable Sunsets Over Downtown Mississauga And Celebration Square ** Over 1800sqft Interior Space ** Largest Condo In Building ** Open-Concept Layout. 10-Foot Ceilings On Main Floor, Hardwood Floors Throughout And Floor-To-Ceiling Windows That Fill The Space With Natural Light And Showcase The Gorgeous Views. The Condo Is Beautifully Renovated With Modern Finishes Throughout. Spacious Living Room With Gas Fireplace That Enhances The Ambiance. Mirrored Wall In The Dining Room And Beautiful Chandelier Add A Touch Of Elegance To The Space. The Kitchen Features Granite Countertops, Central Island And *** All New Stainless Steel Appliances 2025 *** Step Out Onto The Open Balcony Directly From The Living Room to ***BBQ Gas Hookup*** Enjoy Outdoor Relaxation And Gorgeous Views. Storage Under The Stairs Provides Additional Space. A Powder Room On Main Floor For Guests And A Den With Multiple Potential Uses. 2nd Floor Has Large Primary Suite With 3pc Elegant En-suite And His-Hers Closets. 2nd Large Bedroom And Modern Main Bath With Sleek Finishes. 2 Versatile Dens For Various Separate Or Combined Use *** Excellent Plan To Add A Door & Create A Third Room That Has A Large Closet, As Illustrated In Floorplan *** Convenient Laundry Room. Top-Tier Amenities, Swimming Pool, Bbq, Terrace, Mini Golf, Playground And Gym. Ideally Located Across From Celebration Square And Near Library, Shopping, Transit, Go Station, College, School Routes & Highways. Enjoy Privacy And Comfort In A Central Location That Offers Panoramic Views And An Elevated Lifestyle. Don't Miss The Opportunity To Own This One-Of-A-Kind Penthouse! **EXTRAS** Maintenance Fee Includes Hydro, Heat, Water, Parking & Locker.
Ask about this home
A HOMEH agent will answer your questions about this home.
Know more about Citygate Condos
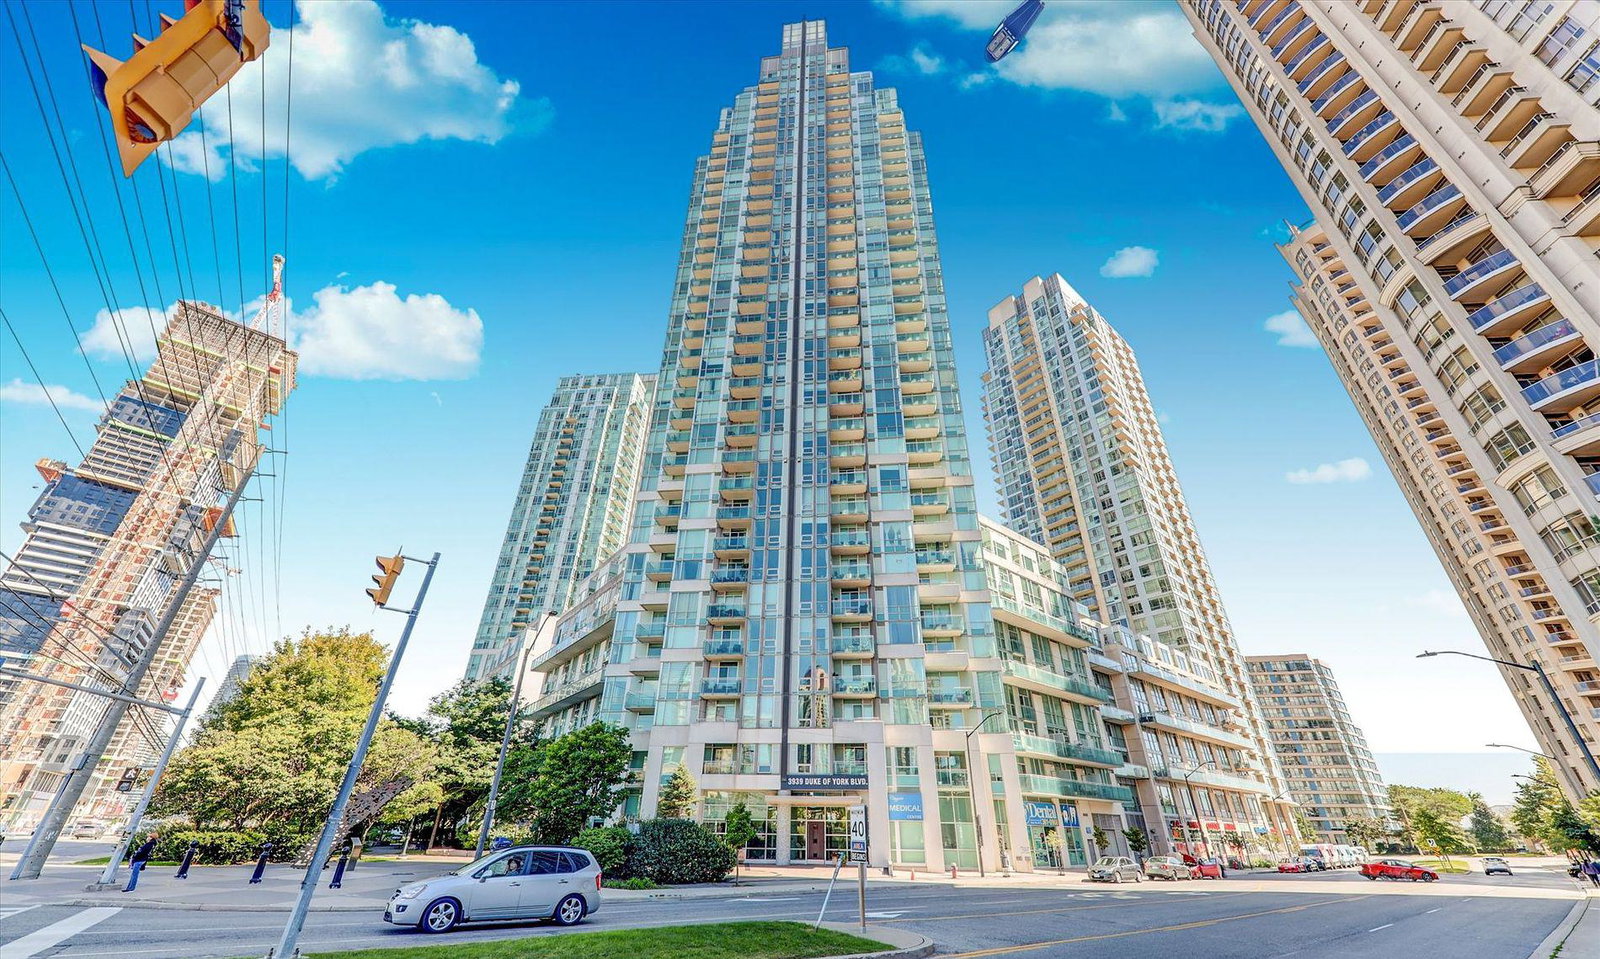
Condo building · 3939 Duke of York Boulevard
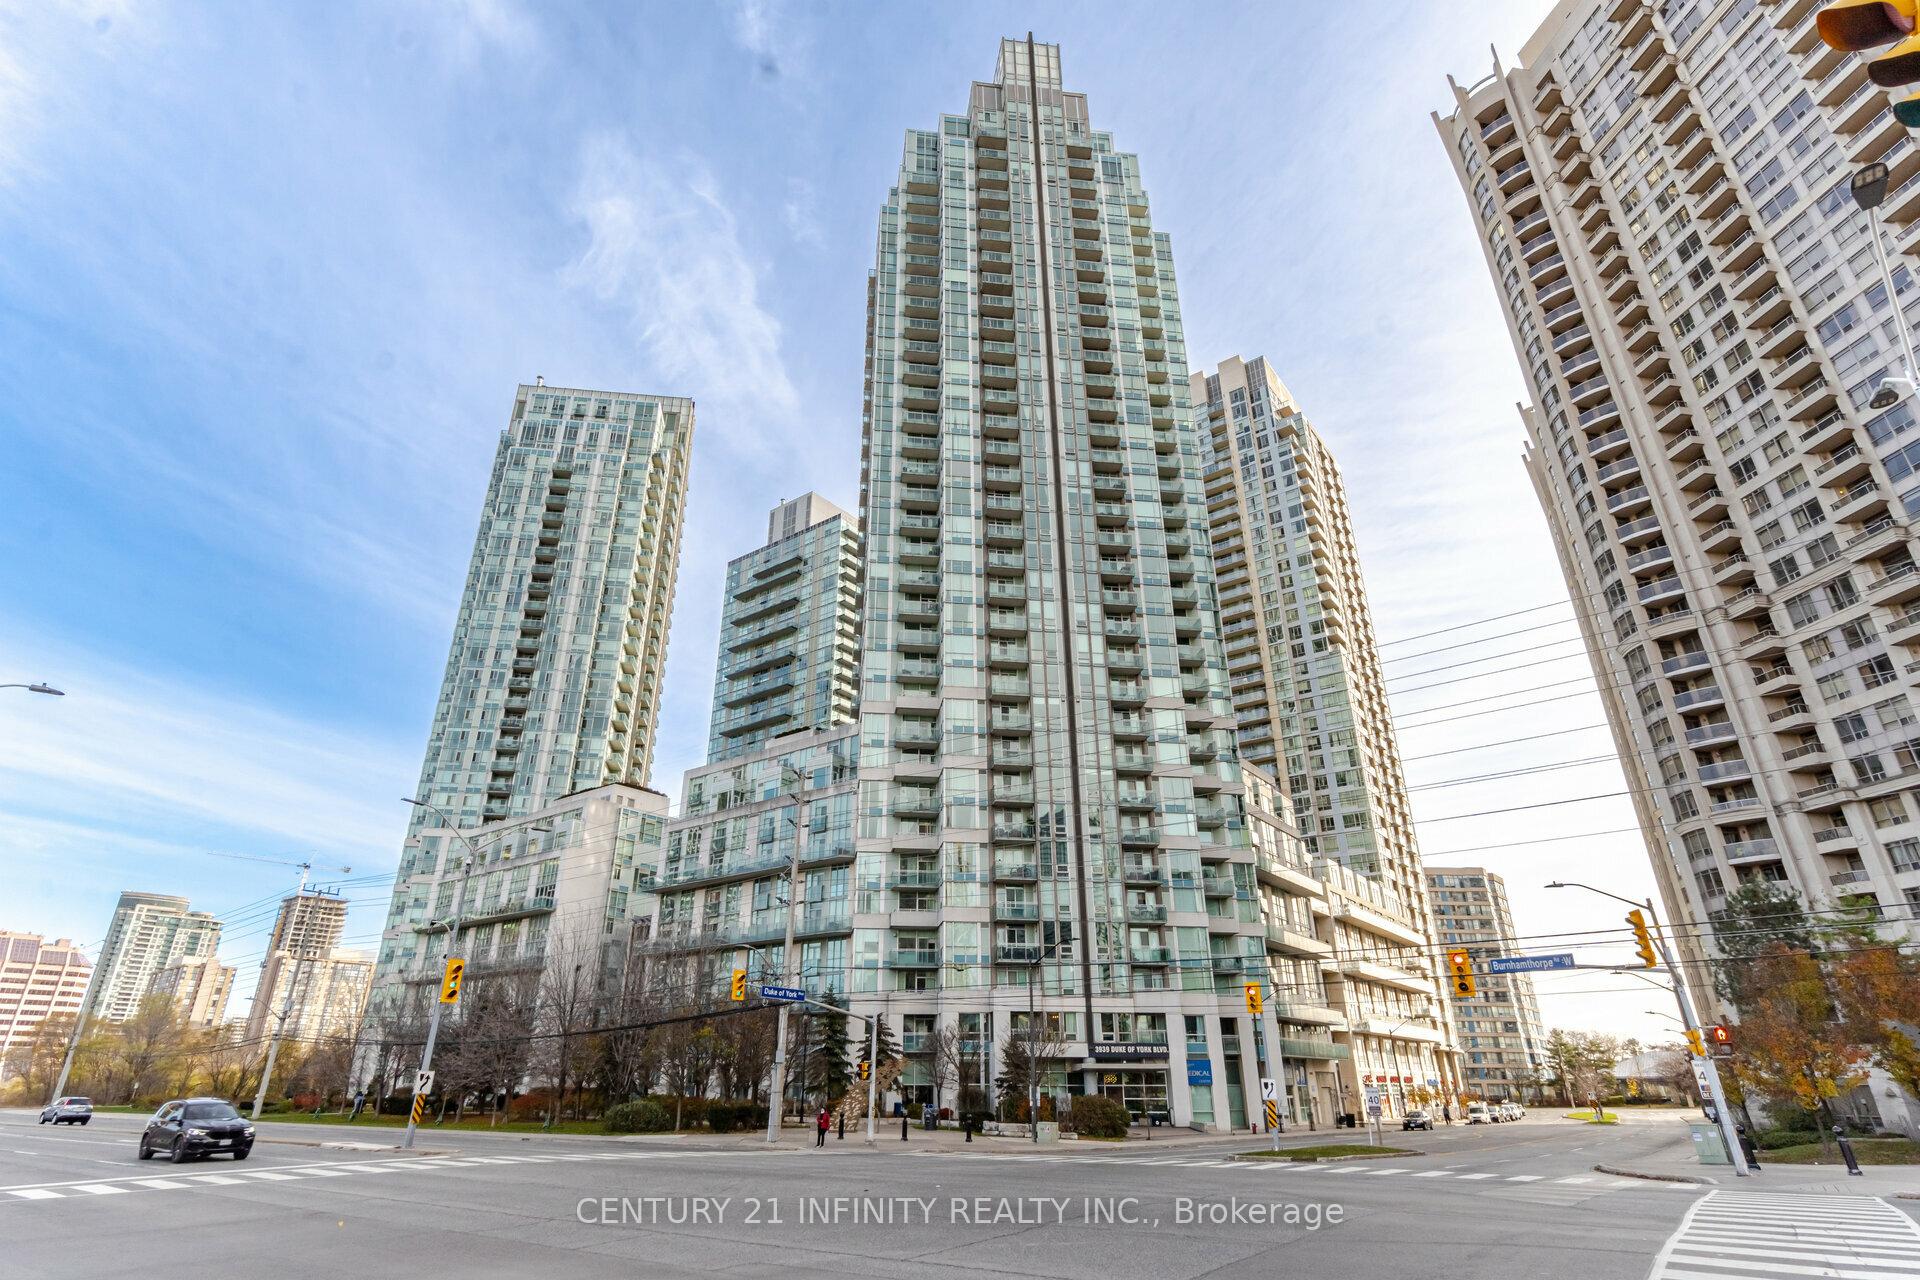
Citygate Condos is a 35-storey condo with 326 suites, built in 2005 by Davies Smith Developments. Right now 6 for sale and 2 for rent are on the market here.
- 35storeys
- 326suites
- $597/sq ft
- 2005built
No similar units for sale in Citygate Condos right now.
Around this home
Daily convenience, out of 100, from the distances below
Schools nearby
School rating, out of 10.
Helpful calculators
Your HOMEH agent

"Priced 22% under the Hestimate. I would see it this week."