

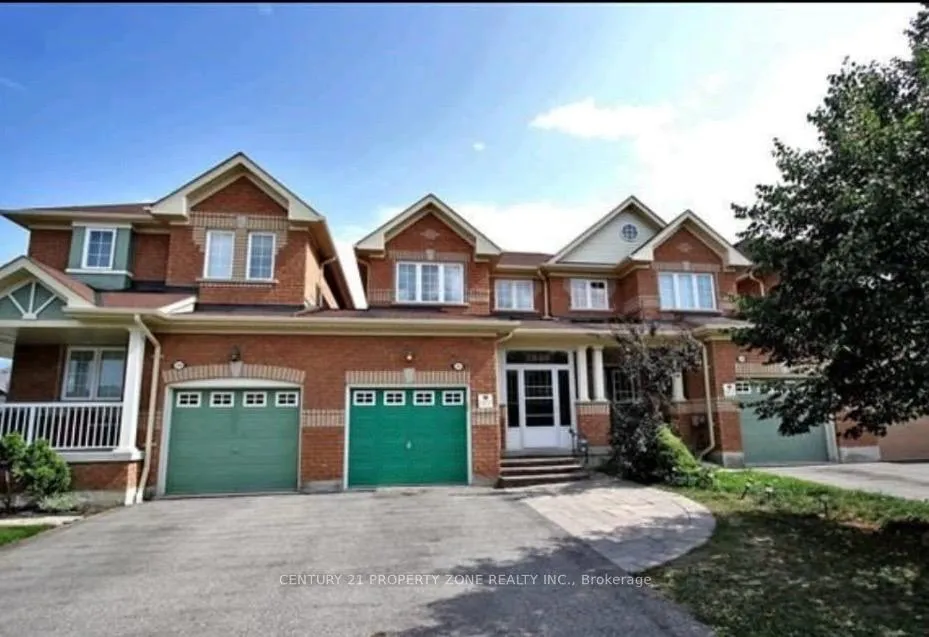
3940 Stardust Drive
3940 Stardust Drive
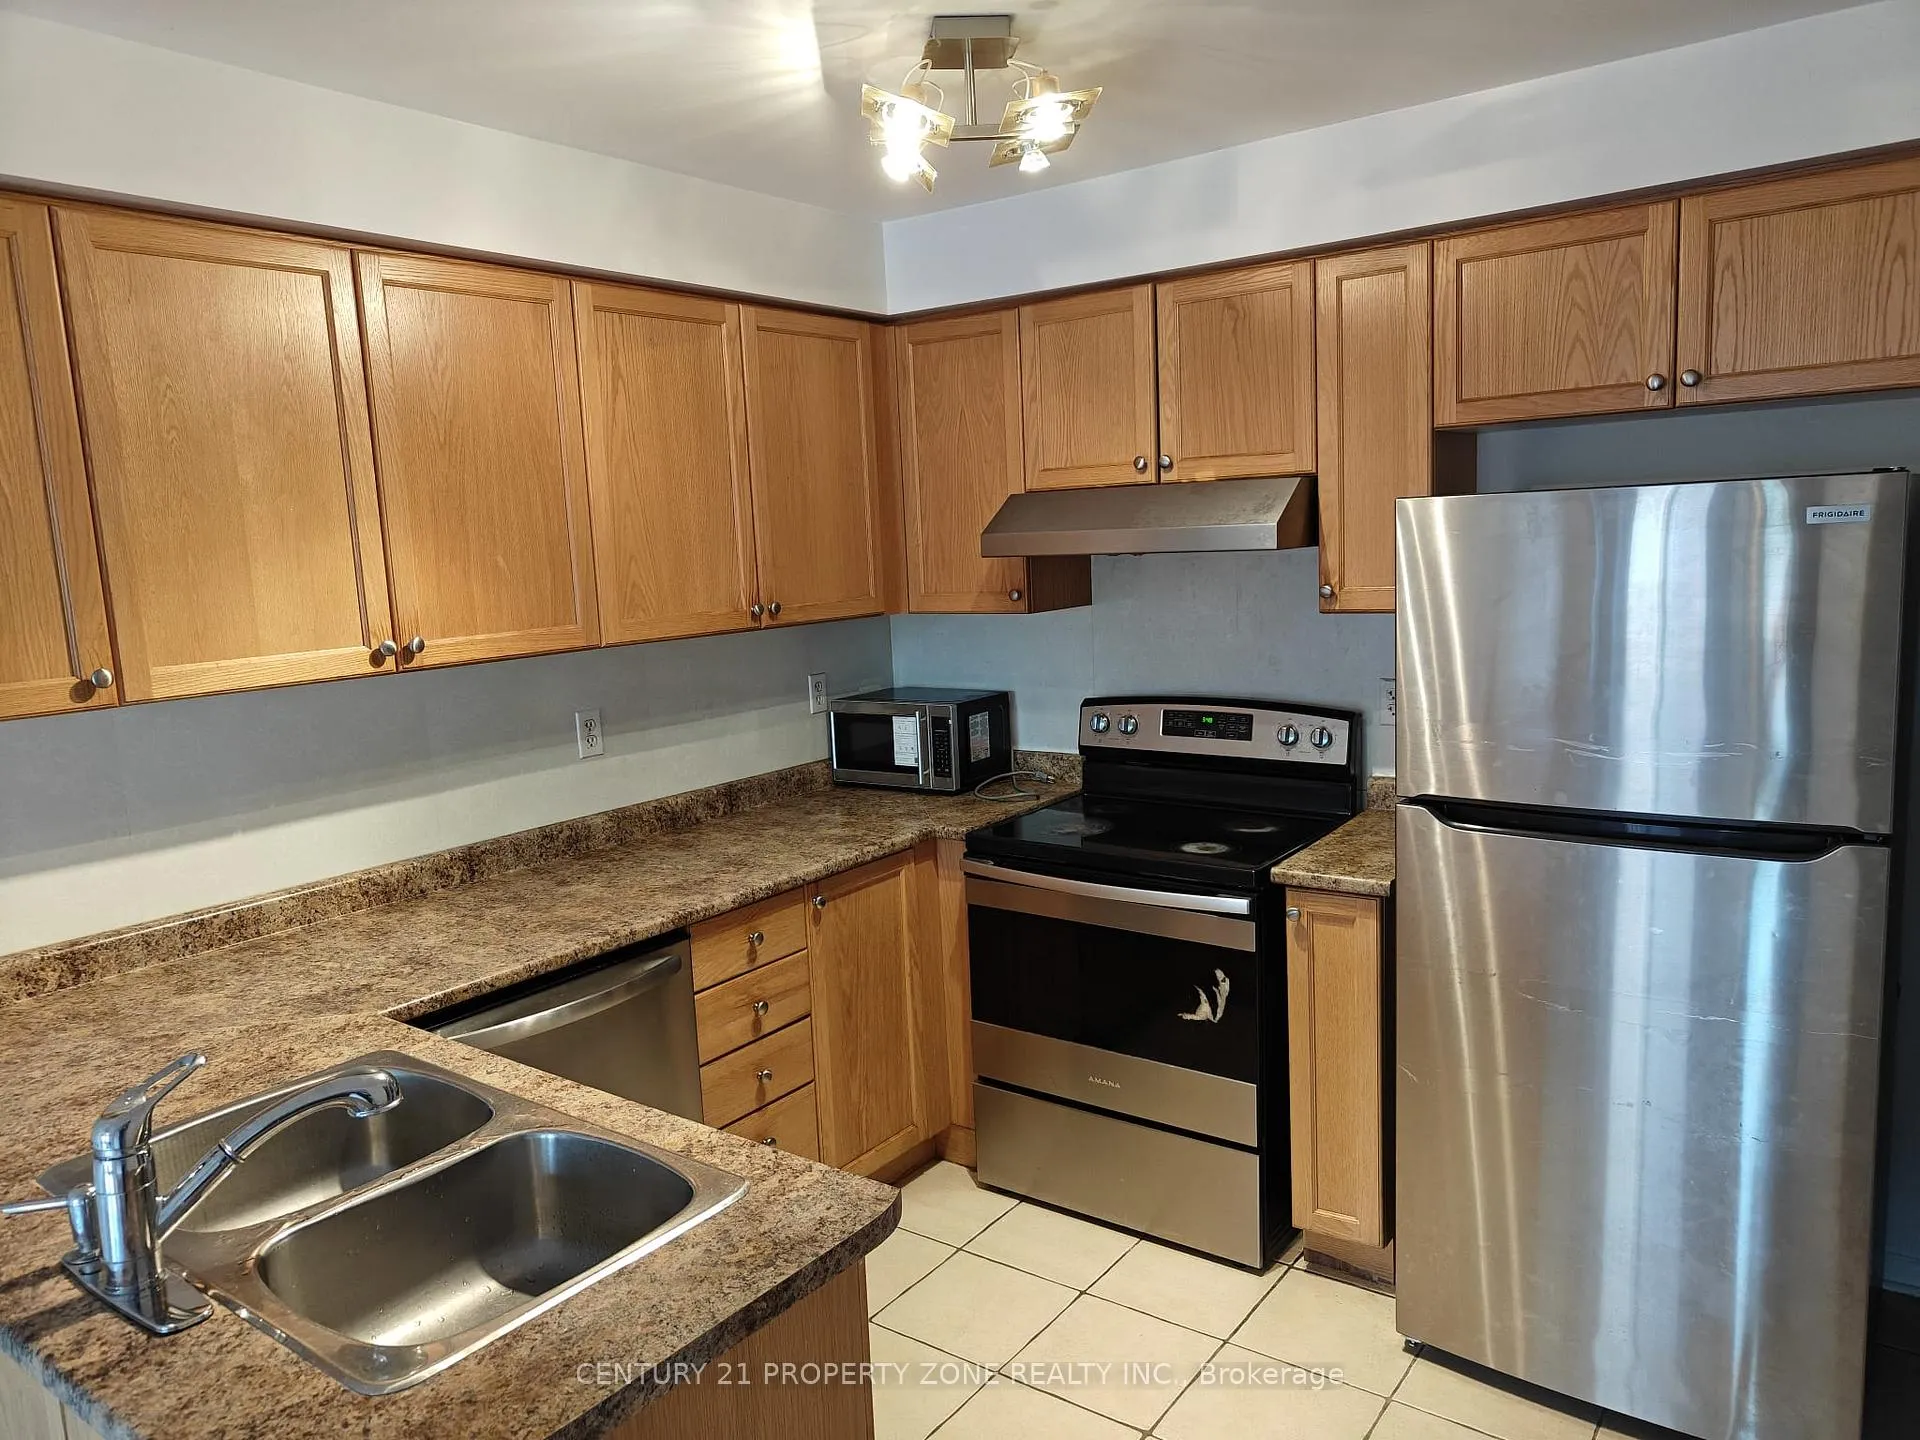 See all 17 photos
Property history
Facts and features
- BasementFinished
- Lease term12 months
- FurnishedUnfurnished
- LaundryOwn room
- Central air
The homeFreehold Townhouse, 2-storey, 1,100–1,500 sq ft
- Type: Freehold Townhouse
- Style: 2-storey
- Living space: 1,100–1,500 sq ft
- Basement: Finished
InsideCeramic, Broadloom, Laundry room, Water heater
- Flooring: Ceramic, Broadloom
- Laundry: Laundry room
- Features: Water heater
- Rooms above ground: 8
- Rooms in the basement: 1
- Bedrooms: 3 + 1 in the basement
- Bathrooms: 4
- Kitchens: 1
Outside and lotBrick, Asphalt shingle, Poured concrete
- Exterior: Brick
- Roof: Asphalt shingle
- Foundation: Poured concrete
Parking1 Garage, Attached, Private
- Spaces: 1 Garage
- Garage: Attached
- Driveway: Private
Heating, water and powerForced air, gas, Central air, Municipal water
- Heating: Forced air, gas
- Cooling: Central air
- Water: Municipal water
- Sewer: Municipal sewer
Rent and termsRent $3,299 a month, Entire property, Unfurnished
- Rent: $3,299 a month
- Space for rent: Entire property
- Furnished: Unfurnished
- Lease: 12 months
- Paid: Monthly
- Rent includes: Parking
- Deposit: Required
- Credit check: Required
- Employment letter: Required
- Rental application: Required
- References: Required
- Rental items: Hot water tank.
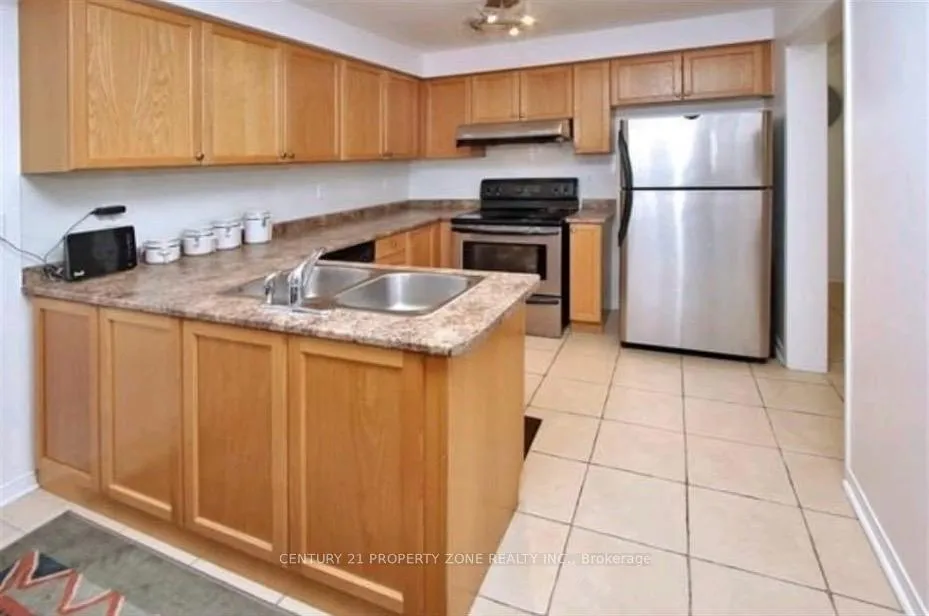
IncludedInterlocked backyard, garage has direct access to backyard. professionally finished basement w/ pot lights, 3pc bath, open rec rm, wet bar & office. great schools(st. bernard of clairvaux & stephen lewis). s/s fridge, s/s stove, dishwasher, washer/dryer.
- Included: Interlocked backyard, garage has direct access to backyard. professionally finished basement w/ pot lights, 3pc bath, open rec rm, wet bar & office. great schools(st. bernard of clairvaux & stephen lewis). s/s fridge, s/s stove, dishwasher, washer/dryer.
Listing detailsW12458286, Rented, Oct 11, 2025
- MLS® number: W12458286
- Status: Rented
- Listed on: Oct 11, 2025
- Days on market: 12
- Updated: Oct 23, 2025
- Possession: 2025-10-15 / Immediate
- Occupied by: Vacant
- Listing brokerage: CENTURY 21 PROPERTY ZONE REALTY INC.
About this home
3940 Stardust Drive, Mississauga (Churchill Meadows), ON L5M 8A6
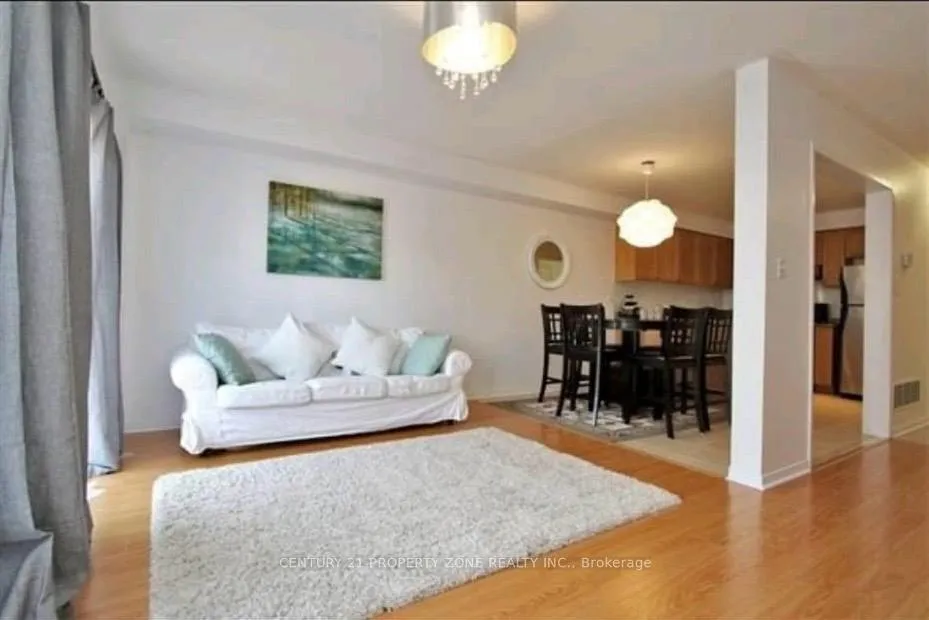
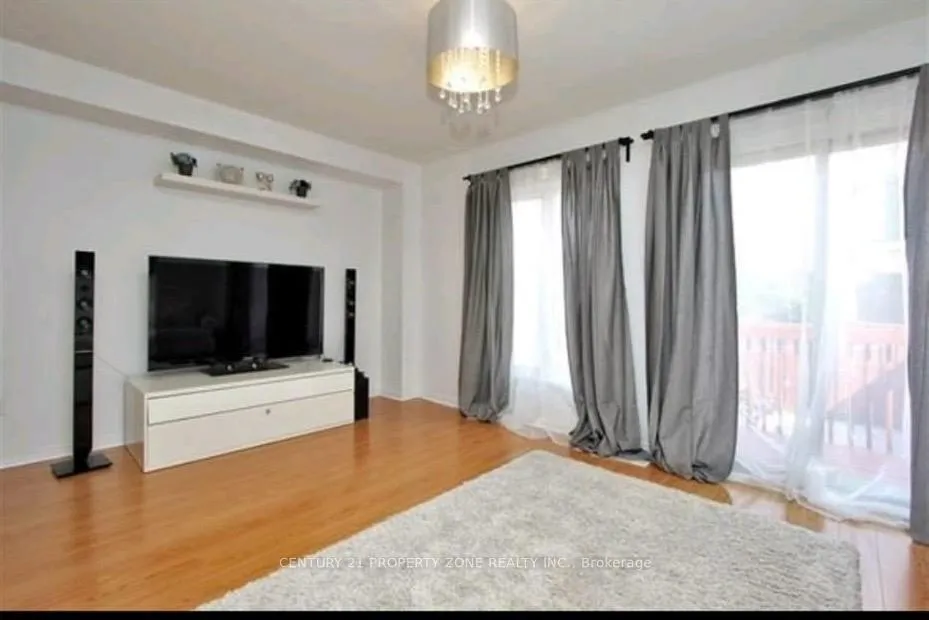
Welcome to this beautiful 3-bedroom, 4-bathroom home available for lease in the highly desirable community of Churchill Meadows. This spacious and well-maintained property offers the perfect combination of comfort, style, and convenience, making it an excellent choice for families and professionals alike. The main floor features a bright and open layout with spacious living and Breakfast area that flow seamlessly, perfect for everyday living as well as entertaining. The kitchen is designed with functionality in mind, offering ample cabinetry, counter space, and direct access to the backyard, while the main floor laundry provides added convenience without the need for stairs. Upstairs, you will find three generously sized bedrooms, including a primary suite with its own ensuite bath and plenty of closet space. The additional bedrooms are versatile and can serve as children's rooms, guest rooms, or a home office. With a total of four bathrooms throughout the home, there is no shortage of comfort and privacy for every member of the household. The finished basement extends the living space and includes an additional bedroom and a full bathroom, making it perfect for guests, extended family, or a quiet home office. Outside, the property offers a long private driveway with parking for up to three cars and no sidewalk, adding both convenience and ease for families with multiple vehicles. Ideally located, this home is just minutes away from Erin Mills Town Centre, Ridgeway Plaza, top-rated schools, shopping, dining, parks, and transit access, with easy connections to major highways for commuting across the GTA. Nestled in Churchill Meadows, one of Mississauga's most sought-after neighborhoods, this home offers a family-friendly atmosphere with everything you need close by. No pets and No smoking permitted. Credit report, employment letter, and references are required. Move-in ready and waiting to welcome new tenants.
Ask about this home
A HOMEH agent will answer your questions about this home.
Around this home
Daily convenience, out of 100, from the distances below
Schools nearby
School rating, out of 10.
Helpful calculators
Your HOMEH agent

"I would see it this week."