

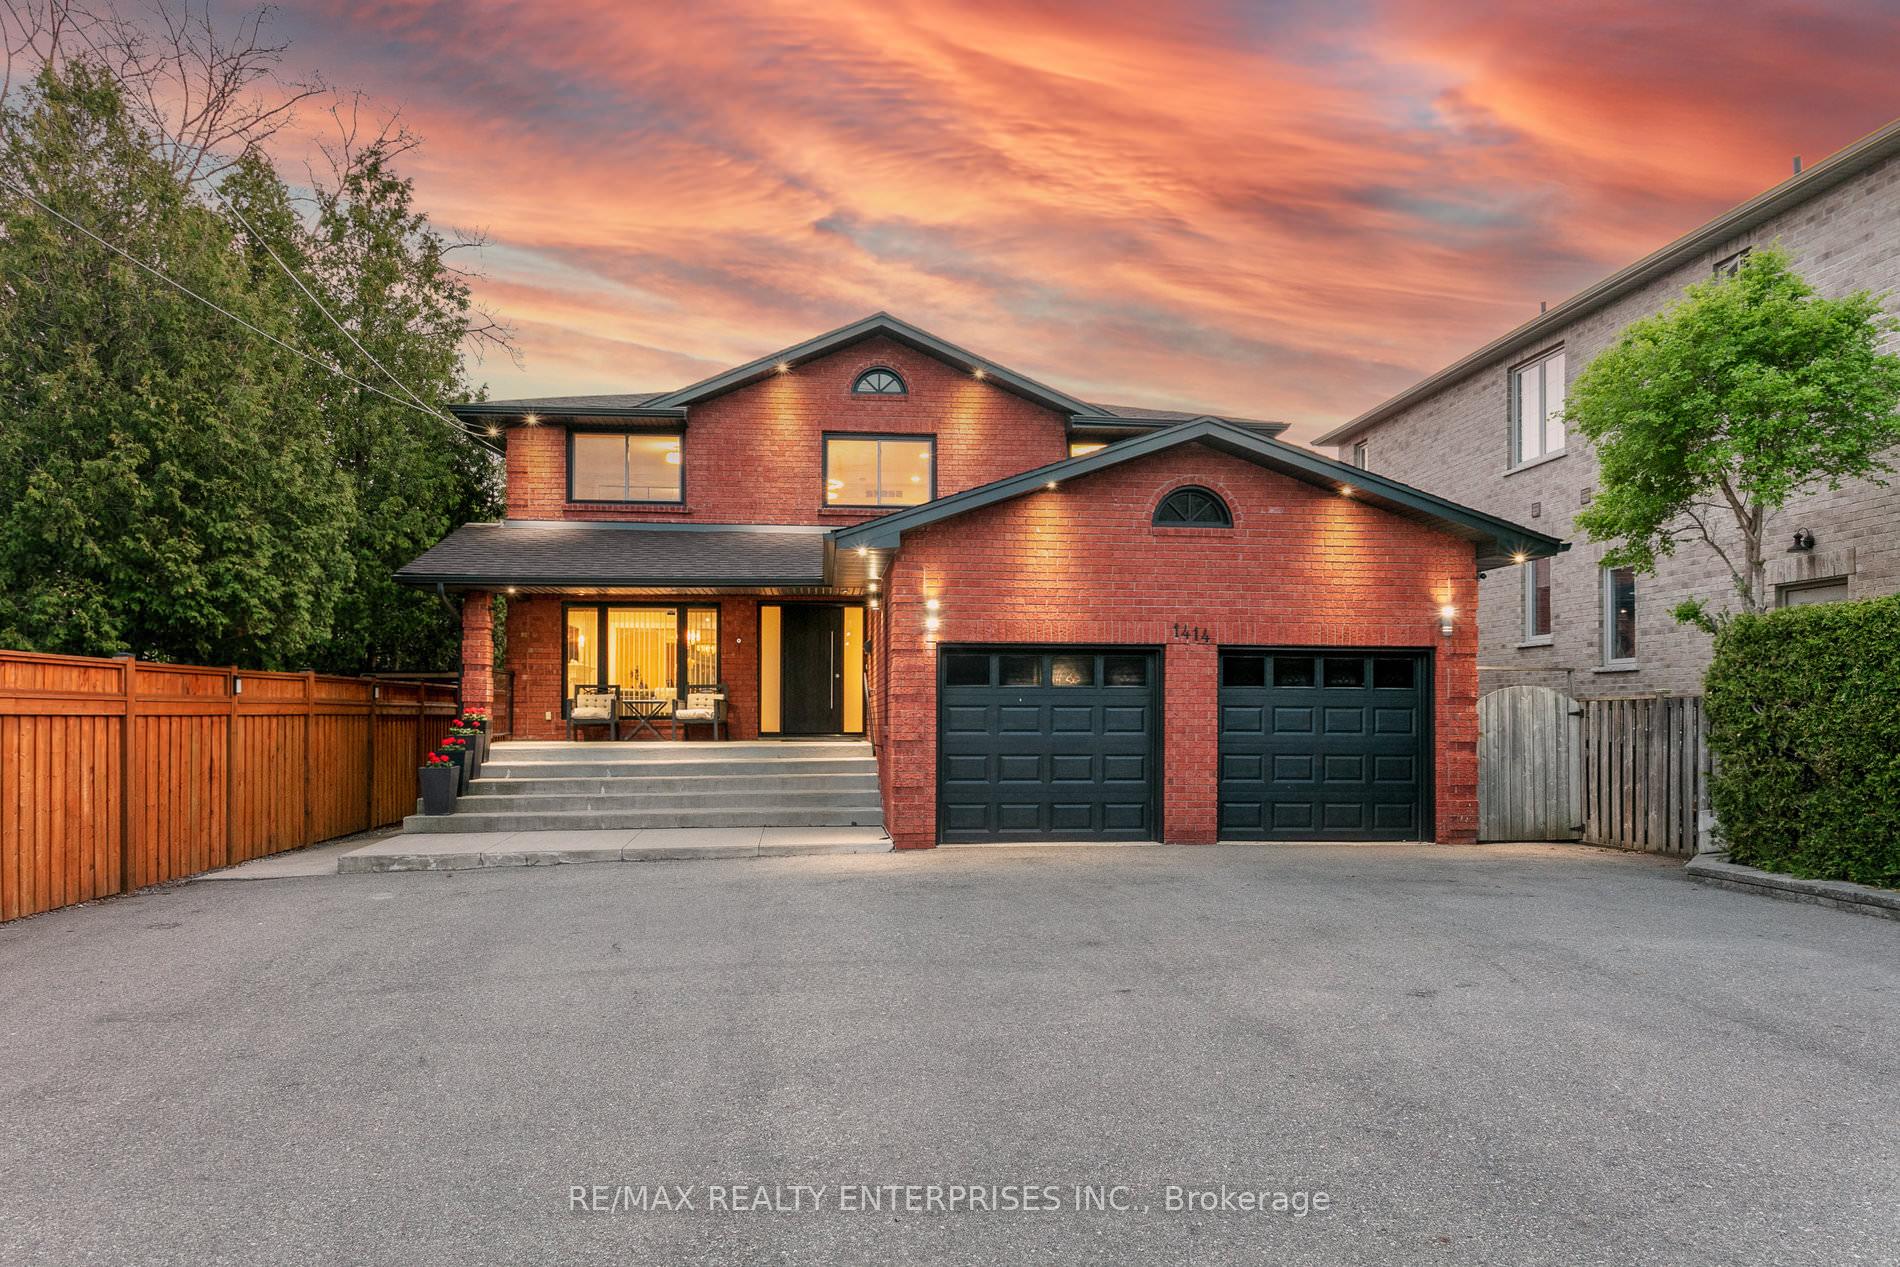
1414 Cawthra Road
1414 Cawthra Road
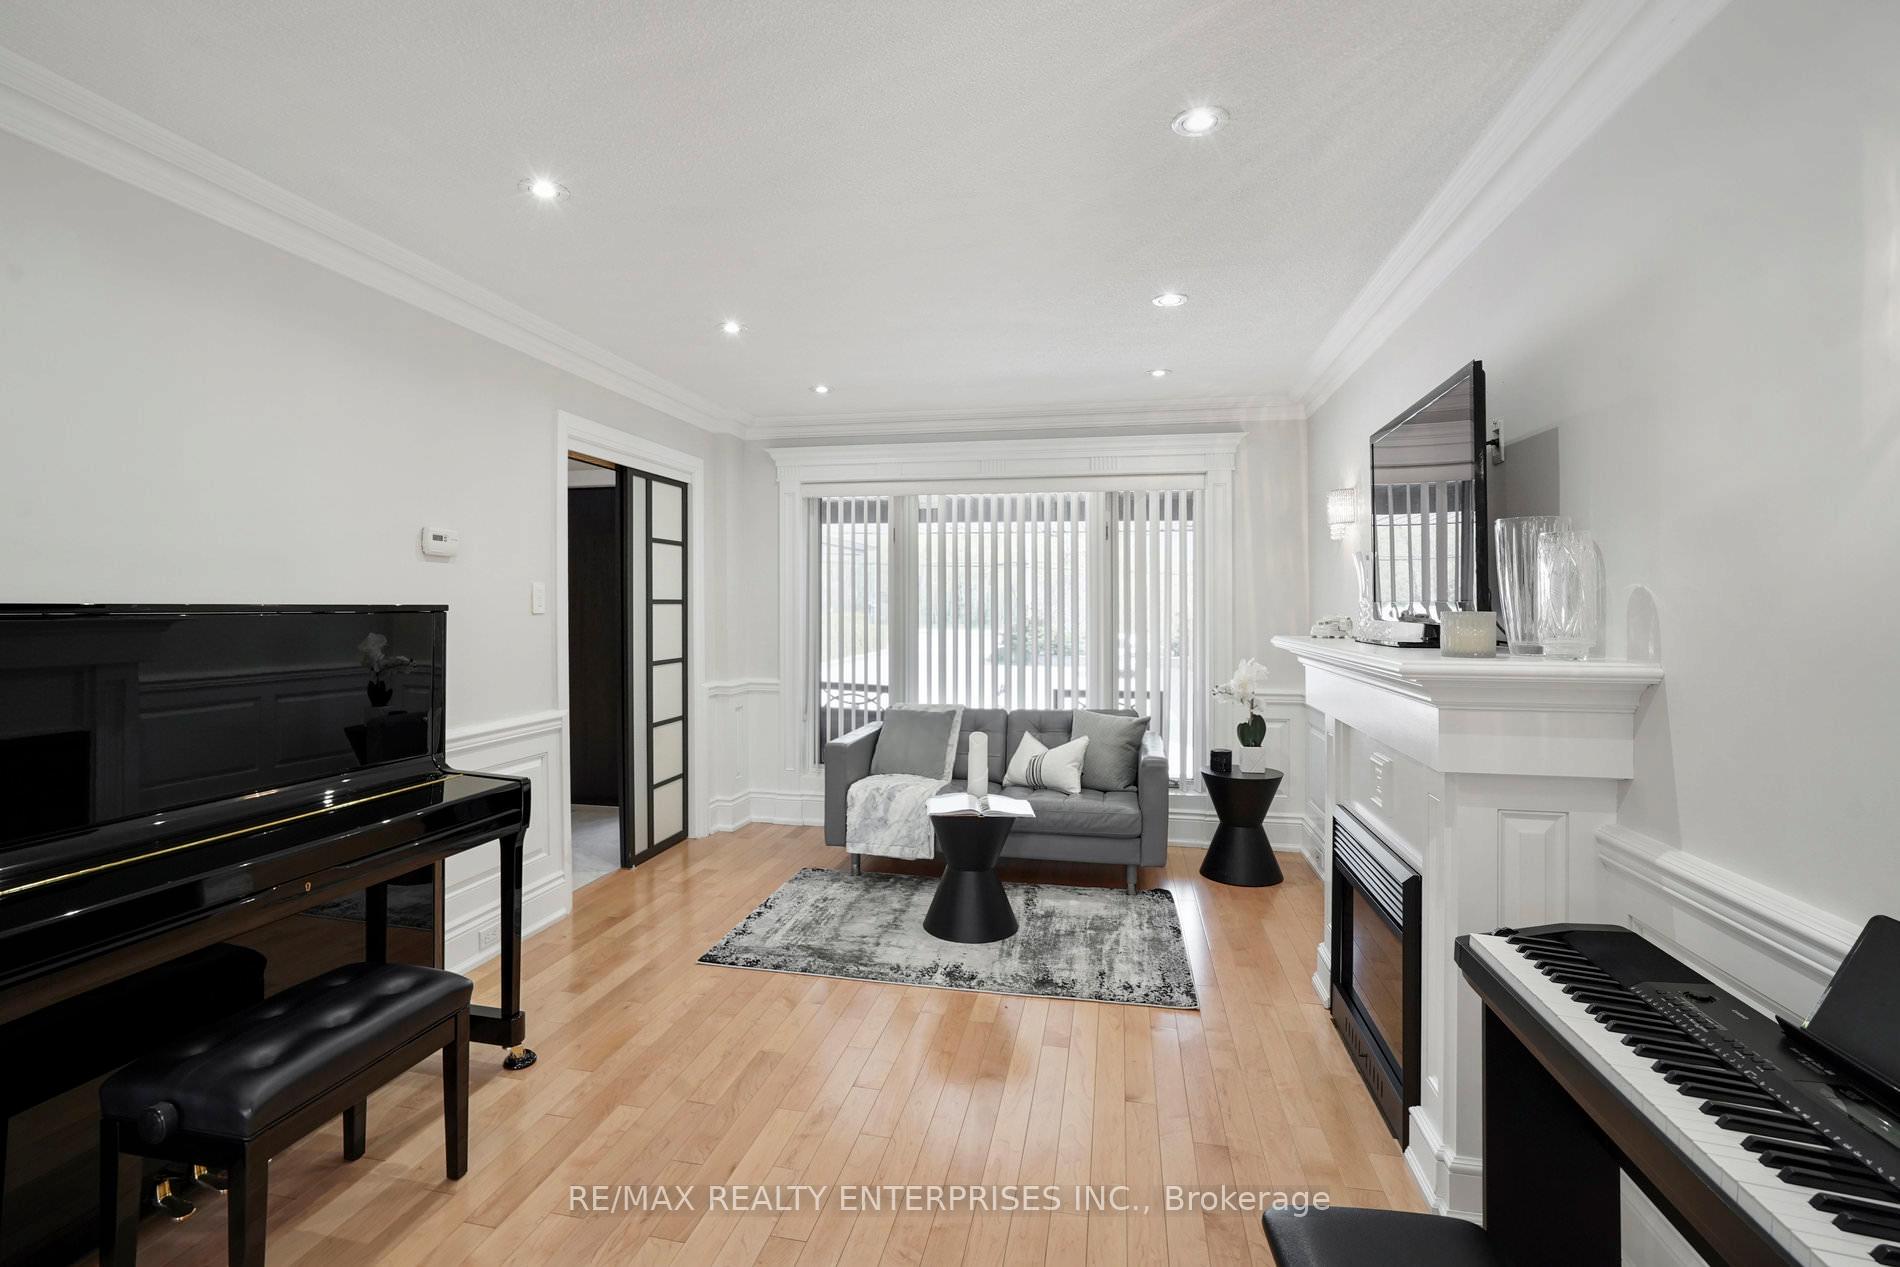 See all 47 photos
Property history
Facts and features
- BasementApartment
- Water, sewerMunicipal
- HeatingForced air
- CoolingCentral air
- 3 kitchens
- Hardwood floors
- Fireplace
- Central air
- Pool
The homeDetached, 2-storey, 3,000–3,500 sq ft
- Type: Detached
- Style: 2-storey
- Living space: 3,000–3,500 sq ft
- Basement: Apartment, walk-up
InsideFireplace Yes, Hardwood, Main level
- Fireplace: Yes
- Flooring: Hardwood
- Laundry: Main level
- Features: Central vacuum, in-law suite, carpet free
- Rooms above ground: 13
- Rooms in the basement: 4
- Bedrooms: 6 + 3 in the basement
- Bathrooms: 5
- Kitchens: 3
- Family room: Yes
Outside and lotBrick, Asphalt shingle, Poured concrete
- Exterior: Brick
- Roof: Asphalt shingle
- Foundation: Poured concrete
- Pool: Above ground
- Other structures: Garden shed, greenhouse, sauna
- Size: 50.07 × 439.47 ft
Parking20 Parking, Attached, Private triple
- Spaces: 20 Parking
- Garage: Attached
- Driveway: Private triple
Heating, water and powerForced air, gas, Central air, Municipal water
- Heating: Forced air, gas
- Cooling: Central air
- Water: Municipal water
- Sewer: Municipal sewer
Costs and taxesTaxes $13,802 a year, HST included in the price, Please see attached features and inclusions
- Taxes, 2025: $13,802 a year
- HST: HST included in the price
- Rental items: Please see attached features and inclusions
Included in the salePlease see attached features and inclusions, Please see attached features and inclusions
- Included: Please see attached features and inclusions
- Not included: Please see attached features and inclusions
NearbyPark, library, place of worship, rec./commun.centre, school, fenced yard
- Close to: Park, library, place of worship, rec./commun.centre, school, fenced yard
Listing detailsW12128162, Sold, May 6, 2025
- MLS® number: W12128162
- Status: Sold
- Listed on: May 6, 2025
- Days on market: 86
- Updated: Jul 31, 2025
- Possession: Flexible
- Occupied by: Owner
- Listing brokerage: RE/MAX REALTY ENTERPRISES INC.
About this home
1414 Cawthra Road, Mississauga (Mineola), ON L5G 4L2
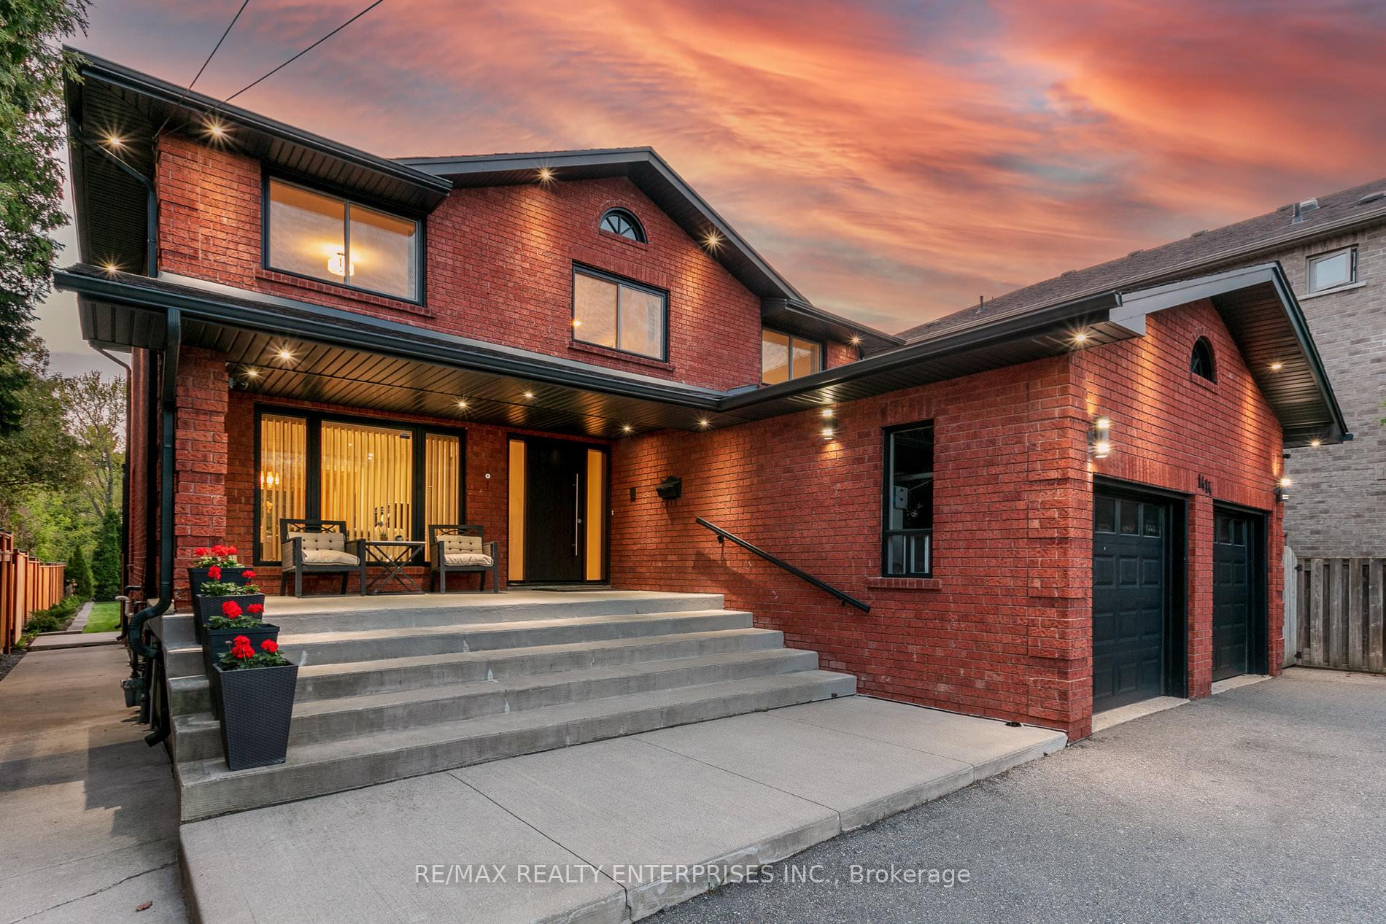
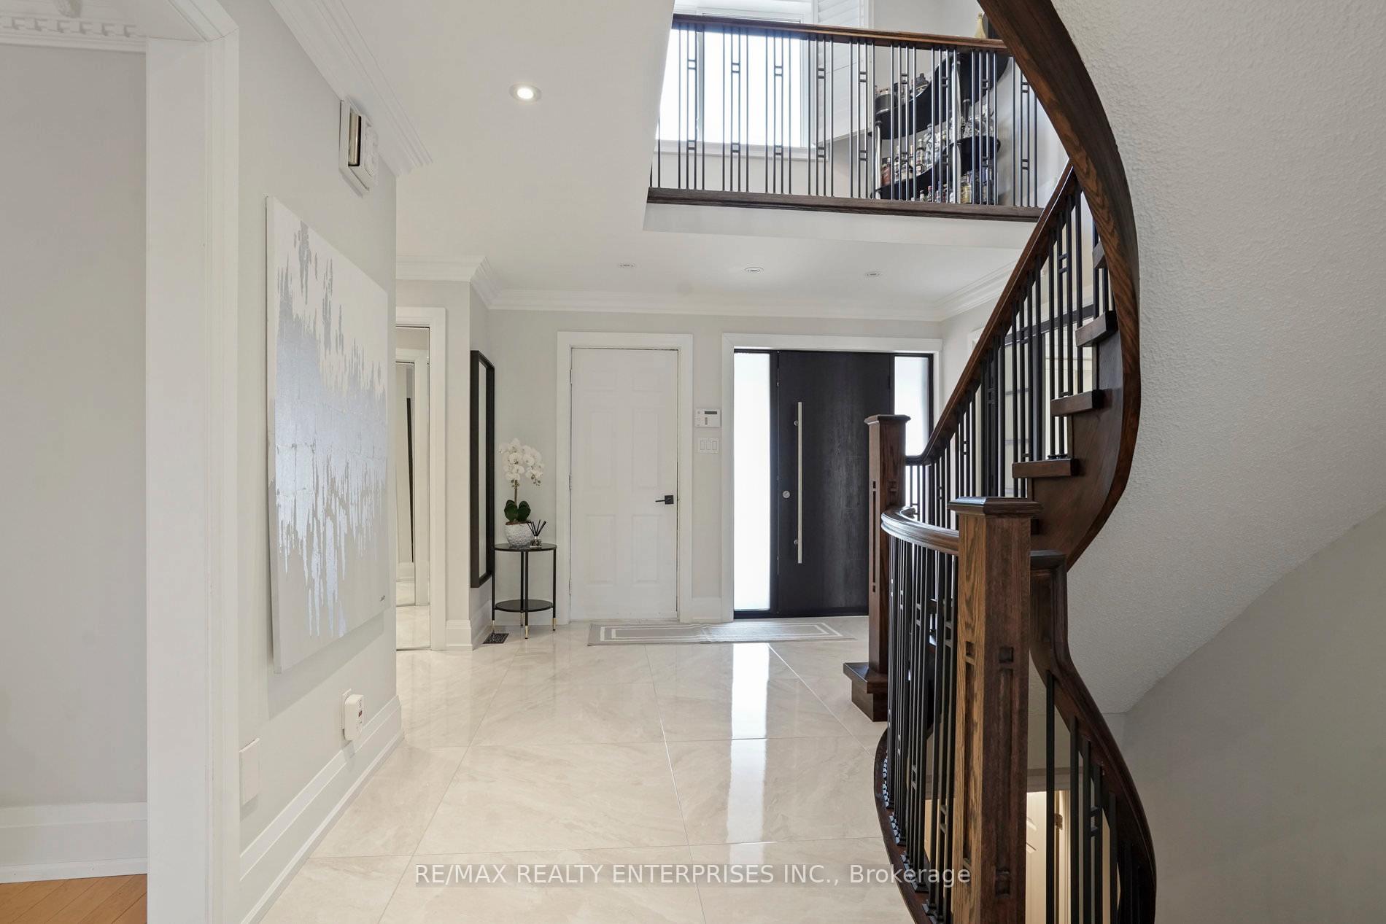
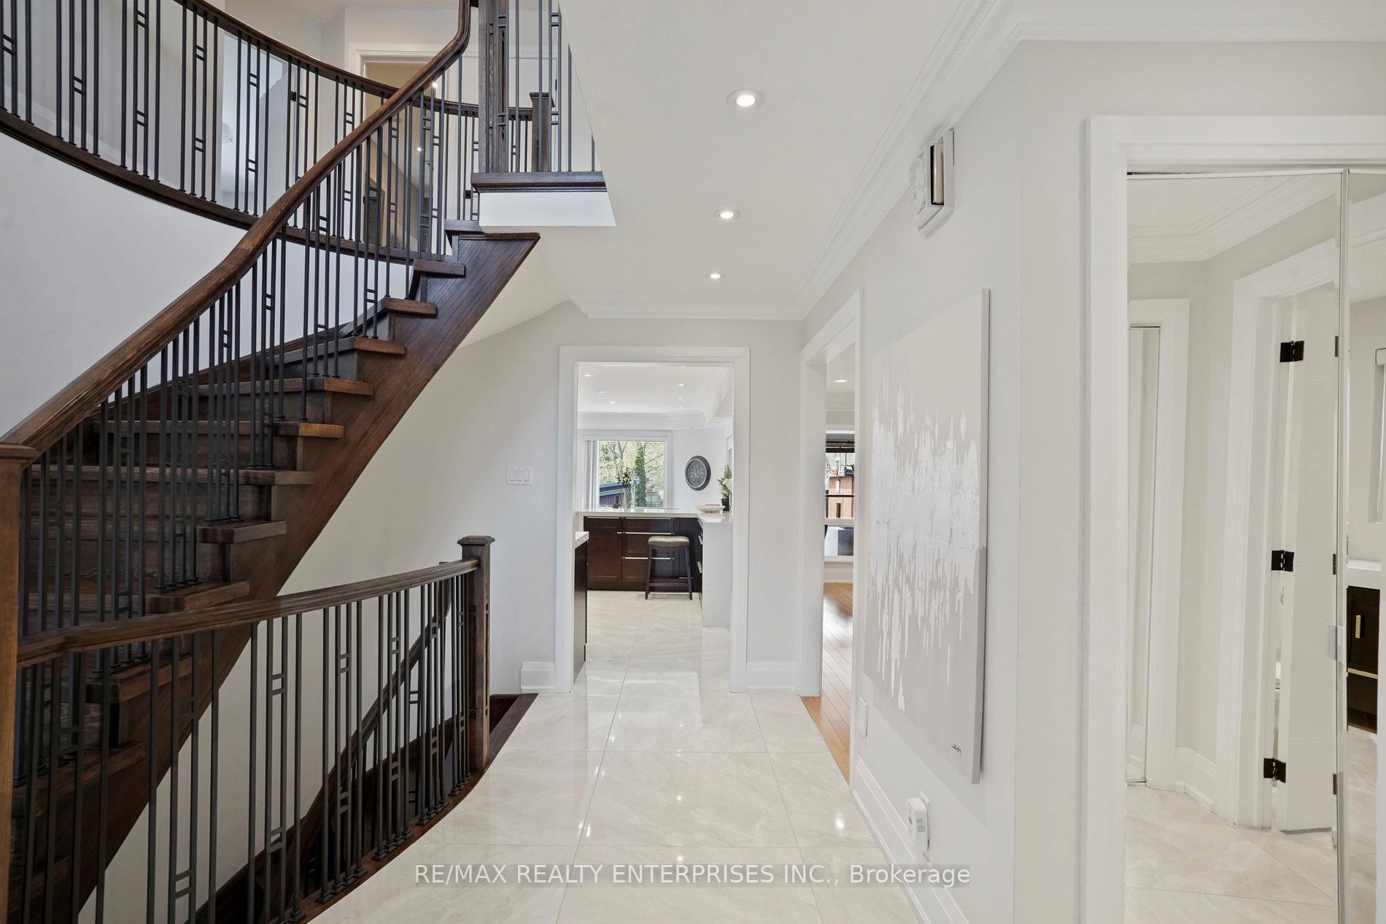
Experience Resort-Style Luxury Living In The Prestigious Mineola Neighbourhood With This Rare And Versatile Offering On A Remarkable 439.47 Ft Deep, Half-Acre Lot. This Spectacular Multi-Family Home Is Ideal For Work-From-Home Professionals, Multi-Generational Living, Or Savvy Investors Seeking Multiple Streams Of Income. Boasting 6+3 Bedrooms, 5 Bathrooms, 3 Fully Equipped Kitchens, And 3 Laundry Areas, This Residence Features A Spacious 4-Bedroom Layout On The Upper Level, Including A Luxurious Primary Suite With A Walk-In Closet, A Private Balcony Overlooking The Pool, And A 4-Piece Ensuite. The Main Floor Offers Elegant Principal Rooms, Including A Formal Dining Room, A Living Room And Family Room With A Fireplace. The Chef-Inspired Kitchen Is Equipped With State-Of-The-Art Appliances, Perfect For Culinary Excellence. The Lower Level Features A Fully Finished 3-Bedroom In-Law/Nanny Suite With A Separate Entrance, Kitchen, Bar, And Dedicated Laundry, Ideal For Extended Family Or Rental Income. Additionally, A Newly Converted 2-Bedroom Apartment With Its Own Entrance Offers Even More Flexibility. Outdoors, Entertain Or Unwind In Your Private Oasis: A Heated Above-Ground Saltwater Pool With A Brand-New Liner (2023), 8-Person Cedar Sauna, 2 Cedar Decks, 2 Gazebos, Guesthouse/Workshop, Greenhouse, Vegetable Garden With Fruit Trees, And A Dedicated Gas BBQ Area. With 20 Parking Spaces, This Property Seamlessly Combines Functionality, Luxury And Lifestyle. Located Minutes From Port Credits Shops, Restaurants, Waterfront Trails, Marina, Top-Rated Schools, Parks, And Major Highways. A Truly Exceptional Home With Endless Possibilities!
Ask about this home
A HOMEH agent will answer your questions about this home.
Around this home
Daily convenience, out of 100, from the distances below
Schools nearby
School rating, out of 10.
Helpful calculators
Your HOMEH agent

"I would see it this week."