

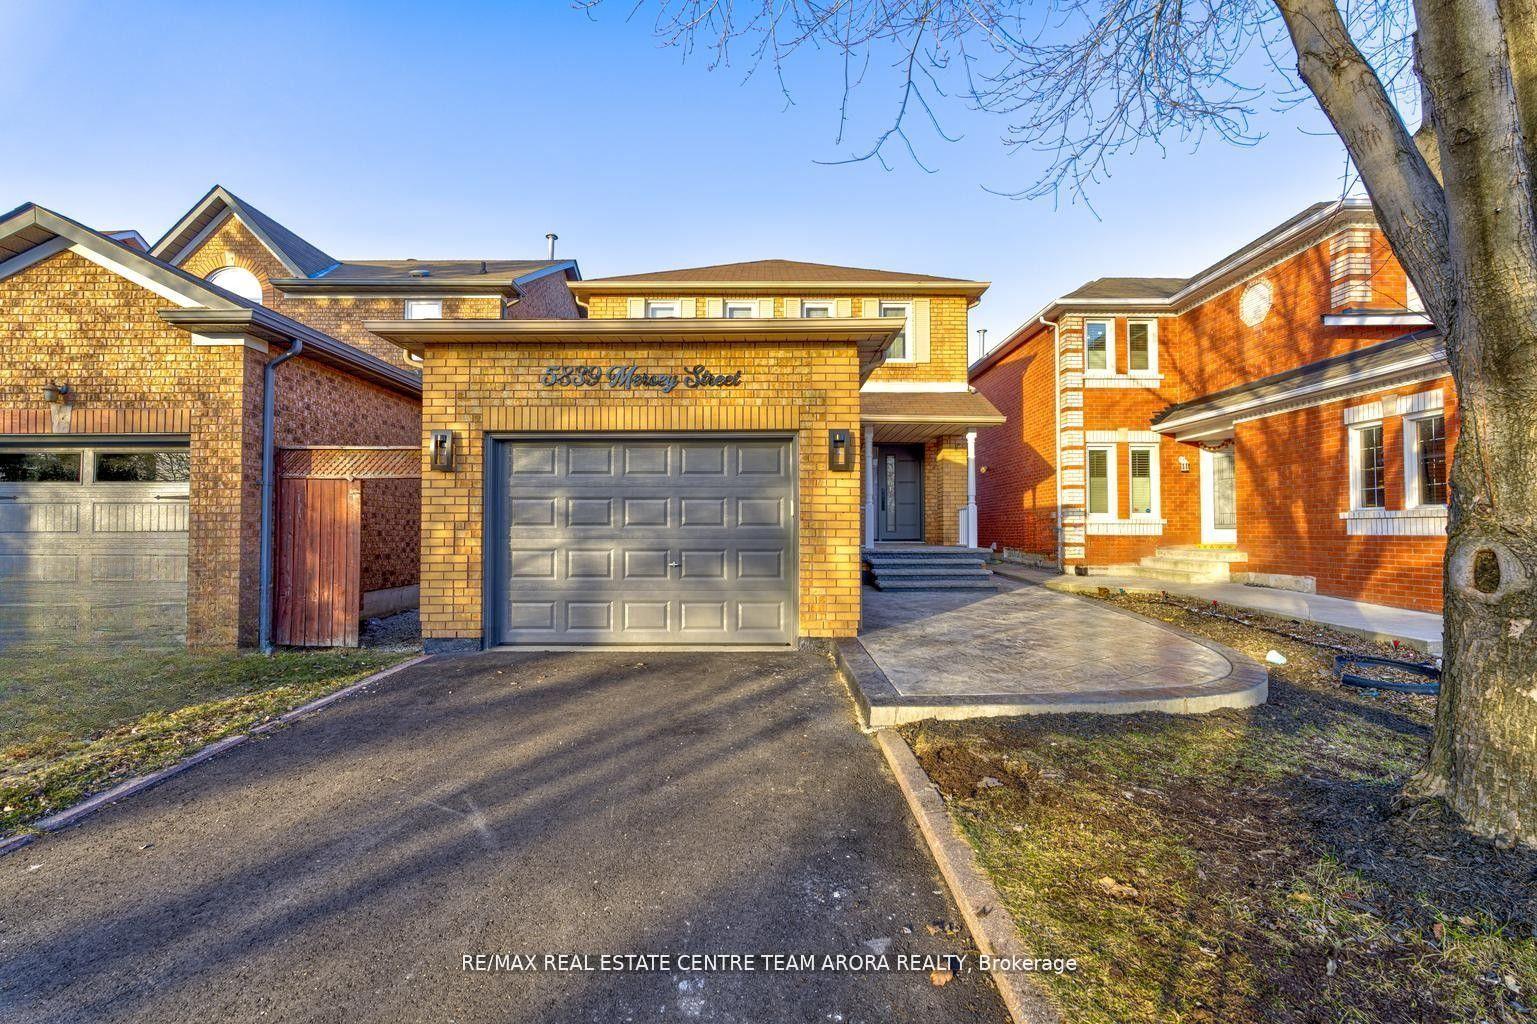
5839 Mersey Street
5839 Mersey Street
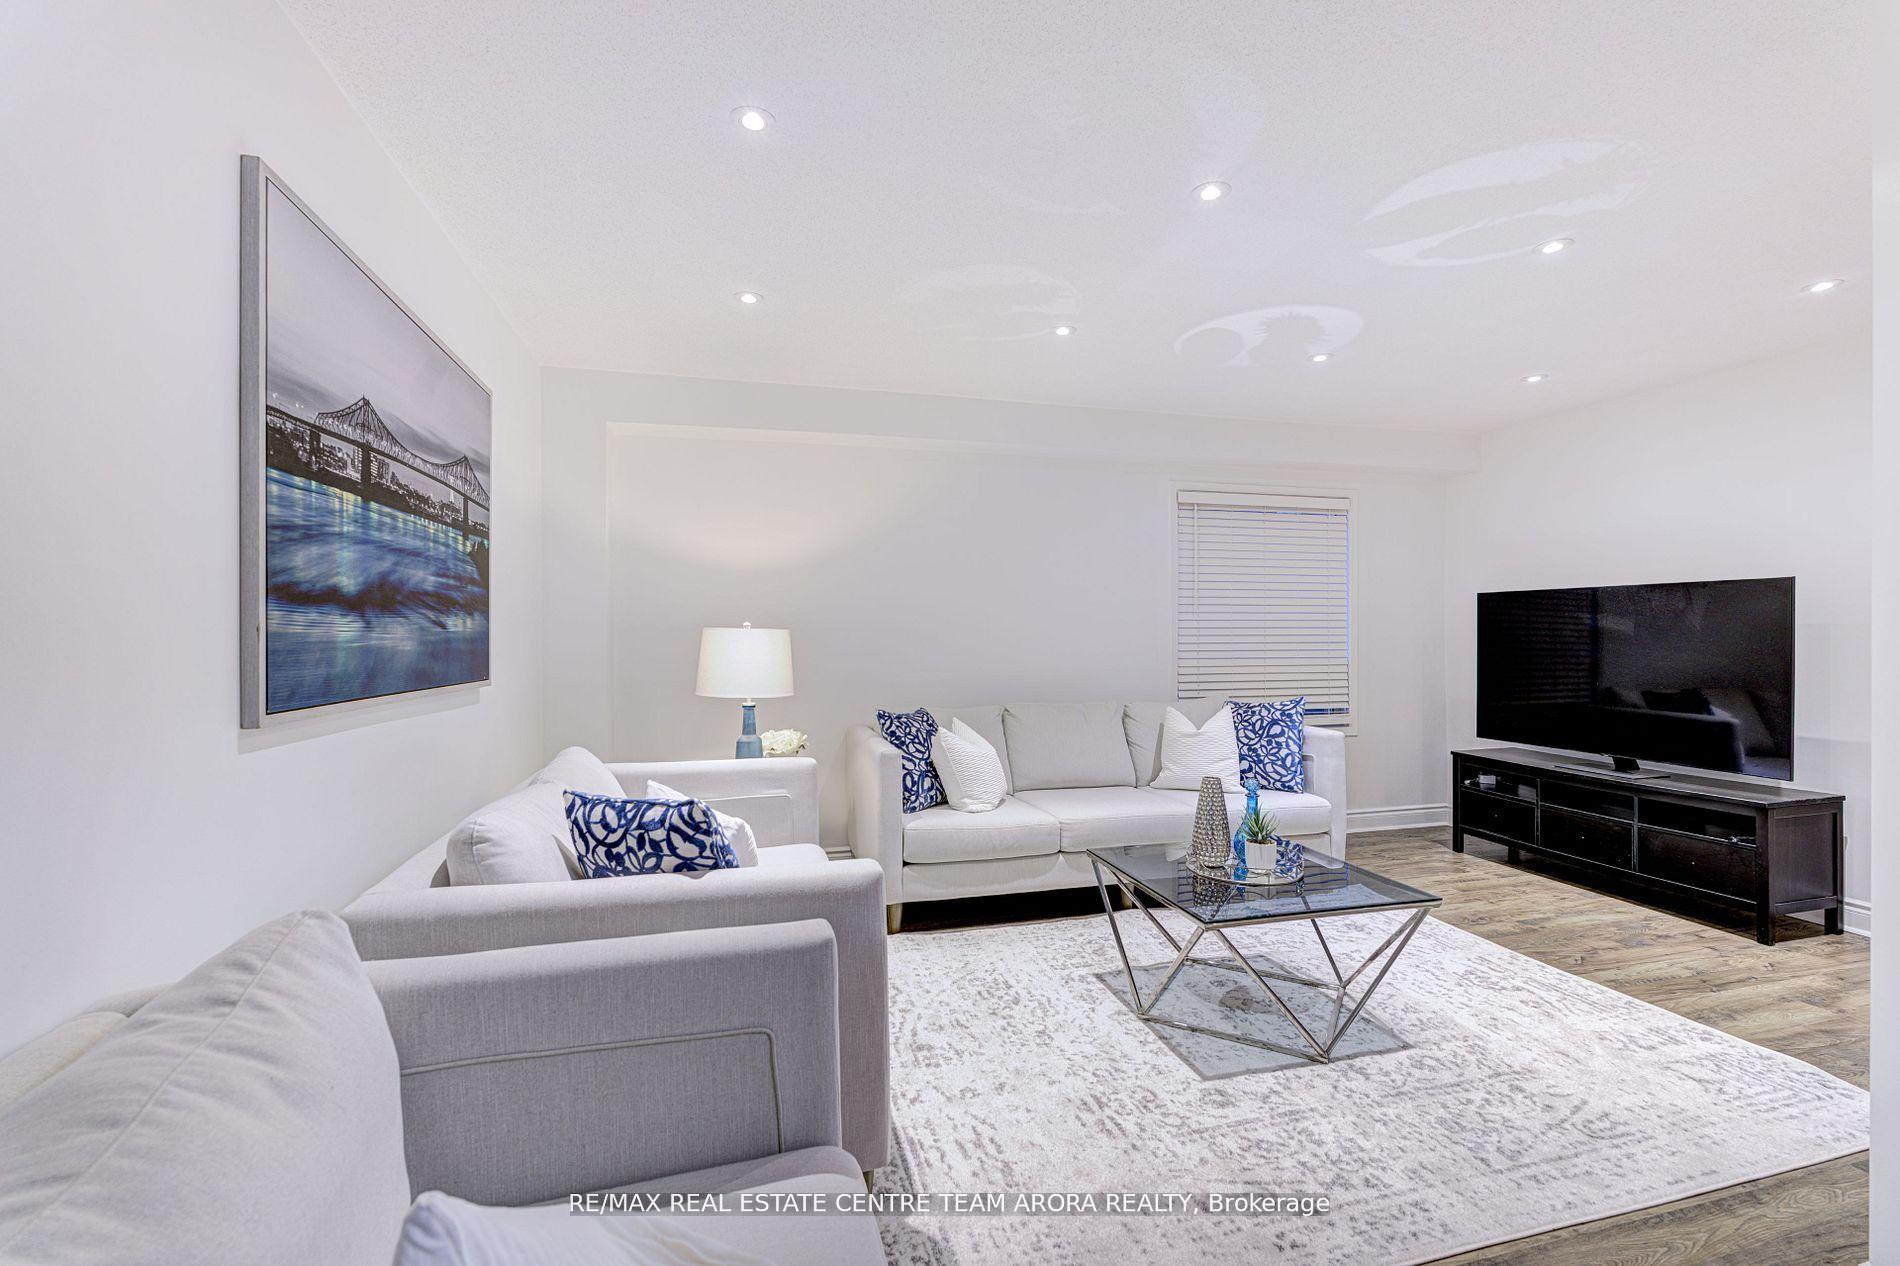 See all 31 photos
Property history
Facts and features
- BasementFinished
- Water, sewerMunicipal
- HeatingForced air
- CoolingCentral air
- Fireplace
- Central air
The homeDetached, 2-storey, 1,100–1,500 sq ft
- Type: Detached
- Style: 2-storey
- Living space: 1,100–1,500 sq ft
- Basement: Finished
InsideFireplace Yes, Rooms above ground 7, Rooms in the basement 1
- Fireplace: Yes
- Rooms above ground: 7
- Rooms in the basement: 1
- Bedrooms: 3
- Bathrooms: 4
- Kitchens: 1
- Family room: Yes
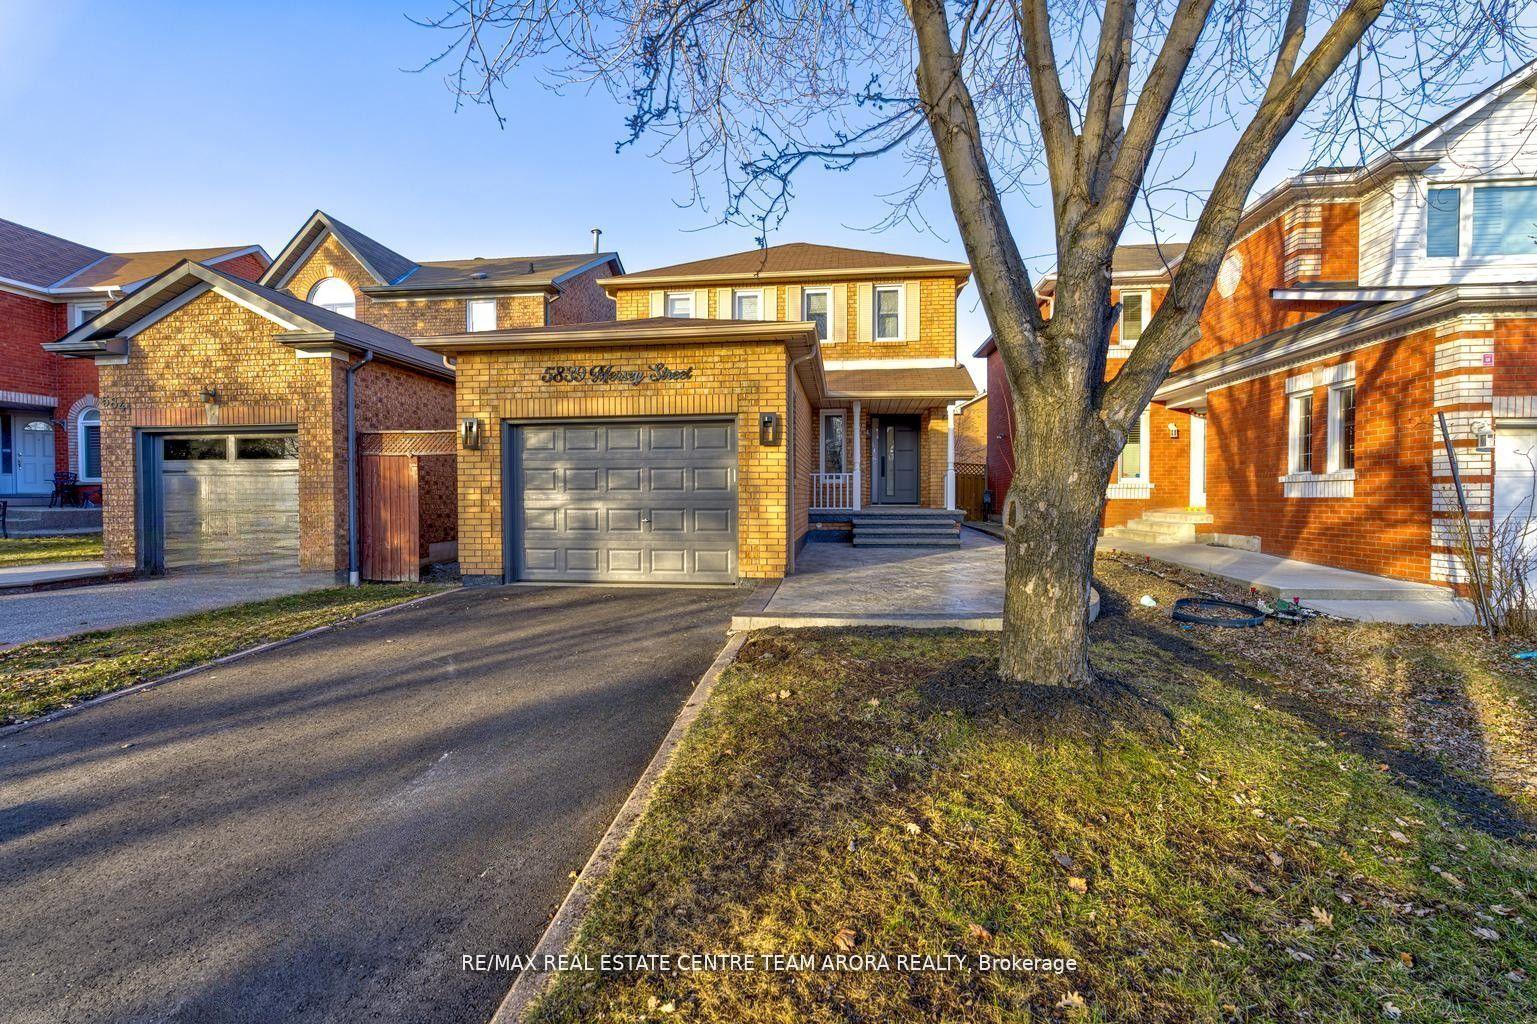
Outside and lotBrick, Shingles, Poured concrete
- Exterior: Brick
- Roof: Shingles
- Foundation: Poured concrete
- Size: 31.99 × 109.91 ft
Parking1 Garage, Attached, Private
- Spaces: 1 Garage
- Garage: Attached
- Driveway: Private
Heating, water and powerForced air, gas, Central air, Municipal water
- Heating: Forced air, gas
- Cooling: Central air
- Water: Municipal water
- Sewer: Municipal sewer
Costs and taxesTaxes $6,059 a year, HST included in the price, Hot water tank
- Taxes, 2024: $6,059 a year
- HST: HST included in the price
- Rental items: Hot water tank
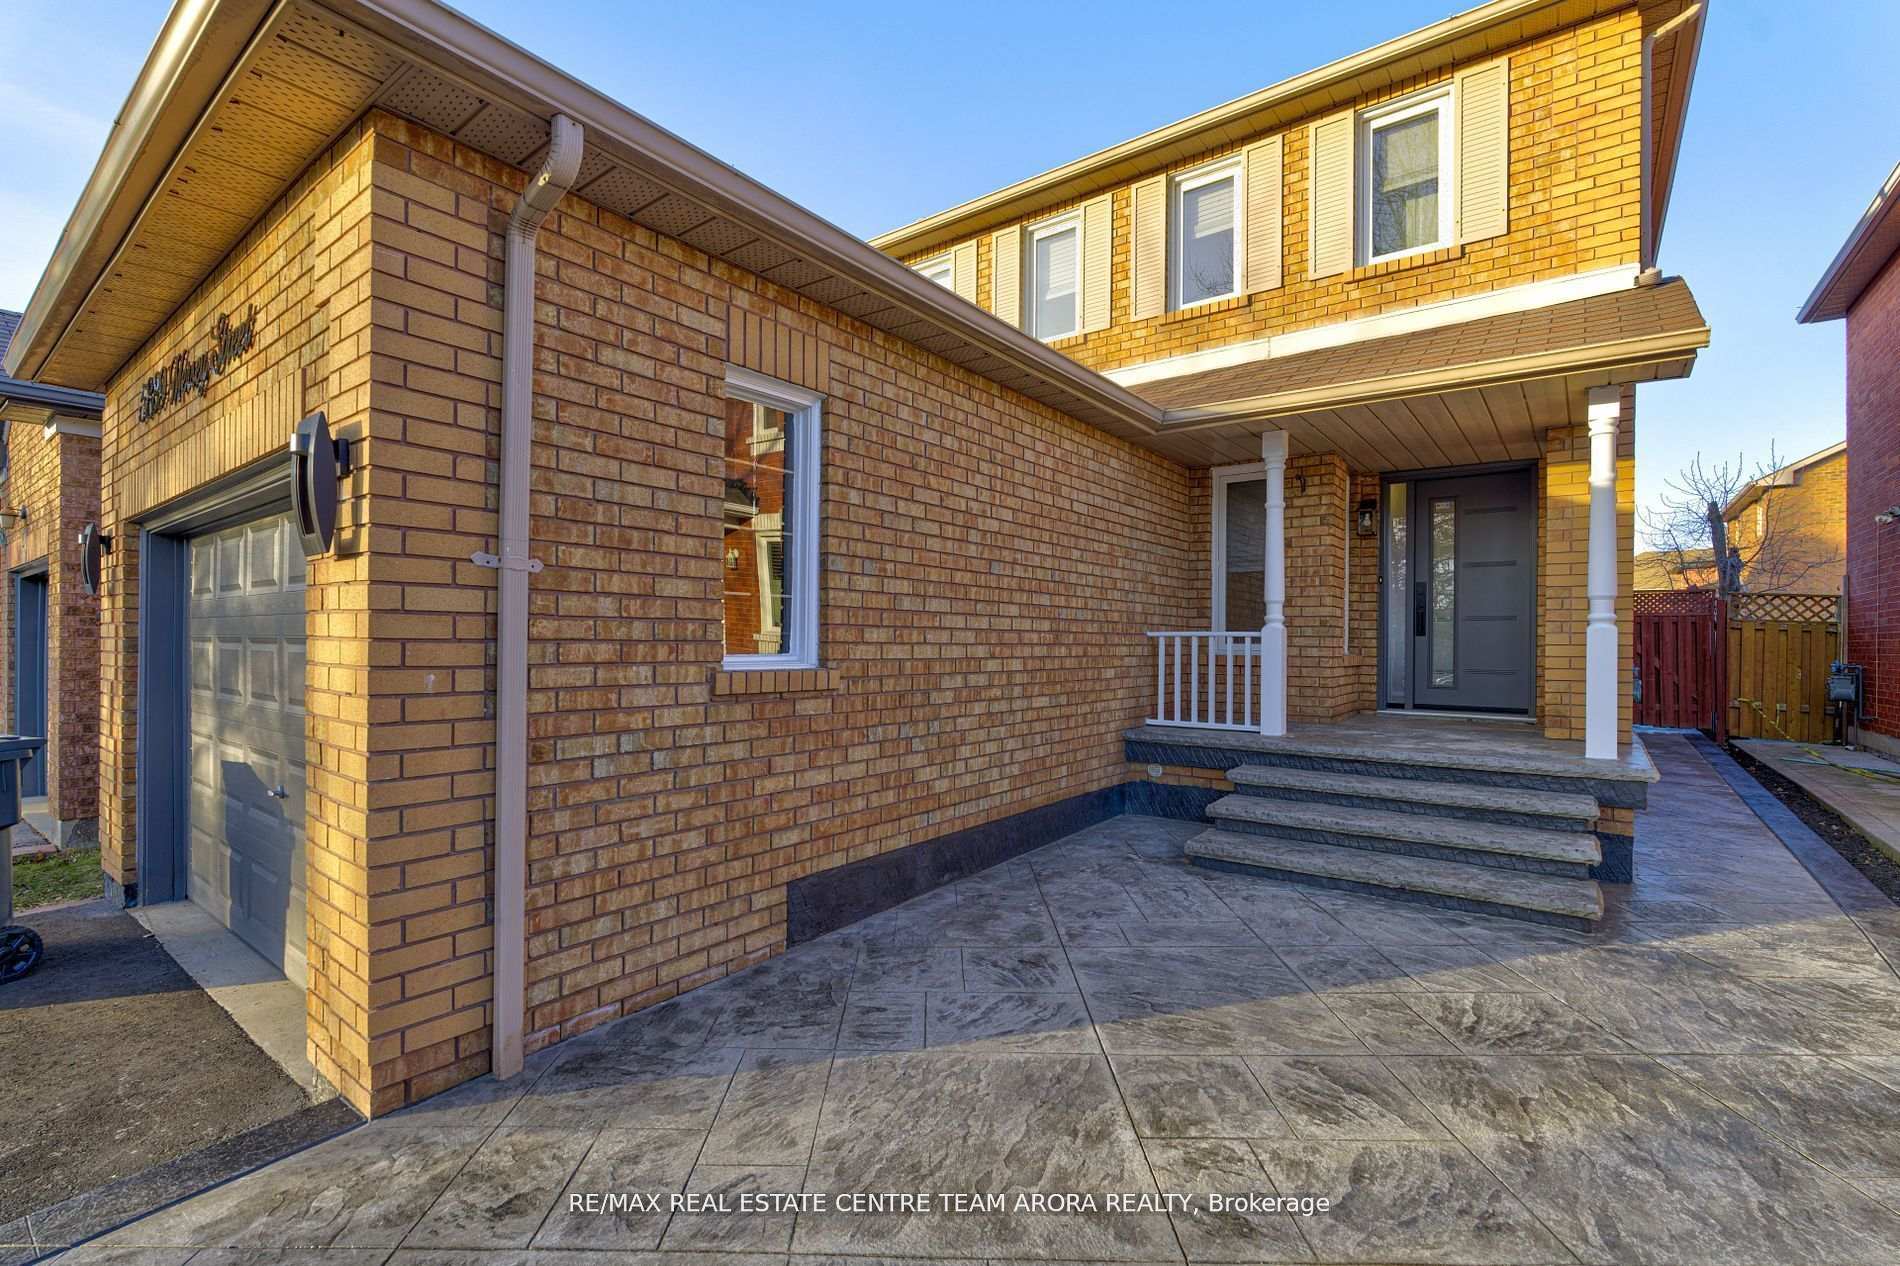
Included in the saleAll elf's, s/s appliances, fridge, stove, washer and dryer. extras: new furnace and a/c (2022), washer/dryer (2025), dishwasher (2023), blinds (2025), front and backdoor replaced (2025), new porch and driveway (2024)
- Included: All elf's, s/s appliances, fridge, stove, washer and dryer. extras: new furnace and a/c (2022), washer/dryer (2025), dishwasher (2023), blinds (2025), front and backdoor replaced (2025), new porch and driveway (2024)
Listing detailsW12124205, Sold, May 5, 2025
- MLS® number: W12124205
- Status: Sold
- Listed on: May 5, 2025
- Days on market: 43
- Updated: Jun 17, 2025
- Possession: Other
- Occupied by: Owner
- Listing brokerage: RE/MAX REAL ESTATE CENTRE TEAM ARORA REALTY
About this home
5839 Mersey Street, Mississauga (East Credit), ON L5V 1V9
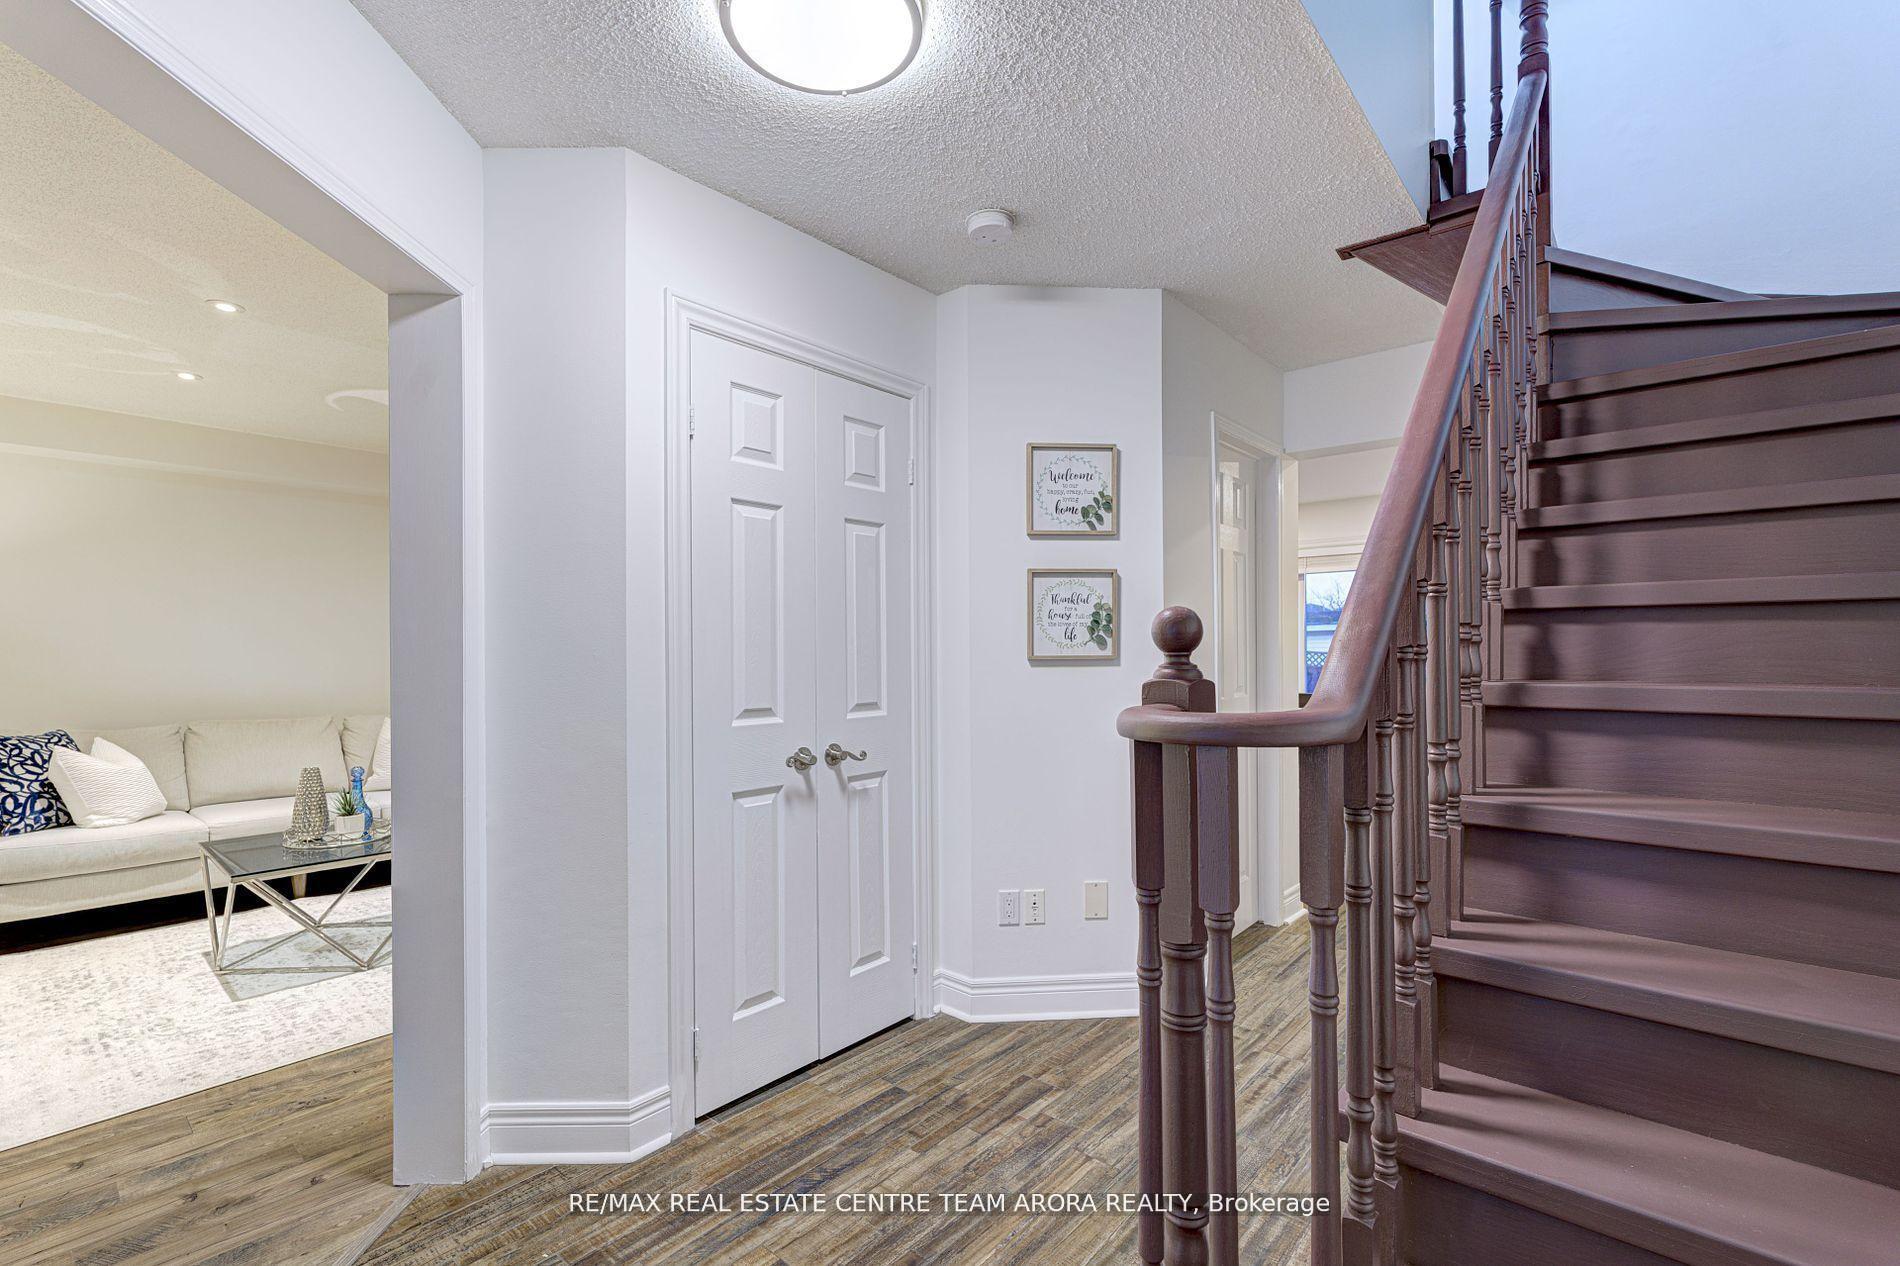
Great opportunity to own this well-maintained 3 Bedroom & 3.5 Washroom Detached Home in the sought-after East Credit Community of Mississauga. Nestled on a quiet street this charming 2 storey residence boasts a bright and spacious layout. Freshly painted throughout and brand-new custom closets installed upstairs. Step into this inviting home featuring an open-concept living and dining area, perfect for entertaining and everyday living. Experience seamless living in this stunning home featuring an open-concept kitchen that flows effortlessly into the spacious family area with gas fireplace. Step out onto the deck to enjoy family time in a spacious backyard. The upper level of this beautiful home features a spacious primary bedroom with a luxurious 4-piece ensuite and his-and-her closets for ample storage. Two additional well-sized bedrooms provide comfort and versatility, perfect for family or guests. A stylish 4-piece washroom completes the upper level, ensuring convenience for all. A fully finished basement with a gas fireplace and recreation space adds versatility to this home. This property is close to all the essential amenities including major highways 401, 407, Go Transit, Heartland Town Center, Places of worship and Top rated schools.
Ask about this home
A HOMEH agent will answer your questions about this home.
Around this home
Daily convenience, out of 100, from the distances below
Schools nearby
School rating, out of 10.
Helpful calculators
Your HOMEH agent

"I would see it this week."