

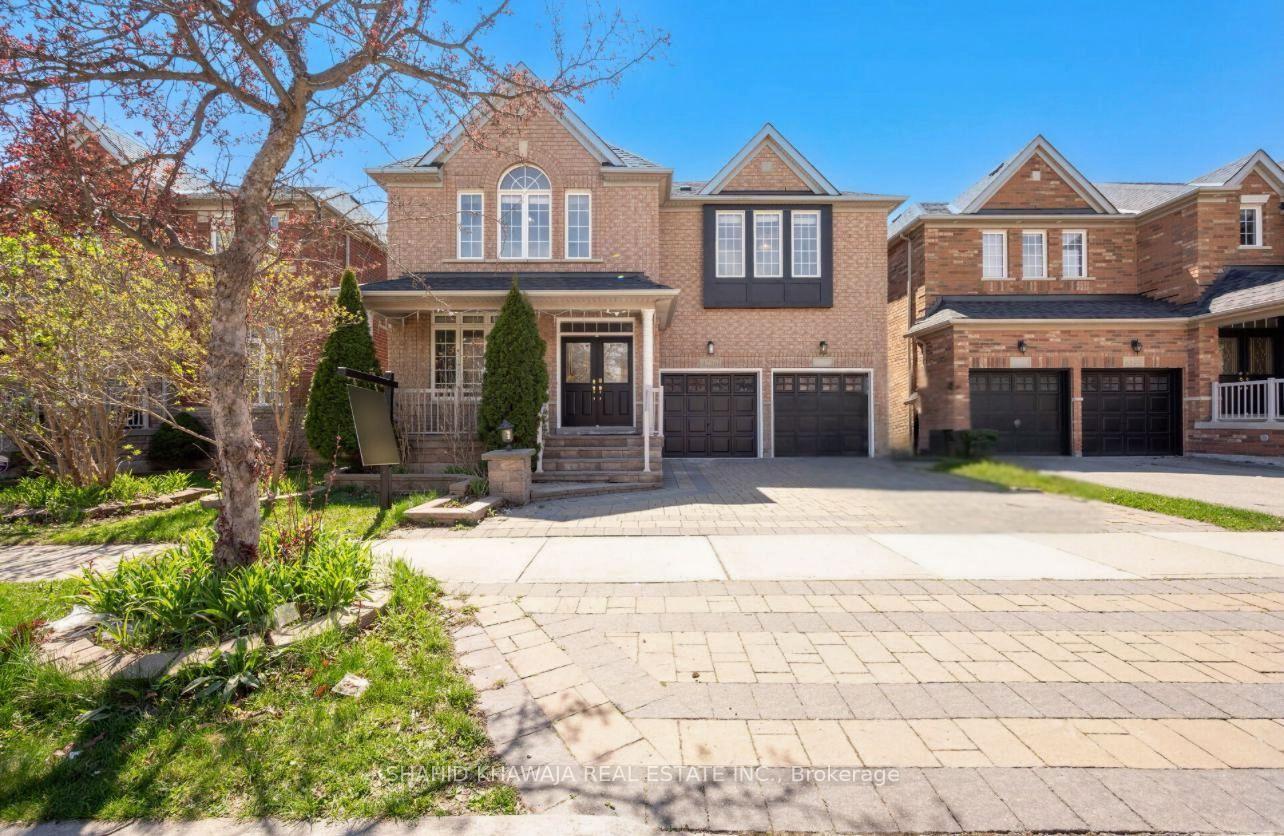
4796 Fulwell Road
4796 Fulwell Road
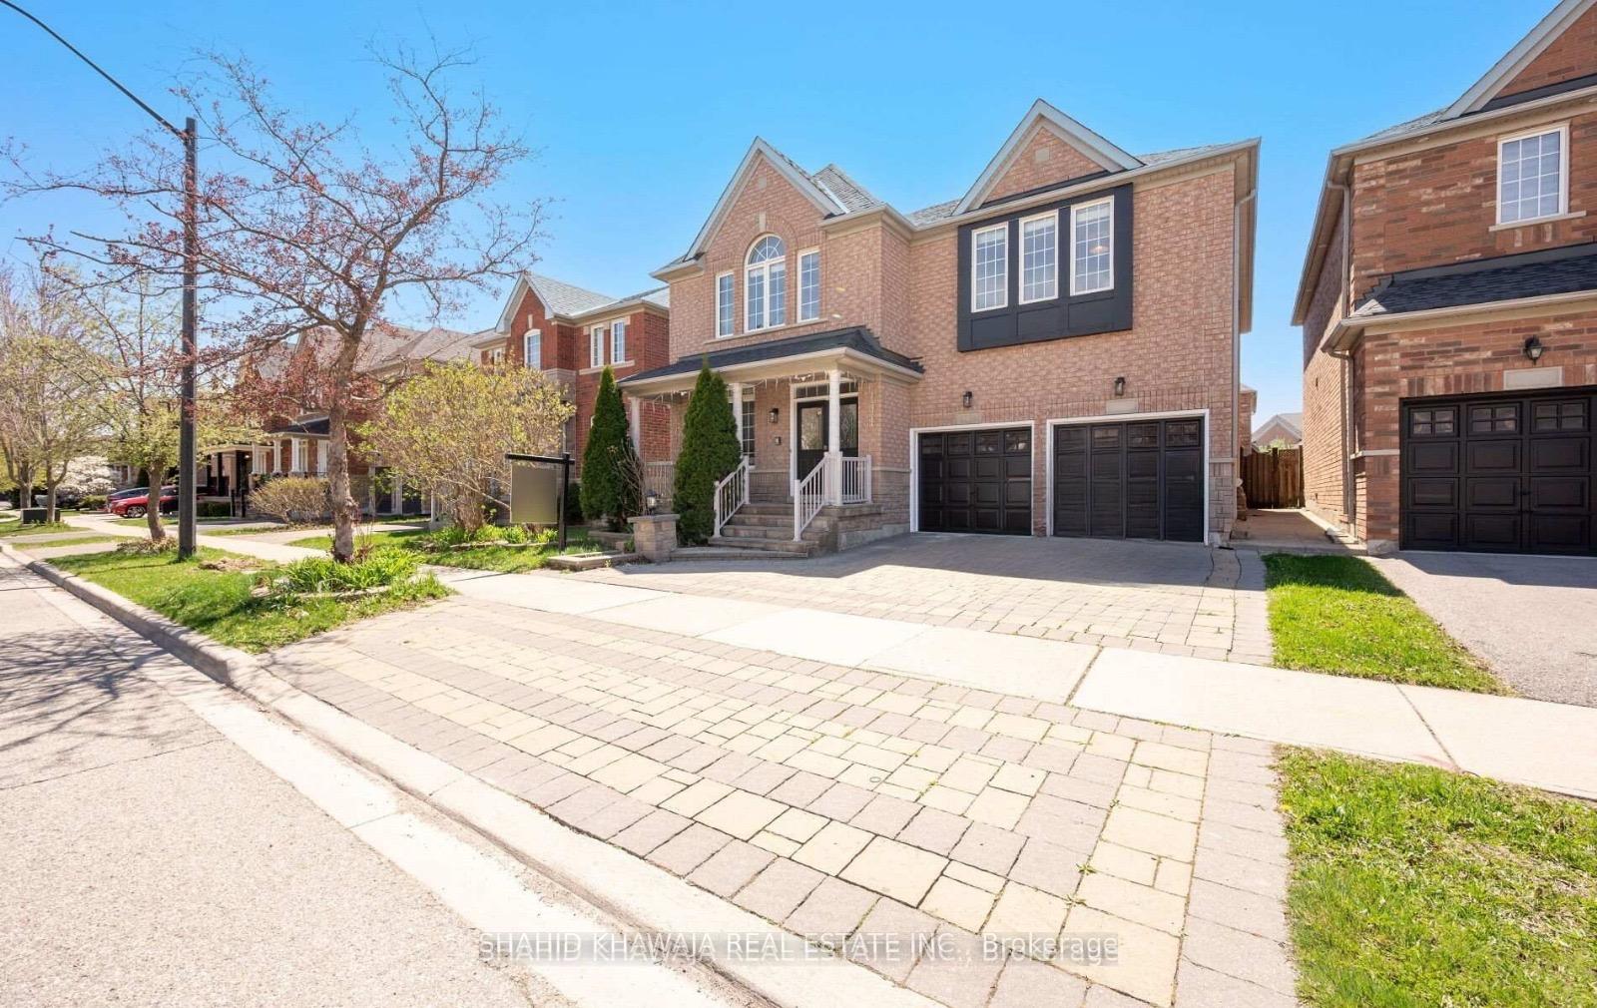
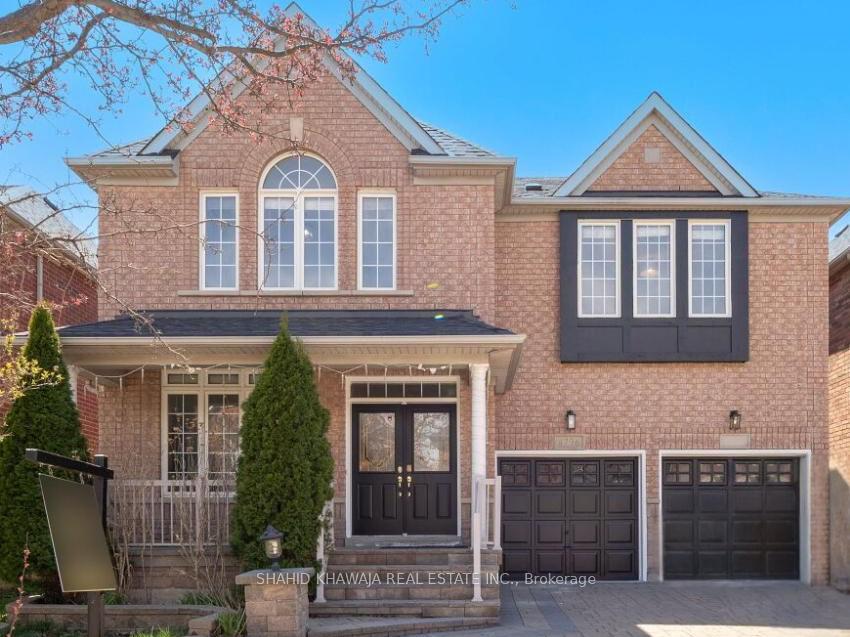
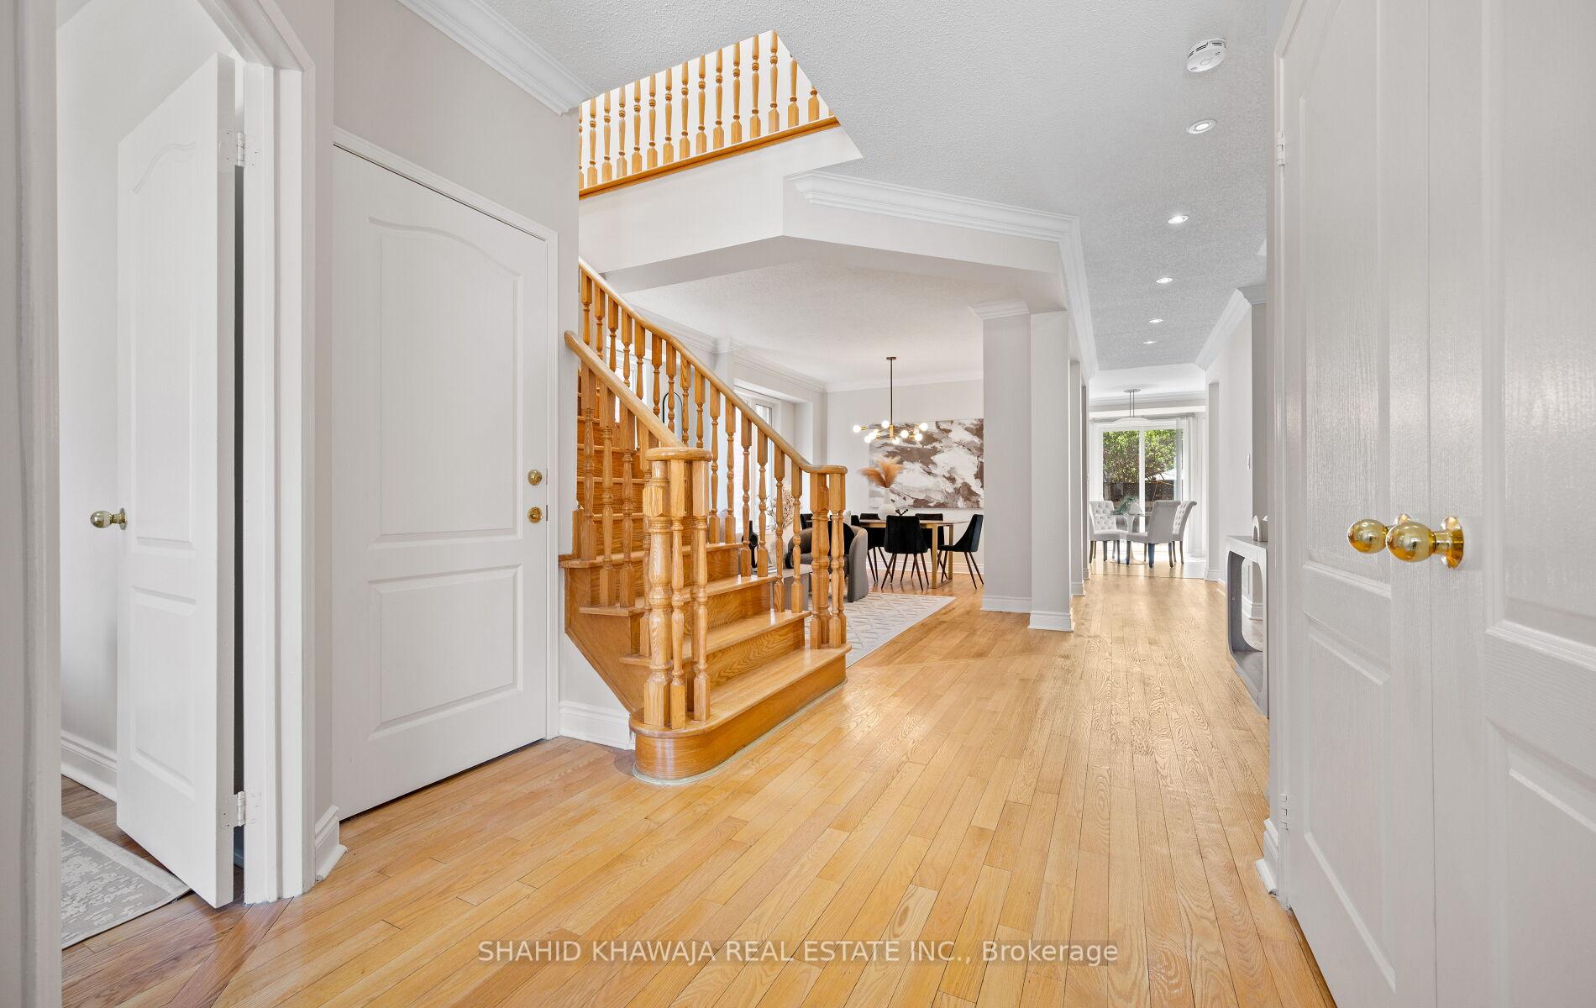
 See all 43 photos
Property history
Facts and features
- BasementApartment
- Water, sewerMunicipal
- HeatingForced air
- CoolingCentral air
- Second kitchen
- Separate entrance
- Hardwood floors
- Fireplace
- Central air
The homeDetached, 2-storey, 3,000–3,500 sq ft
- Type: Detached
- Style: 2-storey
- Living space: 3,000–3,500 sq ft
- Basement: Separate entrance, apartment
InsideFireplace Yes, Hardwood, Ceramic, Water heater, carpet free
- Fireplace: Yes
- Flooring: Hardwood, Ceramic
- Features: Water heater, carpet free
- Rooms above ground: 9
- Rooms in the basement: 4
- Bedrooms: 5 + 2 in the basement
- Bathrooms: 5
- Kitchens: 2
- Family room: Yes
Outside and lotBrick, Asphalt shingle, Concrete
- Exterior: Brick
- Roof: Asphalt shingle
- Foundation: Concrete
- Size: 45.03 × 85.42 ft
- Zoning: Res.
Parking2 Garage, Attached, Private
- Spaces: 2 Garage
- Garage: Attached
- Driveway: Private
Heating, water and powerForced air, gas, Central air, Municipal water
- Heating: Forced air, gas
- Cooling: Central air
- Water: Municipal water
- Sewer: Municipal sewer
Costs and taxesTaxes $8,283 a year, HST included in the price
- Taxes, 2024: $8,283 a year
- HST: HST included in the price
Included in the saleS/s double door fridge , s/s built-in stove, s/s otr , s/s b/i microwave, , s/s dishwasher, washer & dryer , appliances in the basement , a/c, furnace , garage door openers , bbq gas line in backyard , massive custom deck
- Included: S/s double door fridge , s/s built-in stove, s/s otr , s/s b/i microwave, , s/s dishwasher, washer & dryer , appliances in the basement , a/c, furnace , garage door openers , bbq gas line in backyard , massive custom deck
Listing detailsW12117162, Sold, May 1, 2025
- MLS® number: W12117162
- Status: Sold
- Listed on: May 1, 2025
- Days on market: 78
- Updated: Jul 18, 2025
- Possession: Flexible
- Occupied by: Partial
- Listing brokerage: SHAHID KHAWAJA REAL ESTATE INC.
About this home
4796 Fulwell Road, Mississauga (Churchill Meadows), ON L5M 7J7
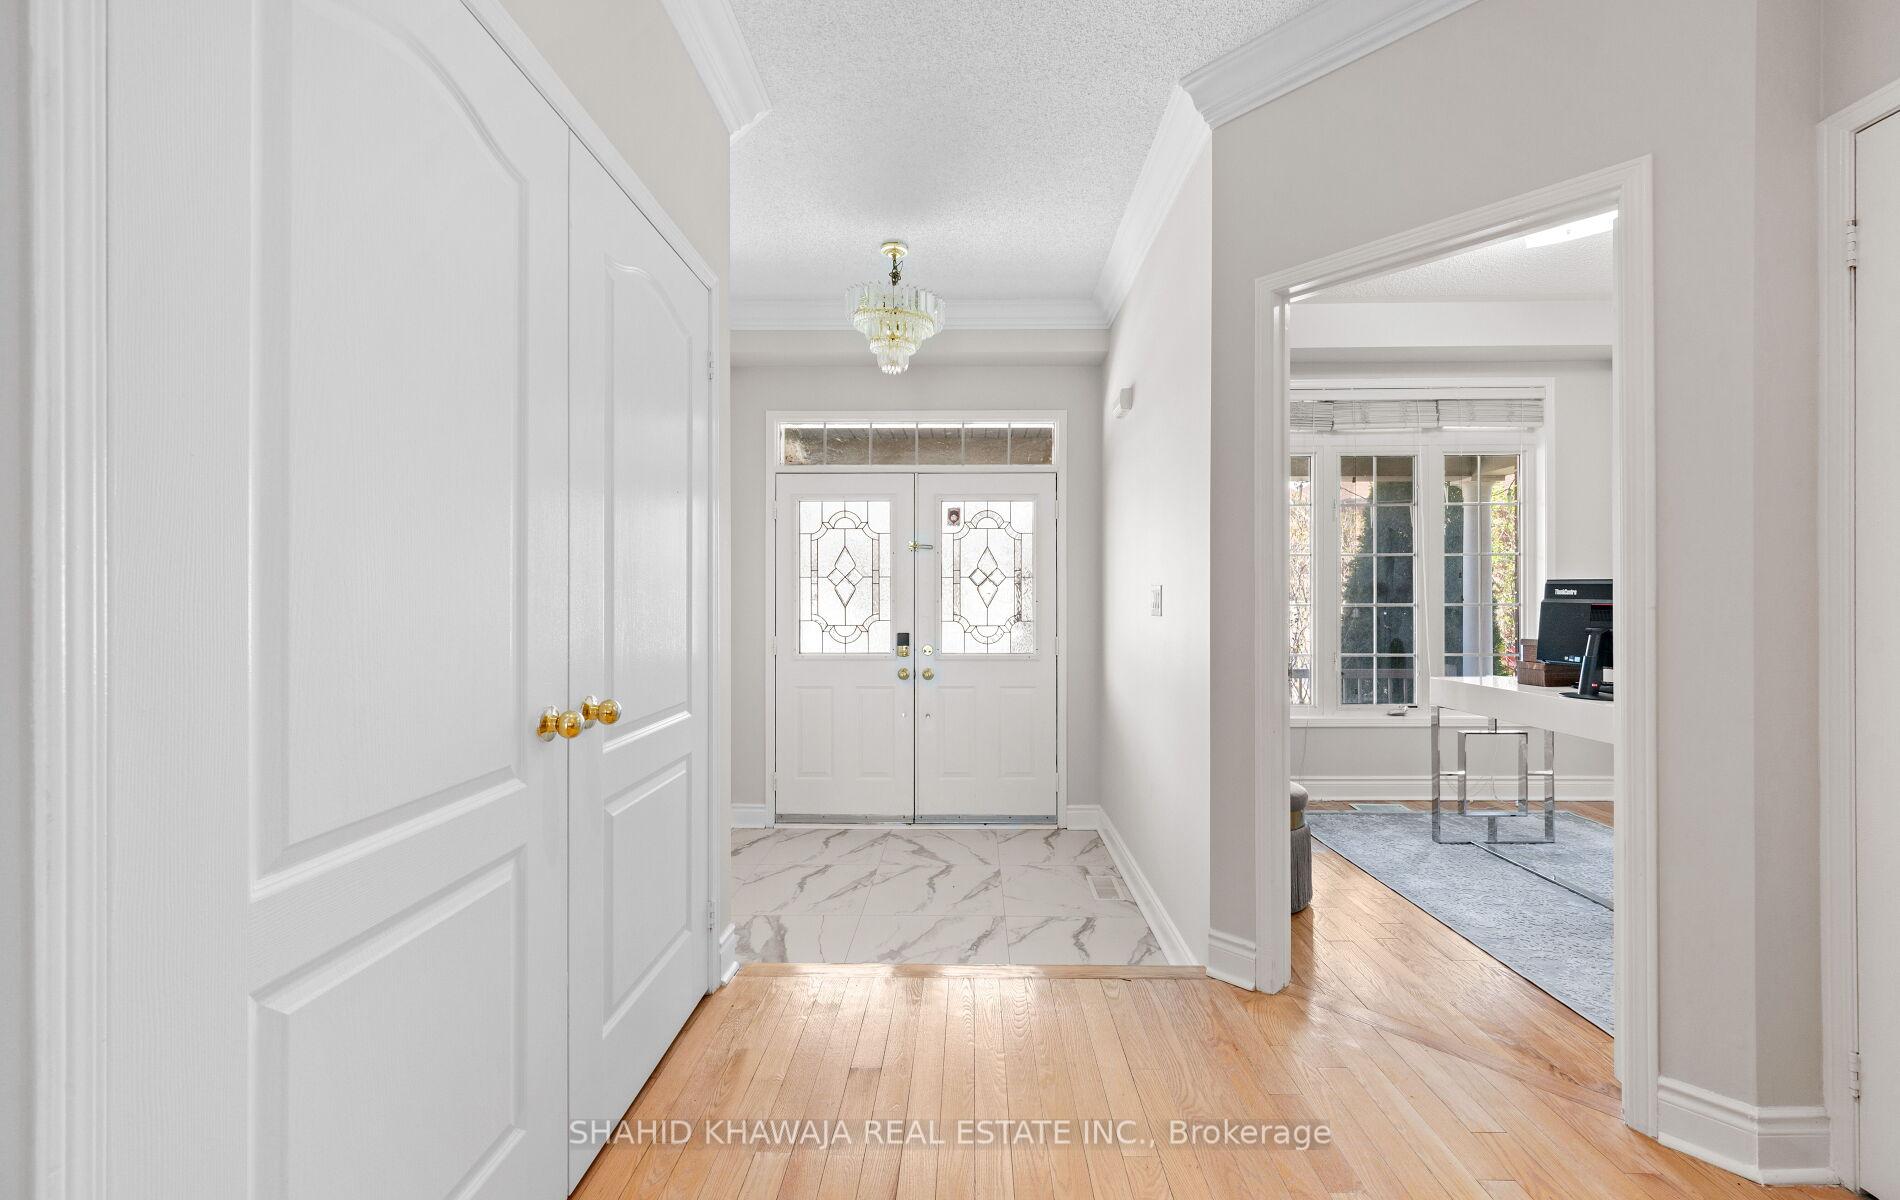
*View Tour* A Stunning 45ft Wide All Brick Detached Home In The Serene & Vibrant Community Of Churchill Meadows Boasting Approx. 3200 Sqft, 5+2 Spacious Bedrooms+ 5 Baths, Home Office, Plus A Finished Basement Apartment & A Separate Side Entrance Ideal For Renting Out Or For Multigenerational Living, Stone Interlocked Driveway, Designer Paint, Beautifully Upgraded Throughout. Double Door Entrance Leads To The Open Foyer Of The Home with Pot lights *** 9ft Ceilings On Main Floor **A Home Office On The Main Floor for the days to work from Home Overlooks The Well Maintained Front Yard of The Home With Large French Windows Allowing For Lots Of Natural Light To Flood The Room **An Open Concept Living And Dining Area With Custom Lighting & Large Windows For Hosting Large Gatherings ** Separate Family Room With A Gas Fireplace For Cozy Nights In Seamlessly Connects to Elegant Kitchen **Upgraded Chef's Dream Kitchen With Calacatta Porcelain Tile floors & Built-in Stainless Steel Appliances, Granite Countertops, Custom Tiled Backsplash And Multiple Tall Shaker Cabinets With Lots Of Storage Space * Lots Of Counterspace For Prepping ** An Eat-in Kitchen Area Overlooks The Fenced Backyard Ft. A Patio For Outdoor Gatherings **Main Flr Laundry Rm With Cabinets For Added Convenience. Upstairs There Are 5 Generously Sized Bedrooms Each With Their Own Closet Space **A Double Door Spacious Primary Retreat With A Separate Sitting Area, And A Spa-Like 5 Piece Ensuite Complete With Dual Sinks, A Standing Shower, & A Tub**1 Bedroom Includes A Private 4 Pc Ensuite** 2 Additional Bedrooms Share Another 4 Pc Semi Ensuite** Finished Basement W/ Separate Entrance complete W/ 2 bedrooms, A Full 3pc Bath & Spacious Living Space **A Backyard Patio Perfect For BBQs Or Soaking Up The Sun All Year Round, W/ Added Privacy **Located In The Heart Of Mississauga Steps from Famous Ridgeway Plaza, MNN Mosque,Parks, Schools,Library, FreshCo Plaza, Hospital,Public Transit, * Mins To 403, 401 & QEW.
Ask about this home
A HOMEH agent will answer your questions about this home.
Around this home
Daily convenience, out of 100, from the distances below
Schools nearby
School rating, out of 10.
Helpful calculators
Your HOMEH agent

"I would see it this week."