

1178 Sienna Street
1178 Sienna Street
Property history
Facts and features
- BasementFinished
- Water, sewerMunicipal
- HeatingForced air
- CoolingCentral air
- Hardwood floors
- Fireplace
- Central air
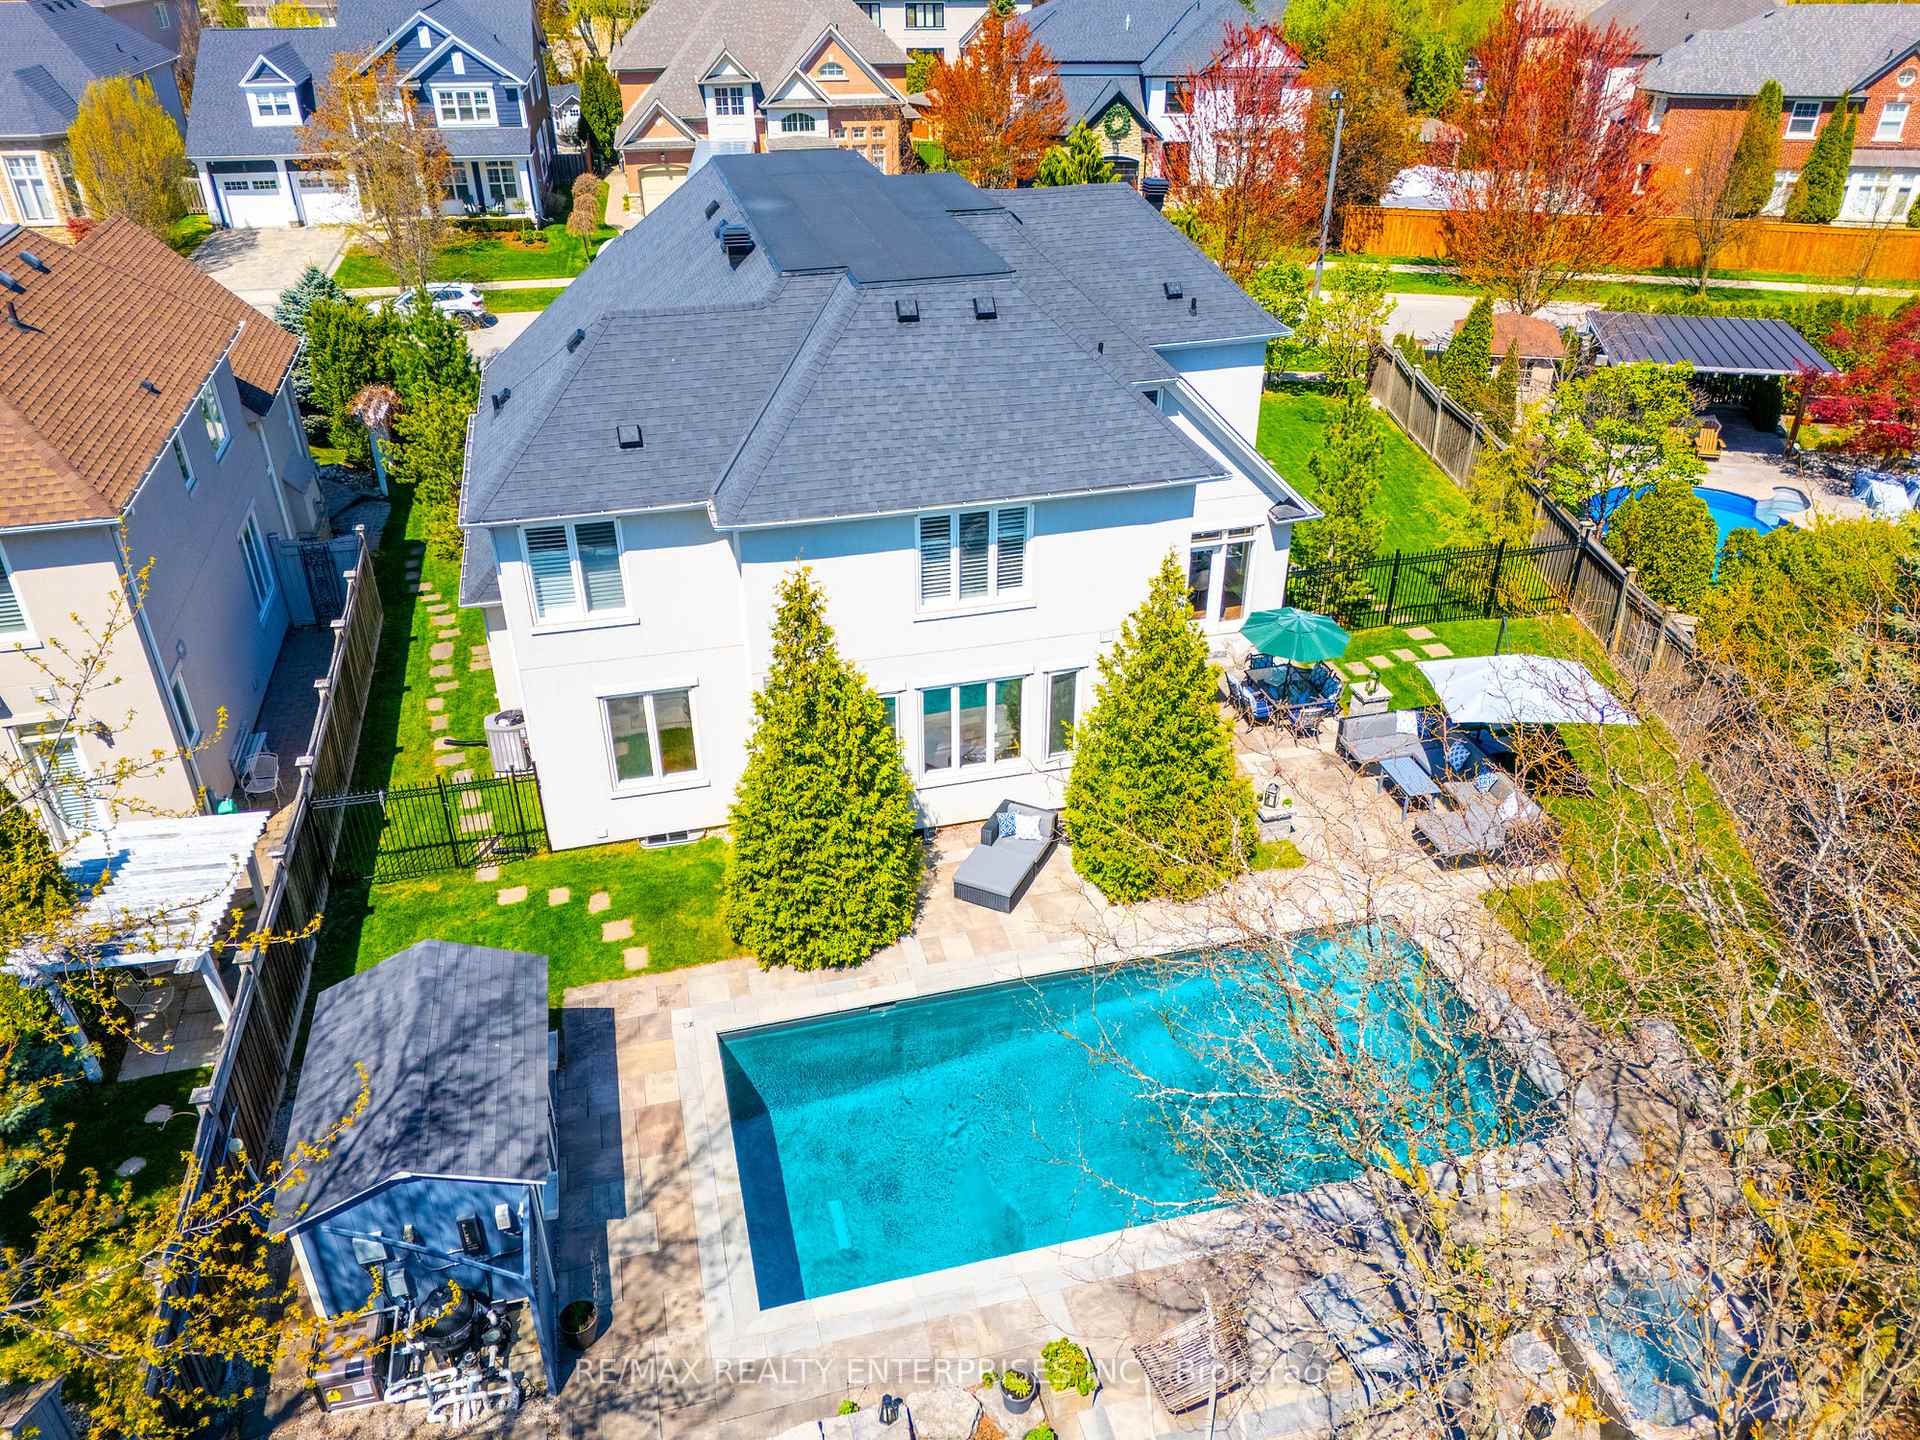
- Inground pool
The homeDetached, 2-storey, 3,500–5,000 sq ft
- Type: Detached
- Style: 2-storey
- Living space: 3,500–5,000 sq ft
- Basement: Finished, full
InsideFireplace Yes, natural gas, Hardwood, Marble, Tile, Main level
- Fireplace: Yes, natural gas
- Flooring: Hardwood, Marble, Tile
- Laundry: Main level
- Features: Built-in oven, central vacuum, water heater owned
- Rooms above ground: 10
- Rooms in the basement: 7
- Bedrooms: 4 + 1 in the basement
- Bathrooms: 5
- Kitchens: 1
- Family room: Yes
Outside and lotStucco (plaster), stone, Asphalt shingle, Concrete
- Exterior: Stucco (plaster), stone
- Roof: Asphalt shingle
- Foundation: Concrete
- Pool: Inground
- Features: Landscaped, patio, hot tub
- Size: 101.5 × 139.4 ft
Parking2 Garage, Built-in, Private, private double
- Spaces: 2 Garage
- Garage: Built-in
- Driveway: Private, private double
Heating, water and powerForced air, gas, Central air, Municipal water
- Heating: Forced air, gas
- Cooling: Central air
- Water: Municipal water
- Sewer: Municipal sewer
Costs and taxesTaxes $15,800 a year, HST included in the price, Please see attached features and inclusions
- Taxes, 2024: $15,800 a year
- HST: HST included in the price
- Rental items: Please see attached features and inclusions
Included in the salePlease see attached features and inclusions, Please see attached features and inclusions
- Included: Please see attached features and inclusions
- Not included: Please see attached features and inclusions
Listing detailsW12112596, Sold, Apr 30, 2025
- MLS® number: W12112596
- Status: Sold
- Listed on: Apr 30, 2025
- Days on market: 50
- Updated: Jun 19, 2025
- Possession: Other
- Occupied by: Owner
- Listing brokerage: RE/MAX REALTY ENTERPRISES INC.
About this home
1178 Sienna Street, Mississauga (Lorne Park), ON L5H 4L5
This Exceptional 4+1 Bdrm, 5-Bath Home Masterfully Combines Refined Elegance & Modern Functionality Across Approx 5,955 Sqft Of Luxurious Living Space. Situated On An Expansive 101.5 Ft X 139.4 Ft Lot, This Home Is Enveloped By Mature Trees & Professionally Landscaped Gardens, Offering A Pvt, Muskoka-Inspired Sanctuary. Beyond The Stately Dbl-Door Entry, An Exquisite Rotunda Foyer Welcomes Guests W/ Soaring Ceilings, Marble Tile Inlay & Radiant Pendant Lighting That Sets The Tone For The Homes Upscale Ambiance. The Formal Living & Dining Rooms Radiate Classic Sophistication, While The Sun-Drenched Family Room Framed By Expansive Windows & A Dual-Sided Gas Fireplace Provides The Perfect Setting For Relaxation & Connection. The Newly Renovated (2025) Chefs Kitchen Is A Showpiece Of Contemporary Design, Appointed W/ B/I S/S Appls, A Striking Quartz Backsplash & Countertops & A W/O To The Bkyd. A Private Main-Floor Office & Elegant Powder Room Offer Both Practicality & Style On This Thoughtfully Designed Level. The Recently Renovated Upper-Level Feats Wide Plank Oak Engineered Hdwd Flooring Throughout. The Primary Suite Complete W/ A 6-Pc Ensuite & A W/I Closet W/ Custom Organizers. 3 Addnl Bdrms Each Outfitted W/ Custom Closets, Shared Ensuite Or Jack-And-Jill Bath Access. The Fully Finished Lower Level Offers A Stunning Custom Wet Bar, Expansive Rec Room W/ A Stone-Clad Dual Fireplace, Home Gym, Private Home Office, Wine Room & A Nanny/In-Law Suite W/ Semi-Ensuite. Outside, The Resort-Style Backyard Is Nothing Short Of Spectacular. A Heated Gib-San Pool W/ B/I Lighting, Luxurious Hot Tub, Stone Patio, Cabana & Multiple Seating Vignettes Provide An Idyllic Backdrop For Both Grand Entertaining & Peaceful Retreat. Located Moments From Elite Public And Private Schools, Including The University Of Toronto Mississauga Campus & Within Easy Reach Of The Mississauga Golf And Country Club, Scenic Parks, Top-Tier Hospitals & The QEW.
Ask about this home
A HOMEH agent will answer your questions about this home.
Around this home
Daily convenience, out of 100, from the distances below
Schools nearby
School rating, out of 10.
Helpful calculators
Your HOMEH agent

"I would see it this week."