

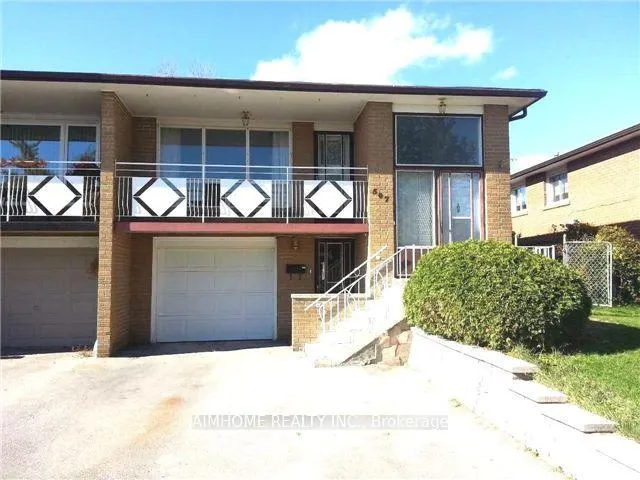
Lower, 507 Fendalton Street
Semi-Detached Rented
1/8Lower, 507 Fendalton Street
Semi-Detached Rented
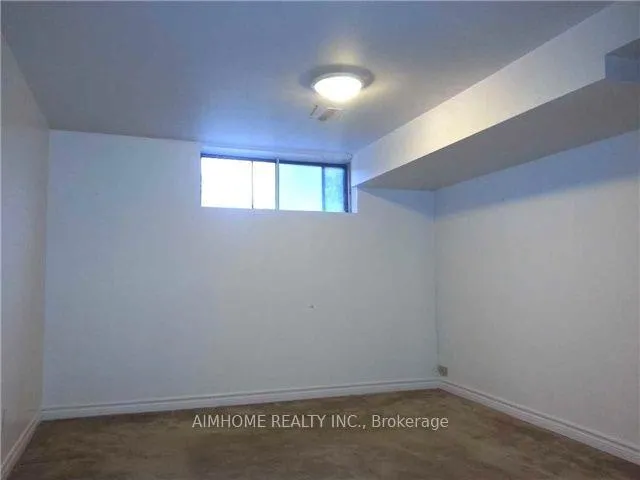 See all 8 photos
1 Bedroom
1 Bathroom
0 Garage
1.1K–1.5K sq.ft
Basement
— Unit
Property history
Facts and features
- BasementWalk-out
- Lot size31 × 119 ft
- Lease term12 months
- FurnishedUnfurnished
What stands out
- Separate entrance
- Central air
The homeSemi-Detached, Bungalow-raised, 1,100–1,500 sq ft
- Type: Semi-Detached
- Style: Bungalow-raised
- Living space: 1,100–1,500 sq ft
- Basement: Finished with walk-out, separate entrance
InsideBroadloom, Ceramic, Shared, Rooms above ground 4
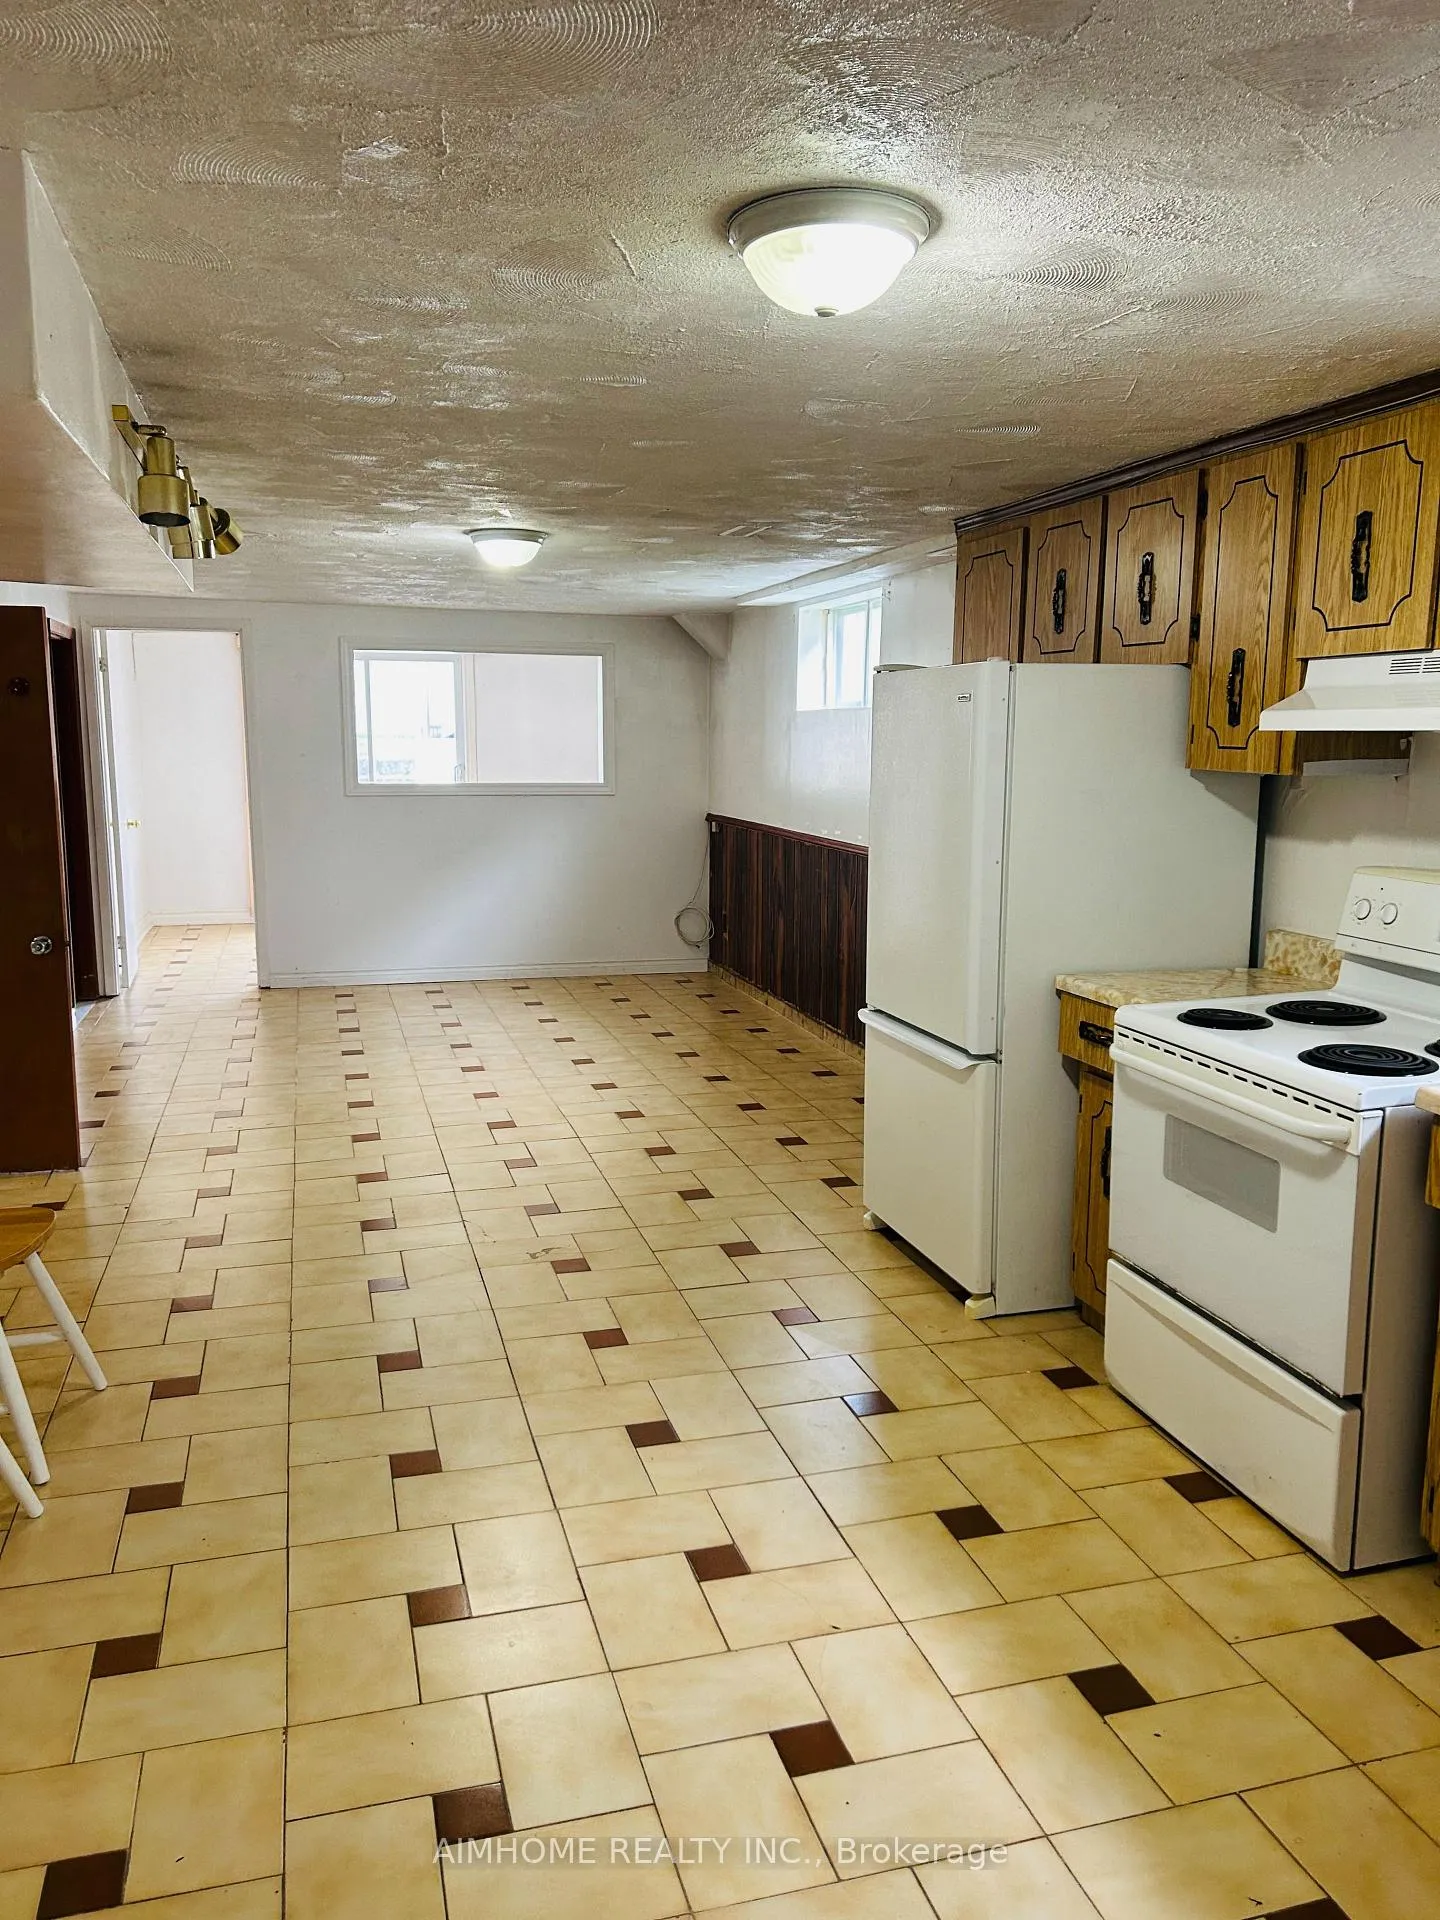
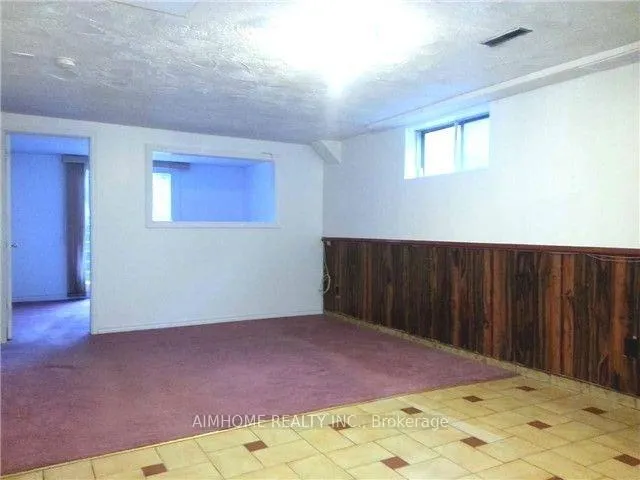
- Flooring: Broadloom, Ceramic
- Laundry: Shared
- Rooms above ground: 4
- Bedrooms: 1
- Bathrooms: 1
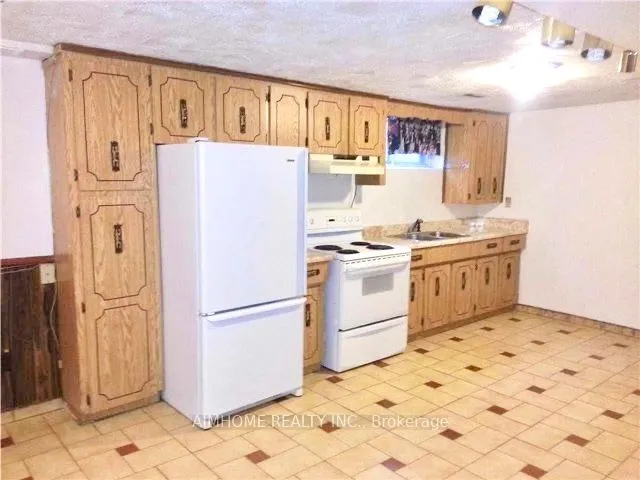
- Kitchens: 1
Outside and lotBrick, Asphalt shingle, Concrete block
Outside
- Exterior: Brick
- Roof: Asphalt shingle
- Foundation: Concrete block
- Size: 30.67 × 118.54 ft
Parking1 Parking, Built-in, Available
- Spaces: 1 Parking
- Garage: Built-in
- Driveway: Available
Heating, water and powerForced air, gas, Central air, Municipal water
- Heating: Forced air, gas
- Cooling: Central air
- Water: Municipal water
- Sewer: Municipal sewer
Rent and termsRent $1,600 a month, Basement, Unfurnished
- Rent: $1,600 a month
- Space for rent: Basement
- Furnished: Unfurnished
- Lease: 12 months
- Paid: Monthly
IncludedAll existing appliances included., All utilities.
- Included: All existing appliances included.
- Not included: All utilities.
Listing detailsW12386870, Rented, Sep 7, 2025
- MLS® number: W12386870
- Status: Rented
- Listed on: Sep 7, 2025
- Days on market: 263
- Updated: May 28, 2026
- Possession: 2025-09-19 / Immediate
- Occupied by: Vacant
- Listing brokerage: AIMHOME REALTY INC.
About this home
Lower, 507 Fendalton Street, Mississauga (Cooksville), ON L5B 2L8
Raised Bungalow Lower Level Offering A Bright And Spacious One Bedroom Apartment Featuring Separate Entrance And Walk Out To The Backyard, Open-Concept Living Area, One Spacious Bedroom, Plus One Office, Updated 3Pc Bathroom. Walking Distance To Schools, Trillium Hospital, Huron Park Recreation Centre And Public Transit. 1 Parking Spot On Driveway. Shared Laundry. Laundry Rm In Between Of Two Units. Tenant Is Responsible For 40% of Utility Bills. AAA Tenants Only.
Read more
Ask about this home
A HOMEH agent will answer your questions about this home.
Ask a question
Around this home
Mavis/Paisley
Errands
Parks
Schools
Daily convenience, out of 100, from the distances below
ParkIroquois Flats · 4 within 1 km6 min walk353 m
GroceryEagle Variety & Cigars5 min walk334 m
SchoolMary Fix Catholic School5 min walk330 m
PharmacyShoppers Drug Mart7 min walk401 m
Cafés & foodMcDonald's · 7 within 1 km5 min walk279 m
Gym & rec centreSplash Pad7 min walk438 m
WalkDriveStraight-line distance, open map data
Grocery0.3 km
Park0.4 km
Coffee1.1 km
Dining0.3 km
Gym1.8 km
Schools nearby
School rating, out of 10.
Mary Fix Catholic Schoolelementary · Catholic · 0.3 km
4.3/10Low
Cashmere Avenue Public Schoolelementary · Public · 0.4 km
5.6/10Fair
Father Daniel Zanon Elementary Schoolelementary · Private · 0.6 km
7.3/10Good
Contact agent
Helpful calculators
Rent vs buy
Affordability
Mortgage
Down payment
Stress test
CMHC insurance
Your HOMEH agent

NimaHOMEH agent · Mississauga
"I would see it this week."
Ask Nima