

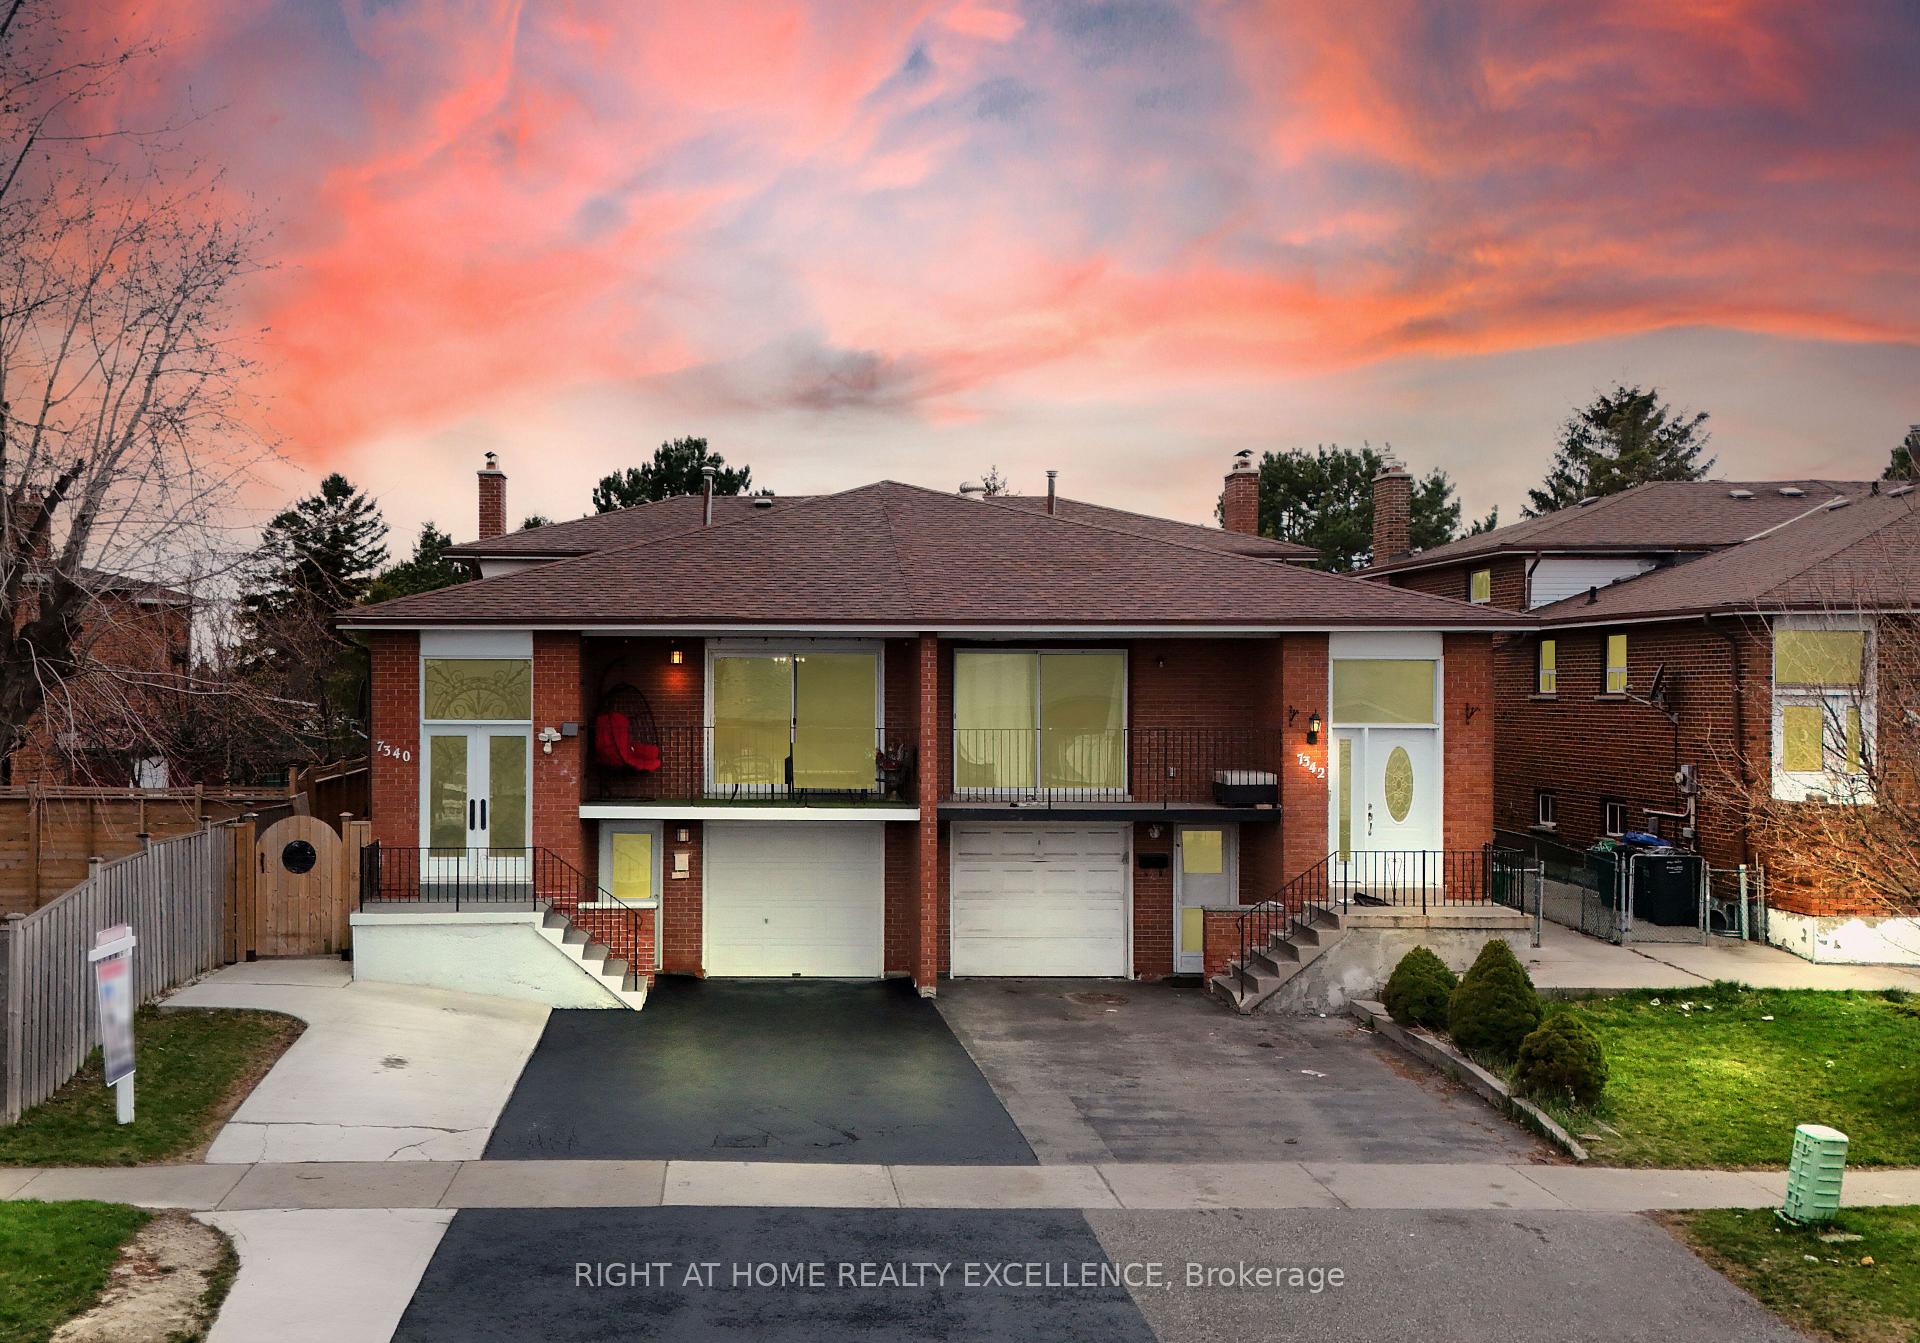
7340 Sigsbee Drive
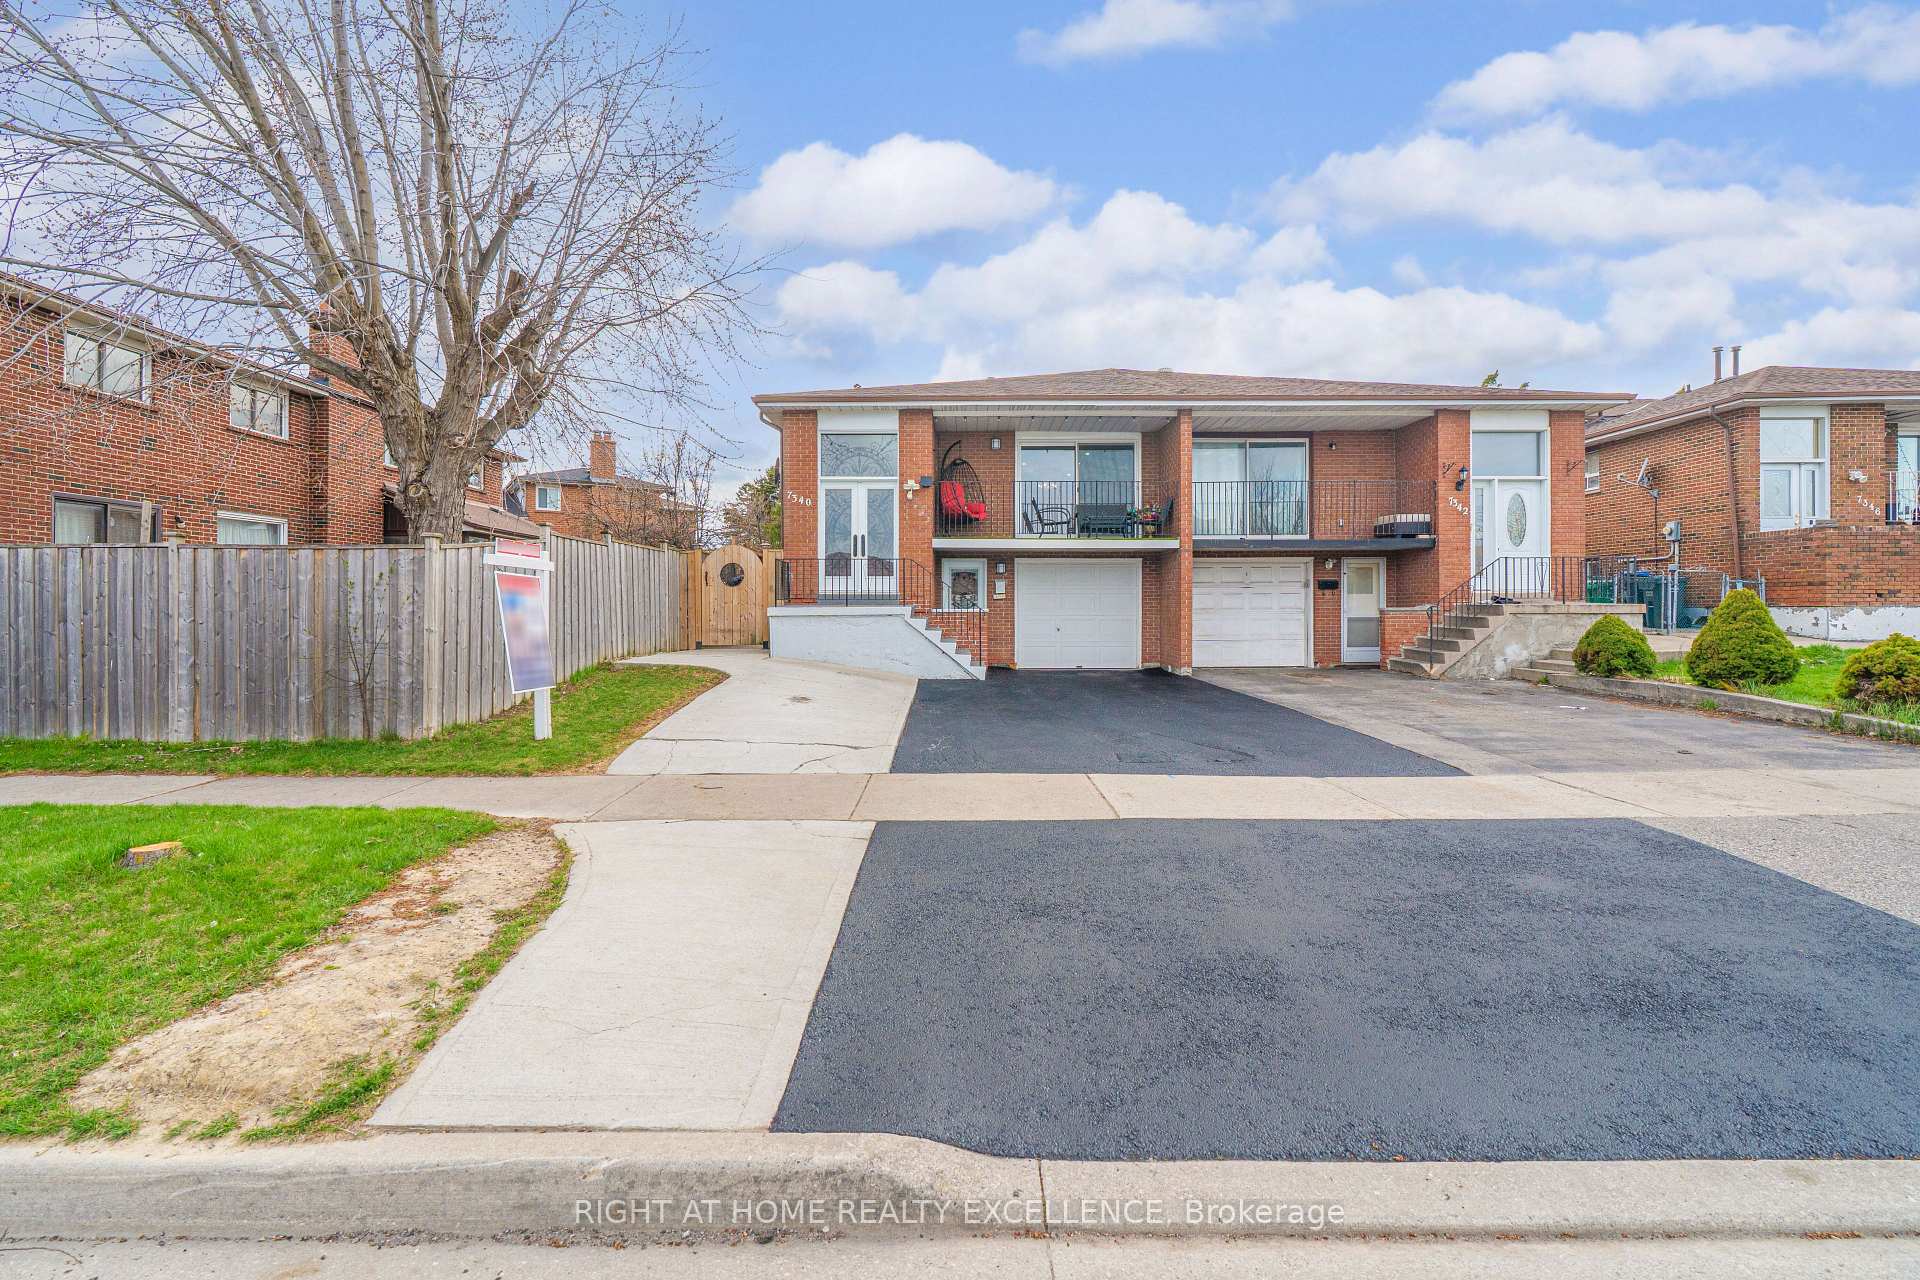
7340 Sigsbee Drive
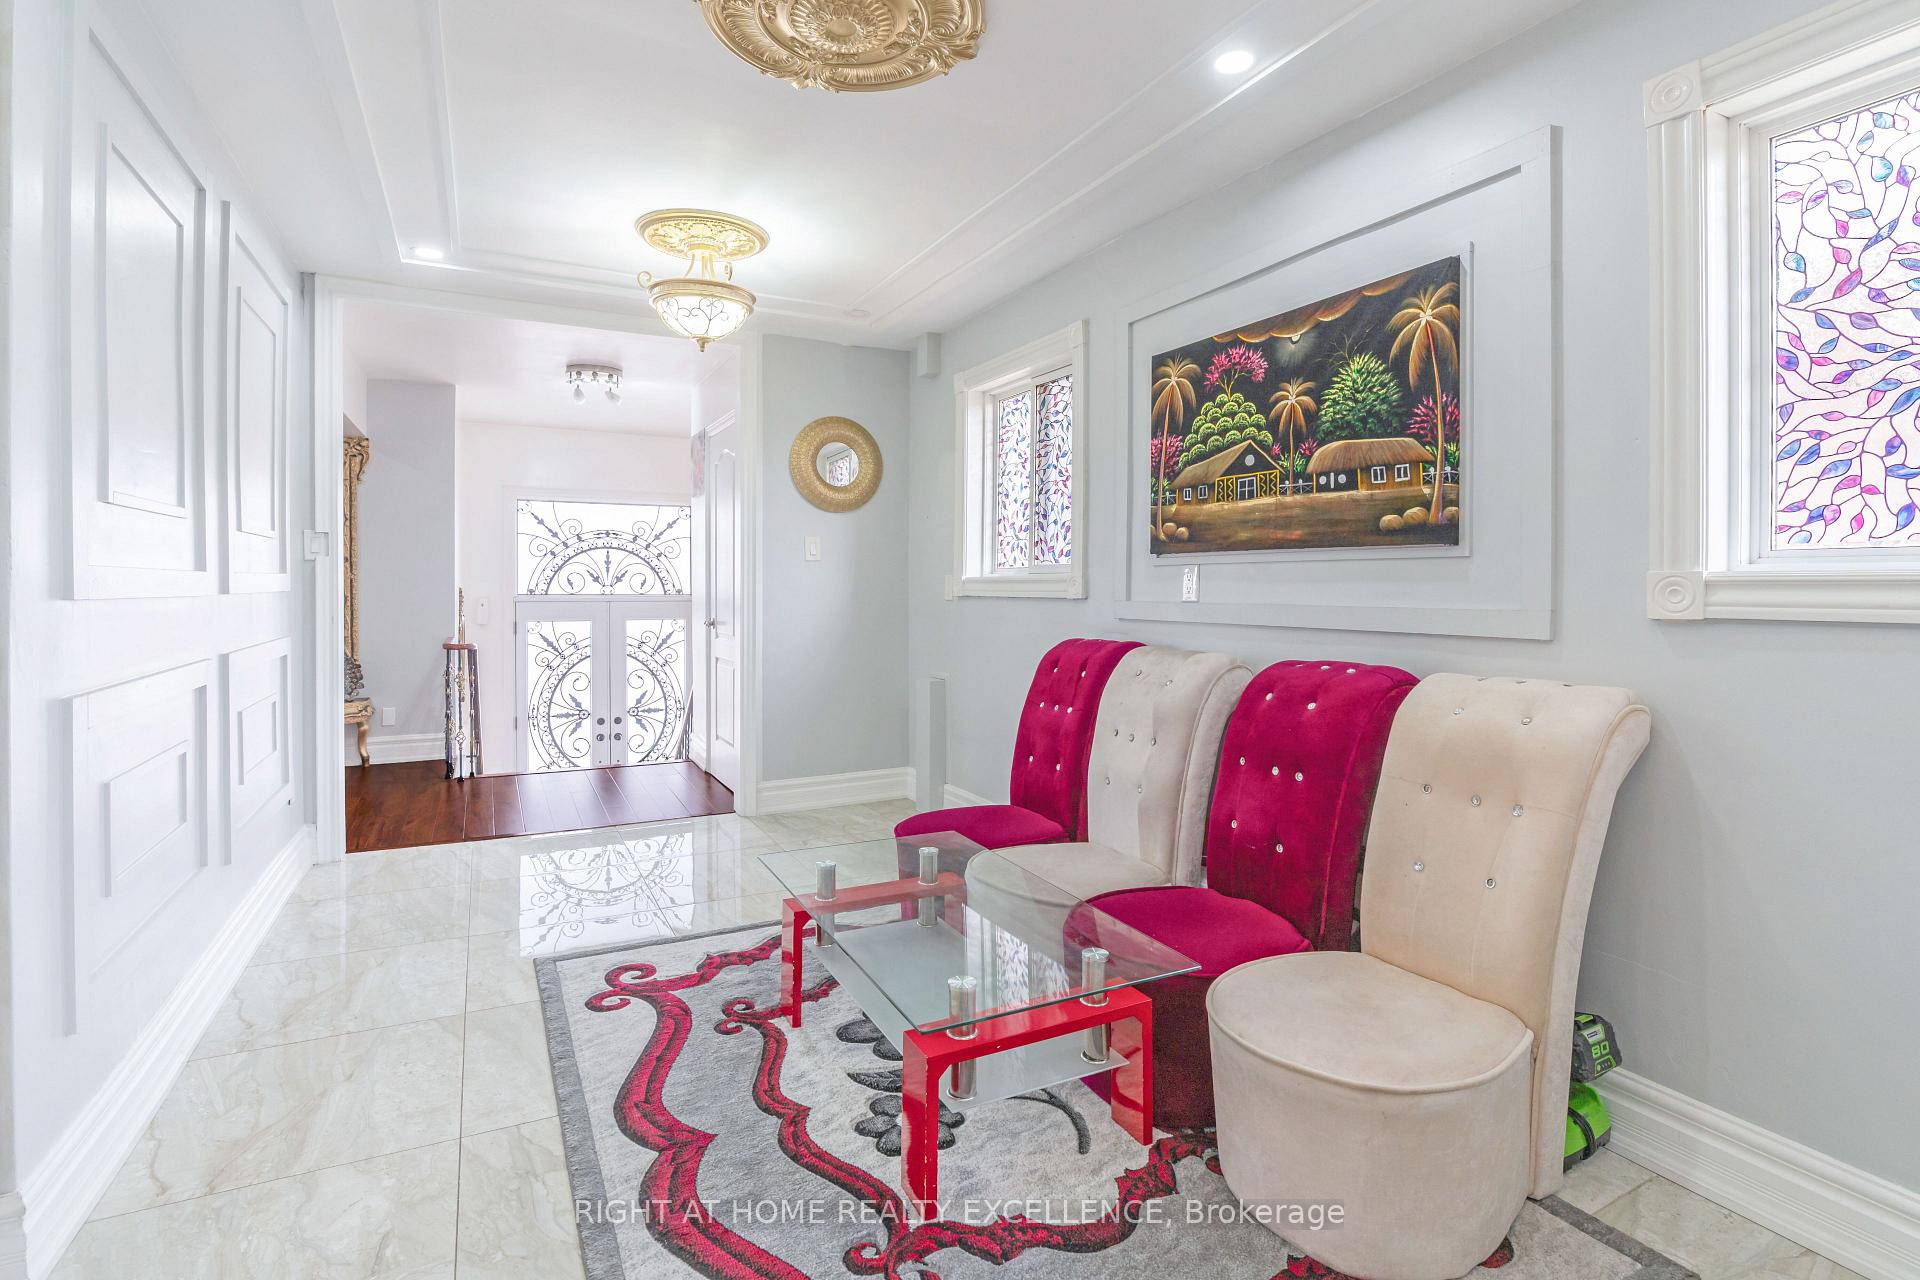 See all 49 photos
Property history
Facts and features
- BasementWalk-out
- Age of home31–50 years
- Water, sewerMunicipal
- HeatingForced air
- Second kitchen
- Separate entrance
- Hardwood floors
- Fireplace
- Central air
The homeSemi-Detached, Backsplit 5, Age 31–50 years
- Type: Semi-Detached
- Style: Backsplit 5
- Age: 31–50 years
- Living space: 1,500–2,000 sq ft
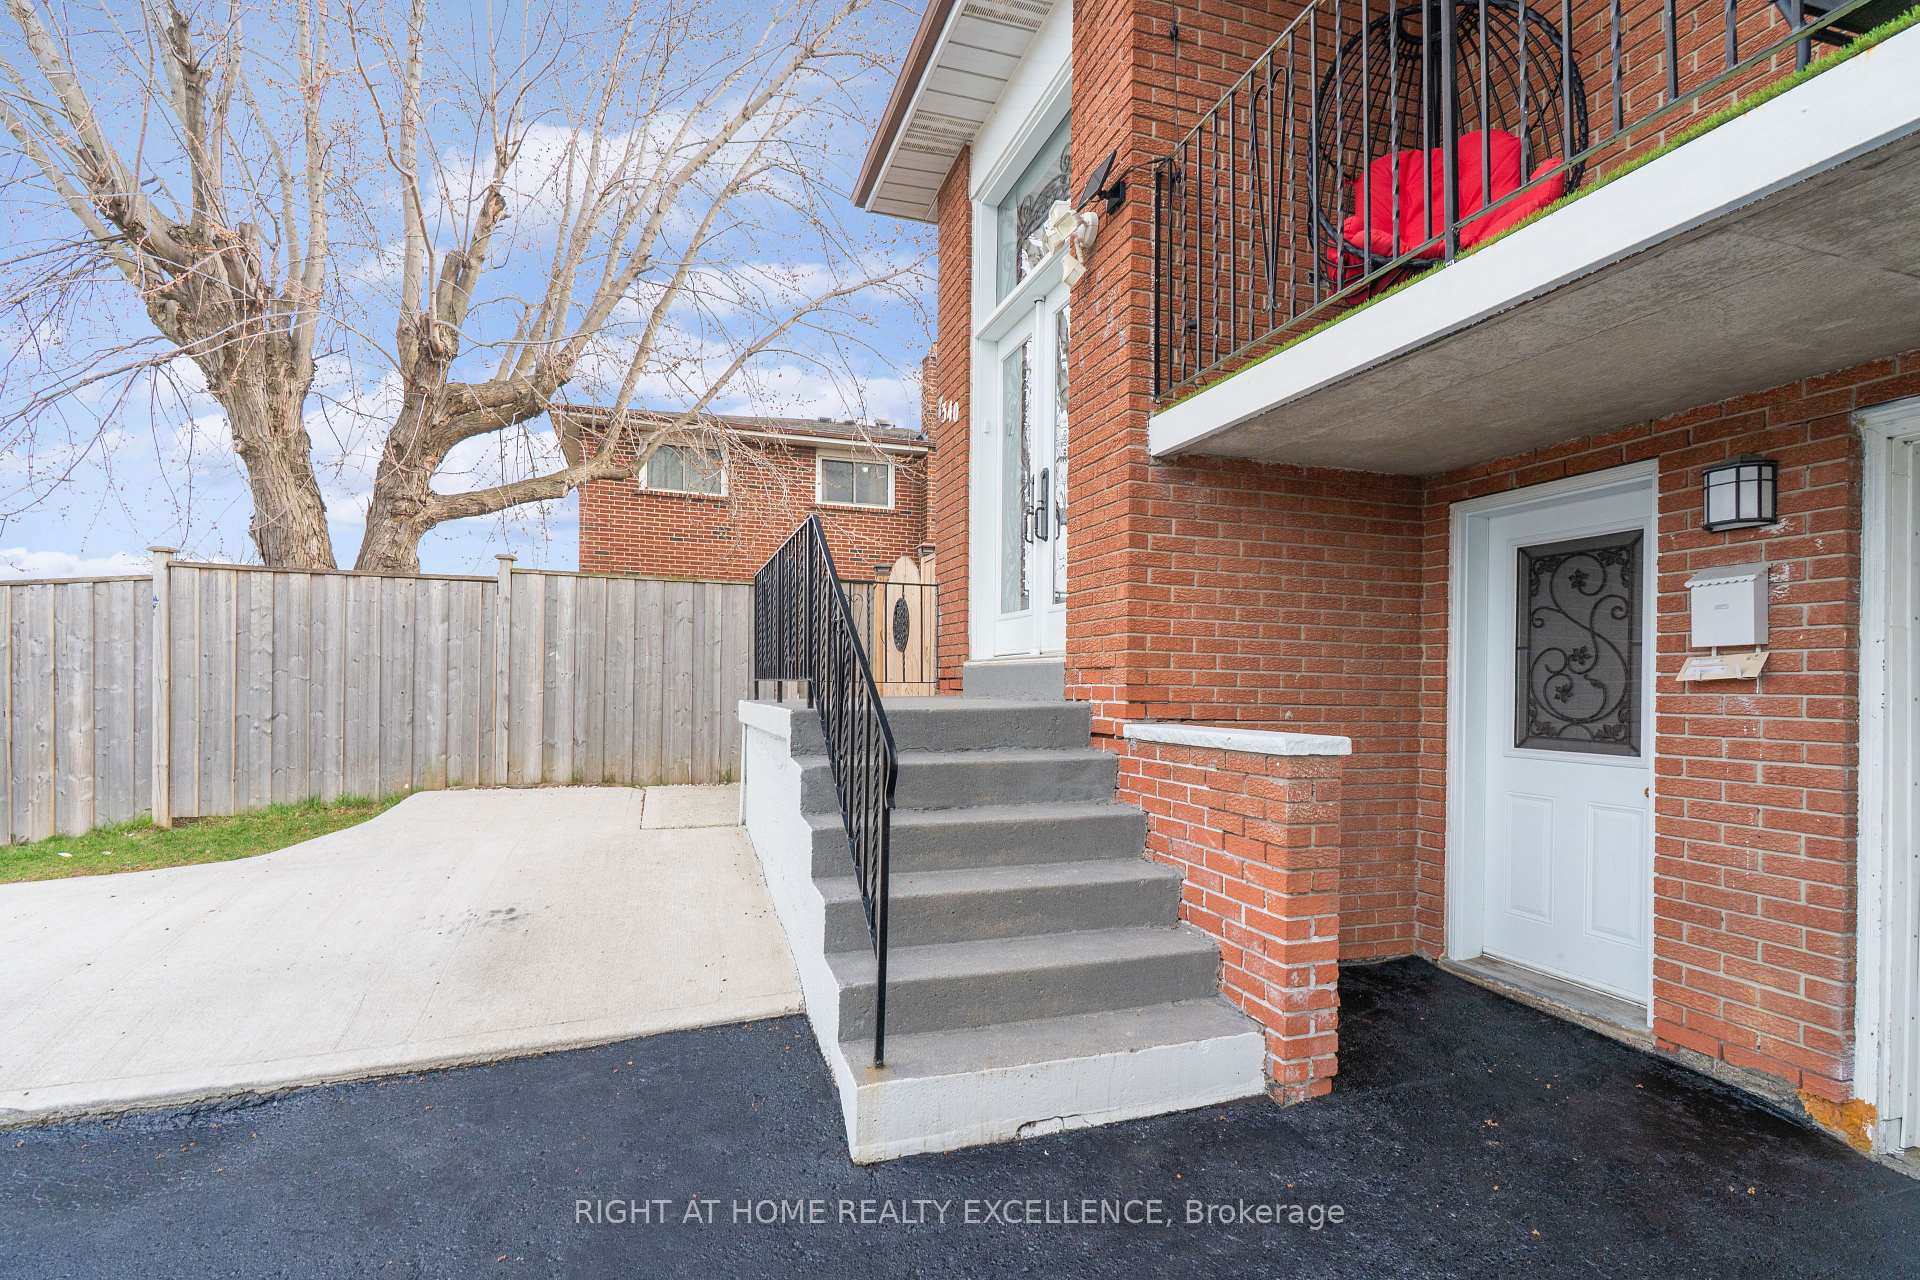
- Basement: Finished with walk-out, separate entrance
InsideFireplace Yes, electric, family room, rec room, Hardwood, Ceramic, Vinyl, Lower level
- Fireplace: Yes, electric, family room, rec room
- Flooring: Hardwood, Ceramic, Vinyl
- Laundry: Lower level
- Features: Built-in oven
- Rooms above ground: 9
- Rooms in the basement: 3
- Bedrooms: 4 + 2 in the basement
- Bathrooms: 5
- Kitchens: 2
- Family room: Yes
Outside and lotBrick, Asphalt shingle, Concrete block
- Exterior: Brick
- Roof: Asphalt shingle
- Foundation: Concrete block
- Size: 30 × 125 ft
Parking3 Parking, Attached
- Spaces: 3 Parking
- Garage: Attached
Heating, water and powerForced air, gas, Central air, Municipal water
- Heating: Forced air, gas
- Cooling: Central air
- Water: Municipal water
- Sewer: Municipal sewer
- Natural gas: Yes
- Hydro: Yes
- Telephone: Yes
Costs and taxesTaxes $4,525 a year, HST included in the price, Hwt
- Taxes, 2024: $4,525 a year
- HST: HST included in the price
- Rental items: Hwt
Included in the sale2 stoves, 2 fridge, 1 dishwasher, 1 washer, 1 dryer, all lights & fixtures., Not included None
- Included: 2 stoves, 2 fridge, 1 dishwasher, 1 washer, 1 dryer, all lights & fixtures.
- Not included: None
Listing detailsW12105922, Sold, Apr 25, 2025
- MLS® number: W12105922
- Status: Sold
- Listed on: Apr 25, 2025
- Days on market: 76
- Updated: Jul 10, 2025
- Possession: 2025-06-30 / Flexible
- Occupied by: Owner+tenant
- Listing brokerage: RIGHT AT HOME REALTY EXCELLENCE
About this home
7340 Sigsbee Drive, Mississauga (Malton), ON L4T 4A3
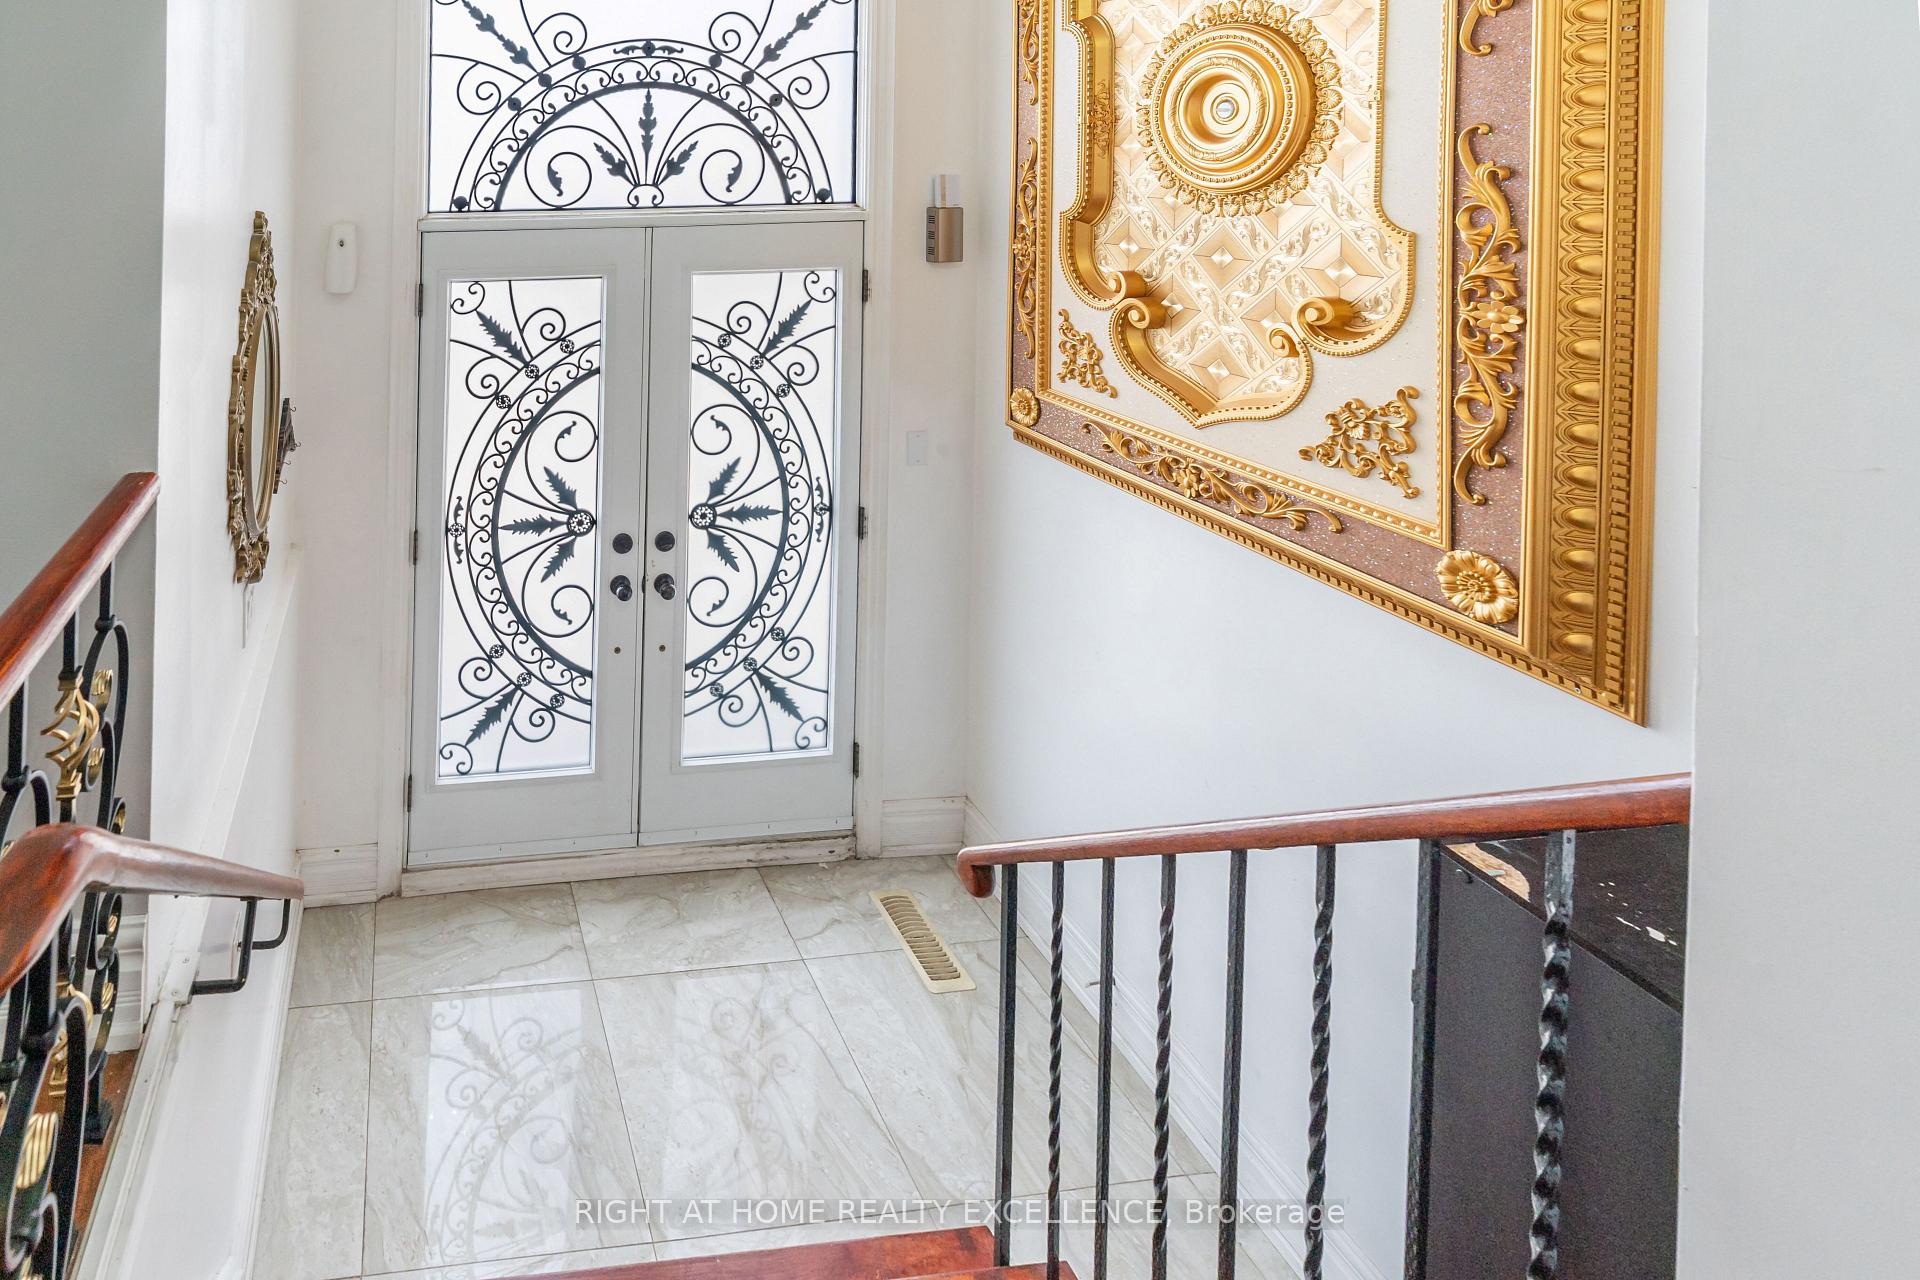
A Gorgeous, Fully Renovated, Newly Painted & Upgraded Semi Detach 5 back split. An Ideal Buy For The First Time Home Buyer & Blessing Positive Cash Flow For The Investors. Double Door Entry House * Featuring 4+2 Bedroom, Newly Renovated 3+2 Washrooms, Hardwood Flooring, & Crown Moulding, Freshly Painted, Family Room W/ coffered Ceiling, Veneer On Walls All Over The Main & Upper Levels. Huge Kitchen With Deziner Cabinets. Rec - Sun Room Will Mesmerize You With Beautiful Lighting, Wall Unit, Laminate Flooring, Heated With A Spl. Electric Heater, Big size Windows. Back Yard Has A Storage unit. Backing On To The Park, With the Entrance Door, Kids Play Area Behind The House Can Be Cherished With The Kids. A Walkout Basment, W / Separate Entrance. Very Clean Kept Home. Concrete Wrap Around The House. " SEEING IS BELIEVING"
Ask about this home
A HOMEH agent will answer your questions about this home.
Around this home
Daily convenience, out of 100, from the distances below
Schools nearby
School rating, out of 10.
Helpful calculators
Your HOMEH agent

"I would see it this week."