

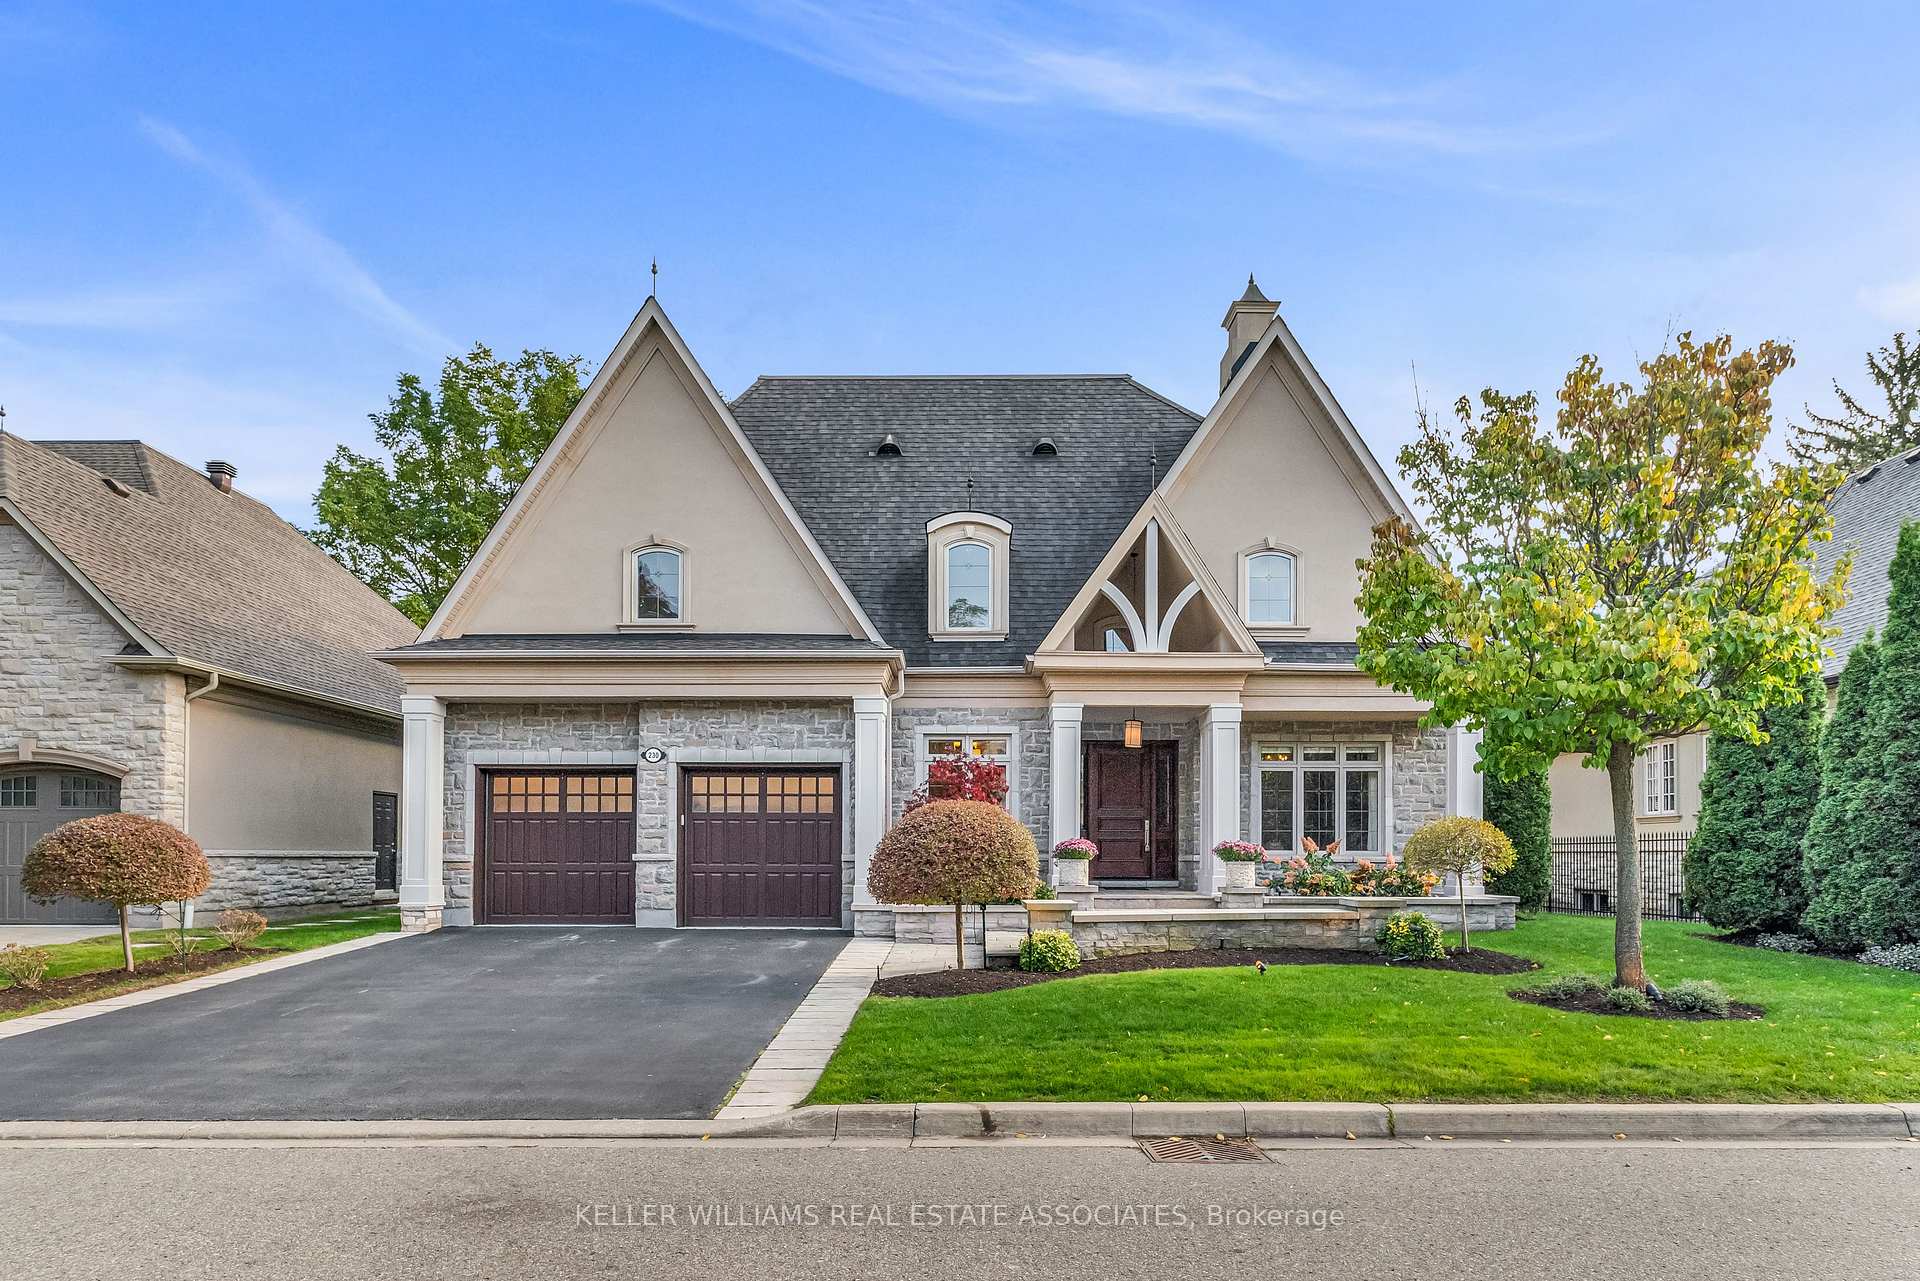
230 Winterborne Gate
230 Winterborne Gate
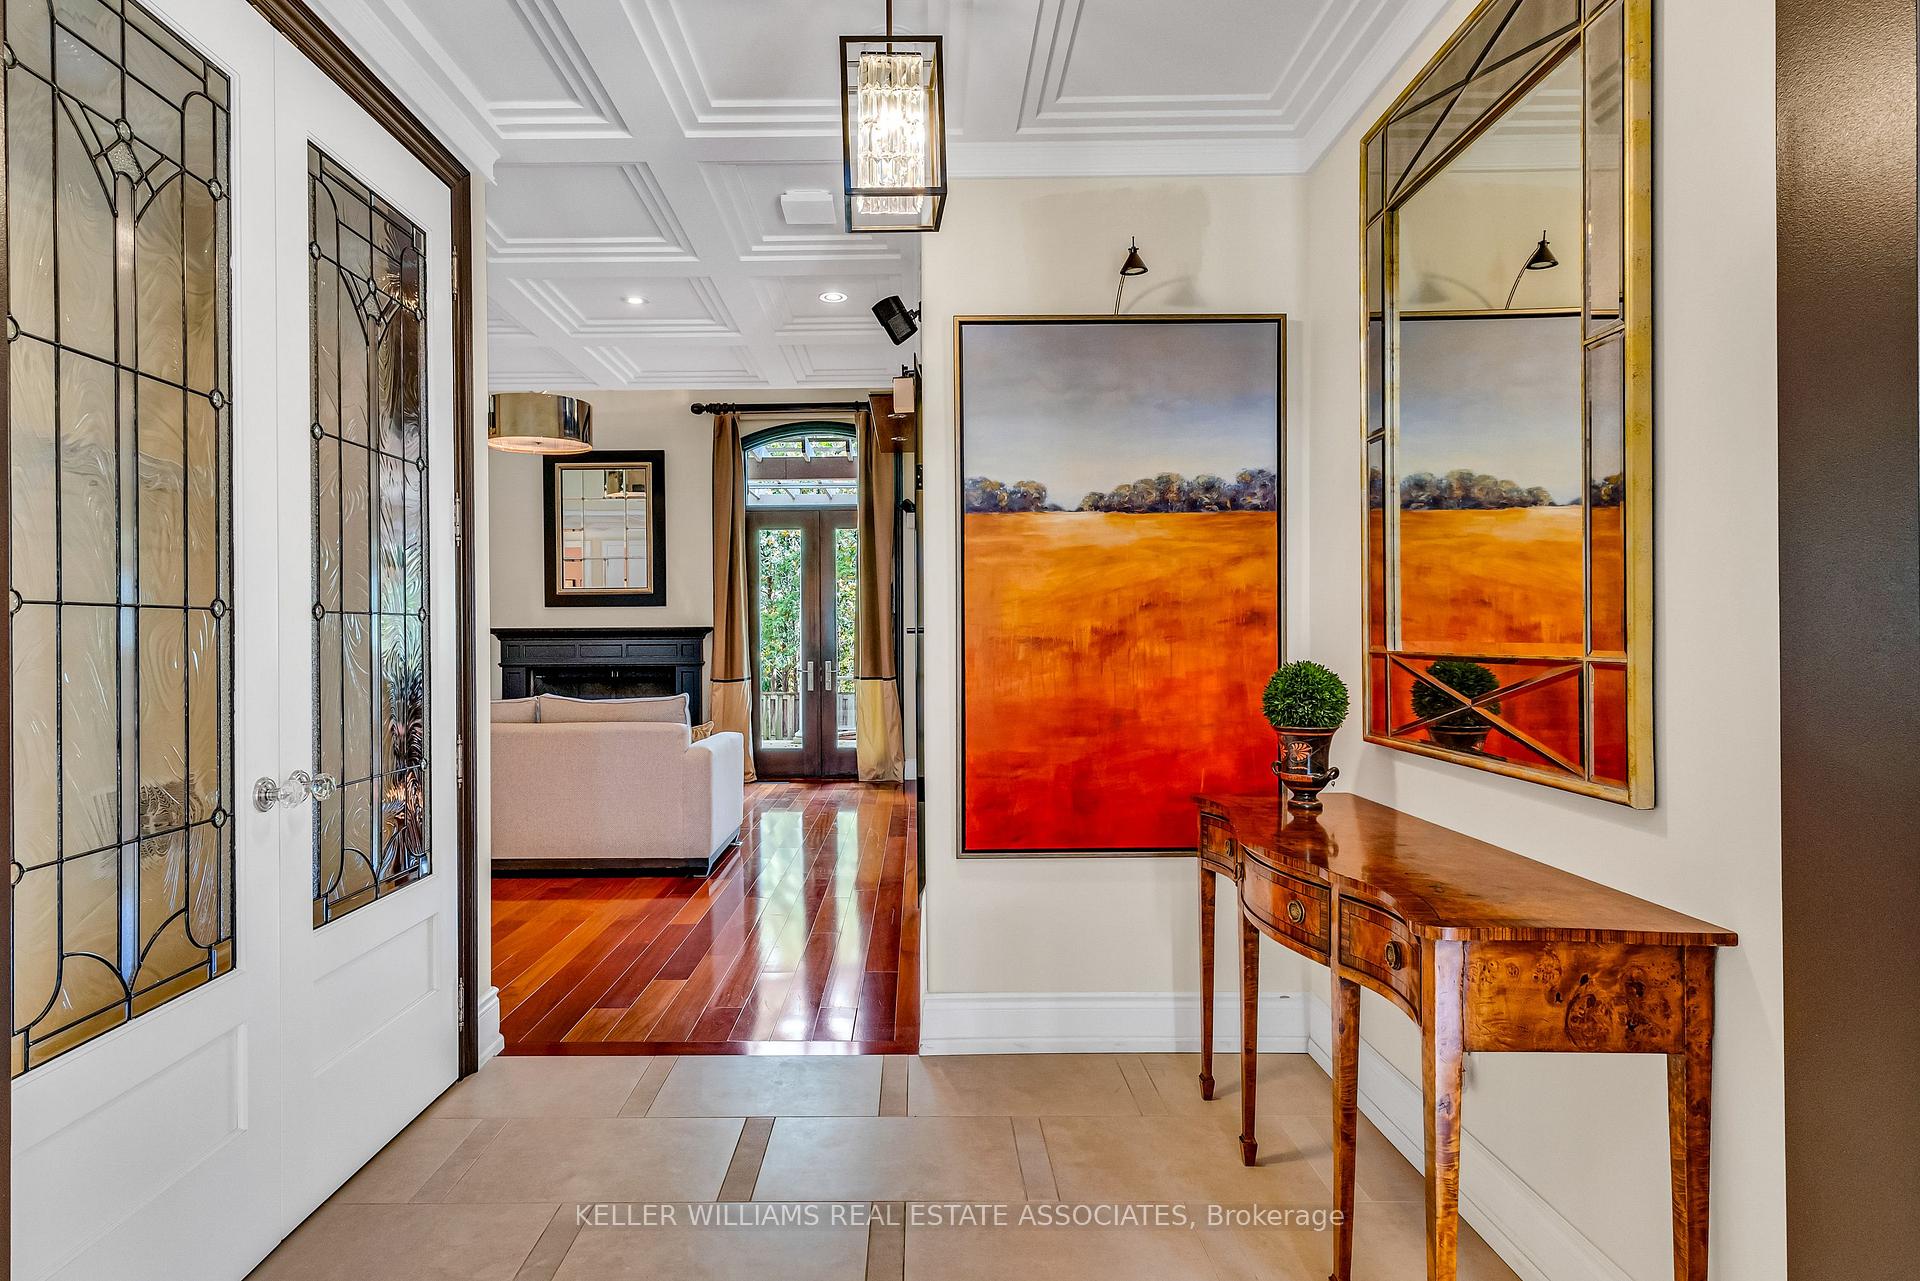 See all 40 photos
Property history
Facts and features
- BasementFinished
- Water, sewerMunicipal
- HeatingForced air
- CoolingCentral air
- Second kitchen
- Hardwood floors
- Fireplace
- Central air
The homeDetached, 2-storey, 3,500–5,000 sq ft
- Type: Detached
- Style: 2-storey
- Living space: 3,500–5,000 sq ft
- Basement: Finished
InsideFireplace Yes, Hardwood, Ceramic, Broadloom, Upper level
- Fireplace: Yes
- Flooring: Hardwood, Ceramic, Broadloom
- Laundry: Upper level
- Features: Other
- Security: Alarm system
- Rooms above ground: 9
- Rooms in the basement: 4
- Bedrooms: 3 + 2 in the basement
- Bathrooms: 4
- Kitchens: 2
- Family room: Yes
Outside and lotStone, stucco (plaster), Shingles, Concrete
- Exterior: Stone, stucco (plaster)
- Roof: Shingles
- Foundation: Concrete
- Size: 73.95 × 110.11 ft
Parking5 Garage, Attached, Private double
- Spaces: 5 Garage
- Garage: Attached
- Driveway: Private double
Heating, water and powerForced air, gas, Central air, Municipal water
- Heating: Forced air, gas
- Cooling: Central air
- Water: Municipal water
- Sewer: Municipal sewer
Costs and taxesTaxes $12,278 a year, HST included in the price
- Taxes, 2024: $12,278 a year
- HST: HST included in the price
Included in the saleAll existing appliances (fridge, stove, dishwasher, washer/dryer), light fixtures and window coverings. note: elevator rough-in throughout the house.
- Included: All existing appliances (fridge, stove, dishwasher, washer/dryer), light fixtures and window coverings. note: elevator rough-in throughout the house.
NearbyFenced yard, golf, hospital, park, school
- Close to: Fenced yard, golf, hospital, park, school
Listing detailsW12095356, Sold, Apr 22, 2025
- MLS® number: W12095356
- Status: Sold
- Listed on: Apr 22, 2025
- Days on market: 85
- Updated: Jul 16, 2025
- Possession: 30-59 days
- Occupied by: Vacant
- Listing brokerage: KELLER WILLIAMS REAL ESTATE ASSOCIATES
About this home
230 Winterborne Gate, Mississauga (Cooksville), ON L5B 0C4
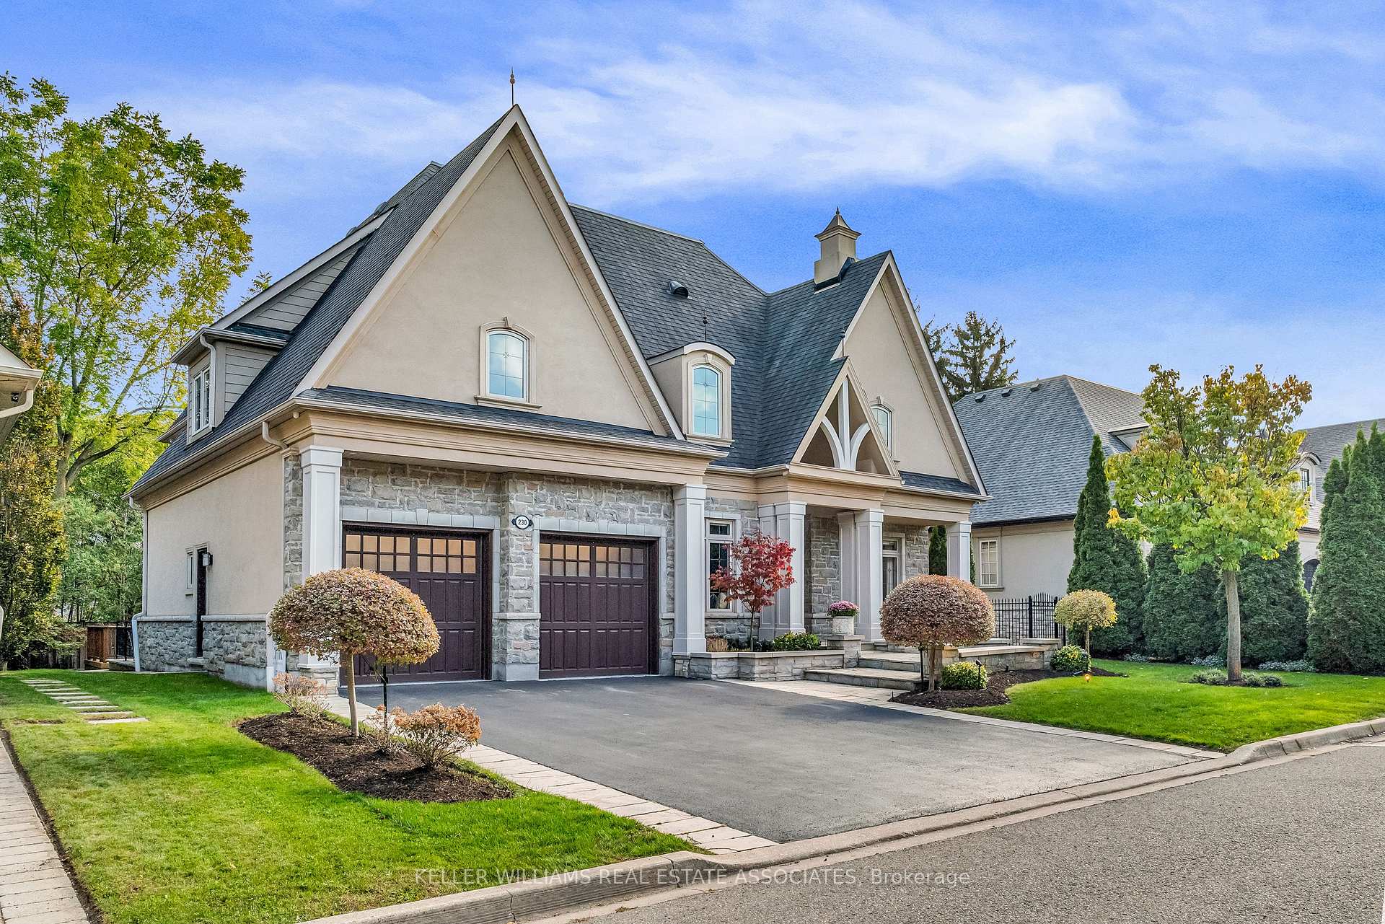
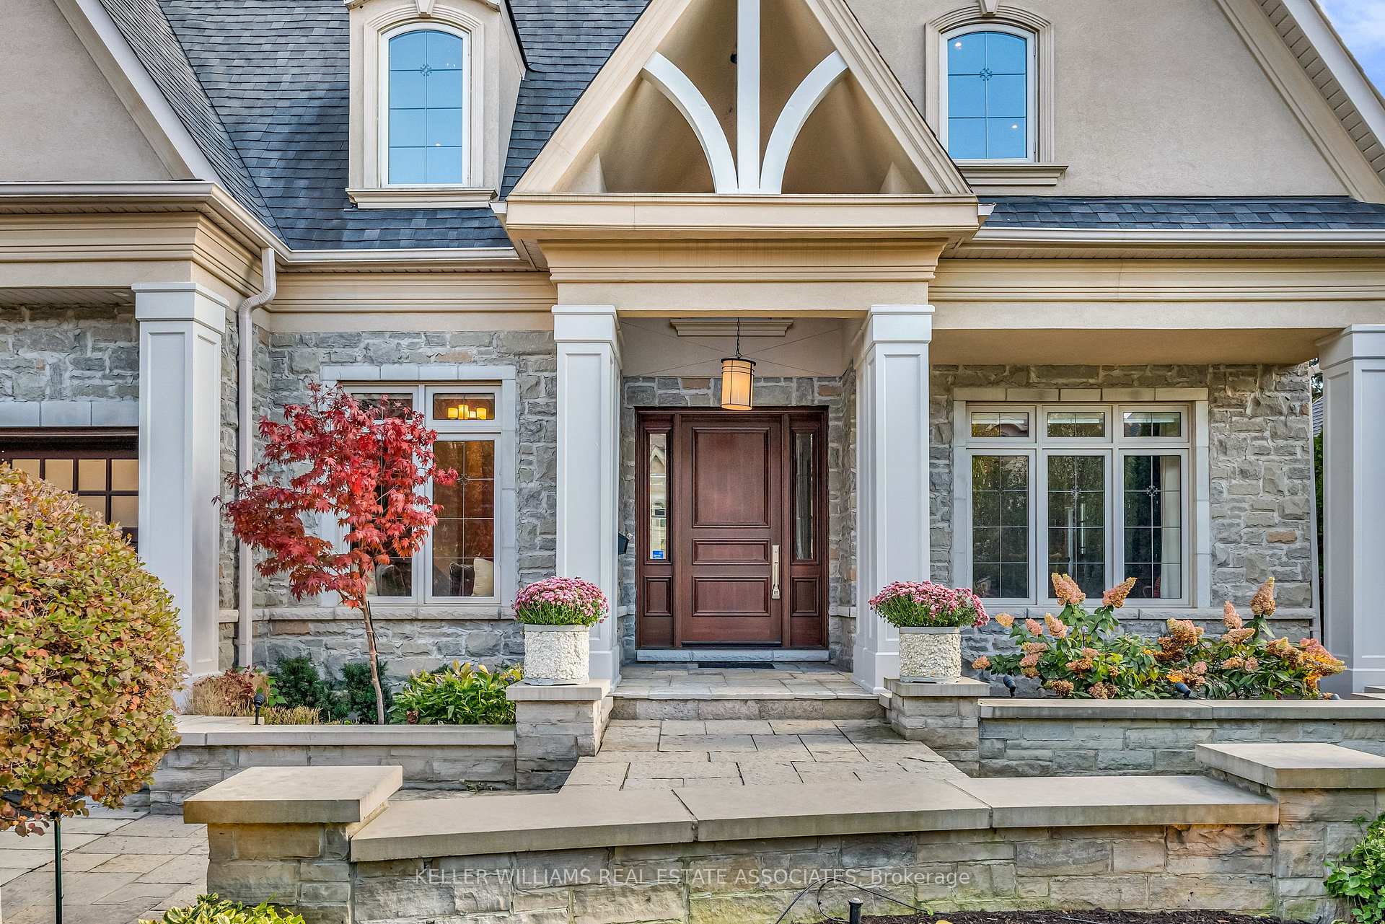
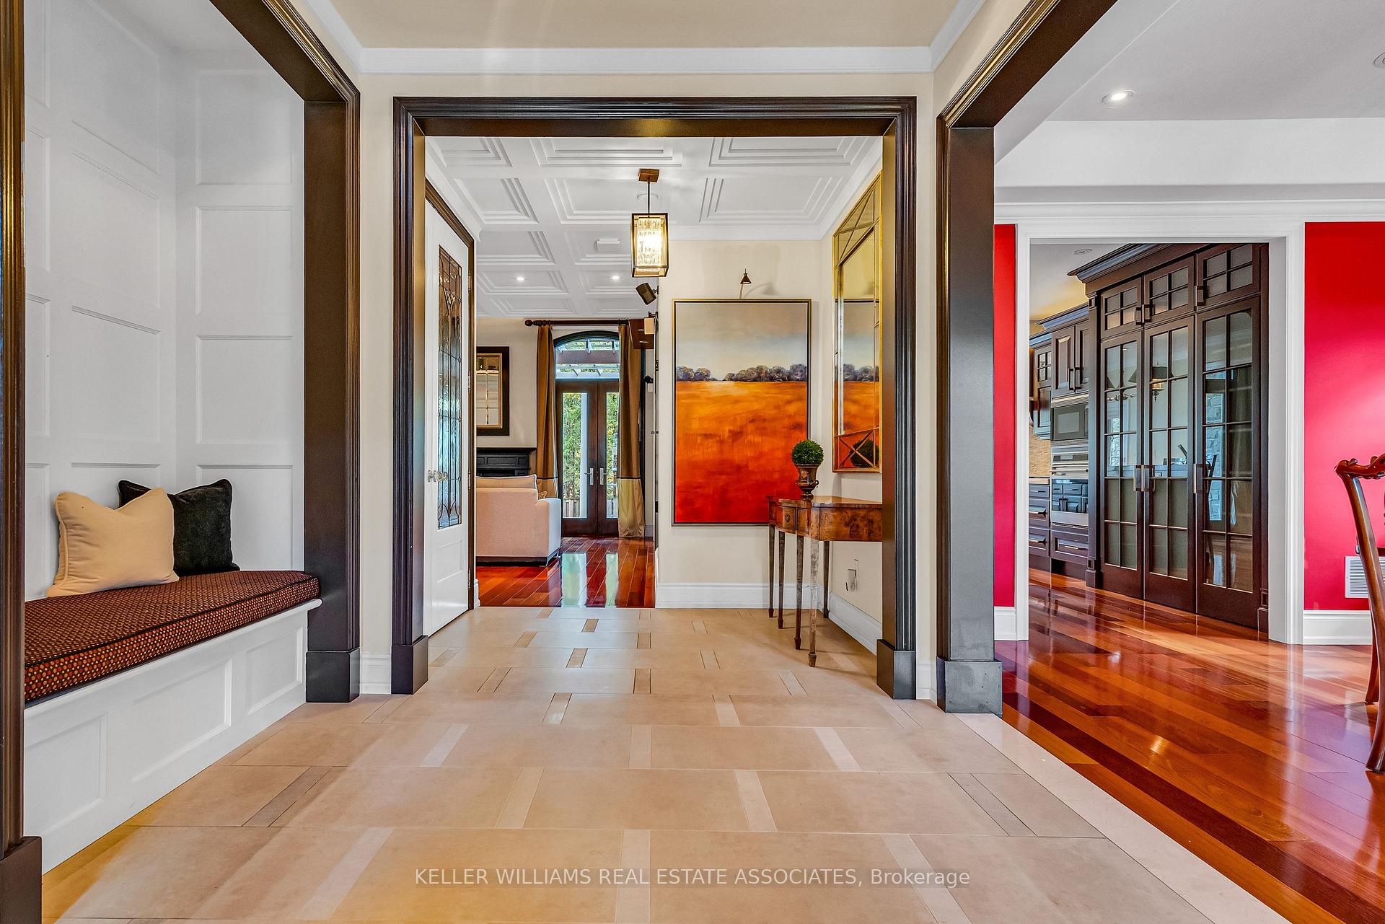
Epitome of Upscale Living! This home boasts abundant light, lavish amenities, and designer touches throughout. With 9-foot ceilings, hardwood flooring, and a well-designed layout, it offers ample space and versatility. The chefs kitchen with a double island, wine fridge, and breakfast bar opens to a stunning two-story family room with a cozy fireplace. Upstairs, the primary suite is a luxurious retreat with his-and-hers walk-in closets and a spa-like ensuite. The lower level features a media room, wet bar, and bonus workroom. The elegant stone and stucco exterior includes a five-car garage, deck, hot tub, and fenced yard. Located in the prestigious Gordon Woods enclave, this home offers luxury living with access to top schools, parks, shopping, and amenities, all near Lake Ontario's waterfront.
Ask about this home
A HOMEH agent will answer your questions about this home.
Around this home
Daily convenience, out of 100, from the distances below
Schools nearby
School rating, out of 10.
Helpful calculators
Your HOMEH agent

"I would see it this week."