

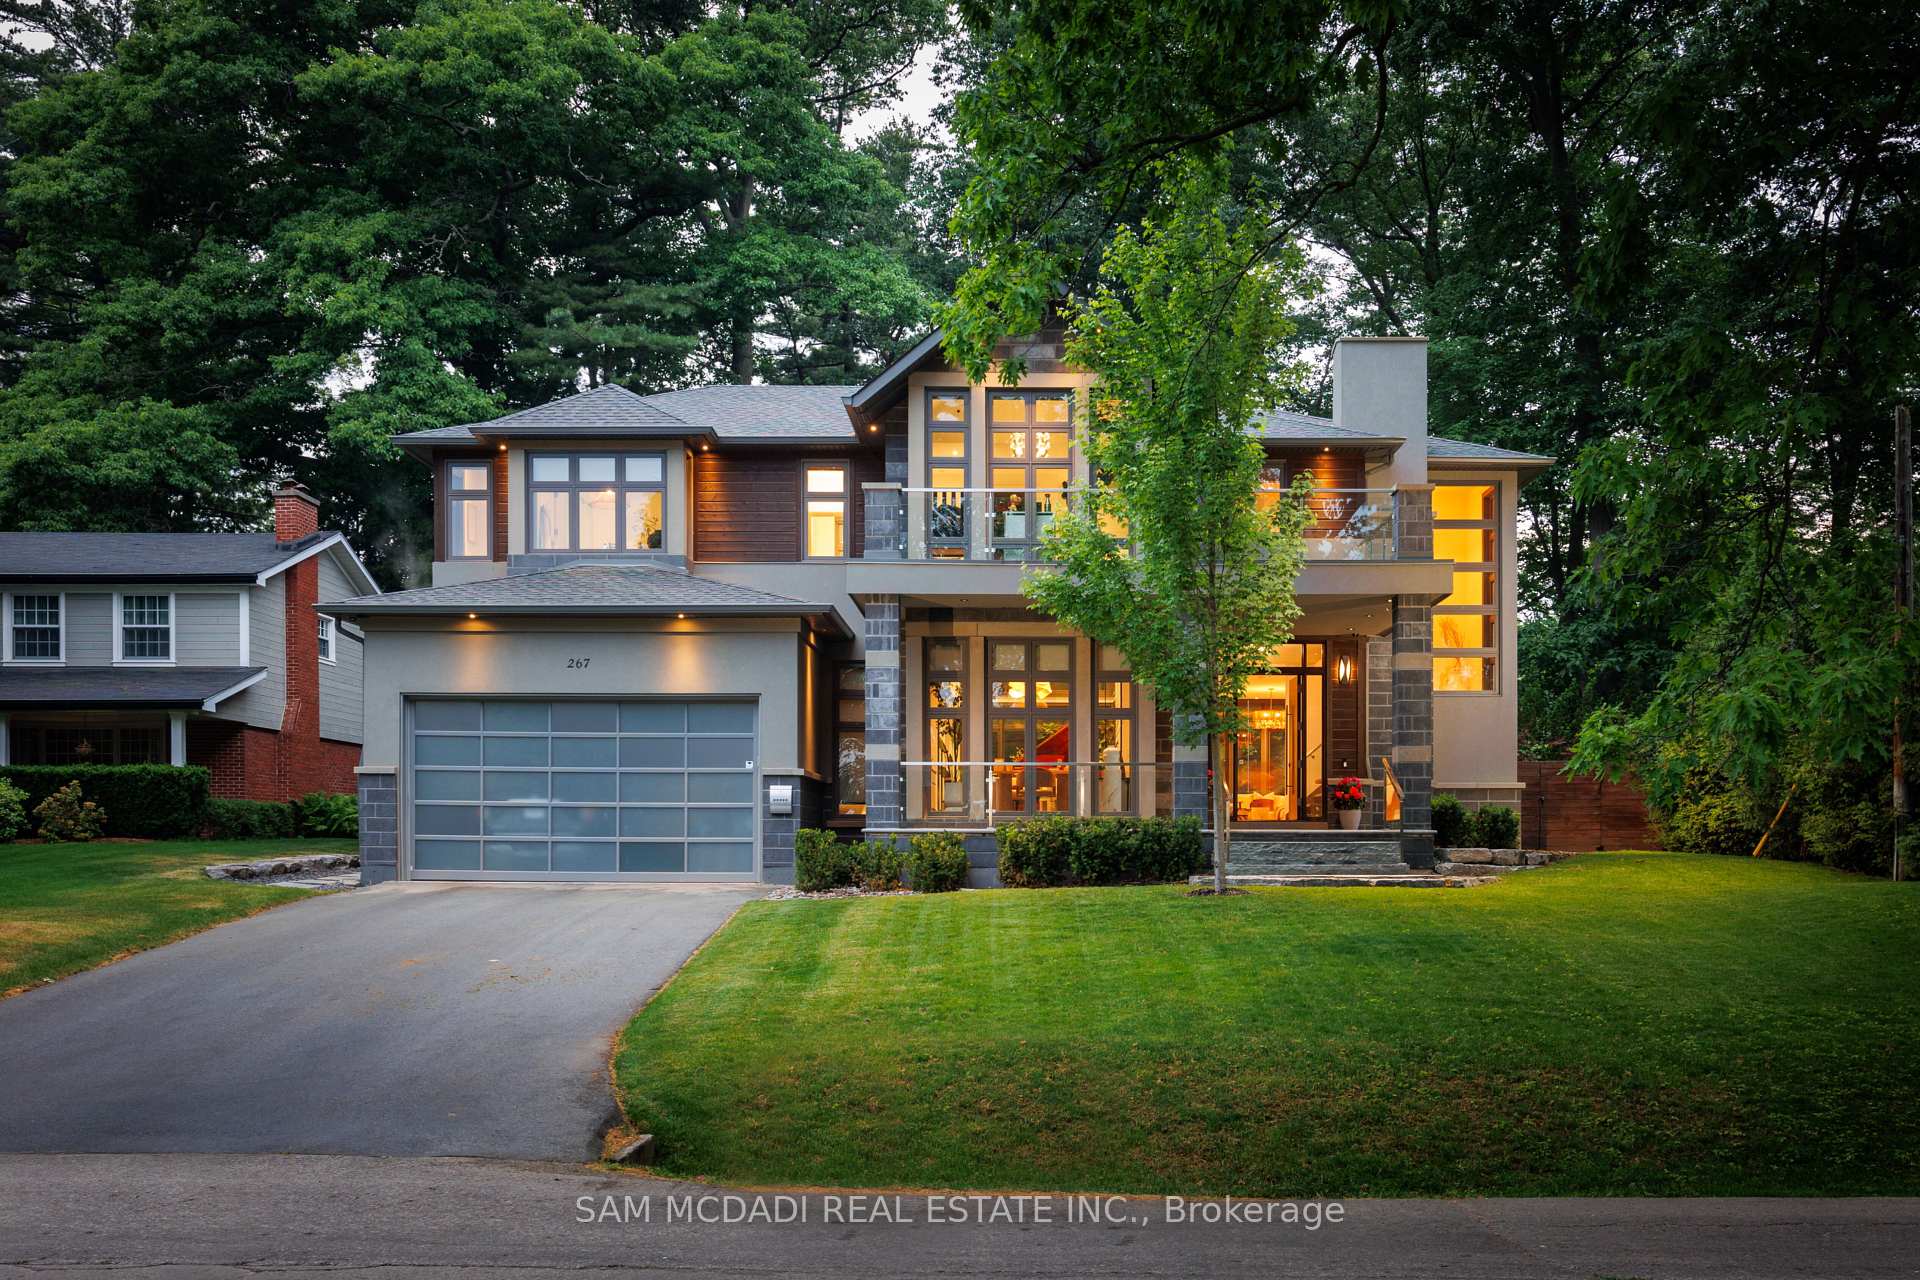
267 Kenollie Avenue
267 Kenollie Avenue
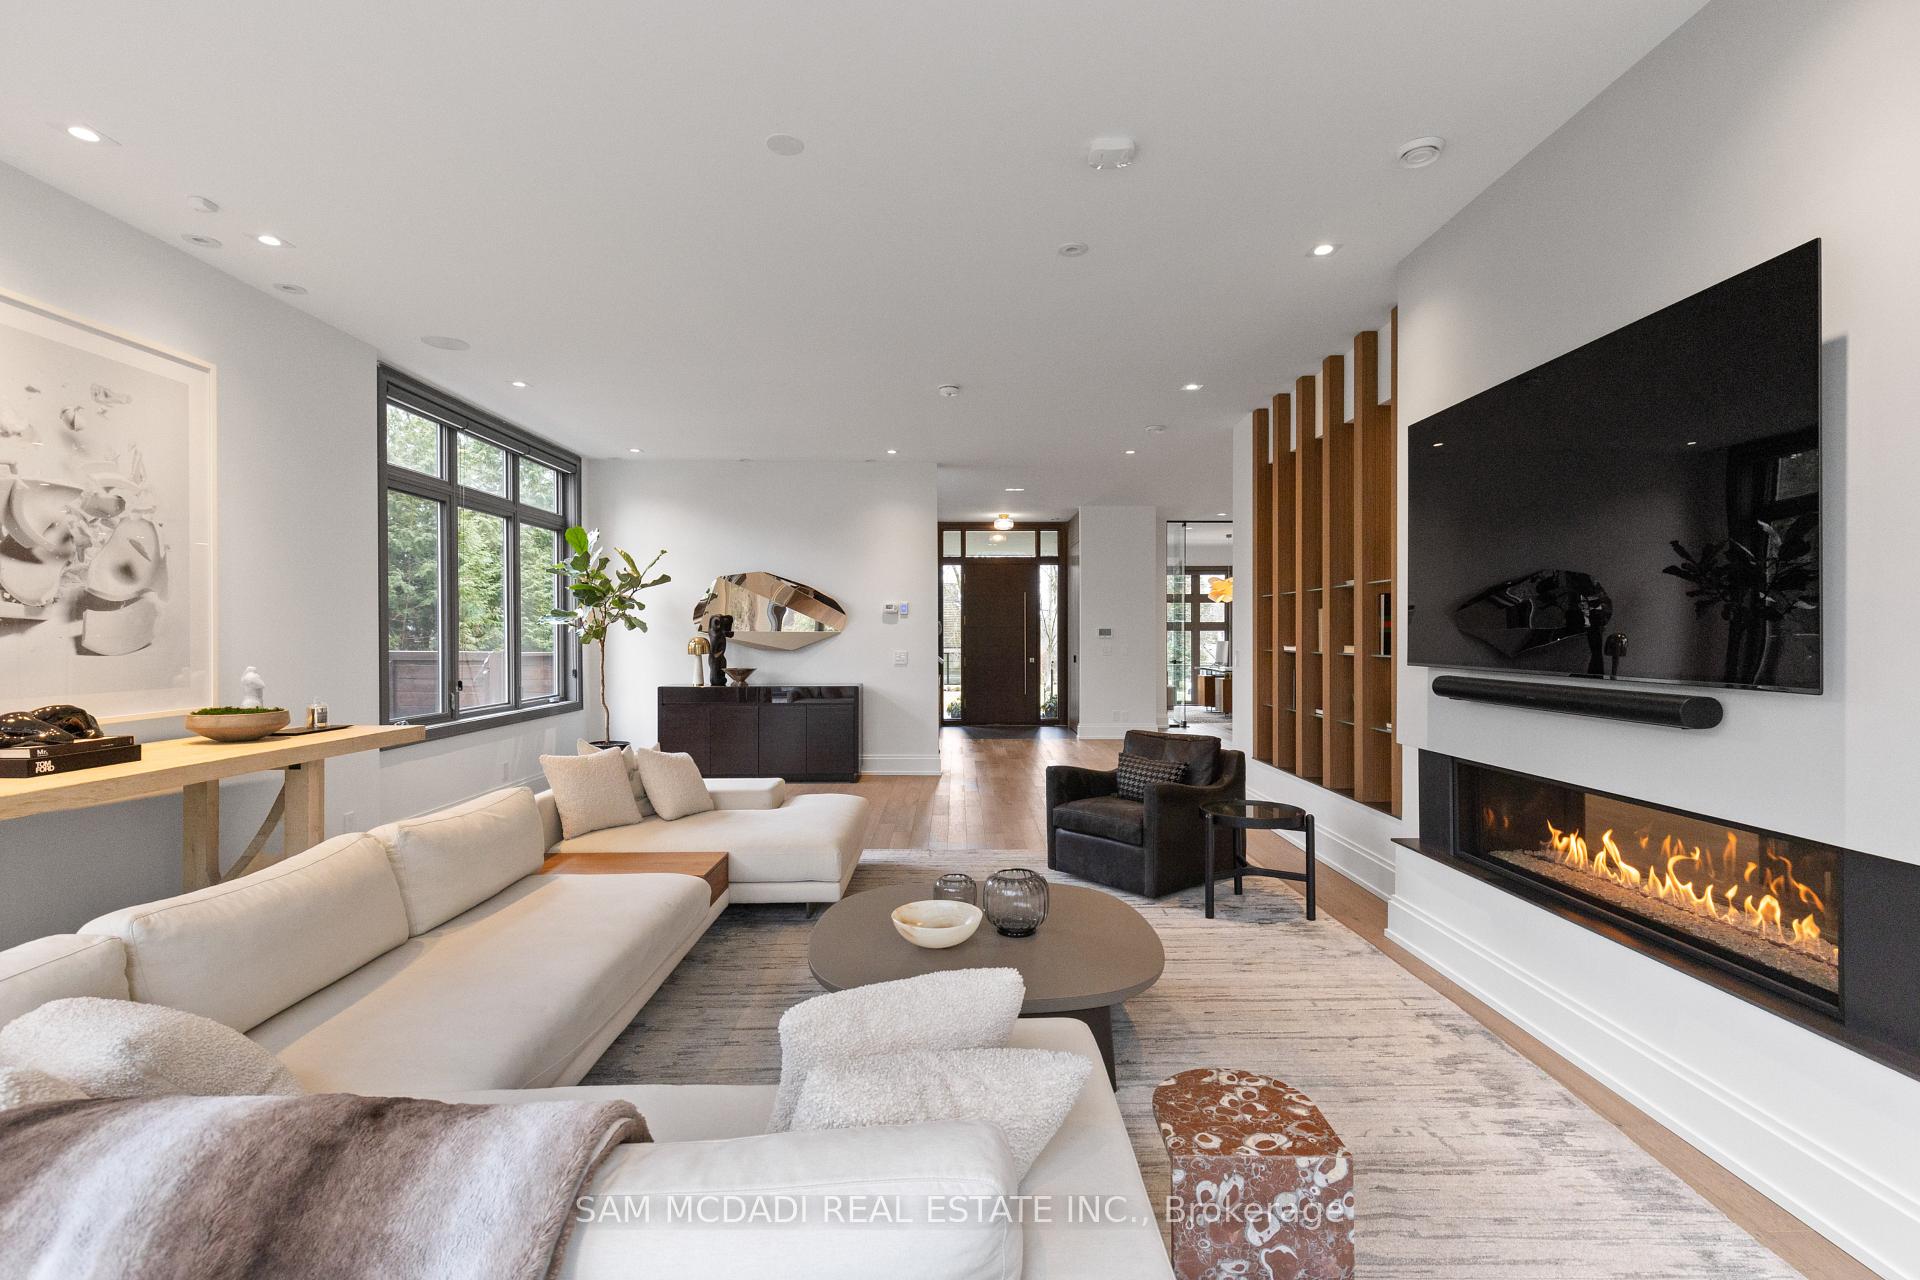 See all 50 photos
Property history
Facts and features
- BasementWalk-up
- Age of home6–15 years
- Water, sewerMunicipal
- Lot shapeRectangular
- Hardwood floors
- Fireplace
- Central air
- Inground pool
The homeDetached, 2-storey, Age 6–15 years
- Type: Detached
- Style: 2-storey
- Age: 6–15 years
- Living space: 3,500–5,000 sq ft
- Basement: Finished, walk-up
InsideFireplace Yes, living room, Window floor to ceiling, Heated, Hardwood, Upper level
- Fireplace: Yes, living room
- Flooring: Window floor to ceiling, Heated, Hardwood
- Laundry: Upper level
- Features: Guest accommodations, central vacuum, auto garage door remote, sauna, built-in oven
- Security: Carbon monoxide detectors, security system
- Rooms above ground: 10
- Rooms in the basement: 4
- Bedrooms: 4 + 1 in the basement
- Bathrooms: 7
- Kitchens: 1
- Family room: Yes
Outside and lotStucco (plaster), Asphalt shingle, Poured concrete
- Exterior: Stucco (plaster)
- Roof: Asphalt shingle
- Foundation: Poured concrete
- Pool: Inground
- Features: Privacy, landscaped, hot tub, year round living, built-in-bbq, lawn sprinkler system
- Size: 80 × 193 ft
- Shape: Rectangular
- Zoning: R2
Parking3 Garage, Built-in, Private double
- Spaces: 3 Garage
- Garage: Built-in
- Driveway: Private double
Heating, water and powerRadiant, gas, Central air, Municipal water
- Heating: Radiant, gas
- Cooling: Central air
- Water: Municipal water
- Sewer: Municipal sewer
- Natural gas: Yes
- Hydro: Yes
- Cable: Yes
- Telephone: Yes
Costs and taxesTaxes $35,720 a year, HST included in the price, Nti hot water system.
- Taxes, 2025: $35,720 a year
- HST: HST included in the price
- Rental items: Nti hot water system.
Included in the saleAll electrical light fixtures, custom window coverings, premium built-in appliances, washer/dryer sets, built-in speakers, inground pool and pool equipment, hot tub equipments and accessories, irrigation system, smart home system, comprehensive security system, fireplaces, ev charger.
- Included: All electrical light fixtures, custom window coverings, premium built-in appliances, washer/dryer sets, built-in speakers, inground pool and pool equipment, hot tub equipments and accessories, irrigation system, smart home system, comprehensive security system, fireplaces, ev charger.
NearbyPublic transit, fenced yard, school, place of worship, park, wooded/treed
- Close to: Public transit, fenced yard, school, place of worship, park, wooded/treed
Listing detailsW12079505, Sold, Apr 12, 2025
- MLS® number: W12079505
- Status: Sold
- Listed on: Apr 12, 2025
- Days on market: 96
- Updated: Jul 17, 2025
- Possession: Other
- Occupied by: Owner
- Listing brokerage: SAM MCDADI REAL ESTATE INC.
About this home
267 Kenollie Avenue, Mississauga (Mineola), ON L5G 2J1
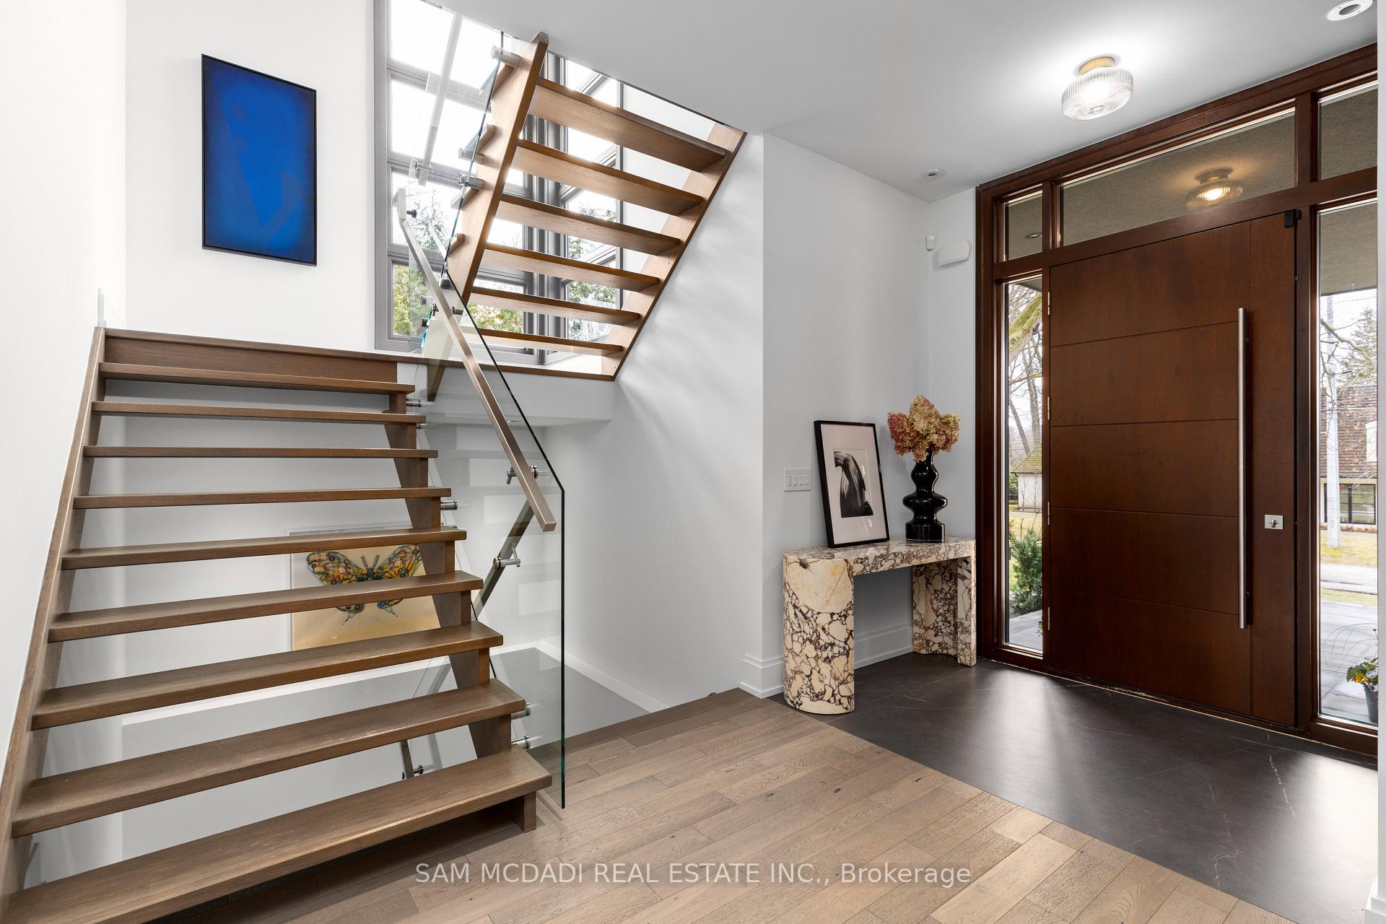
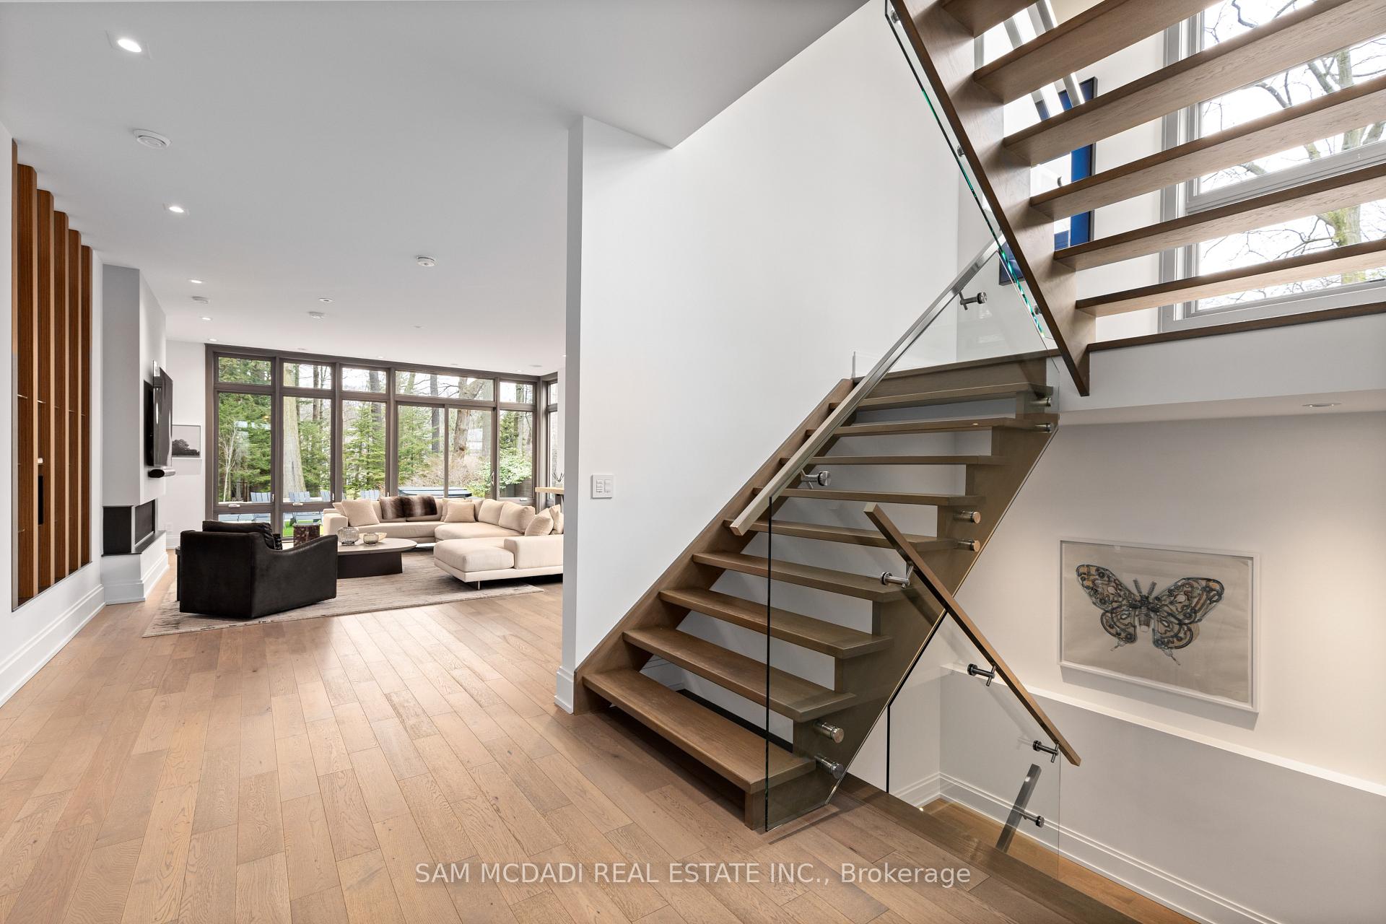
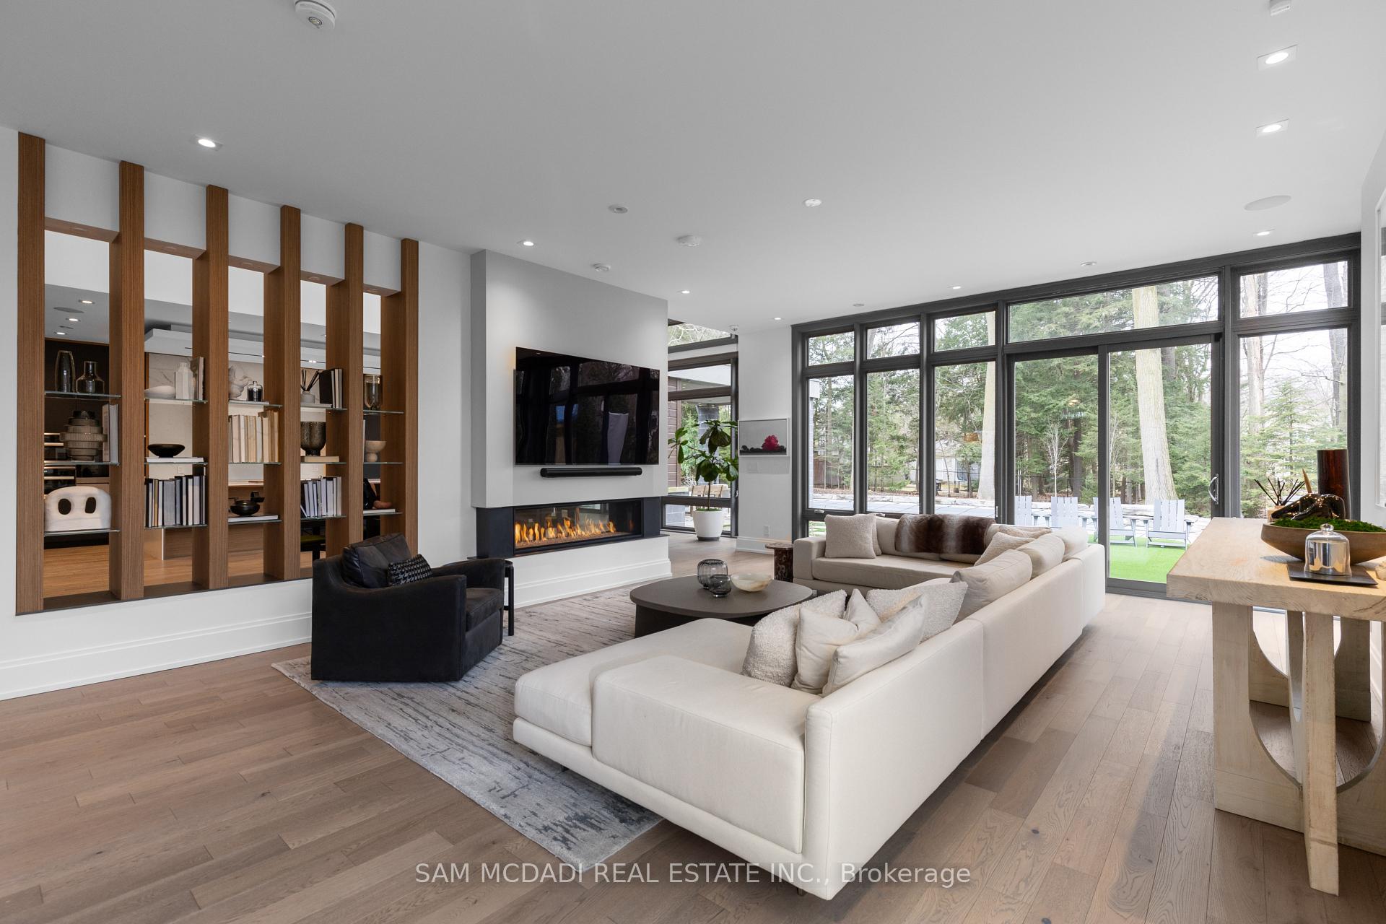
Welcome to this architecturally striking, custom-built estate nestled on a sprawling 80 x 193-ft lot in prestigious Mineola, Mississauga. Spanning over 7,500+ sq.ft of refined living space, this residence showcases modern design, expert craftsmanship, and resort-inspired comfort.Step through the grand custom door and be met with 20-ft ceilings, a floating open-riser staircase, and heated engineered hardwood floors throughout. The main level is elevated by a formal dining room that stuns beneath a cascading chandelier, a double-sided fireplace, and floor-to-ceiling windows overlooking the private backyard oasis.The chef's kitchen boasts premium integrated appliances, a sleek island, a glass-enclosed wine display, and flows seamlessly into the servery. A glass-wrapped home office and an expansive living room with the warmth of a fireplace, integrated lighting and sound systems complete the main level. Ascend upstairs to the serene primary suite, highlighted by an electric fireplace, wall-to-wall windows, a walk-in closet, and a spa-like 5-piece ensuite. Each additional bedroom includes its own ensuite and walk-in closet, with a second-floor laundry for added convenience.The lower level is the ultimate retreat, offering a custom home theatre, a glass-enclosed gym with mirrored walls, a cedar-clad sauna, a sleek wet bar, a built-in espresso station, a bedroom, and a 3-piece ensuite with a glass steam shower. A laundry on this level adds extra convenience for the family. At last, explore the outside and enjoy a heated inground pool, hot tub, custom kitchen, turf lawn, and lush landscaping. Ideally located near highly acclaimed public and private schools, scenic waterfront trails, and Port Credits vibrant shops and restaurants, with a quick commute to downtown Toronto via the QEW or GO Transit.
Ask about this home
A HOMEH agent will answer your questions about this home.
Around this home
Daily convenience, out of 100, from the distances below
Schools nearby
School rating, out of 10.
Helpful calculators
Your HOMEH agent

"I would see it this week."