

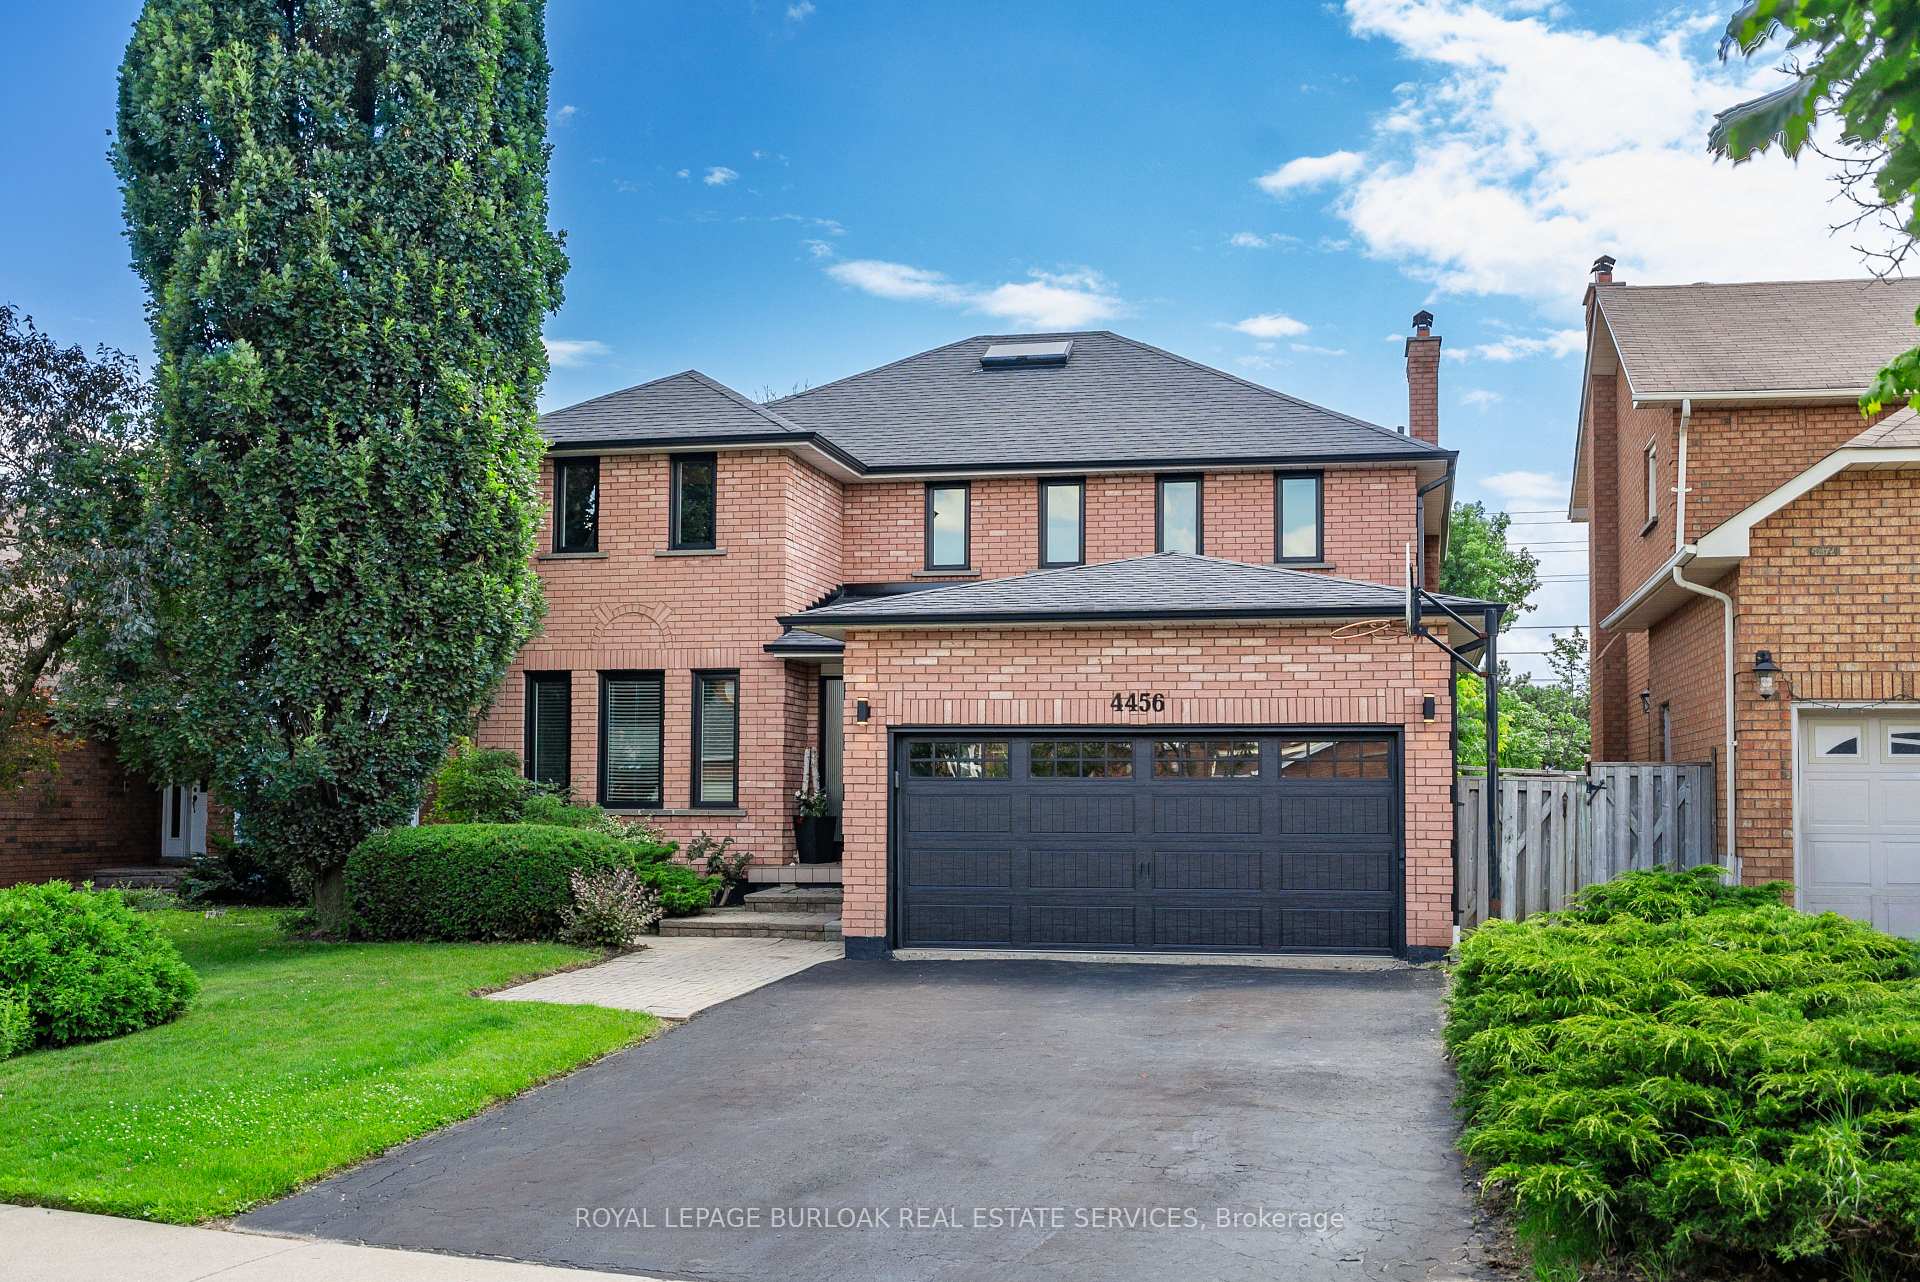
4456 Idlewilde Crescent
4456 Idlewilde Crescent
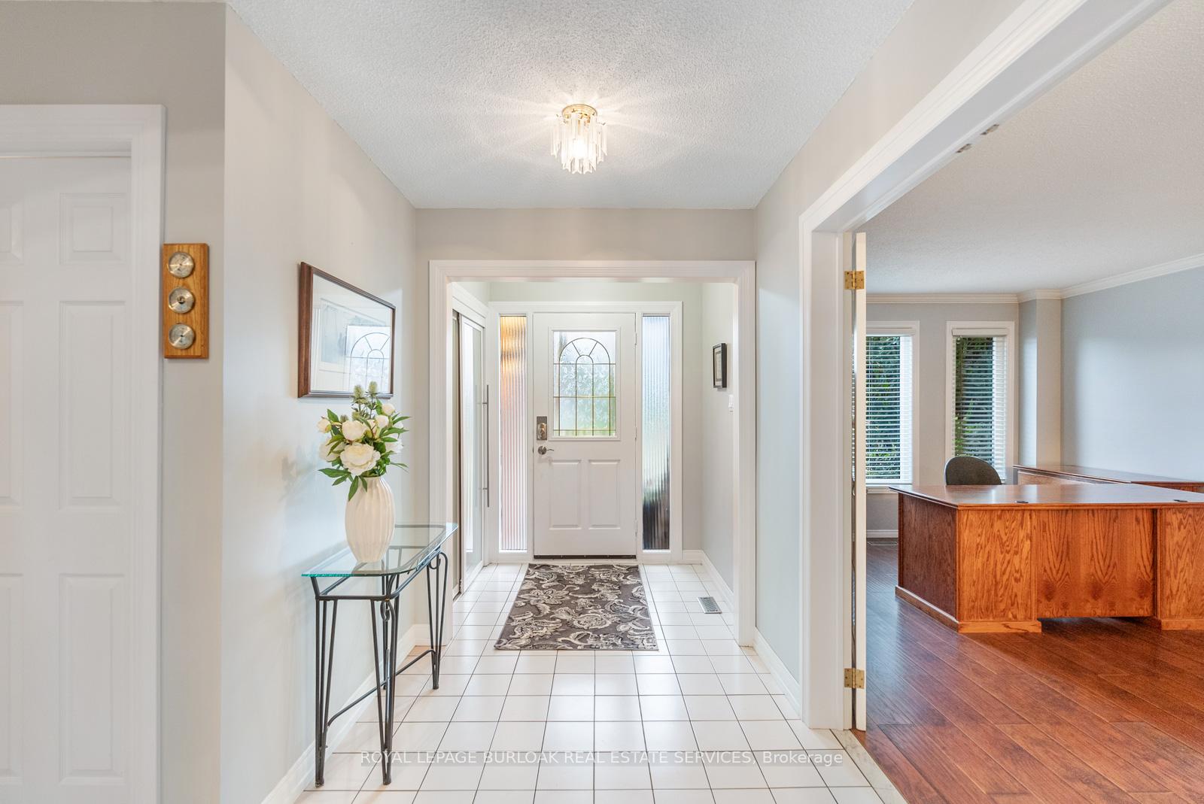
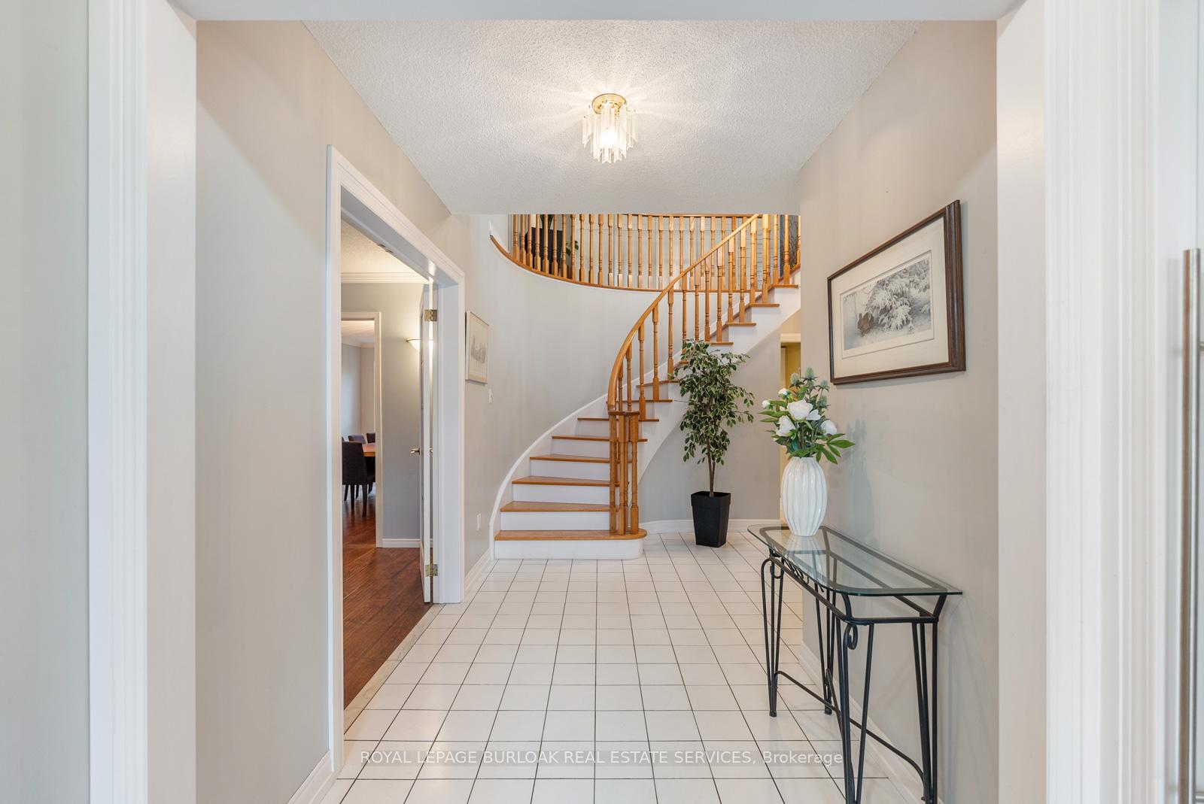
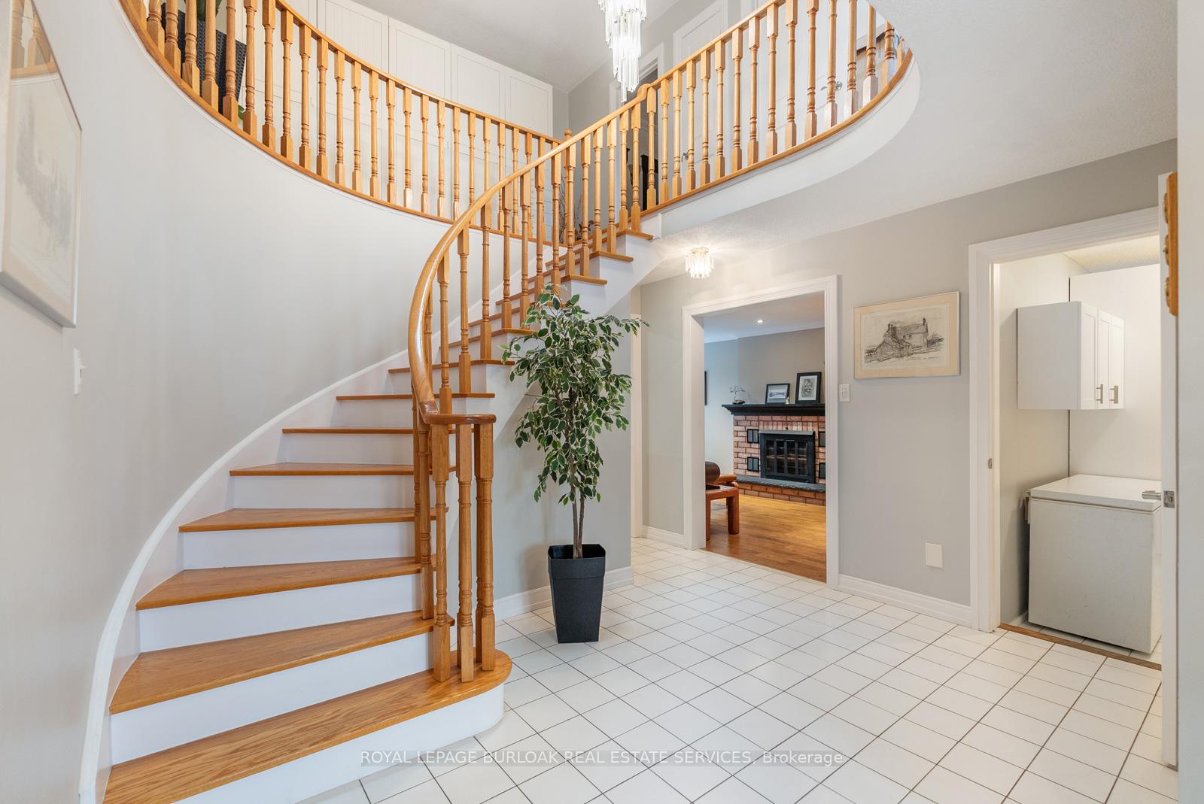
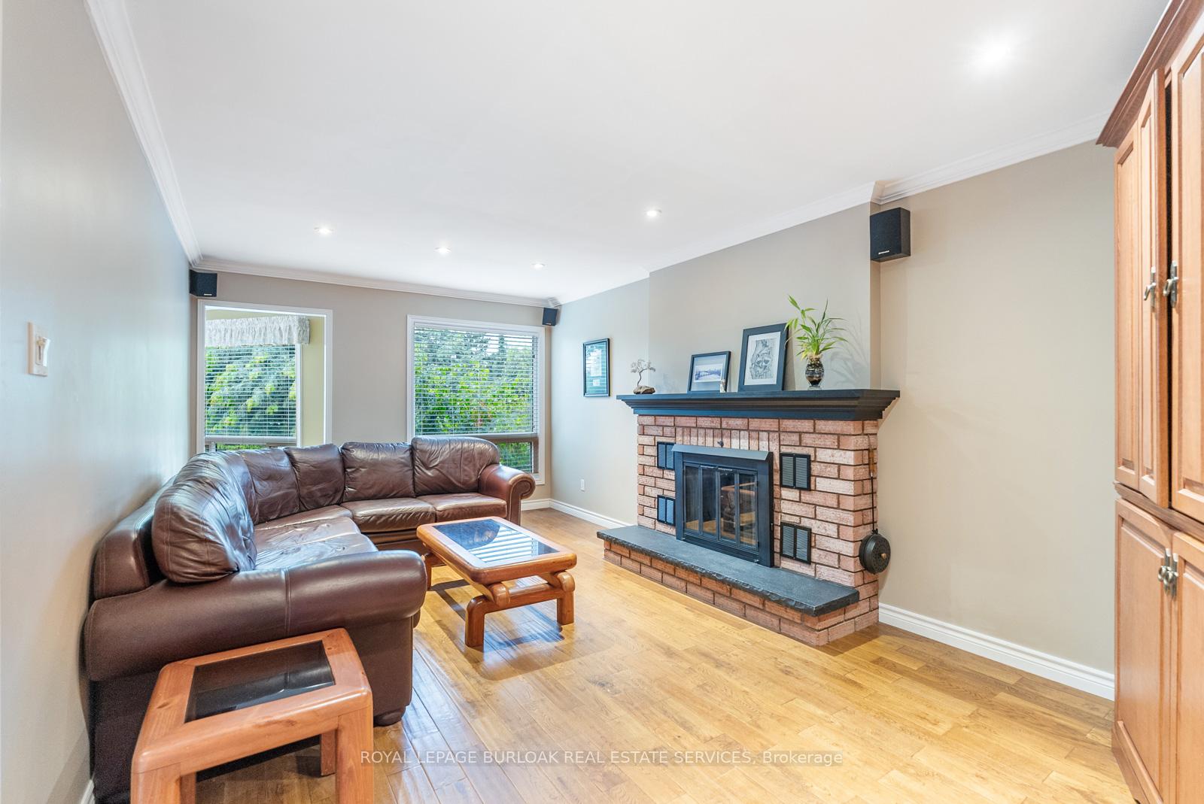 See all 40 photos
Property history
Facts and features
- BasementSeparate entrance
- Water, sewerMunicipal
- Lot shapeRectangular
- HeatingForced air
- Second kitchen
- Separate entrance
- Fireplace
- Central air
- Inground pool
The homeDetached, 2-storey, 2,500–3,000 sq ft
- Type: Detached
- Style: 2-storey
- Living space: 2,500–3,000 sq ft
- Basement: Separate entrance, full
InsideFireplace Yes, living room, Main level, Auto garage door remote, carpet free, in-law suite, storage, water heater owned
- Fireplace: Yes, living room
- Laundry: Main level
- Features: Auto garage door remote, carpet free, in-law suite, storage, water heater owned
- Security: Carbon monoxide detectors, smoke detector
- Rooms above ground: 14
- Rooms in the basement: 8
- Bedrooms: 4
- Bathrooms: 4
- Kitchens: 2
- Family room: Yes
Outside and lotBrick, Asphalt shingle, Concrete
- Exterior: Brick
- Roof: Asphalt shingle
- Foundation: Concrete
- Pool: Inground
- Features: Backs on green belt, deck, landscaped, lawn sprinkler system, recreational area
- Other structures: Fence - full, garden shed, shed
- Size: 47.24 × 220.08 ft
- Shape: Rectangular
Parking2 Garage, Attached, Private double
- Spaces: 2 Garage
- Garage: Attached
- Driveway: Private double
Heating, water and powerForced air, gas, Central air, Municipal water
- Heating: Forced air, gas
- Cooling: Central air
- Water: Municipal water
- Sewer: Municipal sewer
- Natural gas: Yes
- Hydro: Yes
- Cable: Yes
- Telephone: Yes
Costs and taxesTaxes $9,060 a year, HST No HST
- Taxes, 2024: $9,060 a year
- HST: No HST
NearbyFenced yard, greenbelt/conservation, hospital, library, park, public transit
- Close to: Fenced yard, greenbelt/conservation, hospital, library, park, public transit
Listing detailsW12075029, Sold, Apr 10, 2025
- MLS® number: W12075029
- Status: Sold
- Listed on: Apr 10, 2025
- Days on market: 87
- Updated: Jul 6, 2025
- Possession: 2025-05-15 / Flexible
- Occupied by: Owner
- Listing brokerage: ROYAL LEPAGE BURLOAK REAL ESTATE SERVICES
About this home
4456 Idlewilde Crescent, Mississauga (Central Erin Mills), ON L5M 4E3
Welcome to your dream home! This beautiful 4+3 bedroom, 3+1 bathroom house offers everything a family could desire. Located in a family-friendly community, you'll be surrounded by top-rated schools, parks, public transit, and convenient shopping options. Step inside to discover a spacious and inviting interior, featuring a primary bedroom with a luxurious ensuite bathroom. The living and dining areas are perfect for entertaining, while the kitchen boasts plenty of storage space. The large backyard is a private oasis, complete with a sparkling pool, mature landscaping, sprinkler system, and access to the Crawford Trail which is a two-minute walk to Erin Mills station with MiWay and GO services. Its the ideal spot for summer gatherings or quiet relaxation. Additionally, the basement offers a beautifully renovated in-law suite with a separate entrance, full kitchen, washer dryer, and 3-piece bathroom. Don't miss this incredible opportunity to own a piece of paradise in a thriving neighborhood.
Ask about this home
A HOMEH agent will answer your questions about this home.
Around this home
Daily convenience, out of 100, from the distances below
Schools nearby
School rating, out of 10.
Helpful calculators
Your HOMEH agent

"I would see it this week."