

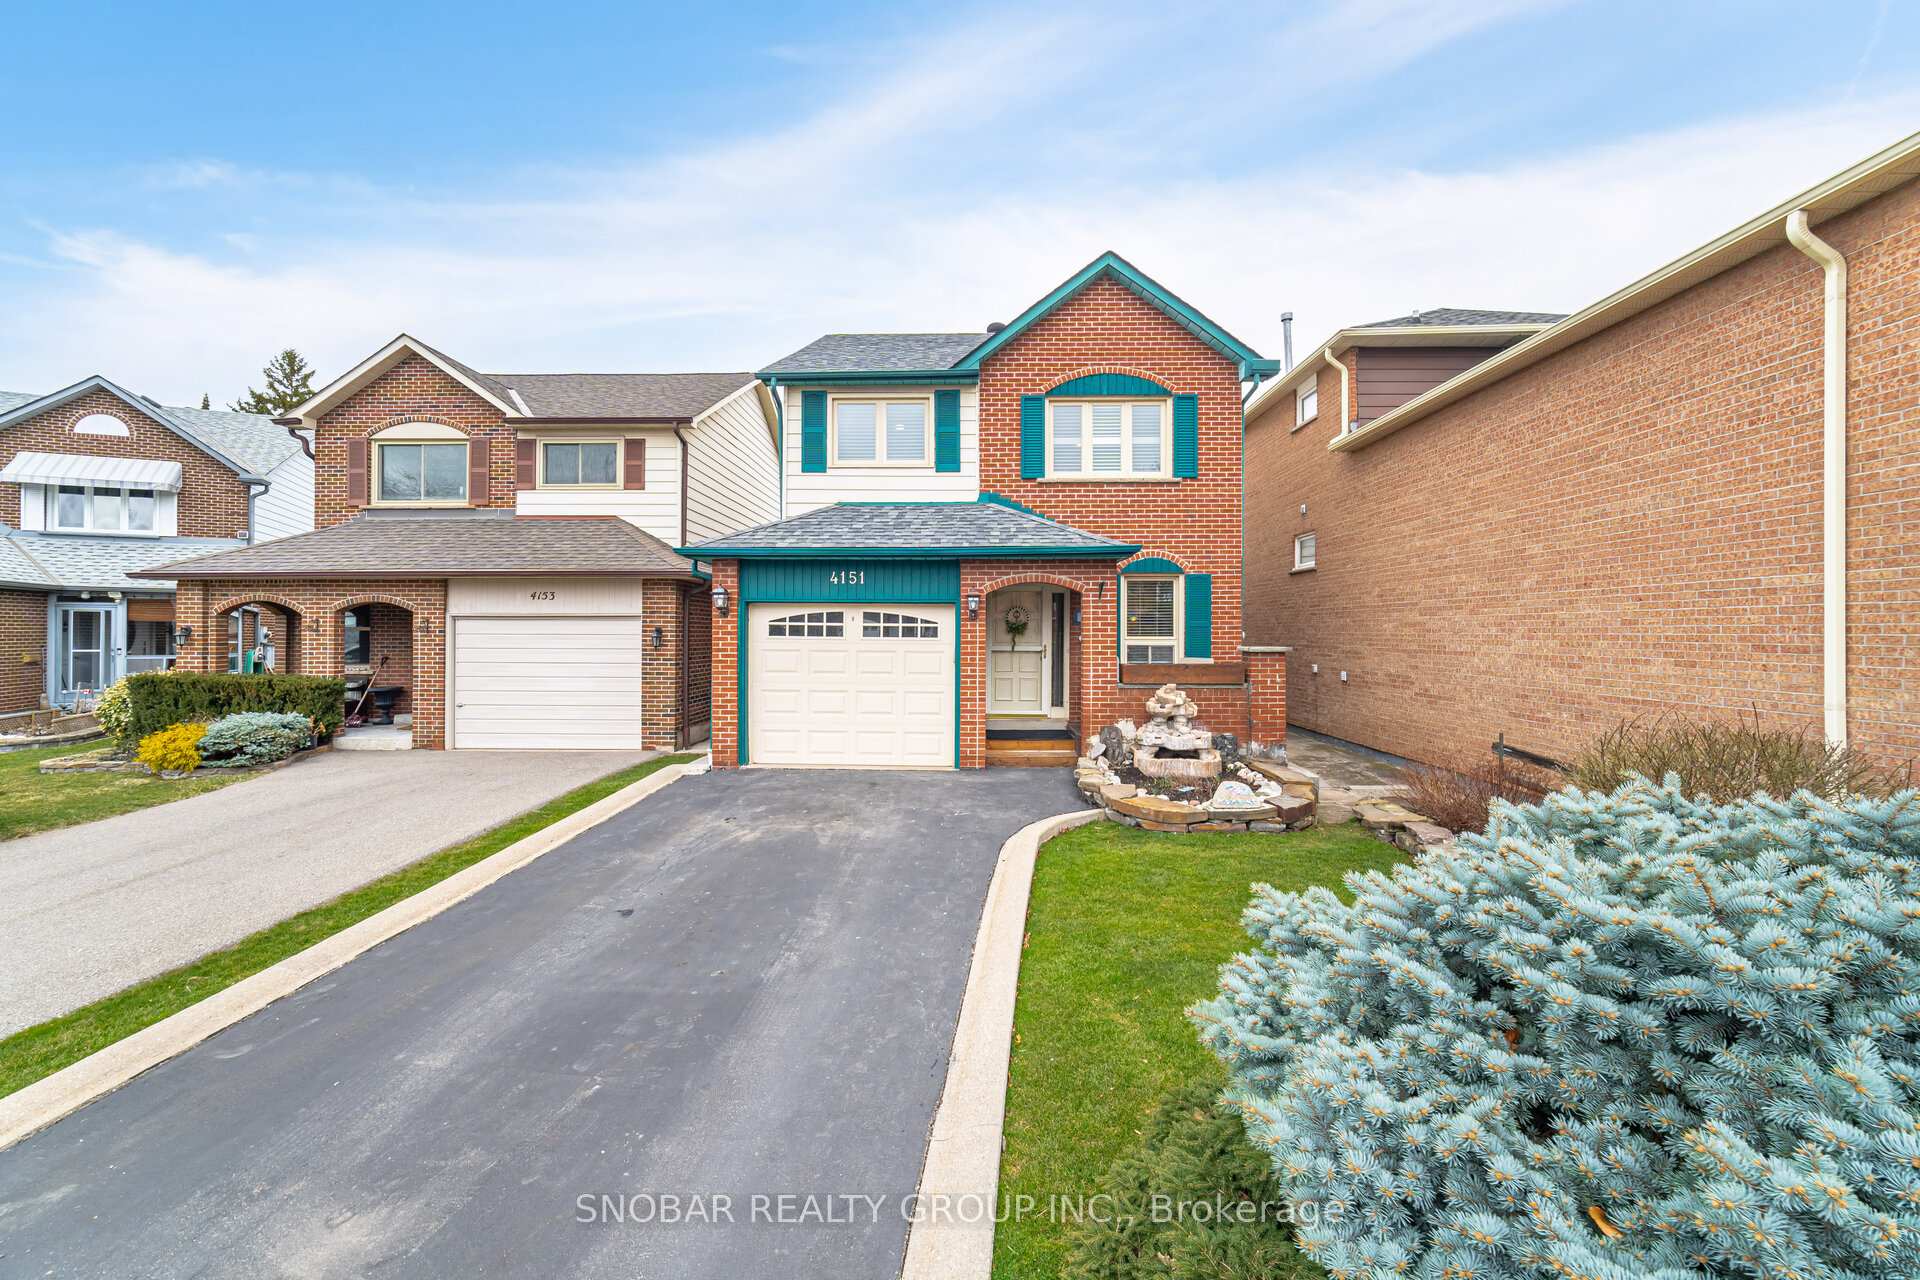
4151 Sandover Court
4151 Sandover Court
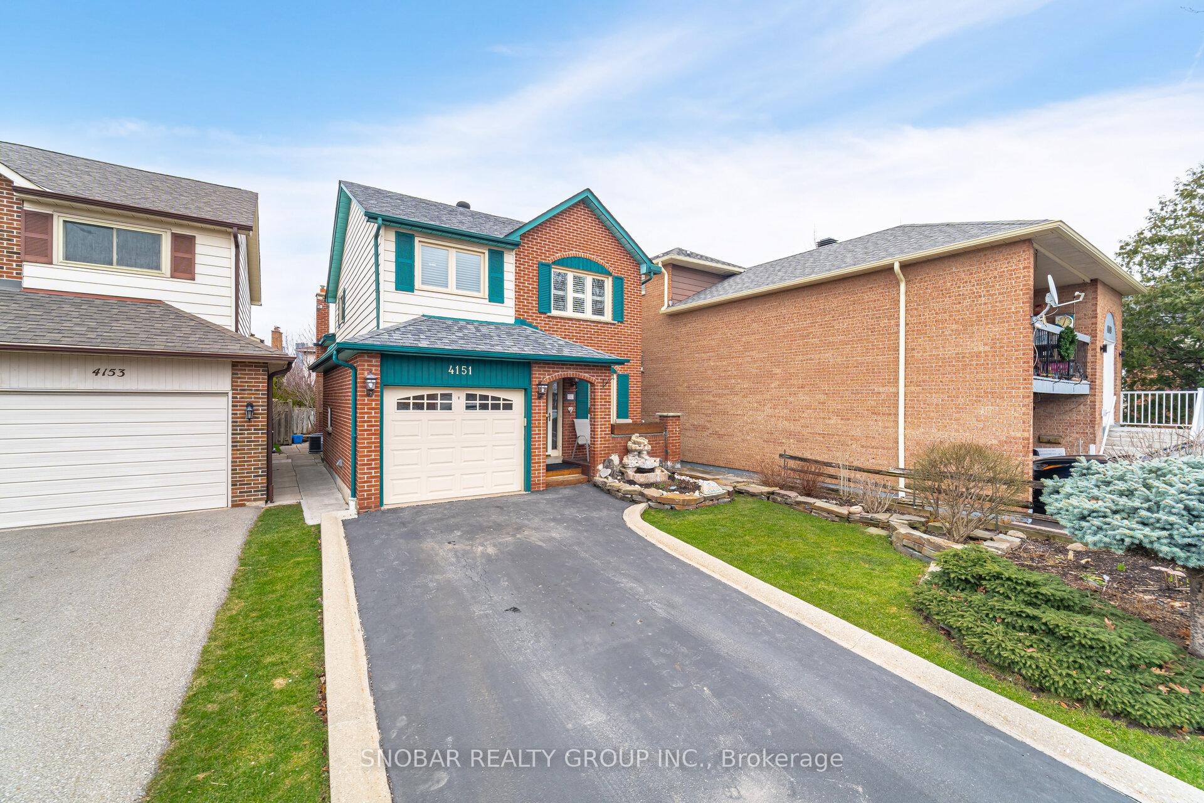
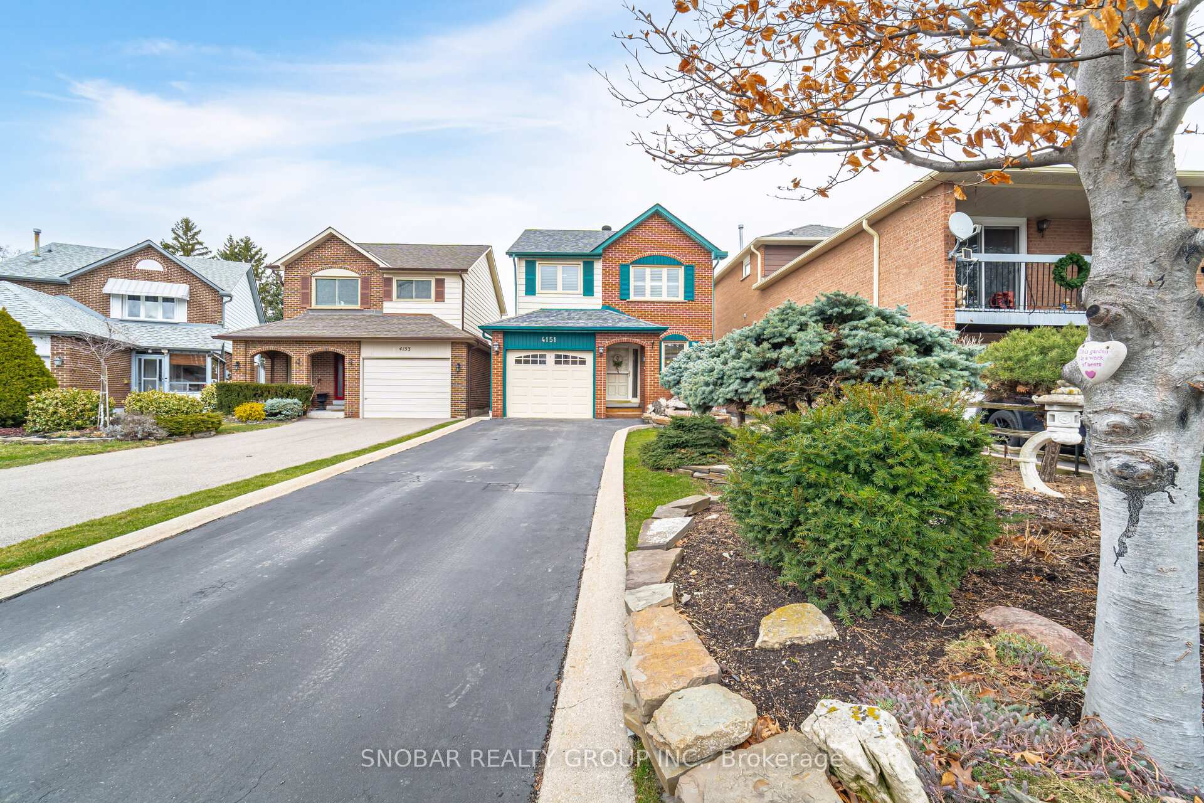
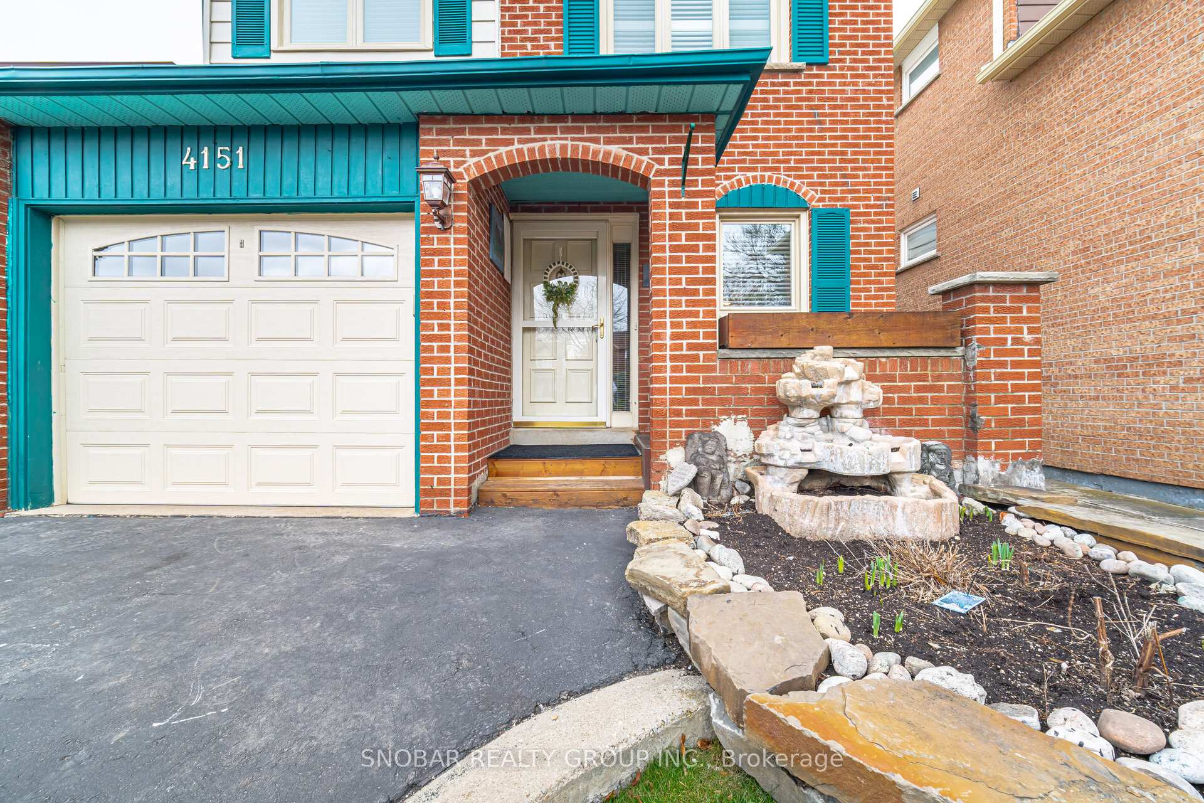
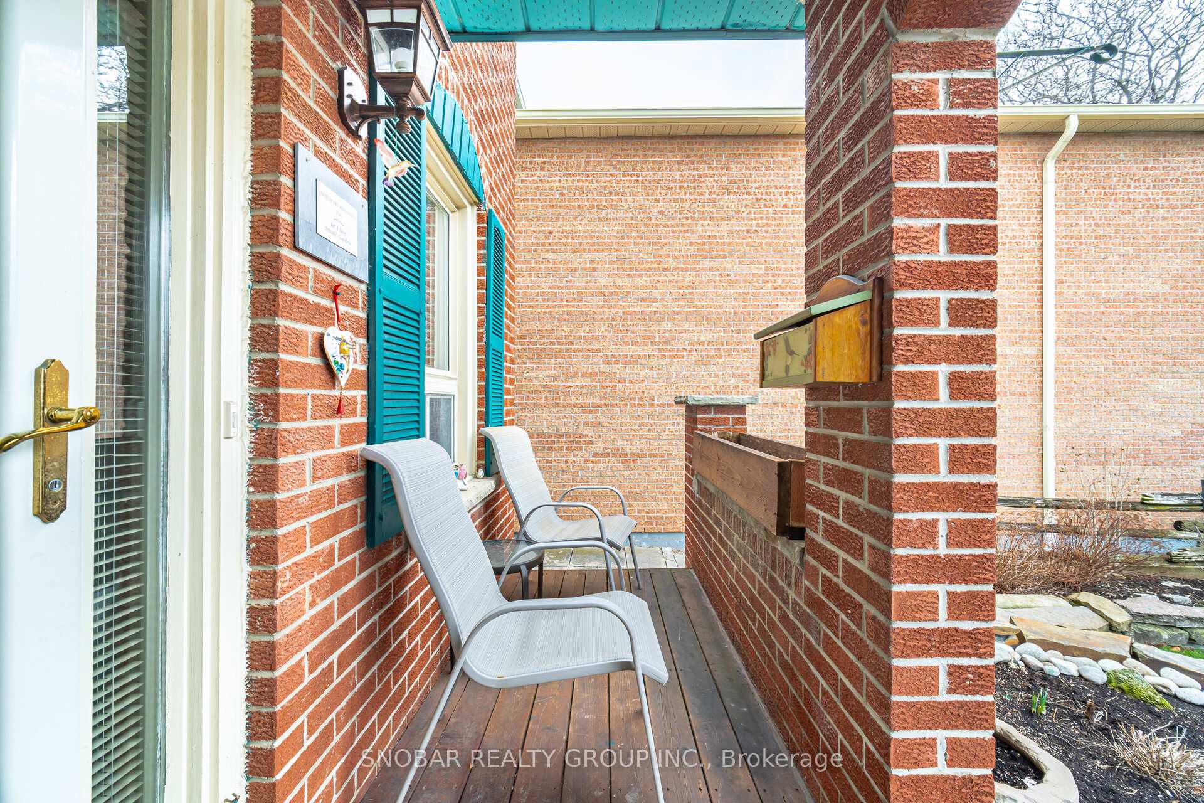 See all 46 photos
Property history
Facts and features
- BasementUnfinished
- Water, sewerMunicipal
- HeatingForced air
- CoolingCentral air
- Hardwood floors
- Fireplace
- Central air
The homeDetached, Backsplit 5, 1,100–1,500 sq ft
- Type: Detached
- Style: Backsplit 5
- Living space: 1,100–1,500 sq ft
- Basement: Unfinished
InsideFireplace Yes, natural gas, Hardwood, Lower level
- Fireplace: Yes, natural gas
- Flooring: Hardwood
- Laundry: Lower level
- Features: Water heater, central vacuum
- Rooms above ground: 9
- Bedrooms: 3
- Bathrooms: 2
- Kitchens: 1
- Family room: Yes
Outside and lotBrick, Shingles, Concrete block
- Exterior: Brick
- Roof: Shingles
- Foundation: Concrete block
- Size: 30.69 × 102.7 ft
- Zoning: Residential
Parking1 Garage, Attached, Private
- Spaces: 1 Garage
- Garage: Attached
- Driveway: Private
Heating, water and powerForced air, gas, Central air, Municipal water
- Heating: Forced air, gas
- Cooling: Central air
- Water: Municipal water
- Sewer: Municipal sewer
Costs and taxesTaxes $5,093 a year, HST included in the price, Hot water tank.
- Taxes, 2024: $5,093 a year
- HST: HST included in the price
- Rental items: Hot water tank.
Included in the saleWhirlpool refrigerator, ge stove, ge b/i microwave, kenmore b/i dishwasher, whirlpool washer and dryer, deep freezer in basement, central vac, central air conditioner and equipment and gas furnace and equipment.
- Included: Whirlpool refrigerator, ge stove, ge b/i microwave, kenmore b/i dishwasher, whirlpool washer and dryer, deep freezer in basement, central vac, central air conditioner and equipment and gas furnace and equipment.
NearbyCul de sac/dead end, park, place of worship, public transit, school, fenced yard
- Close to: Cul de sac/dead end, park, place of worship, public transit, school, fenced yard
Listing detailsW12053742, Sold, Apr 1, 2025
- MLS® number: W12053742
- Status: Sold
- Listed on: Apr 1, 2025
- Days on market: 154
- Updated: Sep 2, 2025
- Possession: Flexible
- Occupied by: Owner
- Listing brokerage: SNOBAR REALTY GROUP INC.
About this home
4151 Sandover Court, Mississauga (Creditview), ON L5C 3K8
Located in the desirable Deer Run neighbourhood, this meticulously maintained home provides a peaceful retreat with convenient access to amenities. This sun-filled property features an open-concept main level, where the seamless flow between the kitchen and dining areas makes entertaining a breeze. The efficient kitchen boasts ample counter space, and the spacious living room, with two large picture windows, overlooks the private backyard, filling the room with natural light. The lower-level family room includes above-grade windows and a custom wood mantle fireplace, creating an inviting space for cozy evenings. The third level offers three well-sized bedrooms and an updated full bathroom, ideal for growing families or those who love to host guests. Additional features include central vacuum, ceiling fans, laminate and hardwood flooring, and crown molding throughout. The property is situated on a cul-de-sac for added privacy and safety. Enjoy leisurely walks to Deer Run Park and the scenic Riverwood Park & Conservancy, which features extensive trails along the Credit River. The home is also conveniently located near shopping, dining, schools, major highways, and the Erindale GO Station.
Ask about this home
A HOMEH agent will answer your questions about this home.
Around this home
Daily convenience, out of 100, from the distances below
Schools nearby
School rating, out of 10.
Helpful calculators
Your HOMEH agent

"I would see it this week."