

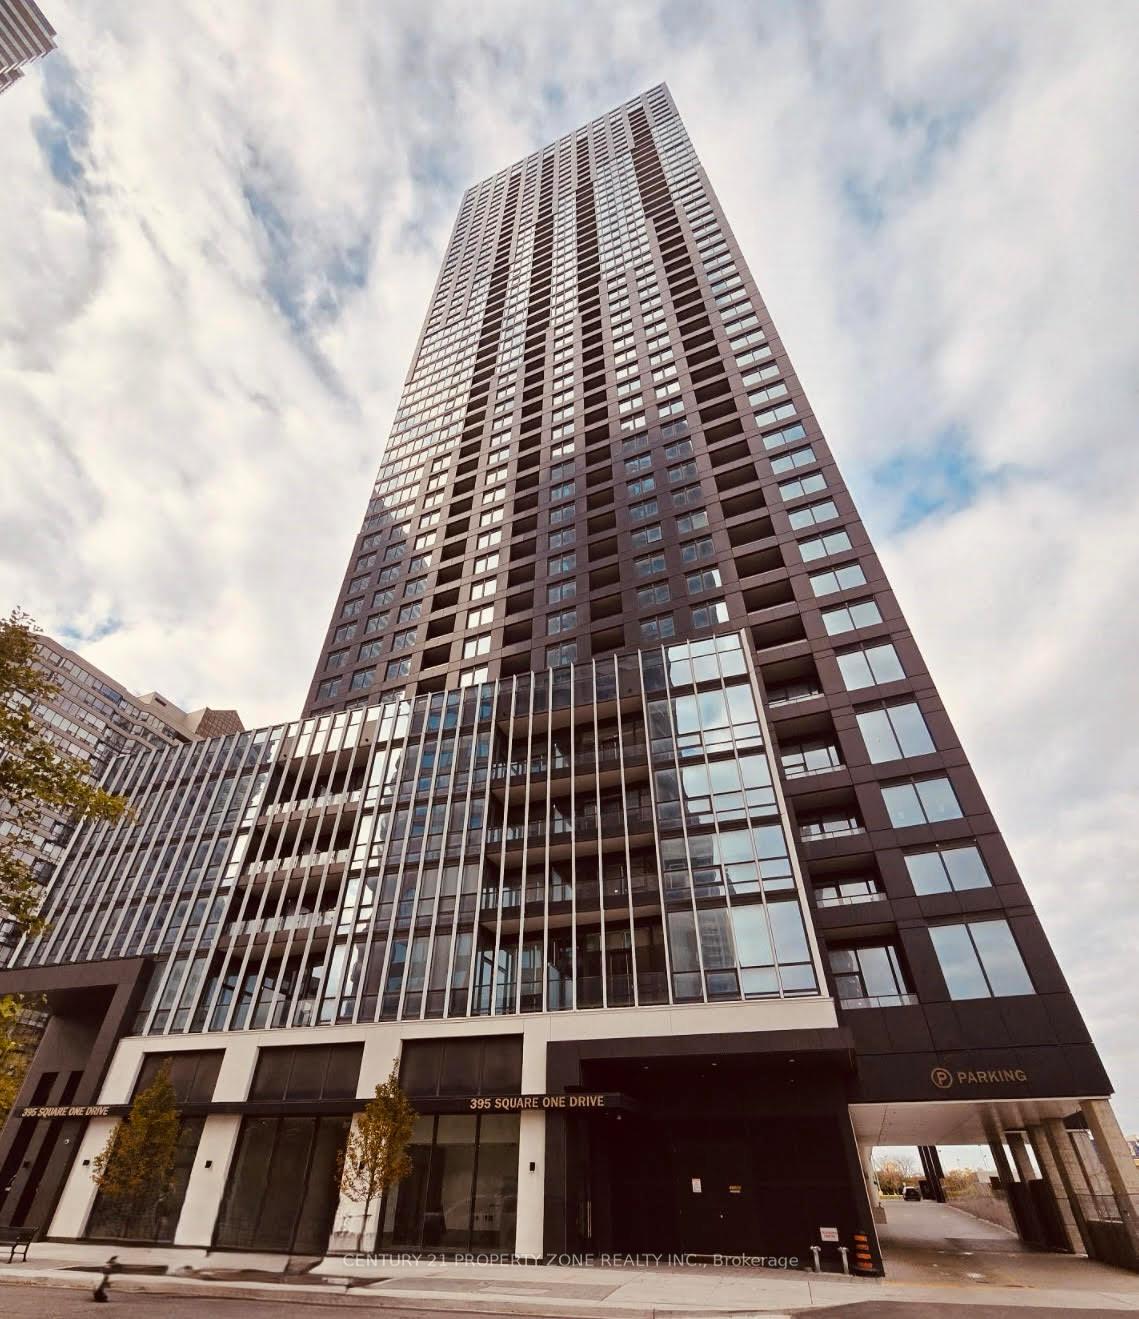
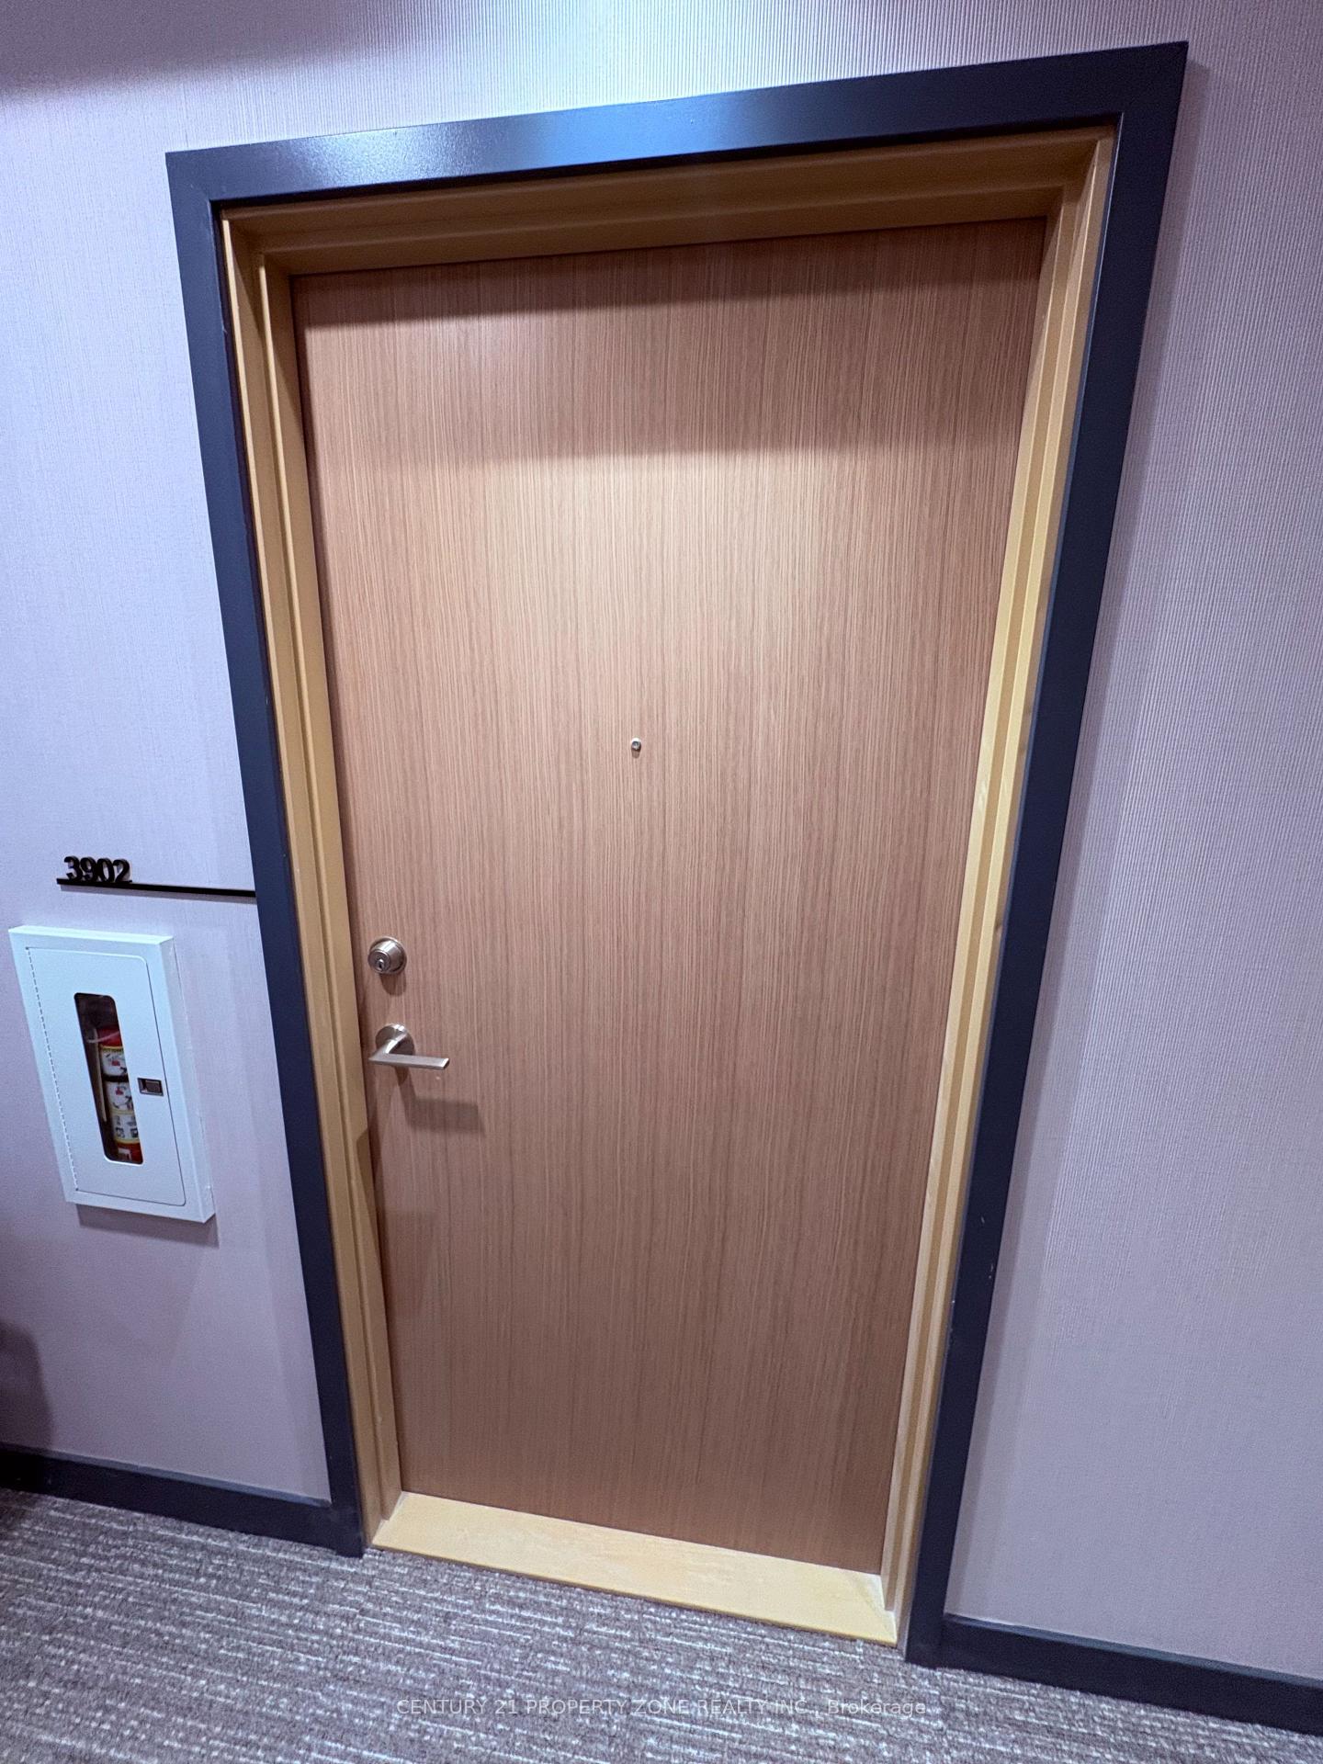
Unit 3902, 395 Square One Drive
Unit 3902, 395 Square One Drive
 See all 20 photos
Facts and features
- ExposureNorth west
- LaundryEnsuite
- LockerOwned
- BalconyEnclosed
- Fireplace
- Central air
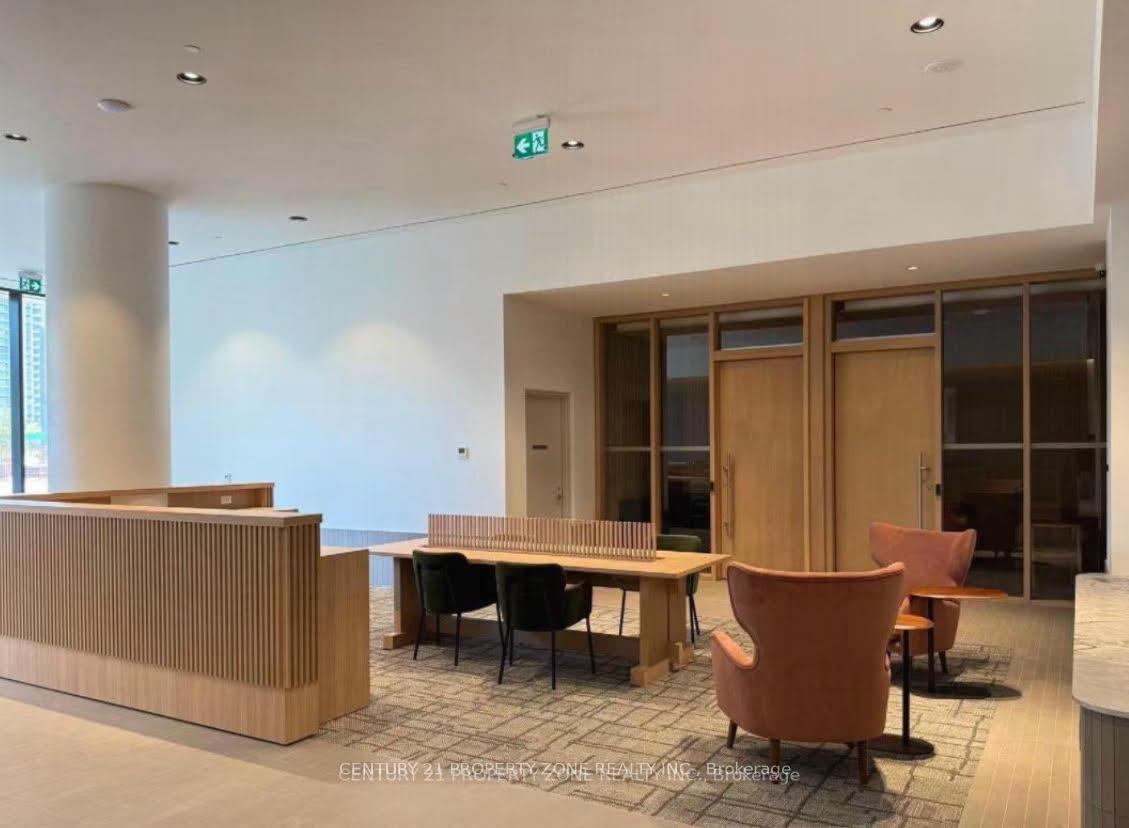
- Concierge
- Exercise room
- Gym
- Party room/meeting room
The homeCondo Apartment, Apartment, New
- Type: Condo Apartment
- Style: Apartment
- Age: New
- Living space: 600–699 sq ft
- Basement: None
- Exposure: North West
- Special designation: Accessibility, unknown
InsideFireplace Yes, Ensuite, main level, Built-in oven, separate hydro meter, storage area lockers
- Fireplace: Yes
- Laundry: Ensuite, main level
- Features: Built-in oven, separate hydro meter, storage area lockers
- Security: Carbon monoxide detectors, concierge/security, smoke detector, security system
- Elevator: Yes
- Rooms above ground: 4
- Rooms in the basement: 1
- Bedrooms: 1 + 1 in the basement
- Bathrooms: 1
- Kitchens: 1
- Family room: Yes
OutsideConcrete, Enclosed
- Exterior: Concrete
- Balcony: Enclosed
Parking and locker1 Parking, Underground, Parking type Owned
- Spaces: 1 Parking
- Garage: Underground
- Parking type: Owned
- Driveway: Underground
- Locker: Owned
BuildingCondominiums at Square One District, Storeys 48, Units 538
- Name: Condominiums at Square One District
- Storeys: 48
- Units: 538
- Registered: 2025
- Condo corporation: 1197
- Amenities: Bbqs allowed, concierge, exercise room, gym, party room/meeting room, media room
- Pets: Not allowed
Heating, water and powerForced air, gas, Central air
- Heating: Forced air, gas
- Cooling: Central air
Rent and termsRent $2,200 a month, Entire property, Unfurnished
- Rent: $2,200 a month
- Space for rent: Entire property
- Furnished: Unfurnished
- Lease: 12 months
- Paid: Monthly
- Rent includes: Building insurance, building maintenance, central air conditioning, parking
- Deposit: Required
- Credit check: Required
- Employment letter: Required
- Rental application: Required
- References: Required
IncludedParking & locker included
- Included: Parking & locker included
NearbyArts centre, clear view, library, other, park, public transit
- Close to: Arts centre, clear view, library, other, park, public transit
Listing detailsW12470297, Rented, Oct 18, 2025
- MLS® number: W12470297
- Status: Rented
- Listed on: Oct 18, 2025
- Days on market: 58
- Updated: Dec 15, 2025
- Possession: 2025-12-18 / 60-89 days
- Occupied by: Vacant
- Listing brokerage: CENTURY 21 PROPERTY ZONE REALTY INC.
About this home
Unit 3902, 395 Square One Drive, Mississauga (City Centre), ON L5B 0P6
Experience upscale urban living in this stunning 1 Bedroom + Den suite on a high floor at 395 Square One Drive, Mississauga, offering breathtaking unobstructed views, parking and locker included. Perfectly situated in the heart of the vibrant Square One District, this Daniels-built residence blends modern elegance with everyday convenience - just steps to Square One Shopping Centre, Sheridan College, Celebration Square, transit, and major highways. The suite features an open-concept layout with soaring ceilings, floor-to-ceiling windows, a sleek modern kitchen with quartz countertops, stainless steel appliances, and custom cabinetry. The spacious den is ideal for a home office or guest space, while the private balcony invites you to unwind and take in panoramic city views. Enjoy resort-style amenities including a fully equipped fitness center, half-court basketball gym, climbing wall, co-working and meeting zones, outdoor terrace with BBQs, dining lounge, garden plots, kids' play areas, and 24-hour concierge. With its unbeatable location, sophisticated finishes, and rare combination of clear view, parking, and locker, this unit offers the best of comfort and convenience in one of Mississauga's most desirable communities. Move-in ready - an exceptional opportunity for professionals, couples, or anyone seeking a dynamic urban lifestyle in a premier building. Available from Dec 18, 2025 - Tenant responsible for all utilities.
Ask about this home
A HOMEH agent will answer your questions about this home.
Know more about Condominiums at Square One District

Condo building · 395 Square One Drive
Condominiums at Square One District is a 48-storey condo with 538 suites, built in 2025 by Daniels Midtown Corporation. Right now 12 for sale and 5 for rent are on the market here.
- 48storeys
- 538suites
- $751/sq ft
- 2025built
No similar units for rent in Condominiums at Square One District right now.
Around this home
Daily convenience, out of 100, from the distances below
Schools nearby
School rating, out of 10.
Helpful calculators
Your HOMEH agent

"I would see it this week."