

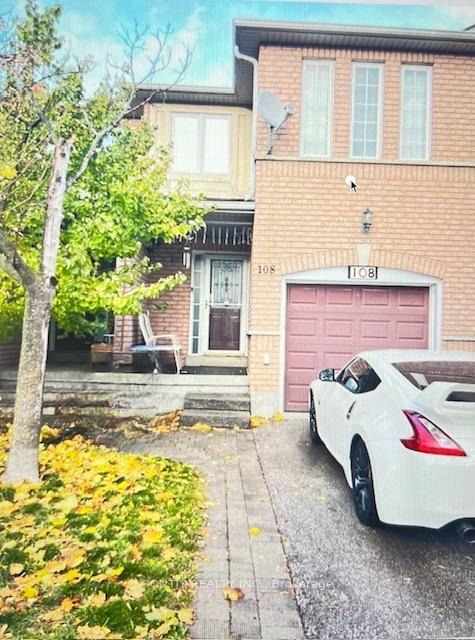
Unit 108, 7115 Rexwood Road
Unit 108, 7115 Rexwood Road
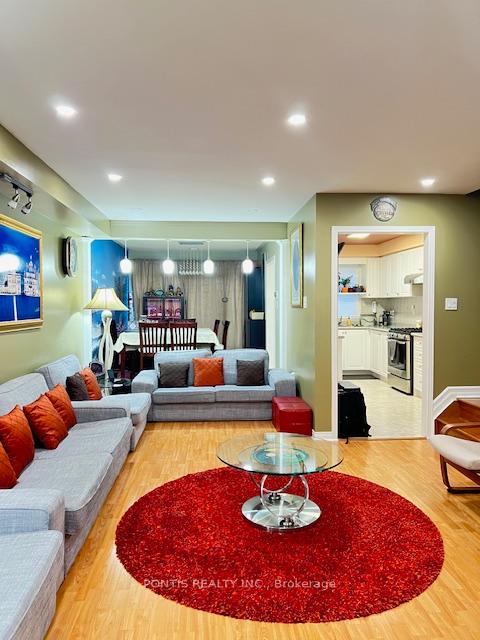
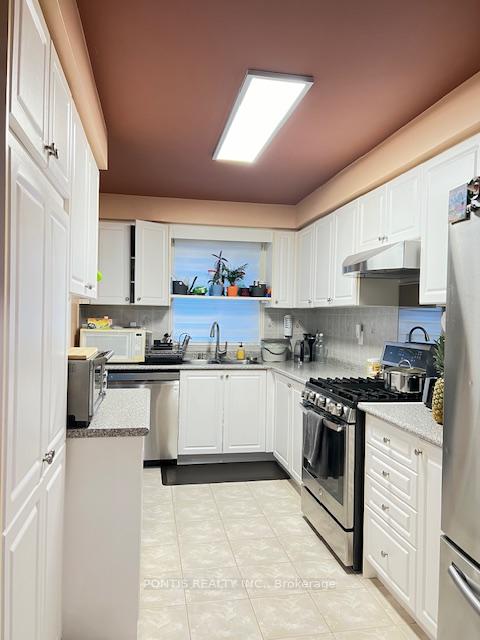
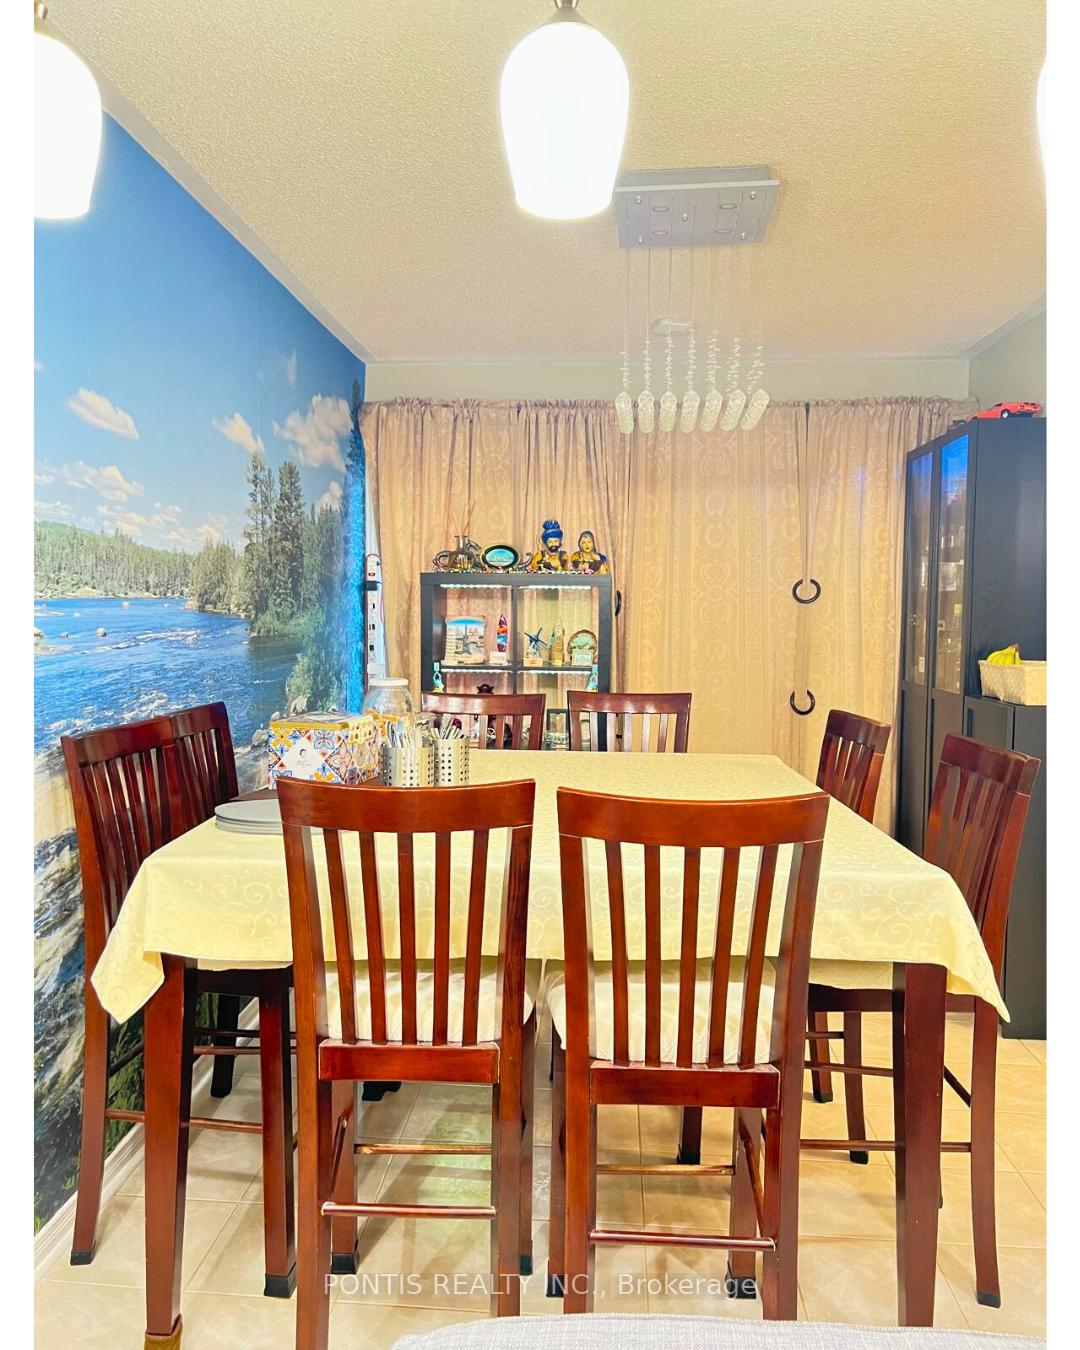
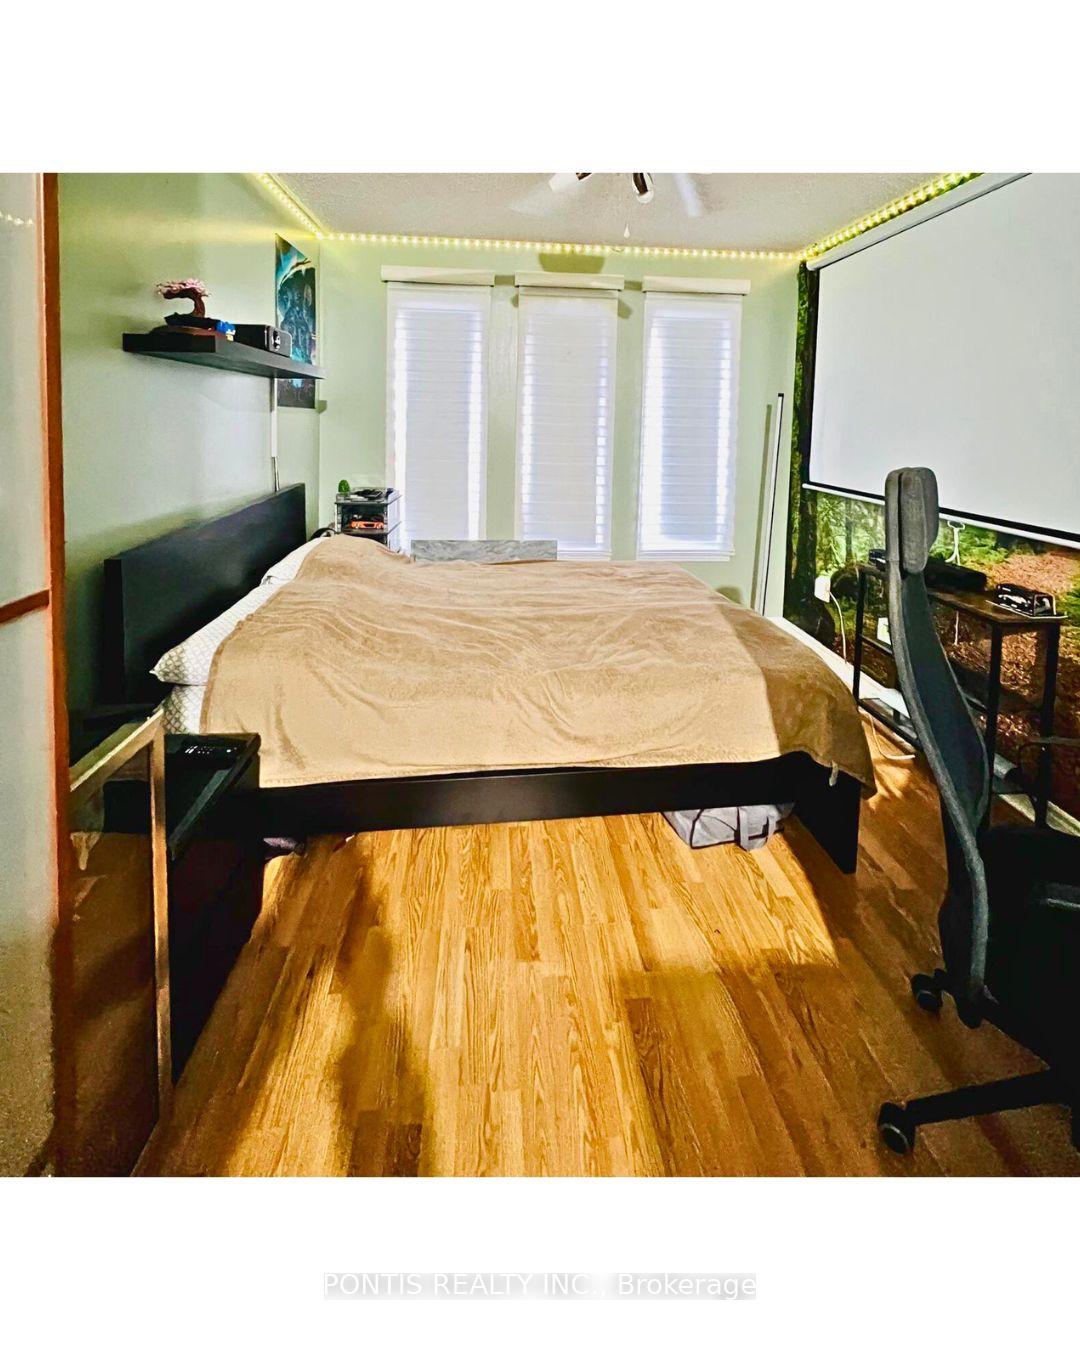 See all 11 photos
Property history
- $3,100TerminatedList: 2025-11-17|End: 2025-11-25|8 daysW12551314
Facts and features
- BasementUnfinished
- LaundryIn basement
- Lease term12 months
- PetsNot allowed
- Central air
The homeCondo Townhouse, 2-storey, 1,400–1,599 sq ft
- Type: Condo Townhouse
- Style: 2-storey
- Living space: 1,400–1,599 sq ft
- Basement: Full, unfinished
- Exposure: South
InsideCeramic, In basement, Carpet free, storage, water heater
- Flooring: Ceramic
- Laundry: In basement
- Features: Carpet free, storage, water heater
- Rooms above ground: 6
- Bedrooms: 3
- Bathrooms: 3
- Kitchens: 1
OutsideBrick, Asphalt shingle, Balcony None
- Exterior: Brick
- Roof: Asphalt shingle
- Balcony: None
Parking and locker2 Parking (1 garage + 1 drive), Built-in, Parking type Owned
- Spaces: 2 Parking (1 garage + 1 drive)
- Garage: Built-in
- Parking type: Owned
- Driveway: Private
- Locker: None
Building7115 Rexwood Road Townhomes, Storeys 2, Units 100
- Name: 7115 Rexwood Road Townhomes
- Storeys: 2
- Units: 100
- Registered: 2000
- Condo corporation: 631
- Pets: Not allowed
Heating, water and powerForced air, gas, Central air
- Heating: Forced air, gas
- Cooling: Central air
Rent and termsRent $3,100 a month, Entire property, Unfurnished
- Rent: $3,100 a month
- Space for rent: Entire property
- Furnished: Unfurnished
- Lease: 12 months
- Paid: Monthly
- Rent includes: Building insurance, common elements, parking
- Deposit: Required
- Credit check: Required
- Employment letter: Required
- Rental application: Required
- References: Required
IncludedBuilt-in kitchen appliances( ss fridge, stove, dishwasher) ,washer dryer in basement and the house comes with window blinds in each room.
- Included: Built-in kitchen appliances( ss fridge, stove, dishwasher) ,washer dryer in basement and the house comes with window blinds in each room.
NearbyFenced yard, hospital, park, place of worship, public transit, rec./commun.centre
- Close to: Fenced yard, hospital, park, place of worship, public transit, rec./commun.centre
Listing detailsW12551314, Terminated, Nov 17, 2025
- MLS® number: W12551314
- Status: Terminated
- Listed on: Nov 17, 2025
- Days on market: 8
- Updated: Nov 25, 2025
- Possession: 2026-01-01 / 30-59 days
- Occupied by: Owner
- Listing brokerage: PONTIS REALTY INC.
About this home
Unit 108, 7115 Rexwood Road, Mississauga (Malton), ON L4T 4L5
Great location. This spacious and bright townhome is situated on a quiet street and offers 3 bedrooms and 2.5 bath. The home features a large open-concept living and dining area. All windows are equipped with security window film for enhanced privacy and protection. The property also includes two dedicated parking spaces for added convenience. This for entire home, no sharing with other tenants. The location provides excellent access to Highways 427, 401, and 407, and is just minutes from the airport. Nearby amenities include shopping malls, schools, and a temple contributing to a comfortable and convenient lifestyle. Tenants are responsible for Internet, (gas), water, and hydro based on usage. Driveway snow removal is the responsibility of the tenants.This well-maintained home is ideal for families or professionals seeking a move-in-ready property in a highly desirable area.
Ask about this home
A HOMEH agent will answer your questions about this home.
Know more about 7115 Rexwood Road Townhomes
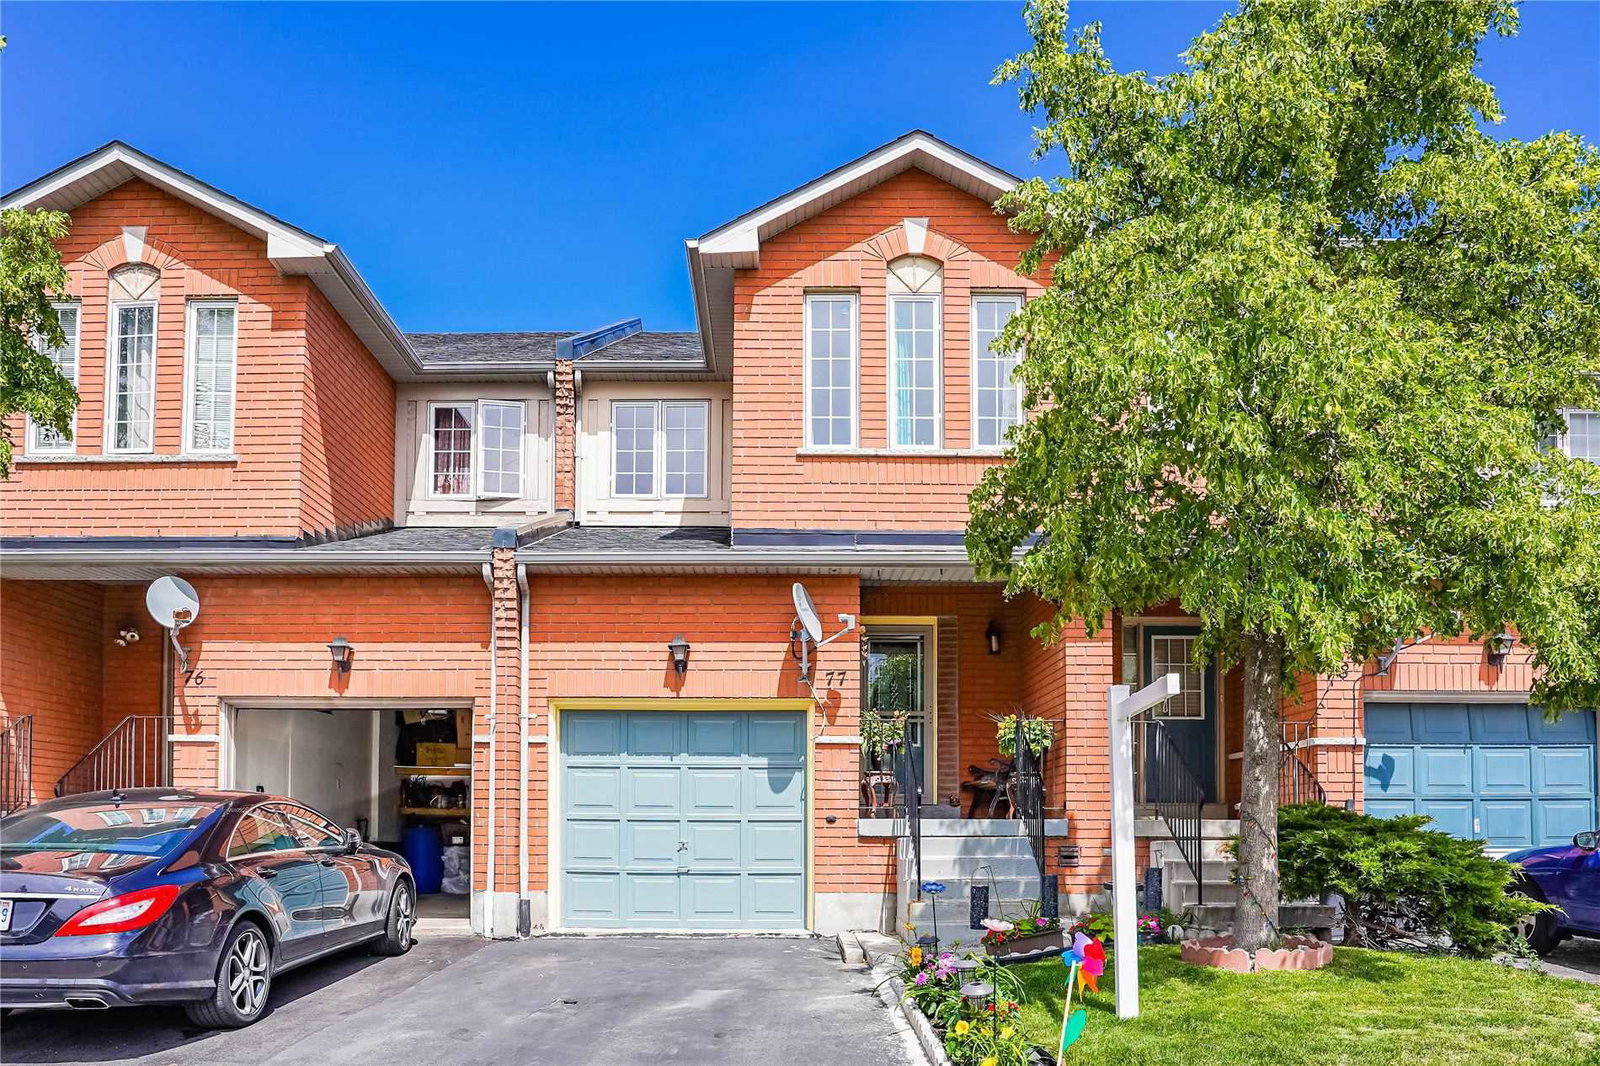
Condo building · 7115 Rexwood Road
7115 Rexwood Road Townhomes is a 2-storey condo with 100 suites, built in 2000 by Unknown. No units are on the market here right now.
- 2storeys
- 100suites
- $474/sq ft
- 2000built
No similar units for rent in 7115 Rexwood Road Townhomes right now.
Around this home
Daily convenience, out of 100, from the distances below
Schools nearby
School rating, out of 10.
Helpful calculators
Your HOMEH agent

"I would see it this week."