

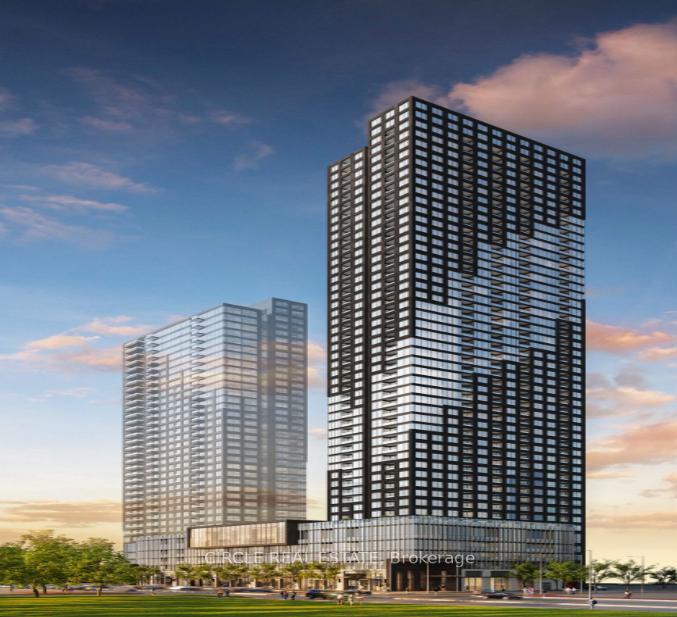
Unit 1505, 395 Square One Drive
Unit 1505, 395 Square One Drive

 See all 24 photos
Property history
Facts and features
- ExposureSouth
- LaundryEnsuite
- LockerOwned
- BalconyOpen
- Central air
- Concierge
- Gym
- Party room/meeting room
The homeCondo Apartment, Apartment, New
- Type: Condo Apartment
- Style: Apartment
- Age: New
- Living space: 700–799 sq ft
- Basement: None
- Exposure: South
- View: City, skyline
InsideEnsuite, main level, Built-in oven, carpet free, Carbon monoxide detectors, concierge/security, smoke detector
- Laundry: Ensuite, main level
- Features: Built-in oven, carpet free
- Security: Carbon monoxide detectors, concierge/security, smoke detector
- Elevator: Yes
- Rooms above ground: 6
- Bedrooms: 2
- Bathrooms: 2
- Kitchens: 1
OutsideBrick, Open
- Exterior: Brick
- Balcony: Open
Parking and locker1 Parking, Underground, Parking type Owned
- Spaces: 1 Parking
- Garage: Underground
- Parking type: Owned
- Driveway: Underground
- Locker: Owned
BuildingStak 36, Storeys 48, Units 538
- Name: Stak 36
- Storeys: 48
- Units: 538
- Registered: 2025
- Condo corporation: 1197
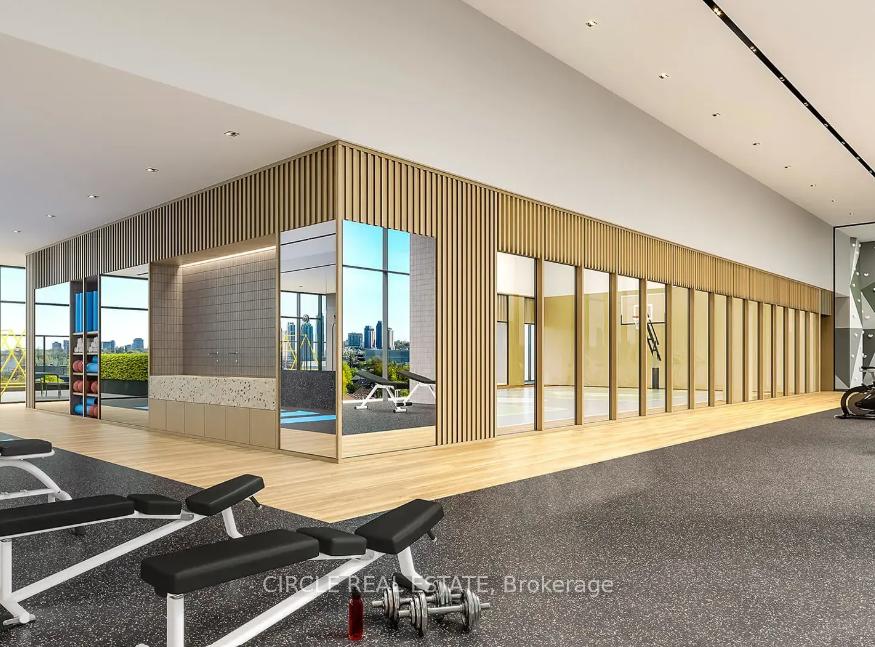
- Amenities: Community bbq, concierge, gym, party room/meeting room, playground, sauna
- Pets: Not allowed
Heating, water and powerForced air, gas, Central air
- Heating: Forced air, gas
- Cooling: Central air
Rent and termsRent $2,498 a month, Main, Unfurnished
- Rent: $2,498 a month
- Space for rent: Main
- Furnished: Unfurnished
- Lease: 12 months
- Paid: Monthly
- Rent includes: Building insurance, building maintenance, parking
- Deposit: Required
- Credit check: Required
- Employment letter: Required
- Rental application: Required
- References: Required
IncludedAll appliances included stove, refrigerator, dishwasher, microwave, washer & dryer) & blinds
- Included: All appliances included stove, refrigerator, dishwasher, microwave, washer & dryer) & blinds
NearbyArts centre, library, public transit, rec./commun.centre, school
- Close to: Arts centre, library, public transit, rec./commun.centre, school
Listing detailsW12632130, Rented, Dec 13, 2025
- MLS® number: W12632130
- Status: Rented
- Listed on: Dec 13, 2025
- Days on market: 5
- Updated: Dec 18, 2025
- Possession: 2025-12-13 / Immediate
- Occupied by: Vacant
- Listing brokerage: CIRCLE REAL ESTATE
About this home
Unit 1505, 395 Square One Drive, Mississauga (City Centre), ON L5B 0P6
BRAND NEW 2-BED, 2-BATH CONDO BY DANIELS | SQUARE ONE, MISSISSAUGA. Welcome to modern living in the heart of Mississauga's most sought-after community. This south-facing luxury unit offers spectacular panoramic views of the lake, CN Tower, and Celebration Square-all from an oversized, full-width balcony. Designed with both style and functionality, the suite features a bright open-concept layout, laminate flooring throughout, and floor-to-ceiling windows that fill the home with natural light and blinds are installed.. The ideal split 2-bedroom floor plan ensures comfort and privacy for all occupants. The modern chef-inspired kitchen includes a cooktop, built-in oven, panelled dishwasher, bottom-freezer fridge, and a sleek island-perfect for meal prep and entertaining. The primary bedroom showcases a mirrored closet and a spa-like ensuite with a deep soaker tub, rainfall shower, and built-in niche. The second bedroom is conveniently located beside its own upgraded 3-pc bathroom with a glass shower. Additional highlights include a full-size front-loading washer and dryer, 1 parking space, and 1 locker. Residents enjoy world-class amenities: Basketball court, Rock climbing wall, State-of-the-art fitness centre, Indoor kids' play area, Outdoor terrace with BBQs, Sauna, 24-hour security. Located steps from the Living Arts Centre, YMCA, Sheridan College, Mississauga Bus Terminal, City Hall, and major transit routes. Minutes to Highways 403, 401, and QEW-this is convenience and lifestyle at its finest.
Ask about this home
A HOMEH agent will answer your questions about this home.
Know more about Condominiums at Square One District

Condo building · 395 Square One Drive
Condominiums at Square One District is a 48-storey condo with 538 suites, built in 2025 by Daniels Midtown Corporation. Right now 12 for sale and 5 for rent are on the market here.
- 48storeys
- 538suites
- $751/sq ft
- 2025built
No similar units for rent in Condominiums at Square One District right now.
Around this home
Daily convenience, out of 100, from the distances below
Schools nearby
School rating, out of 10.
Helpful calculators
Your HOMEH agent

"I would see it this week."