

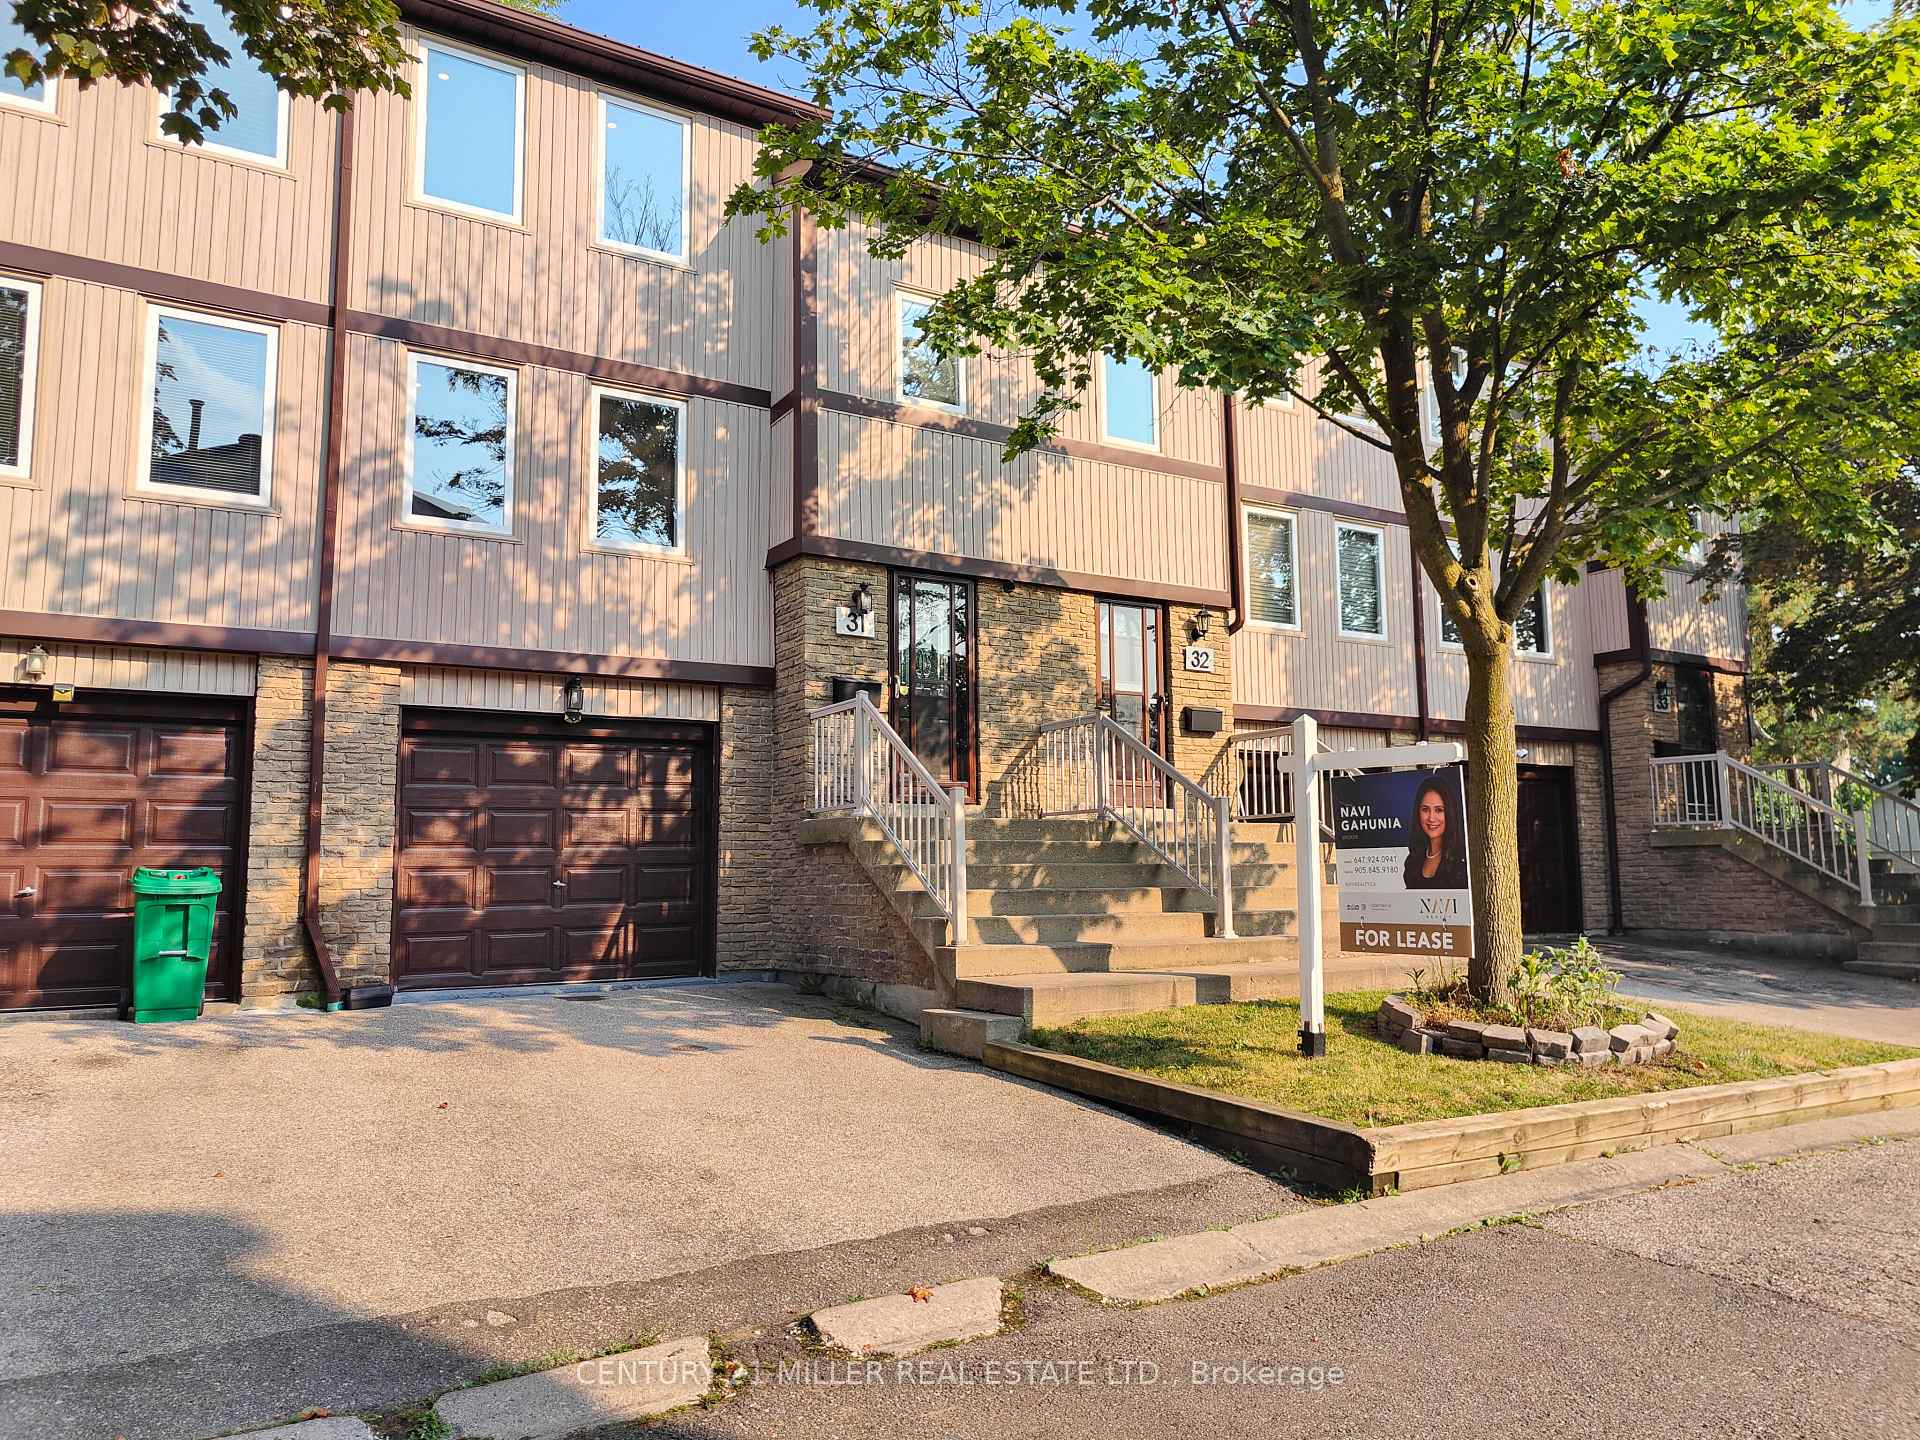
Unit 31, 6449 Glen Erin Drive
Unit 31, 6449 Glen Erin Drive
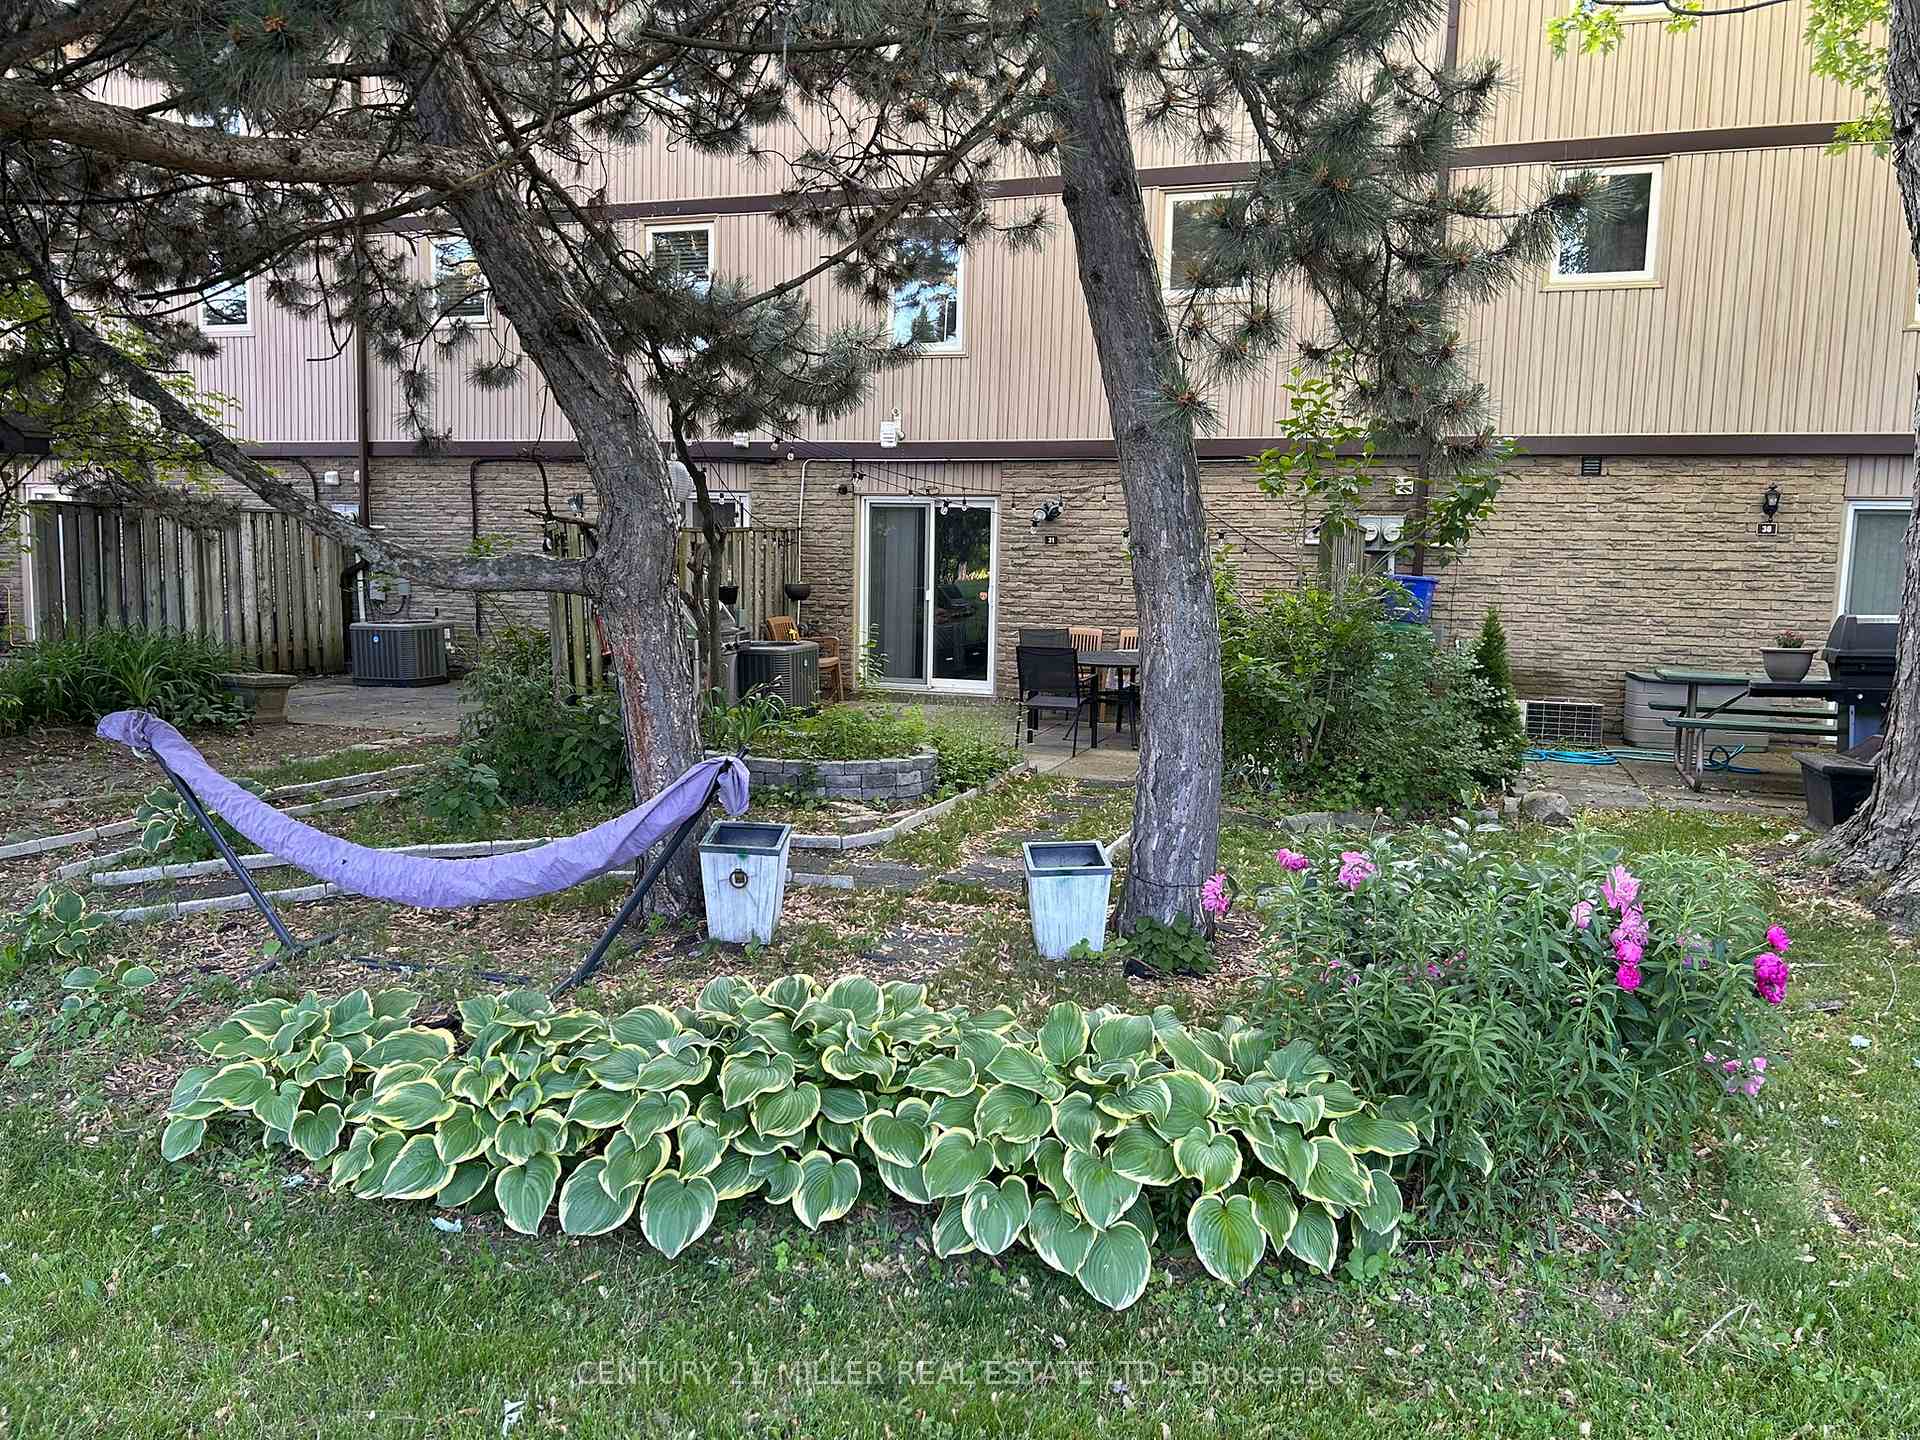 See all 15 photos
Property history
Facts and features
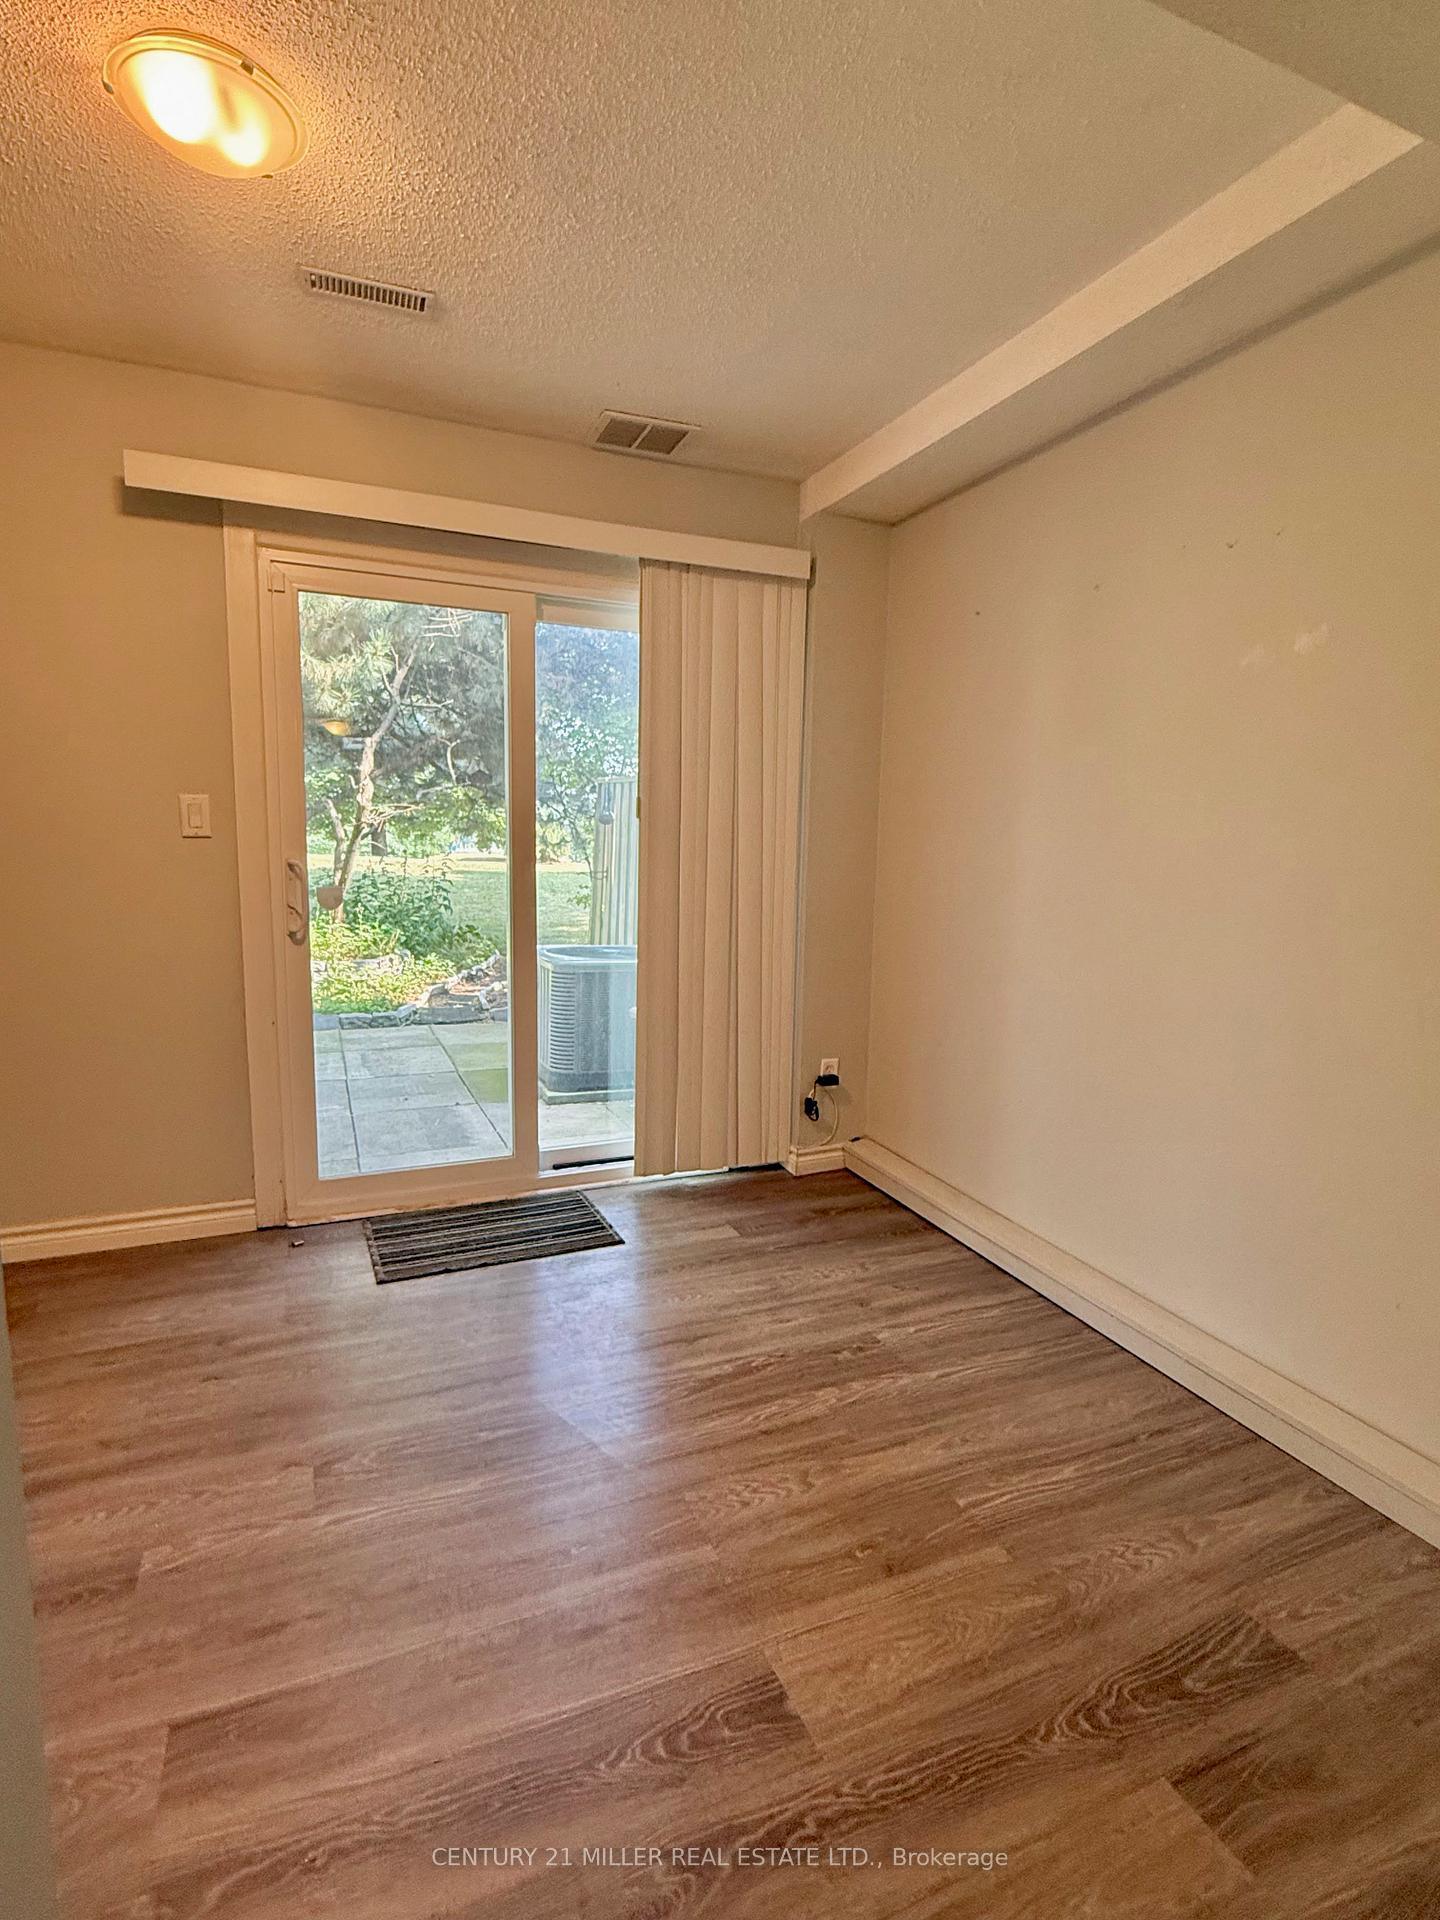
- BasementWalk-out
- LaundryIn basement
- Lease term12 months
- PetsAllowed
- Separate entrance
- Central air
The homeCondo Townhouse, 3-storey, 1,200–1,399 sq ft
- Type: Condo Townhouse
- Style: 3-storey
- Living space: 1,200–1,399 sq ft
- Basement: Finished with walk-out, separate entrance
- Exposure: North
InsideIn basement, lower level, Auto garage door remote, carpet free, water heater, Rooms above ground 8
- Laundry: In basement, lower level
- Features: Auto garage door remote, carpet free, water heater
- Rooms above ground: 8
- Bedrooms: 3 + 1 in the basement
- Bathrooms: 2
- Kitchens: 1
- Family room: Yes
OutsideAluminum siding, brick, Open
- Exterior: Aluminum siding, brick
- Balcony: Open
Parking and locker2 Parking (1 garage + 1 drive), Built-in, Parking type Owned
- Spaces: 2 Parking (1 garage + 1 drive)
- Garage: Built-in
- Parking type: Owned
- Driveway: Private
- Locker: None
Building6449 Glen Erin Drive Townhomes, Storeys 2, Units 57
- Name: 6449 Glen Erin Drive Townhomes
- Storeys: 2
- Units: 57
- Registered: 1980
- Condo corporation: 220
- Amenities: Bbqs allowed, visitor parking
- Pets: Allowed
Heating, water and powerForced air, gas, Central air
- Heating: Forced air, gas
- Cooling: Central air
Rent and termsRent $2,999 a month, Entire property, Unfurnished
- Rent: $2,999 a month
- Space for rent: Entire property
- Furnished: Unfurnished
- Lease: 12 months
- Paid: Monthly
- Rent includes: Parking
- Deposit: Required
- Credit check: Required
- Employment letter: Required
- Rental application: Required
- References: Required
- Rental items: Furnace, ac & hot water heater
IncludedMicrowave, gas range, refrigerator, washer, dryer, dishwasher, ev charger, ac, furnace, hwr (paid by tenant), Not included None
- Included: Microwave, gas range, refrigerator, washer, dryer, dishwasher, ev charger, ac, furnace, hwr (paid by tenant)
- Not included: None
NearbySchool, rec./commun.centre, place of worship, hospital, library
- Close to: School, rec./commun.centre, place of worship, hospital, library
Listing detailsW12345816, Rented, Aug 14, 2025
- MLS® number: W12345816
- Status: Rented
- Listed on: Aug 14, 2025
- Days on market: 7
- Updated: Aug 21, 2025
- Possession: 2025-08-15 / Immediate
- Occupied by: Vacant
- Listing brokerage: Century 21 Miller Real Estate Ltd.
About this home
Unit 31, 6449 Glen Erin Drive, Mississauga (Meadowvale), ON L5N 2T2
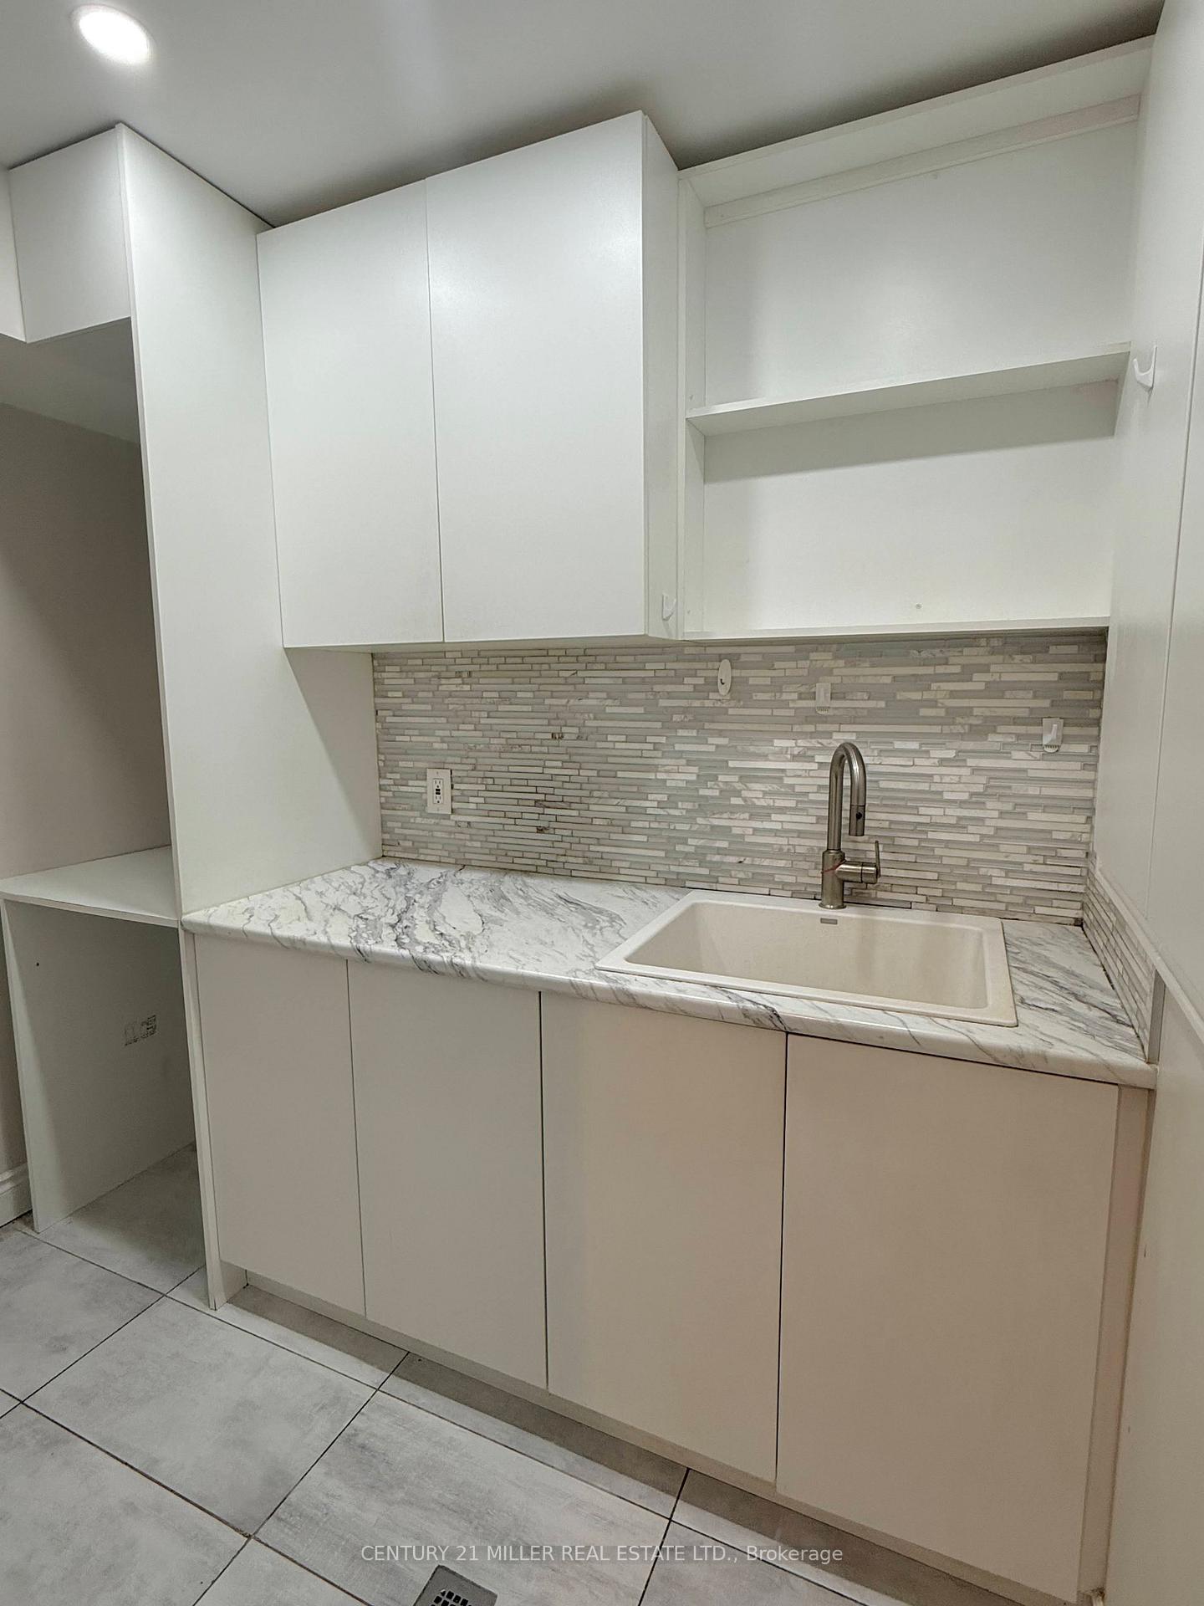
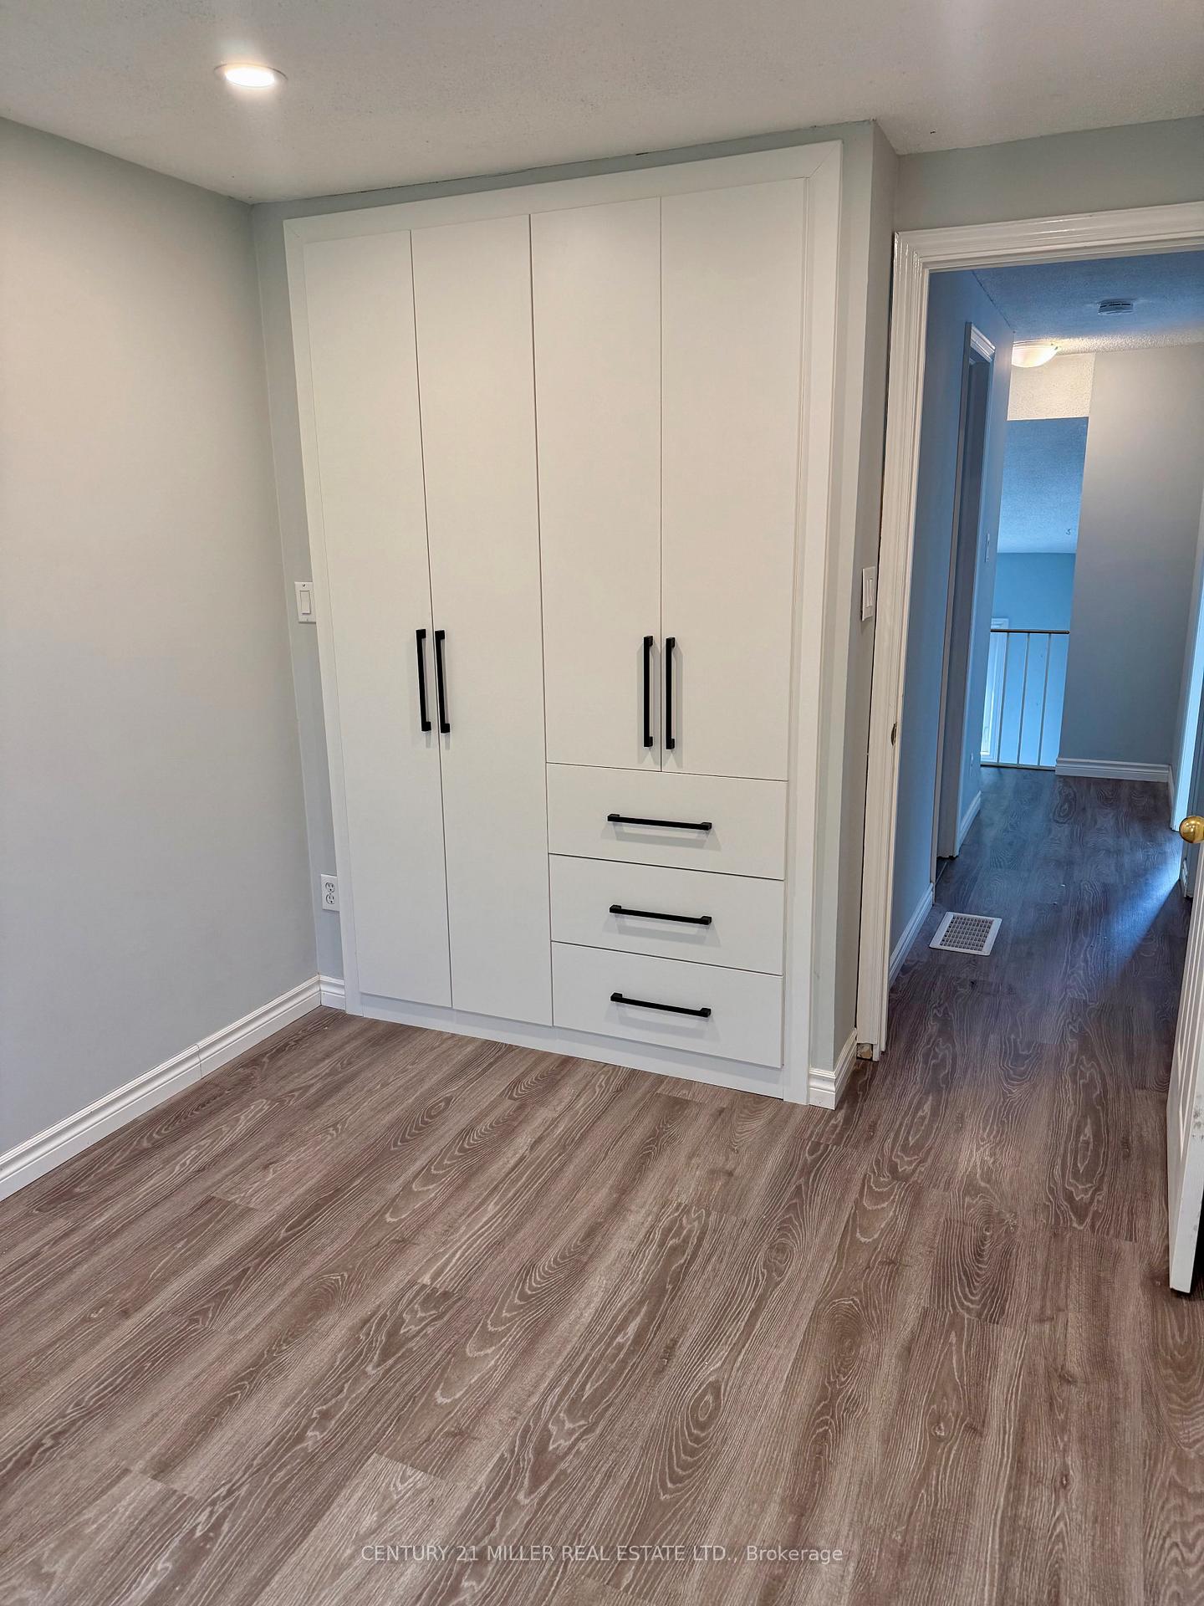
Welcome to 31-6449 Glen Erin Drive a beautifully updated and sun-filled townhouse in the heart of Mississauga's vibrant Meadowvale community. This meticulously maintained home offers 3 spacious bedrooms upstairs, each with custom modular closets and pot lights, plus a versatile 4th bedroom in the walkout basement with a separate entrance perfect for guests, in-laws, or a home office. The bright main floor is enhanced with new laminate flooring, pot lights, and a spacious kitchen featuring a built-in pantry and modern stainless steel appliances. The walkout basement includes a wet bar, ideal for entertaining or enjoying BBQs in the backyard, which opens directly to Plowman Park featuring lush greenery, mature trees, and a children's play area. All the windows and backyard door were upgraded in 2022, and the fence replacement project is currently underway, expected to be completed later this year. Enjoy peaceful views and easy access to scenic walking trails right from your door. The garage includes an installed EV charger perfect for electric vehicle owners. Conveniently located within walking distance to the community center, Meadowvale Town Centre, Montessori daycare, and Plowman Public School. Transit is at your doorstep, with major highways just minutes away, making it ideal for both families and commuters. Includes 1 garage parking and 1 driveway space. Available from August 15th. Tenant responsible for all utilities, tenant insurance, lawn care, snow removal, minor repairs, and hot water heater rental (paid directly to landlord).
Ask about this home
A HOMEH agent will answer your questions about this home.
Know more about 6449 Glen Erin Drive Townhomes
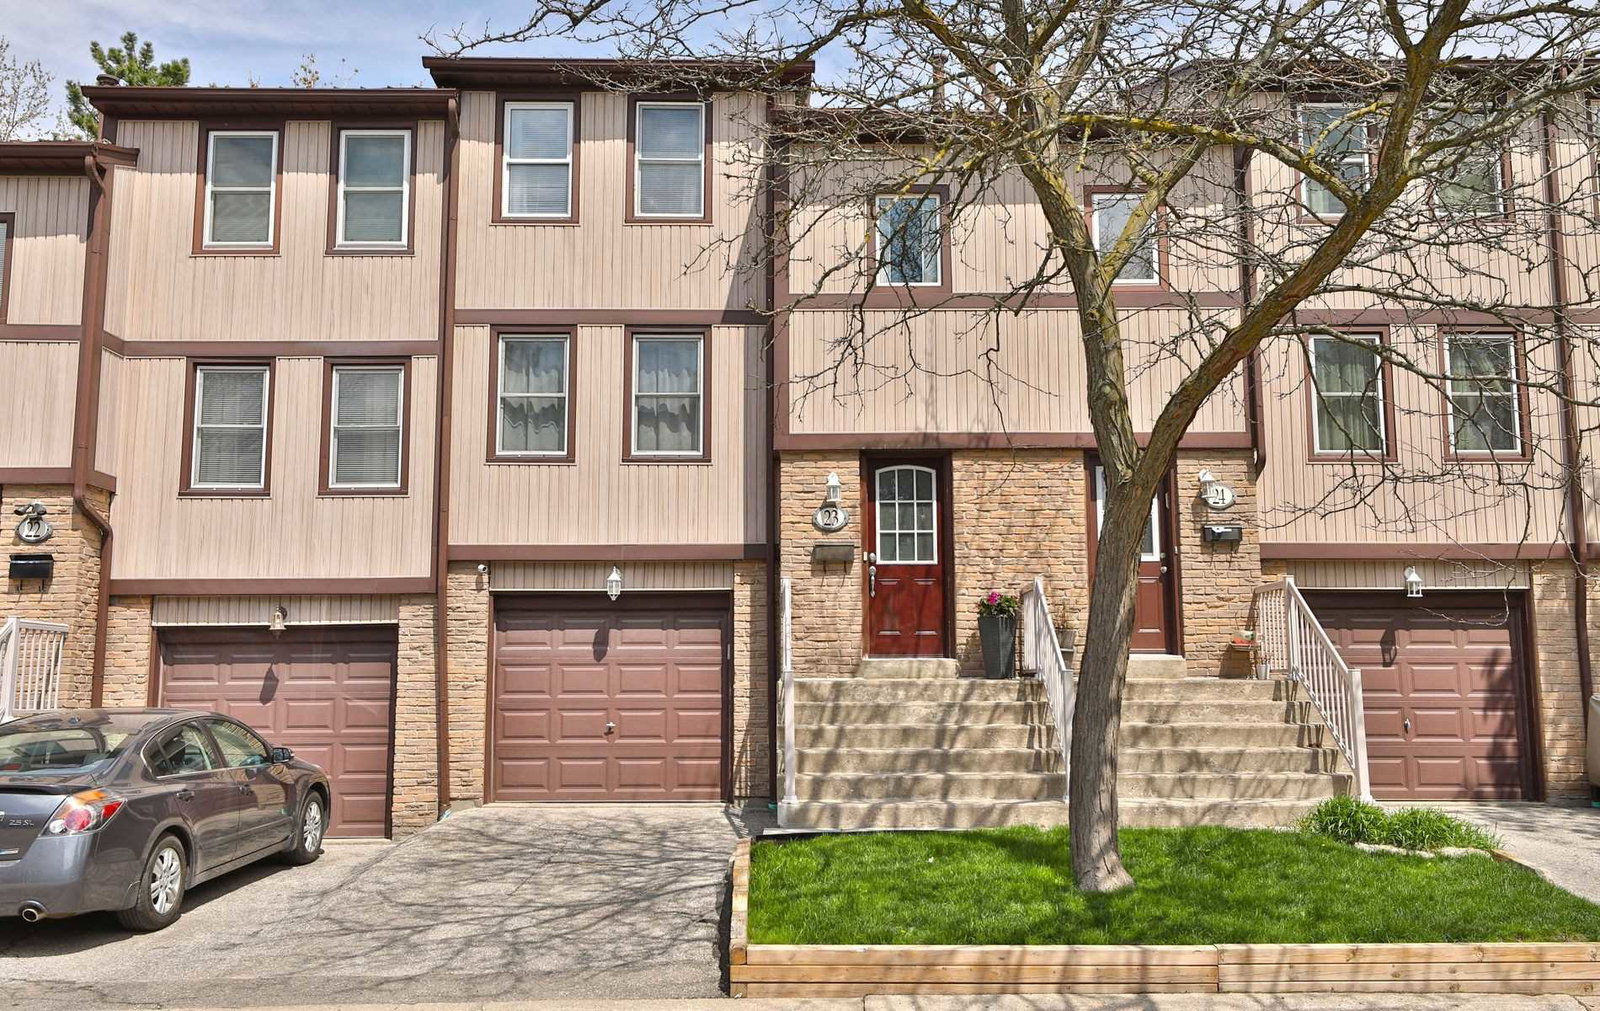
Condo building · 6449 Glen Erin Drive
6449 Glen Erin Drive Townhomes is a 2-storey condo with 57 suites, built in 1980. No units are on the market here right now.
- 2storeys
- 57suites
- 1980built
No similar units for rent in 6449 Glen Erin Drive Townhomes right now.
Around this home
Daily convenience, out of 100, from the distances below
Schools nearby
School rating, out of 10.
Helpful calculators
Your HOMEH agent

"I would see it this week."