

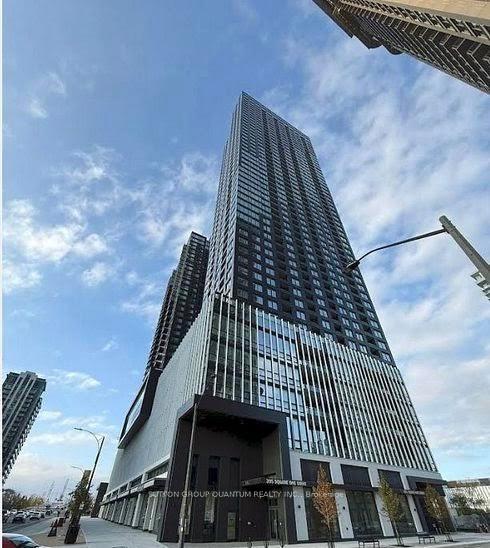
Unit 1705, 395 Square One Drive
Unit 1705, 395 Square One Drive
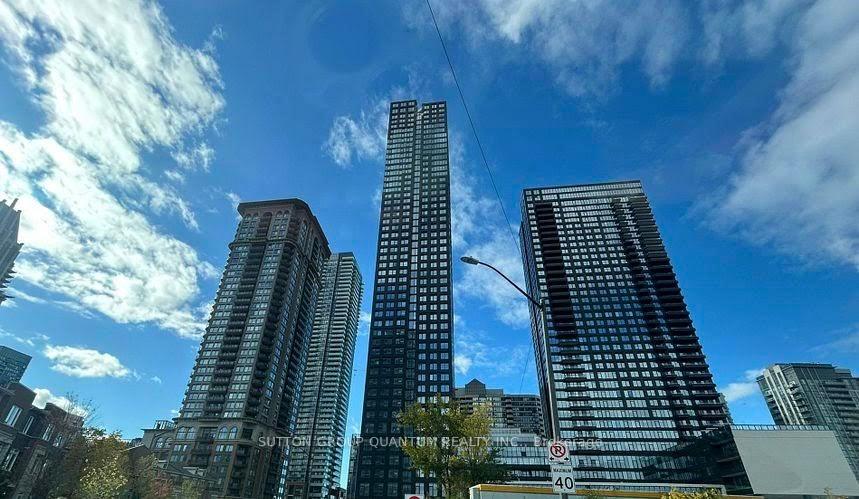
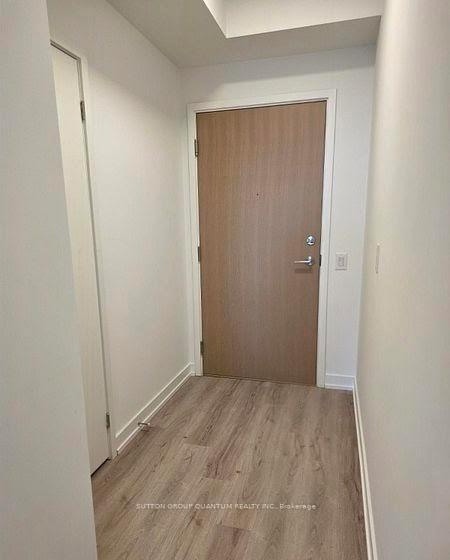 See all 19 photos
Property history
Facts and features
- ExposureNorth
- LaundryEnsuite
- LockerOwned
- BalconyOpen
- Central air
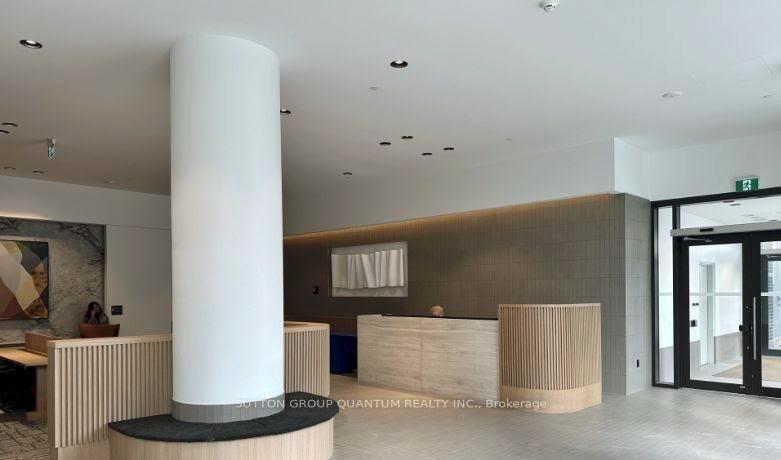
- Concierge
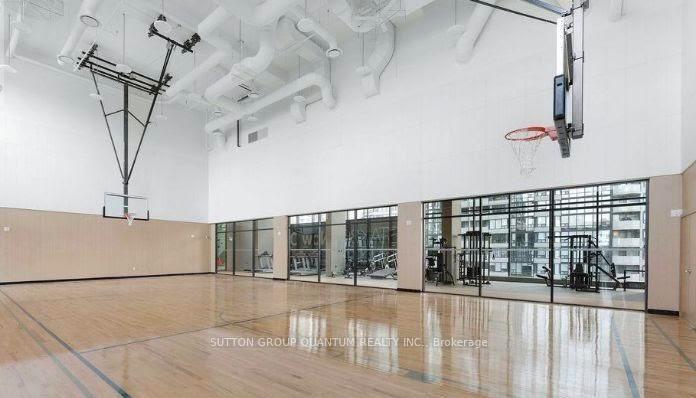
- Exercise room
- Gym
The homeCondo Apartment, Apartment, New
- Type: Condo Apartment
- Style: Apartment
- Age: New
- Living space: 700–799 sq ft
- Basement: None
- Exposure: North
- View: City, clear
InsideWindow floor to ceiling, Ensuite, Built-in oven, carpet free, ventilation system
- Flooring: Window floor to ceiling
- Laundry: Ensuite
- Features: Built-in oven, carpet free, ventilation system
- Security: Alarm system, monitored, carbon monoxide detectors, concierge/security, security system, smoke detector
- Elevator: Yes
- Rooms above ground: 5
- Bedrooms: 2
- Bathrooms: 2
- Kitchens: 1
OutsideConcrete poured, Open, Accessible public transit nearby, elevator, level entrance, parking
- Exterior: Concrete poured
- Balcony: Open
- Accessibility: Accessible public transit nearby, elevator, level entrance, parking
Parking and locker1 Parking, Underground, Parking type Owned
- Spaces: 1 Parking
- Garage: Underground
- Parking type: Owned
- Driveway: Underground
- Spot: 350
- Locker: Owned
- Locker unit: 164
- Locker number: 338
- Locker level: 2
BuildingCondominiums at Square One District, Storeys 48, Units 538
- Name: Condominiums at Square One District
- Storeys: 48
- Units: 538
- Registered: 2025
- Condo corporation: 1197
- Amenities: Community bbq, concierge, exercise room, game room, gym, media room
- Pets: Allowed
Heating, water and powerForced air, gas, Central air
- Heating: Forced air, gas
- Cooling: Central air
Rent and termsRent $2,500 a month, Entire property, Unfurnished
- Rent: $2,500 a month
- Space for rent: Entire property
- Furnished: Unfurnished
- Lease: 12 months
- Paid: Monthly
- Rent includes: Building insurance, building maintenance, central air conditioning, common elements, exterior maintenance, parking, recreation facility
- Deposit: Required
- Credit check: Required
- Employment letter: Required
- Rental application: Required
- References: Required
IncludedStackable white clothes washer & dryer, stainless steel fridge, integrated dishwasher, wall oven, cooktop, recessed hood-vent, microwave, all electrical light fixtures and roller blinds! parking and locker., Not included None.
- Included: Stackable white clothes washer & dryer, stainless steel fridge, integrated dishwasher, wall oven, cooktop, recessed hood-vent, microwave, all electrical light fixtures and roller blinds! parking and locker.
- Not included: None.
NearbyArts centre, clear view, park, public transit, school bus route
- Close to: Arts centre, clear view, park, public transit, school bus route
Listing detailsW12566850, Rented, Nov 21, 2025
- MLS® number: W12566850
- Status: Rented
- Listed on: Nov 21, 2025
- Days on market: 18
- Updated: Dec 10, 2025
- Possession: 2025-12-01 / Flexible
- Occupied by: Vacant
- Listing brokerage: SUTTON GROUP QUANTUM REALTY INC.
About this home
Unit 1705, 395 Square One Drive, Mississauga (City Centre), ON L5B 0P6
***LOCATION, LOCATION LOCATION*** Brand New Never Lived Spacious 2 Bedrooms and 2 Full Bath Unit, Just constructed condo Building by Daniel's at Square One Dr. Offers Custom-designed contemporary Kitchen cabinetry, with integrated under-cabinet valance lighting and soft-close hardware. Quartz countertop. Matching Kitchen island with Quartz countertop and dining accommodations. Price City Centre Location: Two-minute walk to Sheridan College - Hazel McCallion Campus. Eleven-minute drive to the University of Toronto Mississauga. Walking distance to Square One mall, Celebration Square and lot of Restaurants. Walking distance to Square One GO Bus Terminal for convenience of catching GO buses to Toronto, Waterloo and other cities! Amenities include: 24/7 concierge; 3 Co-working Board Rooms; Co-Working Lounge; Pet Grooming Room. For the Fitness conscious there is: Climbing Wall; Fitness Zone; Dry Sauna; Fitness Studio; Fitness Lounge. For kids: Kid's Zone & Parent's Zone; Outdoor Play Area /Outdoor Fitness; Half Court. For entertaining your guests: Lounge; Prep Kitchen; Dining Lounge; Meeting Room; Media Room; Kitchenette/BBQ Prep Room; Outdoor: Dining Area.New comers and students welcome.
Ask about this home
A HOMEH agent will answer your questions about this home.
Know more about Condominiums at Square One District

Condo building · 395 Square One Drive
Condominiums at Square One District is a 48-storey condo with 538 suites, built in 2025 by Daniels Midtown Corporation. Right now 12 for sale and 5 for rent are on the market here.
- 48storeys
- 538suites
- $751/sq ft
- 2025built
No similar units for rent in Condominiums at Square One District right now.
Around this home
Daily convenience, out of 100, from the distances below
Schools nearby
School rating, out of 10.
Helpful calculators
Your HOMEH agent

"I would see it this week."