

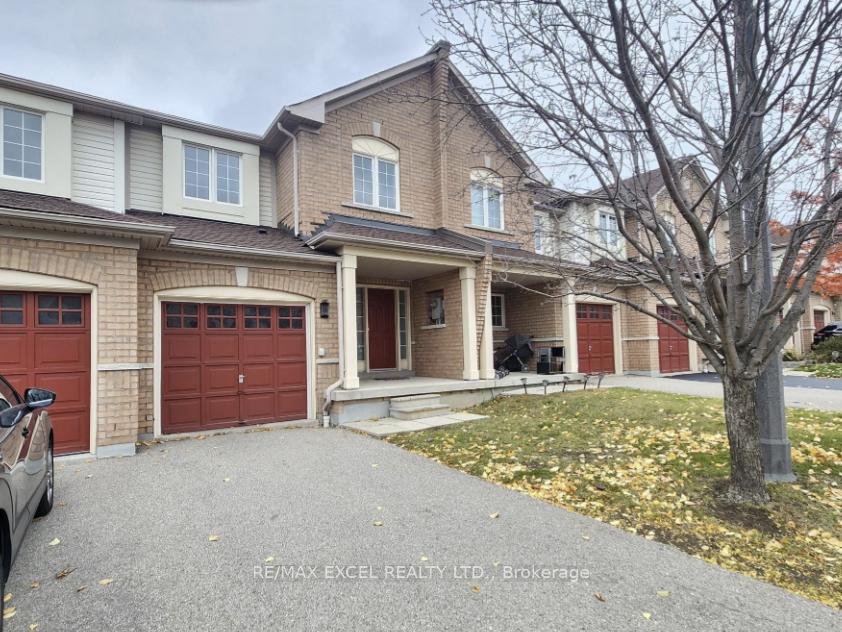
Unit 53, 6035 Bidwell Trail
Unit 53, 6035 Bidwell Trail
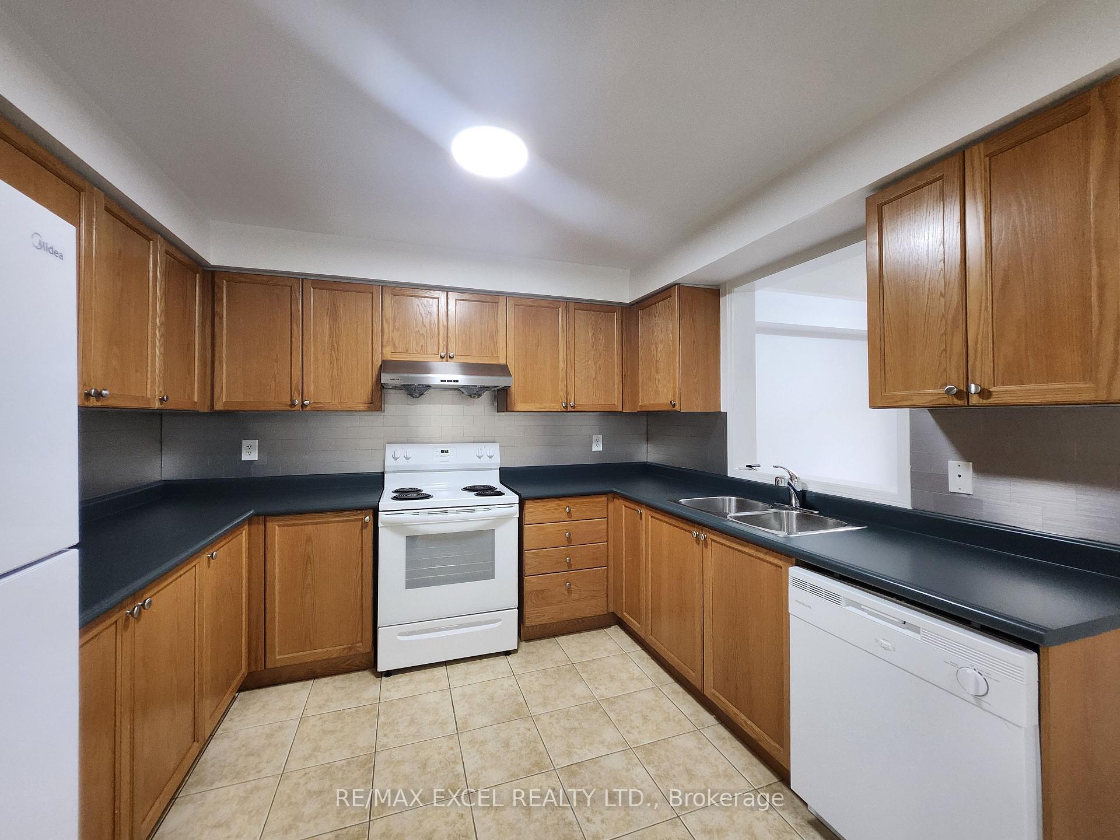
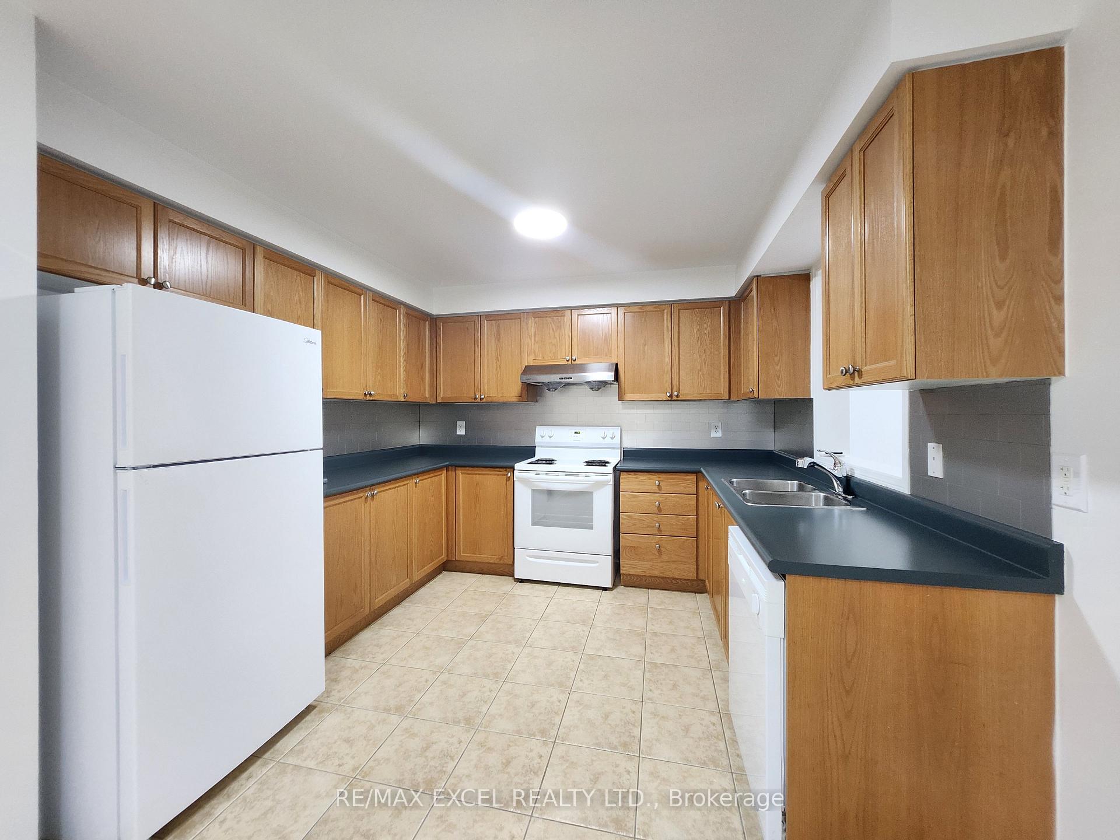
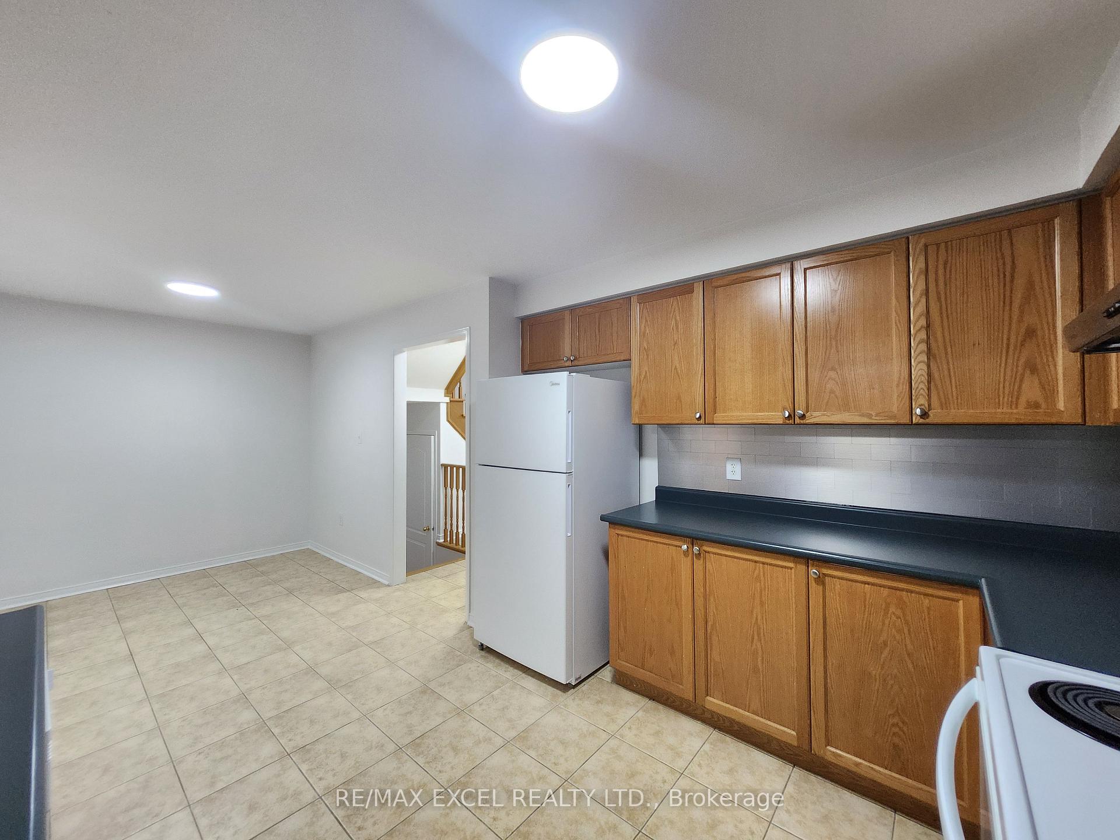
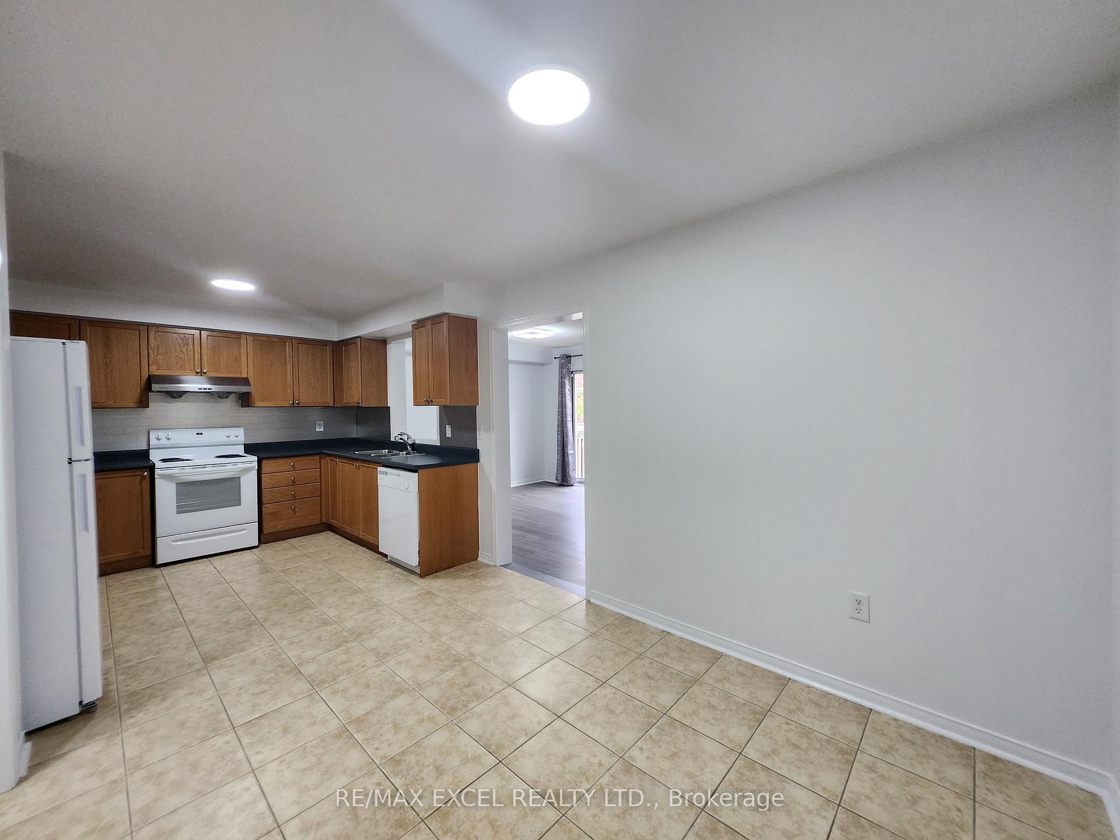 See all 21 photos
Property history
Facts and features
- BasementFull
- LaundryEnsuite
- Lease term12 months
- PetsAllowed
- Central air
The homeCondo Townhouse, 2-storey, 1,400–1,599 sq ft
- TypeCondo Townhouse
- Style2-storey
- Living space1,400–1,599 sq ft
- BasementFull
- ExposureSouth
InsideCeramic, Broadloom, Ensuite, Other
- FlooringCeramic, Broadloom
- LaundryEnsuite
- FeaturesOther
- Rooms above ground6
- Bedrooms3
- Bathrooms3
- Kitchens1
OutsideBrick, vinyl siding, Balcony None
- ExteriorBrick, vinyl siding
- BalconyNone
Parking and locker3 Parking (1 garage + 2 drive), Attached, Exclusive
- Spaces3 Parking (1 garage + 2 drive)
- GarageAttached
- Parking typeExclusive
- DrivewayPrivate
- LockerNone
Building6035 Bidwell Tr Townhomes, Storeys 2, Units 100
- Name6035 Bidwell Tr Townhomes
- Storeys2
- Units100
- Registered2006
- Condo corporation472
- PetsAllowed
Heating, water and powerForced air, gas, Central air
- HeatingForced air, gas
- CoolingCentral air
Rent and termsRent $3,400 a month, Entire property, Unfurnished
- Rent$3,400 a month
- Space for rentEntire property
- FurnishedUnfurnished
- Lease12 months
- PaidMonthly
- Rent includesCommon elements, parking
- DepositRequired
- Credit checkRequired
- Employment letterRequired
- Rental applicationRequired
- ReferencesRequired
IncludedAll electric light fixtures, brand new fridges & stoves. washer, dryer, existing window coverings. application: rental app, photo id, credit report w/ score, employment letter. tenant pays for all utilities & tenant insurance.
- IncludedAll electric light fixtures, brand new fridges & stoves. washer, dryer, existing window coverings. application: rental app, photo id, credit report w/ score, employment letter. tenant pays for all utilities & tenant insurance.
Listing detailsW12041928, Rented, Mar 26, 2025
- MLS® numberW12041928
- StatusRented
- Listed onMar 26, 2025
- Days on market20
- UpdatedApr 15, 2025
- PossessionImmediate
- Occupied byVacant
- Listing brokerageRE/MAX EXCEL REALTY LTD.
About this home
Unit 53, 6035 Bidwell Trail, Mississauga (East Credit), ON L5V 3C9
Discover luxury and convenience in this beautiful 3-bedroom, 3-bath townhouse for rent in the heart of Mississauga. Newly Painted & All Brand New Flooring Throughout,. This bright and spacious 2-storey home features an open-concept layout, with kitchen equipped with Brand New Fridge, Stove & New Kitchen Countertop. The large master bedroom offers a private ensuite and large walk-in closet, with two additional generously sized bedrooms perfect for family living. Located in a child-friendly enclave, this unit is ideal for families seeking comfort and convenience. Visitor Parking Right Across. Enjoy proximity to the Heartland Shopping Centre, walking trails, parks, and top-rated English and French Immersion schools. Commuting is a breeze with quick access to major highways (401, 403, and 407) and public transit. This gorgeous home is in move-in ready condition and offers all the modern amenities you need. Dont miss the opportunity to rent this stunning home in a prime location with everything you need just minutes away!
Ask about this home
A HOMEH agent will answer your questions about this home.
Know more about 6035 Bidwell Tr Townhomes
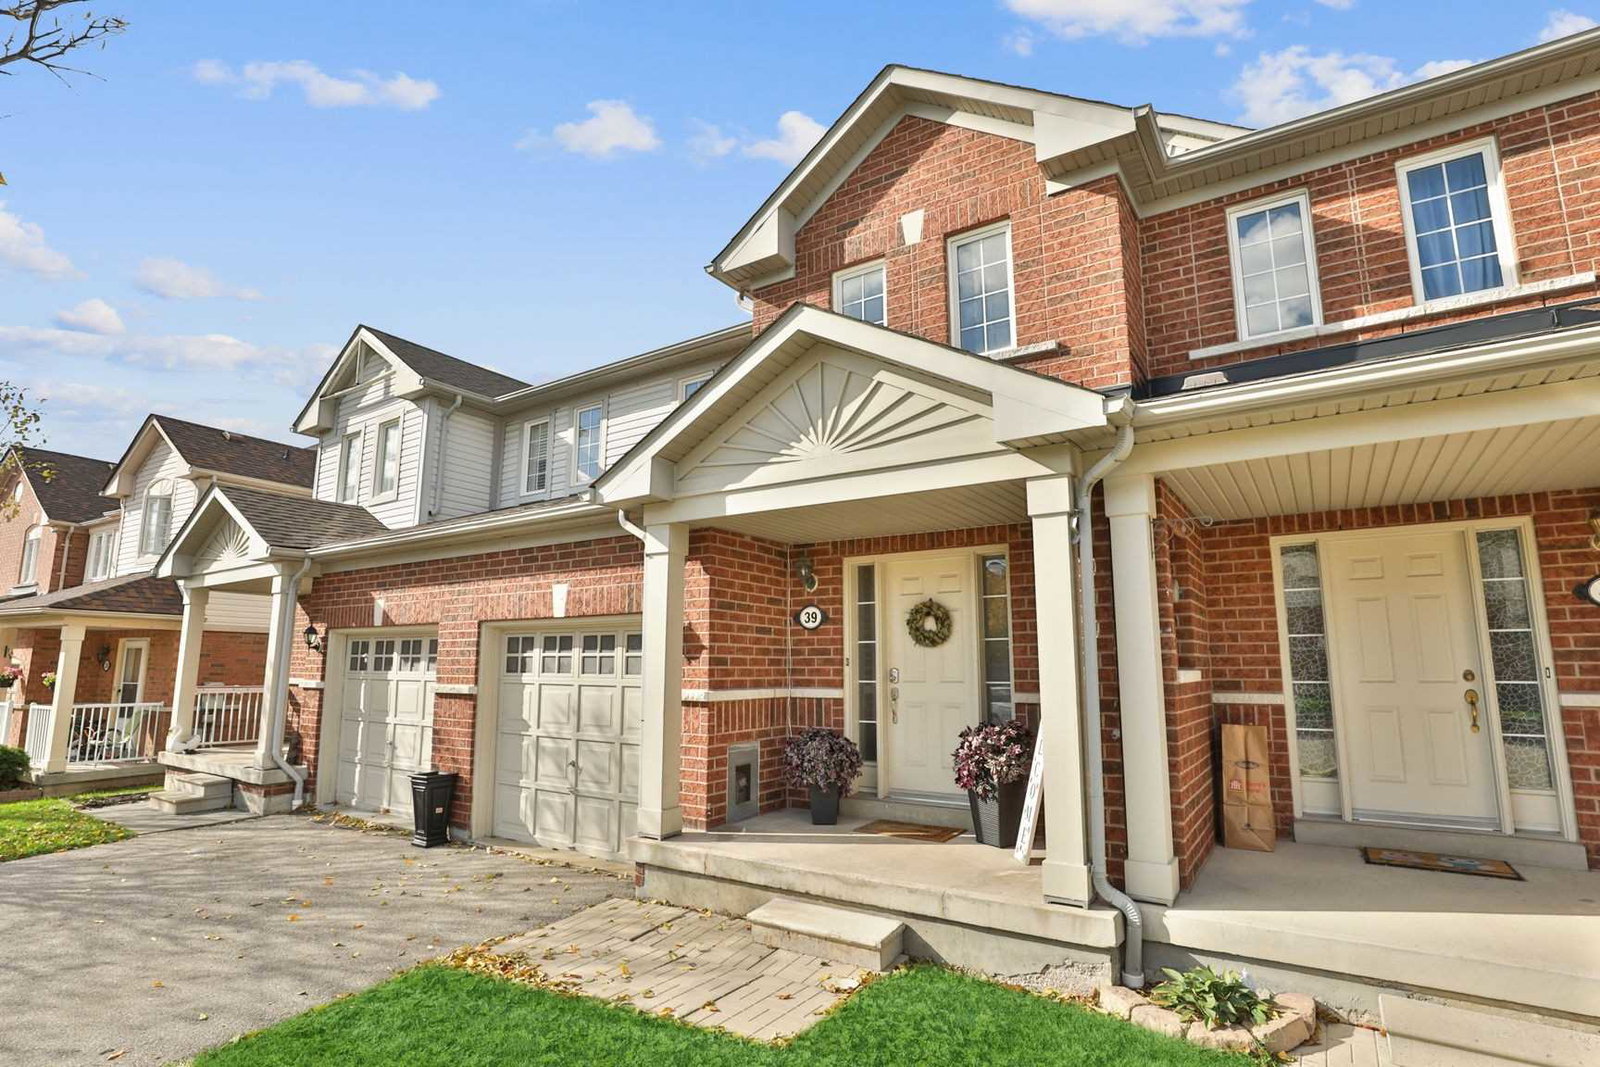
Condo building · 6035 Bidwell Trail
6035 Bidwell Tr Townhomes is a 2-storey condo with 100 suites, built in 2006 by Unknown. Right now 1 for sale is on the market here.
- 2storeys
- 100suites
- 2006built
No similar units for rent in 6035 Bidwell Tr Townhomes right now.
Around this home
Daily convenience, out of 100, from the distances below
Schools nearby
School rating, out of 10.
Helpful calculators
Your HOMEH agent

"I would see it this week."