

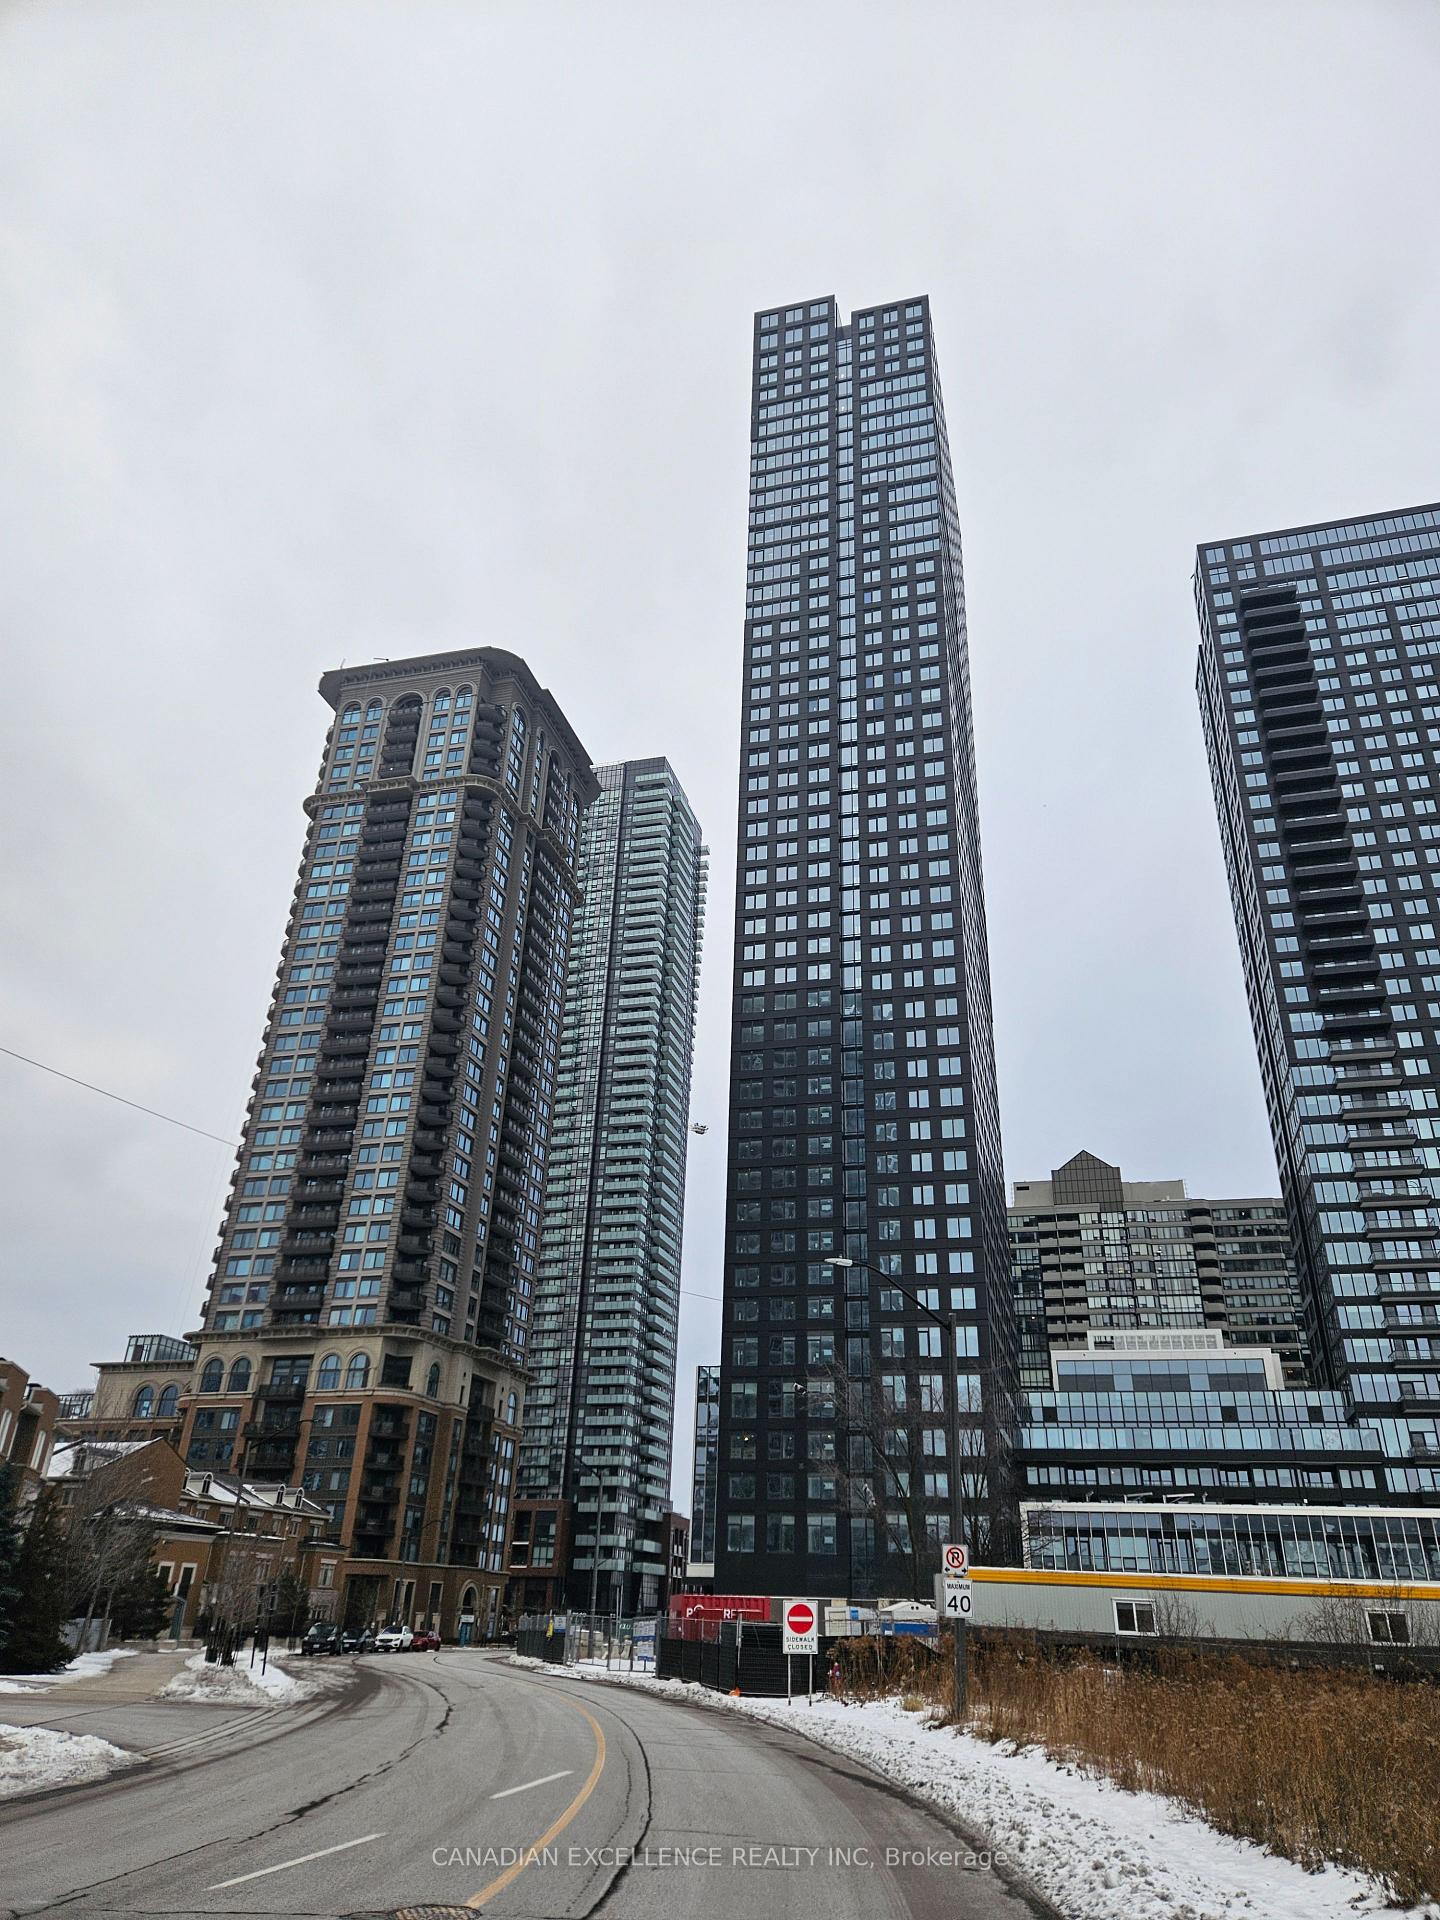
Unit 1301, 395 Square One Drive
Unit 1301, 395 Square One Drive
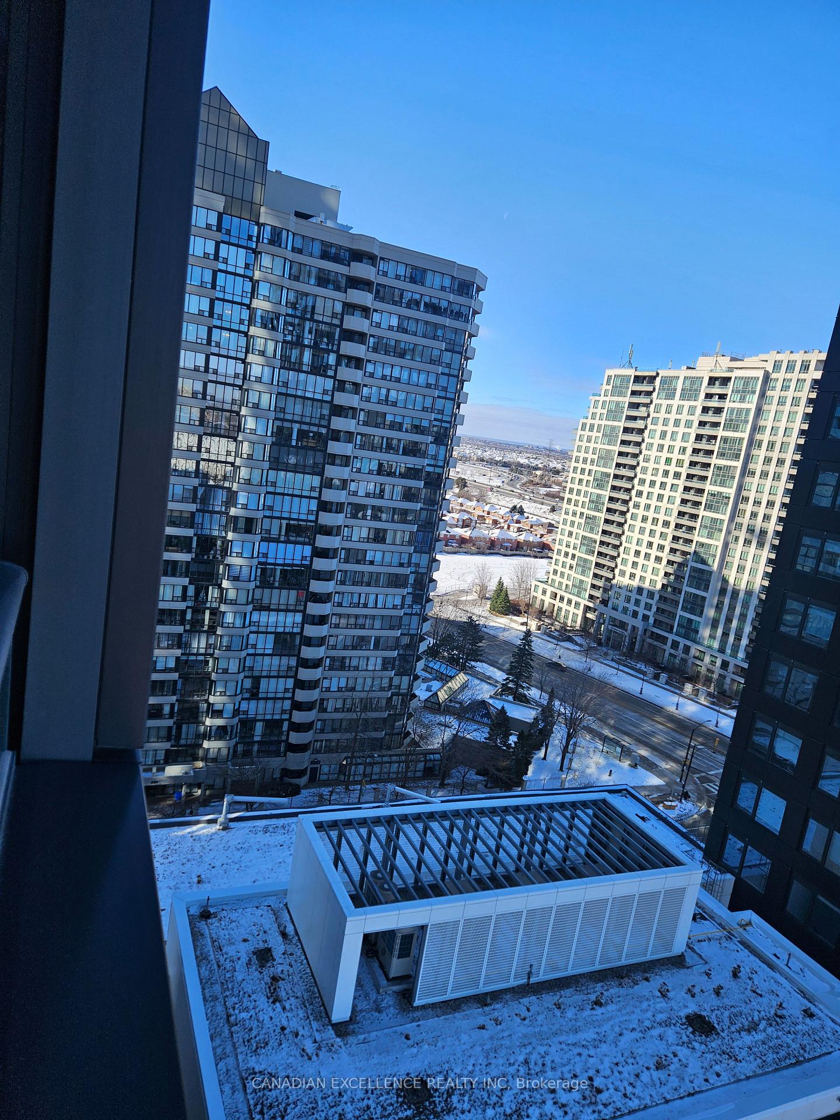
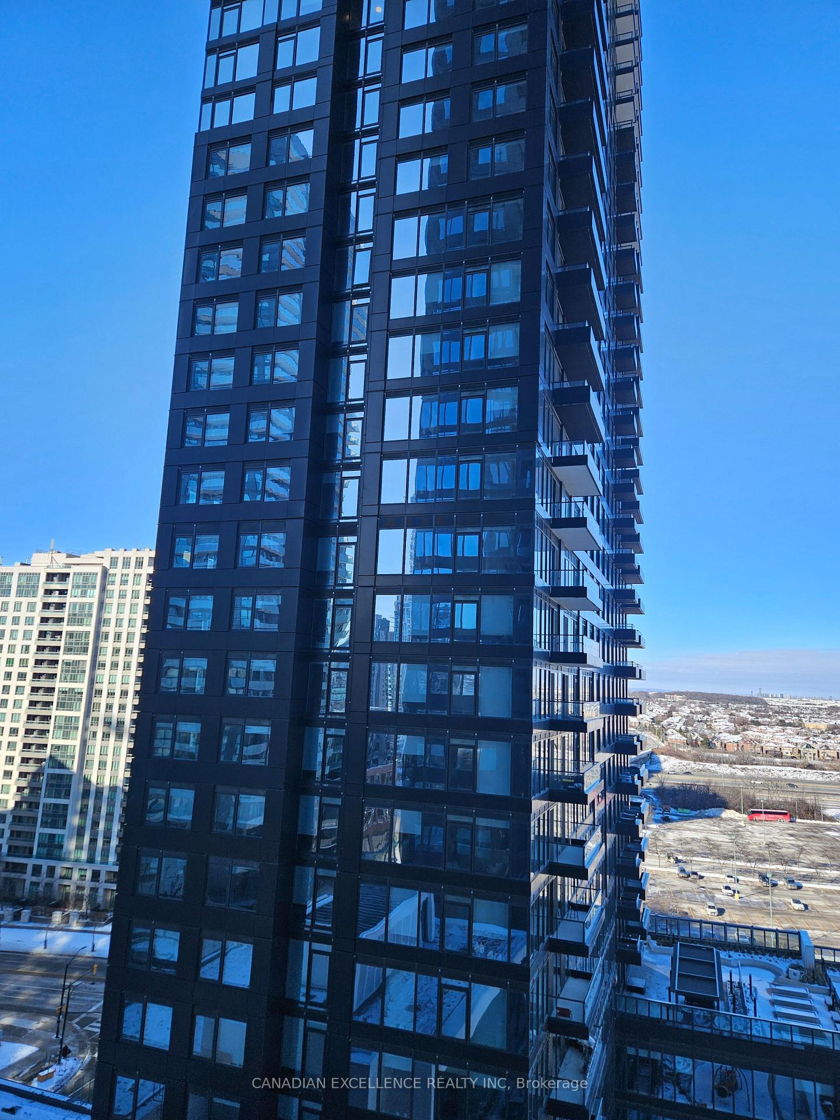
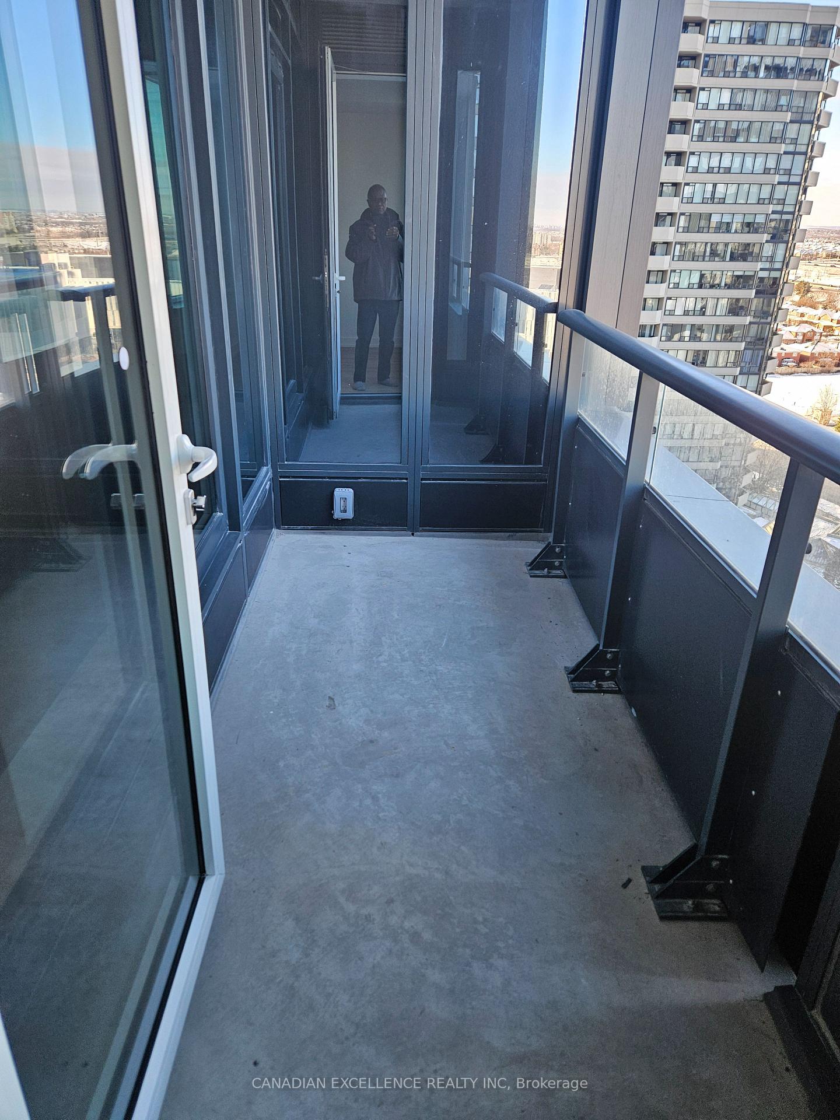
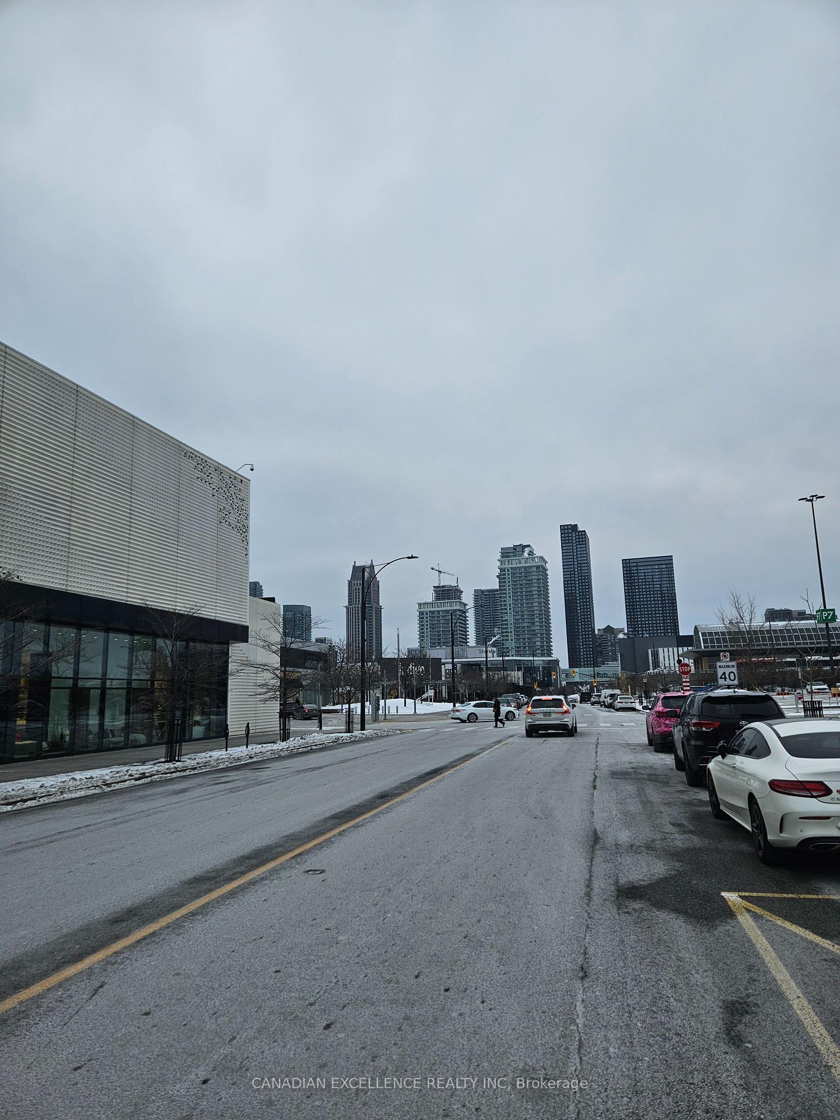 See all 21 photos
Property history
- $2,200TerminatedList: 2025-12-16|End: 2025-12-30|14 daysW12637442
Facts and features
- ExposureSouth
- LaundryEnsuite
- LockerExclusive
- BalconyOpen
- Central air
- Concierge
- Exercise room
- Gym
- Party room/meeting room
- Rooftop deck/garden
The homeCondo Apartment, Apartment, New
- Type: Condo Apartment
- Style: Apartment
- Age: New
- Living space: 600–699 sq ft
- Basement: None
- Exposure: South
- View: Clear, city
InsideTile, Ensuite, main level, Carpet free
- Flooring: Tile
- Laundry: Ensuite, main level
- Features: Carpet free
- Elevator: Yes
- Rooms above ground: 6
- Bedrooms: 1 + 1 in the basement
- Bathrooms: 1
- Kitchens: 1
OutsideAluminum siding, brick, Open
- Exterior: Aluminum siding, brick
- Balcony: Open
Parking and locker1 Parking, Underground, Exclusive
- Spaces: 1 Parking
- Garage: Underground
- Parking type: Exclusive
- Driveway: Underground
- Spot: 312
- Locker: Exclusive
- Locker level: P5
BuildingCondominiums at Square One District, Storeys 48, Units 538
- Name: Condominiums at Square One District
- Storeys: 48
- Units: 538
- Registered: 2025
- Condo corporation: 1197
- Amenities: Concierge, exercise room, gym, party room/meeting room, visitor parking, rooftop deck/garden
- Pets: Allowed
Heating, water and powerForced air, gas, Central air
- Heating: Forced air, gas
- Cooling: Central air
Rent and termsRent $2,200 a month, Entire property, Unfurnished
- Rent: $2,200 a month
- Space for rent: Entire property
- Furnished: Unfurnished
- Lease: 12 months
- Paid: Monthly
- Rent includes: Building insurance, central air conditioning, heat, parking
- Deposit: Required
- Credit check: Required
- Employment letter: Required
- Rental application: Required
- References: Required
IncludedOne parking, one locker, heat
- Included: One parking, one locker, heat
NearbyClear view, public transit, school bus route, hospital, rec./commun.centre, school
- Close to: Clear view, public transit, school bus route, hospital, rec./commun.centre, school
Listing detailsW12637442, Terminated, Dec 16, 2025
- MLS® number: W12637442
- Status: Terminated
- Listed on: Dec 16, 2025
- Days on market: 14
- Updated: Dec 30, 2025
- Possession: 2025-12-16 / Immediate
- Occupied by: Vacant
- Listing brokerage: CANADIAN EXCELLENCE REALTY INC
About this home
Unit 1301, 395 Square One Drive, Mississauga (City Centre), ON L5B 0P6
Hurray!!! this is the right unit you have been waiting for. Be the first to live in this brand new luxury condo built by one of the leading builders in Canada, Daniels and Oxford! Bright, spacious 1 Bedroom + Den that is a separate room of its own with over 600 living space and over 42 Sq metres balconing. Spacious, open concept living with centre Island, Custom cabinetry, Quartz countertops, top of the line stainless appliances. The unit boast of spacious bedroom that has large window and closet. The Den is a separate room that is ideal for a Home office or a complimentary 2nd bedroom. Enjoy the best amenities only few buildings in the area offers - State of the art fitness centre, Half-court basketball and Rock climbing wall, co-working lounges, community Garden, Children play zones, Rooftop terrace, fitness studio, sauna, BBQ lounge. Perfectly located with close proximity to - Square One Shopping mall, Sheridan College, parks, cafes, various transit medium, quick access to highway 403, 401, 407. Hurry!!! it is not going to last!!
Ask about this home
A HOMEH agent will answer your questions about this home.
Know more about Condominiums at Square One District

Condo building · 395 Square One Drive
Condominiums at Square One District is a 48-storey condo with 538 suites, built in 2025 by Daniels Midtown Corporation. Right now 12 for sale and 5 for rent are on the market here.
- 48storeys
- 538suites
- $751/sq ft
- 2025built
No similar units for rent in Condominiums at Square One District right now.
Around this home
Daily convenience, out of 100, from the distances below
Schools nearby
School rating, out of 10.
Helpful calculators
Your HOMEH agent

"I would see it this week."